362 Kingsbridge Garden Circle, Mississauga, Ontario L5R 1K8

Listed for:
$3,800
4 beds
3 baths
Listed 10 days ago
House for rent: 362 Kingsbridge Garden Circle, Mississauga, Ontario L5R 1K8

View all 42 photos

About

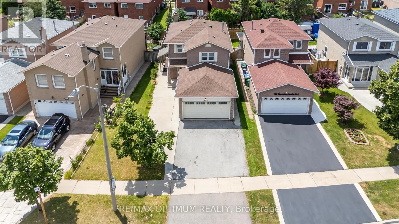
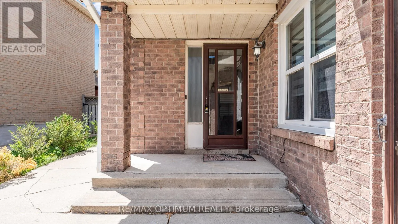
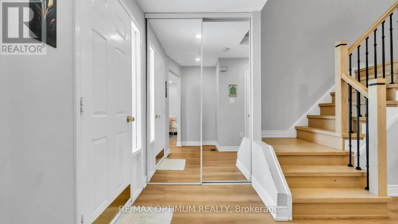
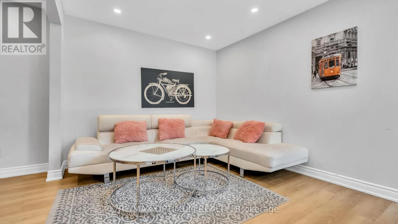
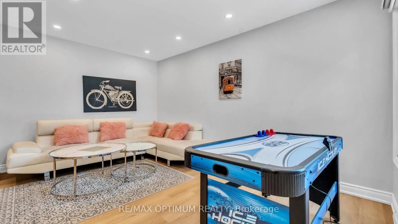
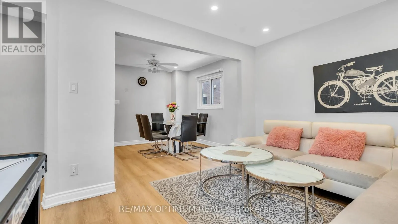
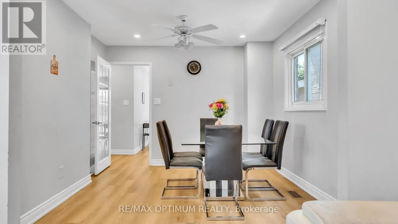
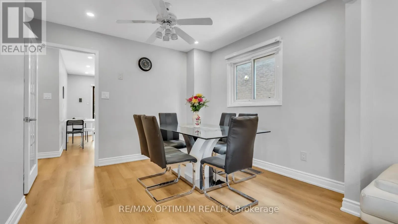
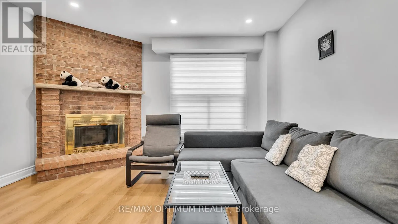
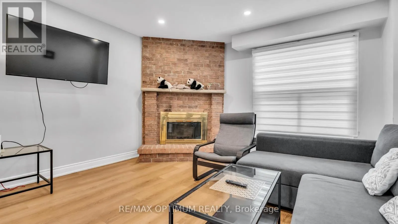
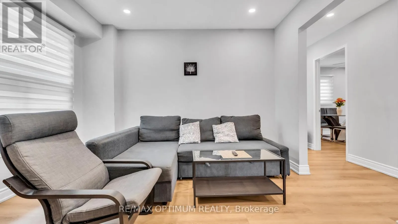
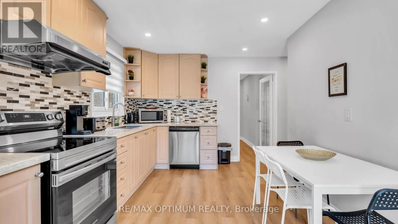
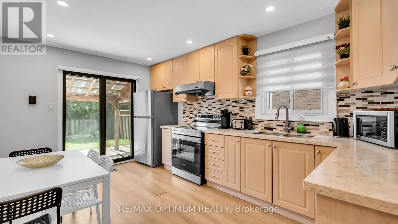
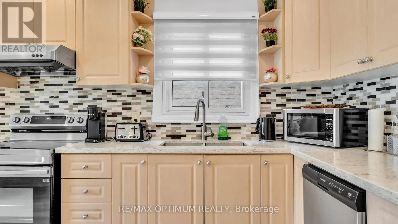
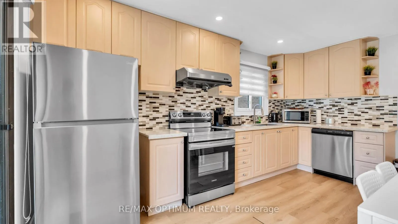
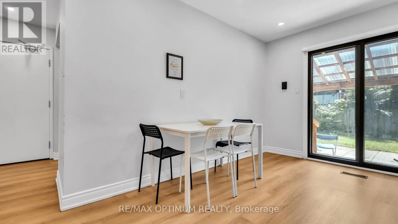
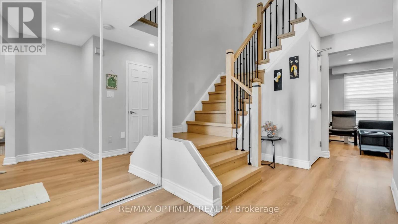
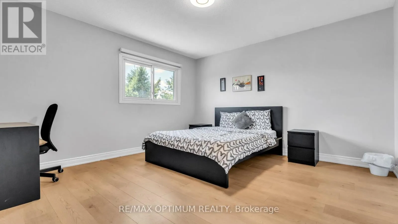
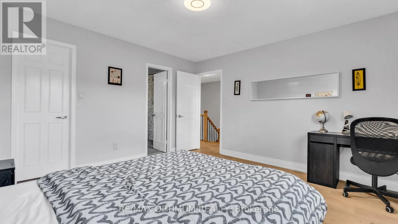
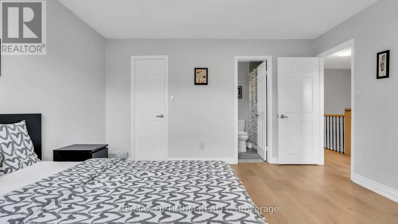
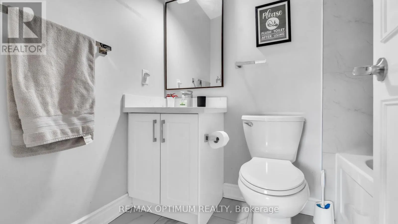
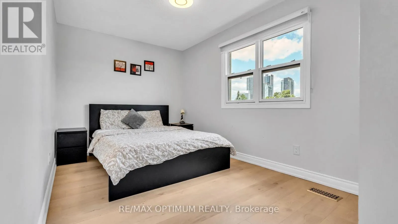
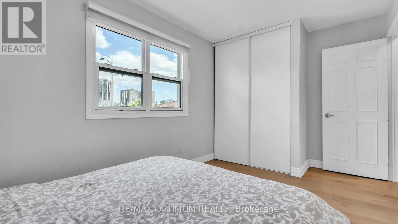
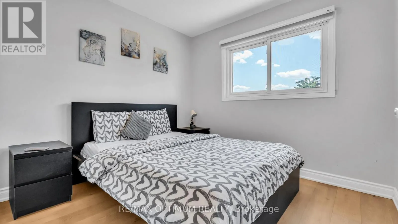
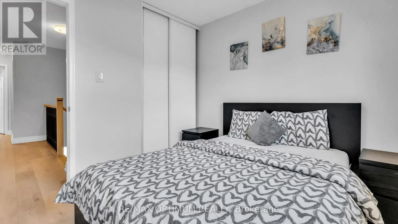
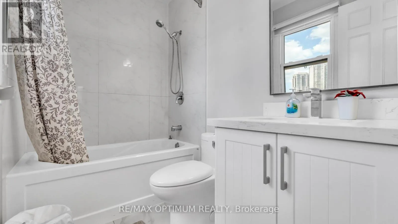
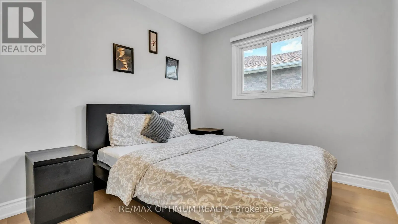
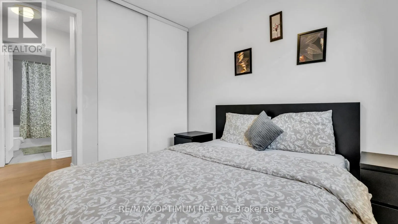
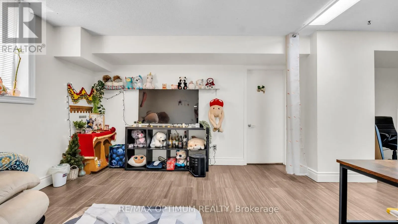
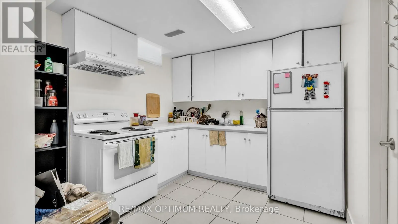
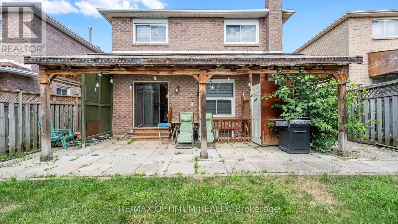
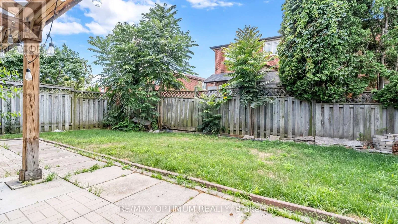
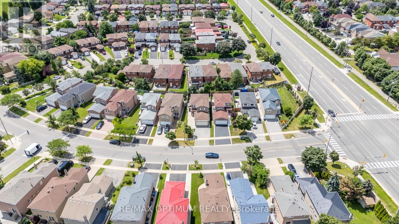
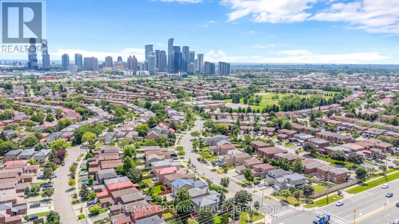
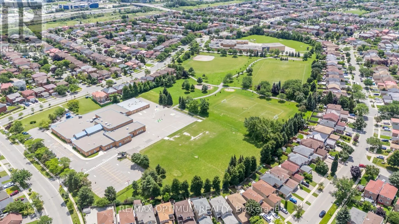
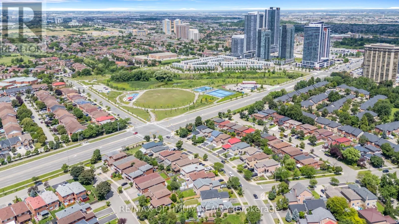
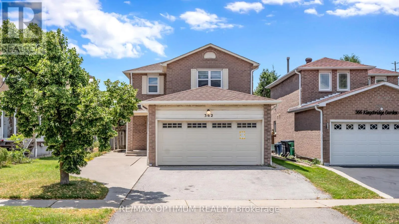
Cross Streets: Kingsbridge Garden Cir/Eglinton Ave W. ** Directions: From Kingsbridge Garden Circle and Eglinton Avenue West, continue onto Kingsbridge Garden Circle. The destination, 362 Kingsbridge Garden Circle, will be on the right. Welcome to this beautifully renovated, fully detached home offering a spacious and functional layout in a quiet, established Mississauga neighbourhood. The upper level features four generous bedrooms, while the main floor offers separate living, dining and family rooms, providing plenty of space for everyday living and entertaining. The upgraded kitchen is finished with premium countertops, ceramic backsplash, stainless steel appliances and a walkout to the patio.Thoughtful updates throughout include pot lights, modern flooring, refreshed vanities, updated lighting and a warm neutral colour palette. Major mechanicals, including the furnace and air conditioning, have also been updated for added comfort and peace of mind.Conveniently located close to St. Matthew Catholic Elementary School, Square One, Mississauga City Centre, shopping, parks, public transit and major highways including the 403 and 401. A move-in-ready detached home in a desirable location offering comfort, space and convenience. Book your private showing today. (id:27476)

Property Highlights

MLS® Number
W13766926
Type
Single Family
Community Name
Hurontario
Ownership Type
Freehold
Land Size
36.4 x 107.6 FT ; **LEGAL BASEMENT**
Parking Space Total
4

Building

Building Type
House
Storeys
2.00
Square Footage
1500 - 2000 sqft
Bathrooms Total
3
Bedrooms Above Ground
4
Bedrooms Total
4
Amenities
Hospital, Public Transit, Schools
Exterior Finish
Brick
Fireplace Present
Yes
Basement Type
N/A, N/A
Basement Features
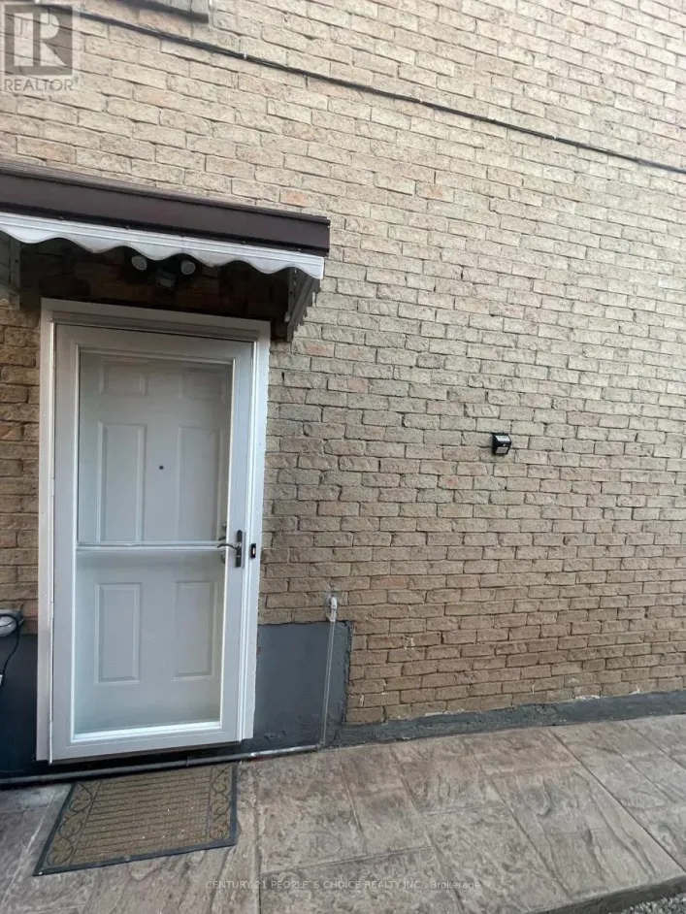
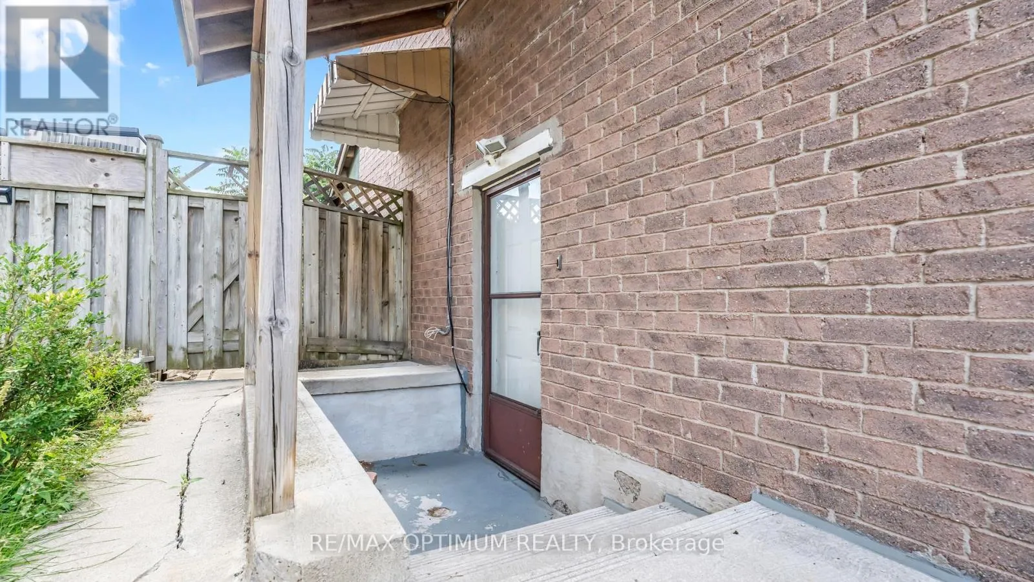
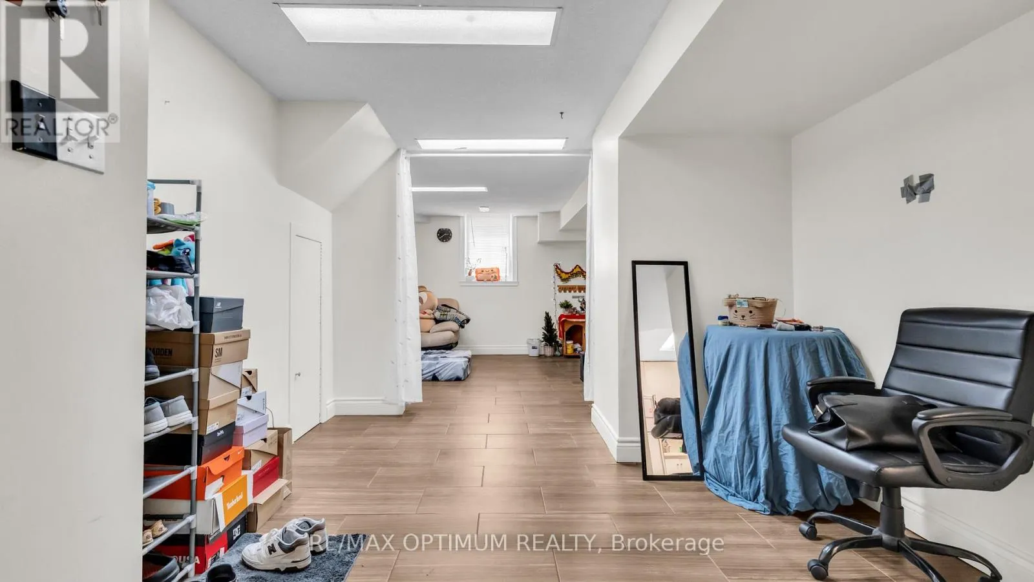
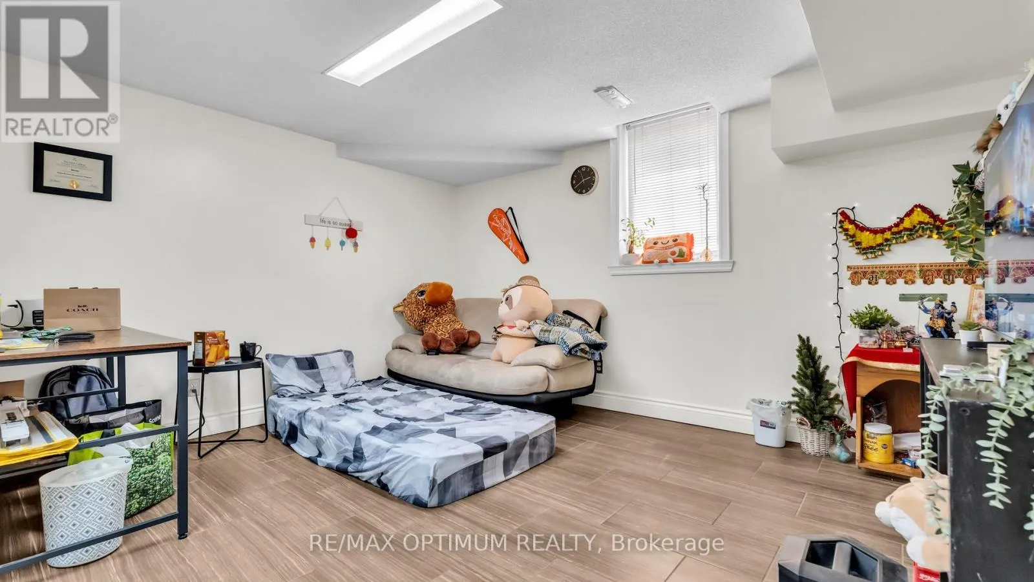
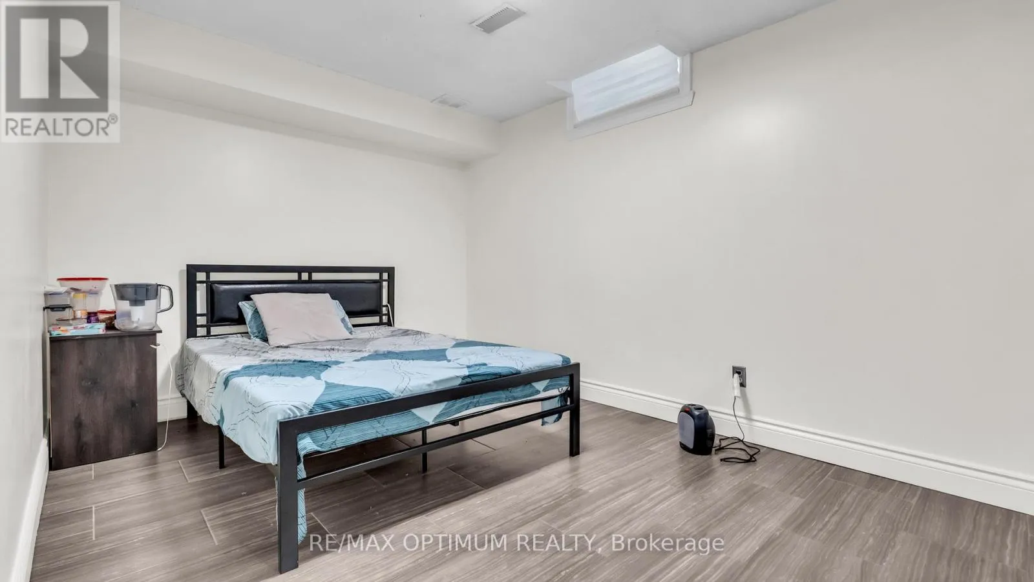
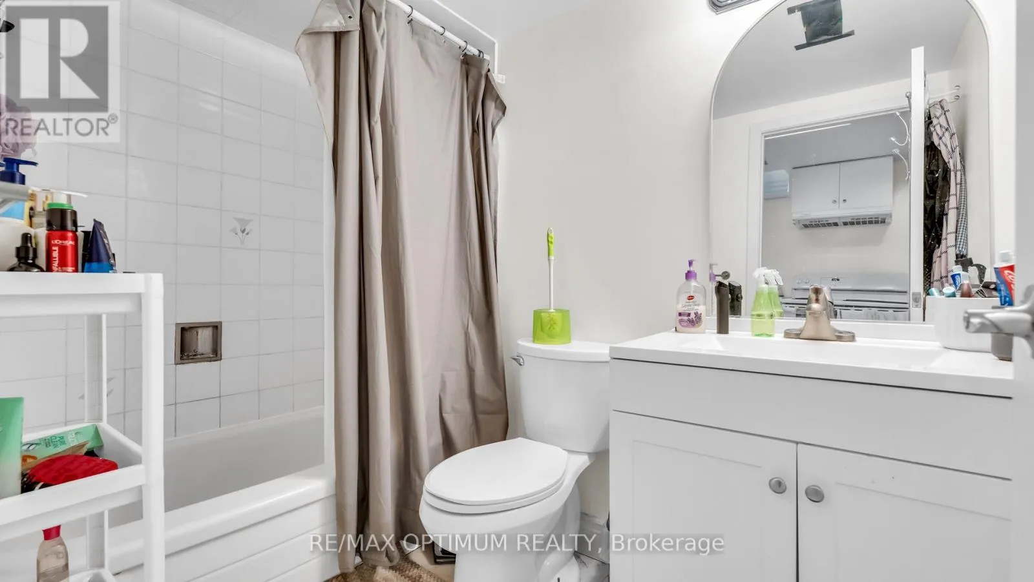
Apartment in basement, Separate entrance
Building Heating Type
Forced air
Heating Fuel
Natural gas
Building Cooling Type
Central air conditioning

Utilities

Water
Municipal water
Utility Sewer
Sanitary sewer

Room Layout

Primary Bedroom
Second level
4.04 m x 3.91 m
Bedroom 2
Second level
2.84 m x 2.67 m
Bedroom 3
Second level
4.55 m x 2.54 m
Bedroom 4
Second level
2.74 m x 2.57 m
Living room
Main level
4.52 m x 3.05 m
Dining room
Main level
3.09 m x 3.05 m
Kitchen
Main level
4.67 m x 2.92 m
Family room
Main level
3.86 m x 3.43 m

Location

Learn more about this property
Listing provided by:
RE/MAX OPTIMUM REALTY
MLS® number:
W13766926
Agent:
Parveen Arora
*Indicates required field
Name is required
Email is required
Please enter a valid phone number (e.g., 416-111-1111).

Street Spotlight - For rent