817 Brass Winds Place, Mississauga, Ontario L5W 1T4

Listed for:
$1,499,900
4 beds
3 baths
Listed 20 days ago
House for rent: 817 Brass Winds Place, Mississauga, Ontario L5W 1T4

View all 39 photos

About

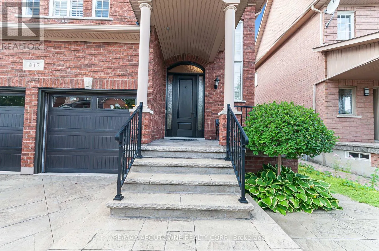
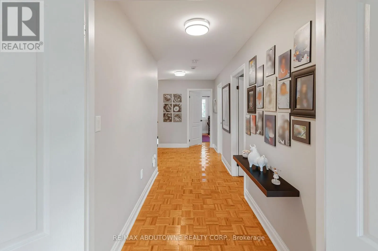
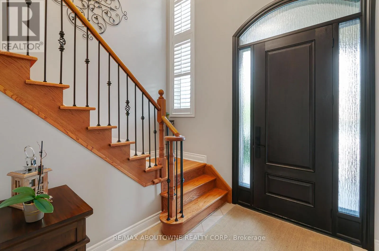
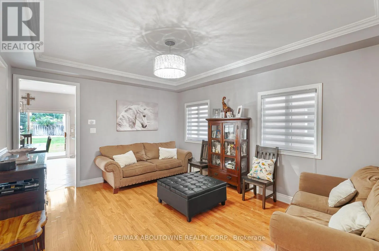
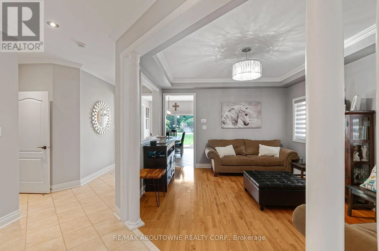
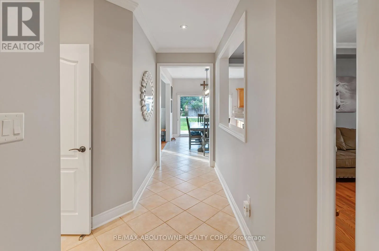
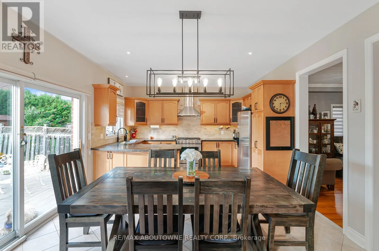
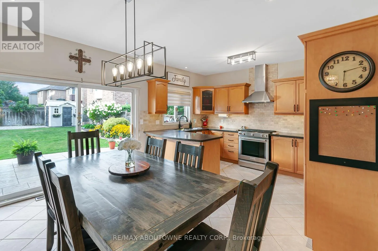
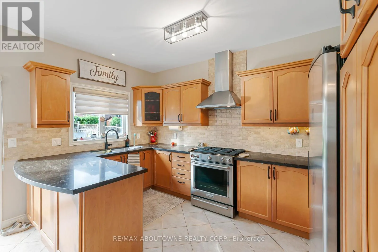
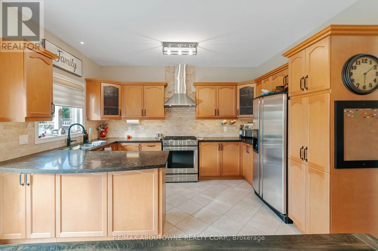
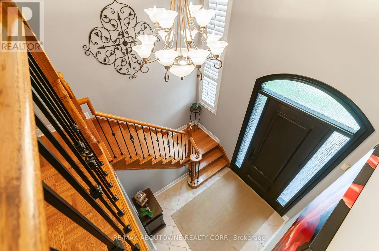
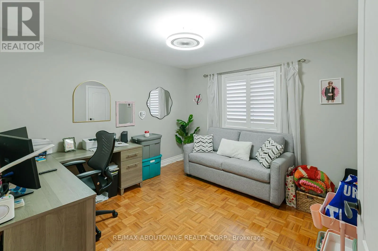
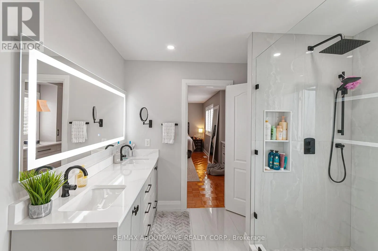
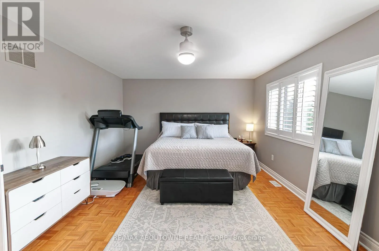
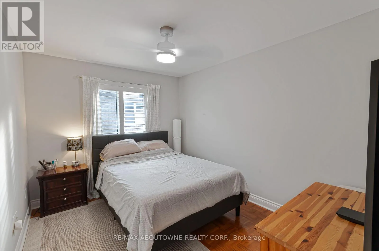
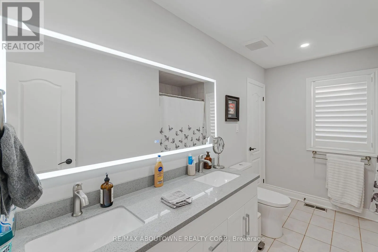
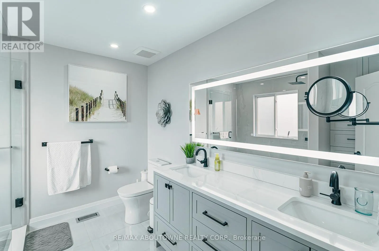
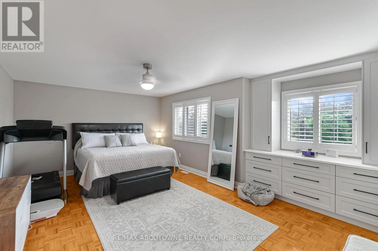
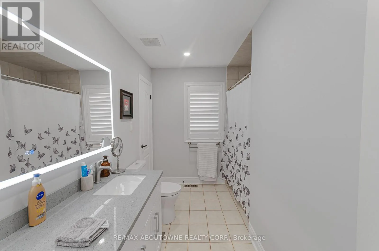
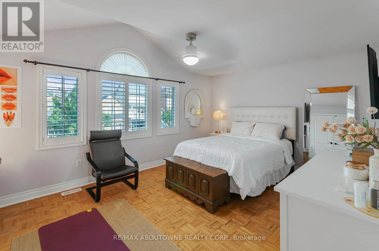
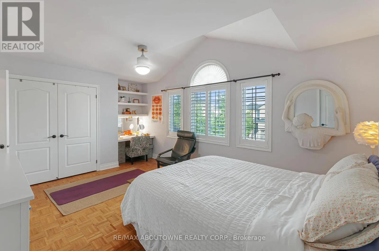
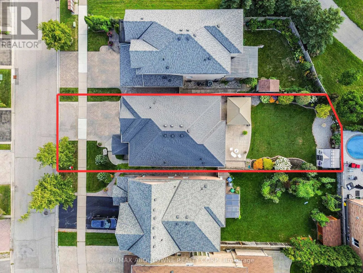
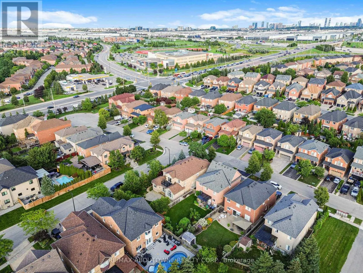
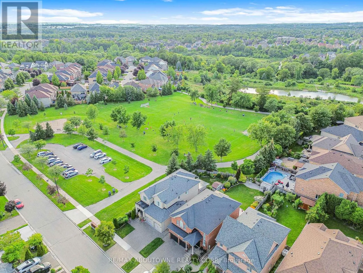
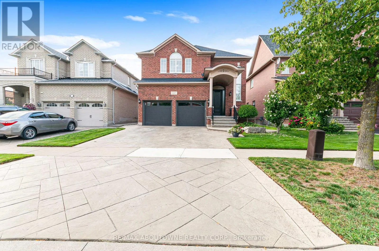
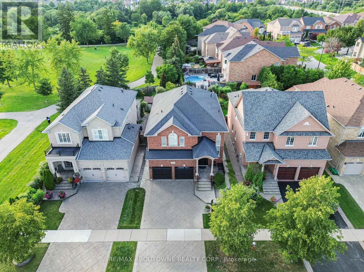
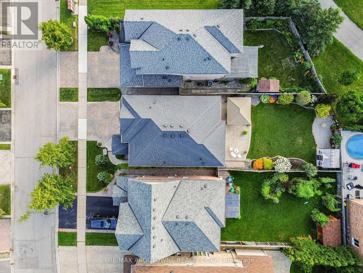
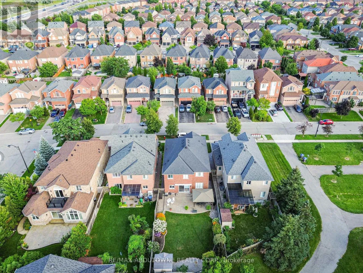
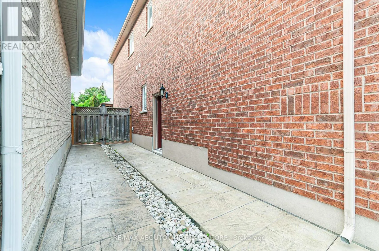
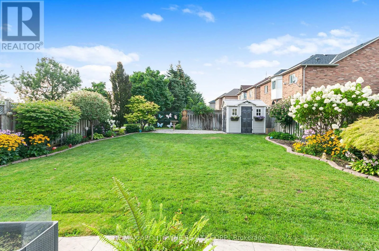
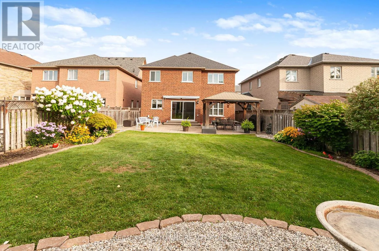
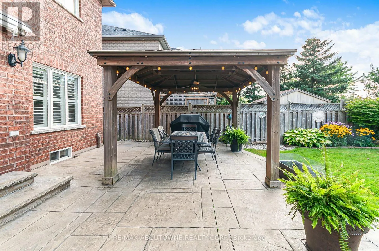
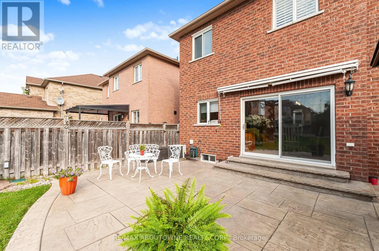
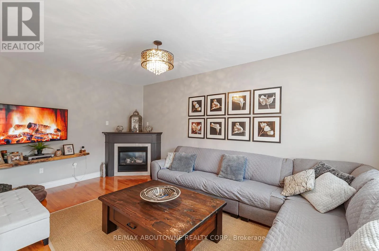
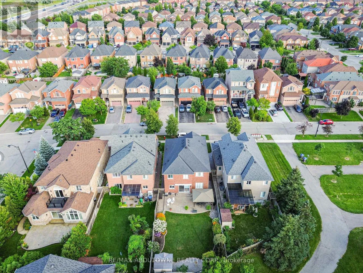
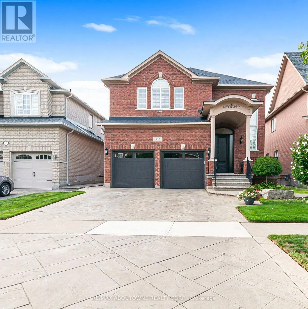
Cross Streets: Mavis/Sombrero. ** Directions: Mavis, W on Sombrero, N on Nimbus, E on Brass Winds. Stunning detached 4 bedroom beauty in prime Meadowvale Village location!! Backing onto superb Greenbelt/Park belt! 2500 Sqft. Walk up to the front entrance and you'll first be greeted by an opulent over-towering front door. Inside you enter into a cavernous sky-reaching foyer. Bright, spacious eat-in modern kitchen with quartz counter tops, gas stove and extra-sized sliding door & W/O to a gorgeous back yard. 4 spacious bedrooms including large Primary Bdrm, custom built-in drawers and ultra-bright 4 pc ensuite with glass shower and double sinks. All 9' celings, ceramic floors and hardwood parquet flooring thruout. Carpet free! Professionally installed patterned concrete from front driveway, side walkway to back yard patio. Nicely landscaped. Inside entry from garage to Main-flr laundry rm. Roof 2021, Front Door 2022. Close to all amenities including Hwys 407, 401, shopping and Pearson Intrn'l Airport!l (id:27476)

Property Highlights

MLS® Number
W13768966
Type
Single Family
Community Name
Meadowvale Village
Ownership Type
Freehold
Land Size
40 x 133.5 FT ; X Irr
Parking Space Total
4

Building

Building Type
House
Storeys
2.00
Square Footage
2000 - 2500 sqft
Bathrooms Total
3
Bedrooms Above Ground
4
Bedrooms Total
4
Amenities
Fireplace(s)
Exterior Finish
Brick Facing
Fireplace Present
Yes
Basement Type
N/A (Unfinished)
Basement Features
Building Heating Type
Forced air
Heating Fuel
Natural gas
Building Cooling Type
Central air conditioning

Utilities

Water
Municipal water
Utility Sewer
Sanitary sewer

Room Layout

Primary Bedroom
Second level
5.85 m x 3.89 m
Bedroom
Second level
3.67 m x 2.76 m
Bedroom
Second level
3.48 m x 3.43 m
Bedroom
Second level
4.75 m x 3.76 m
Living room
Main level
35.38 m x 3.94 m
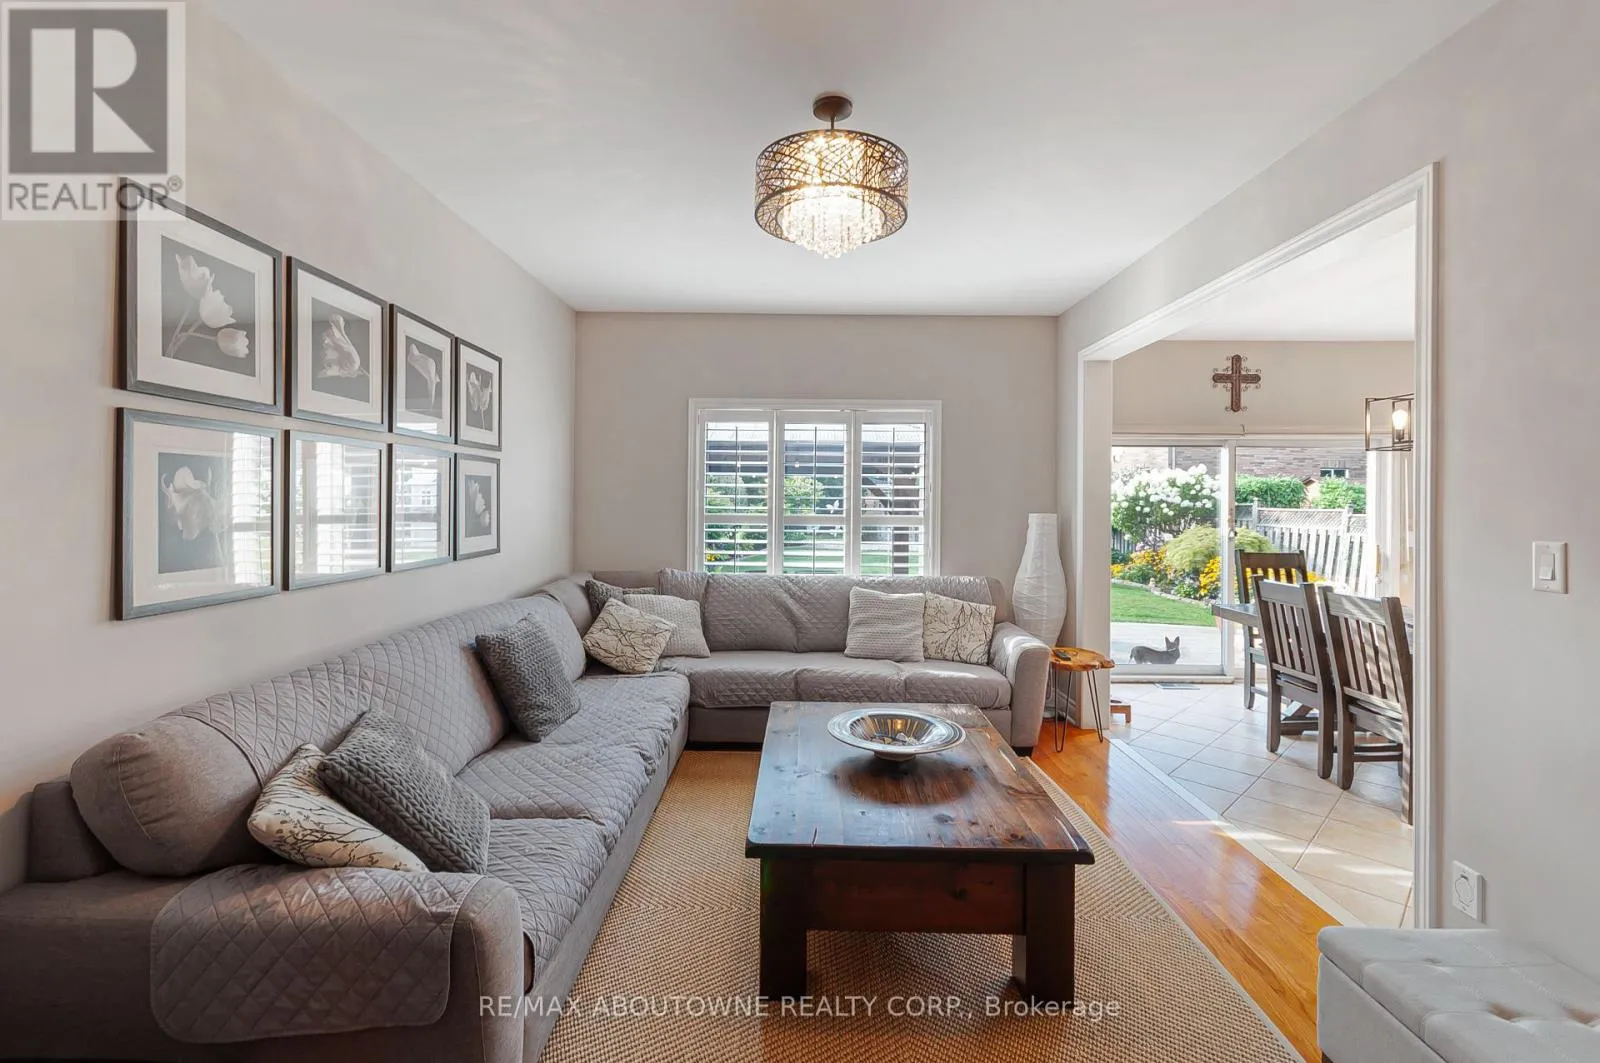
Family room
Main level
5.51 m x 3.48 m
Kitchen
Main level
4.03 m x 2.75 m
Eating area
Main level
4.03 m x 2.7 m
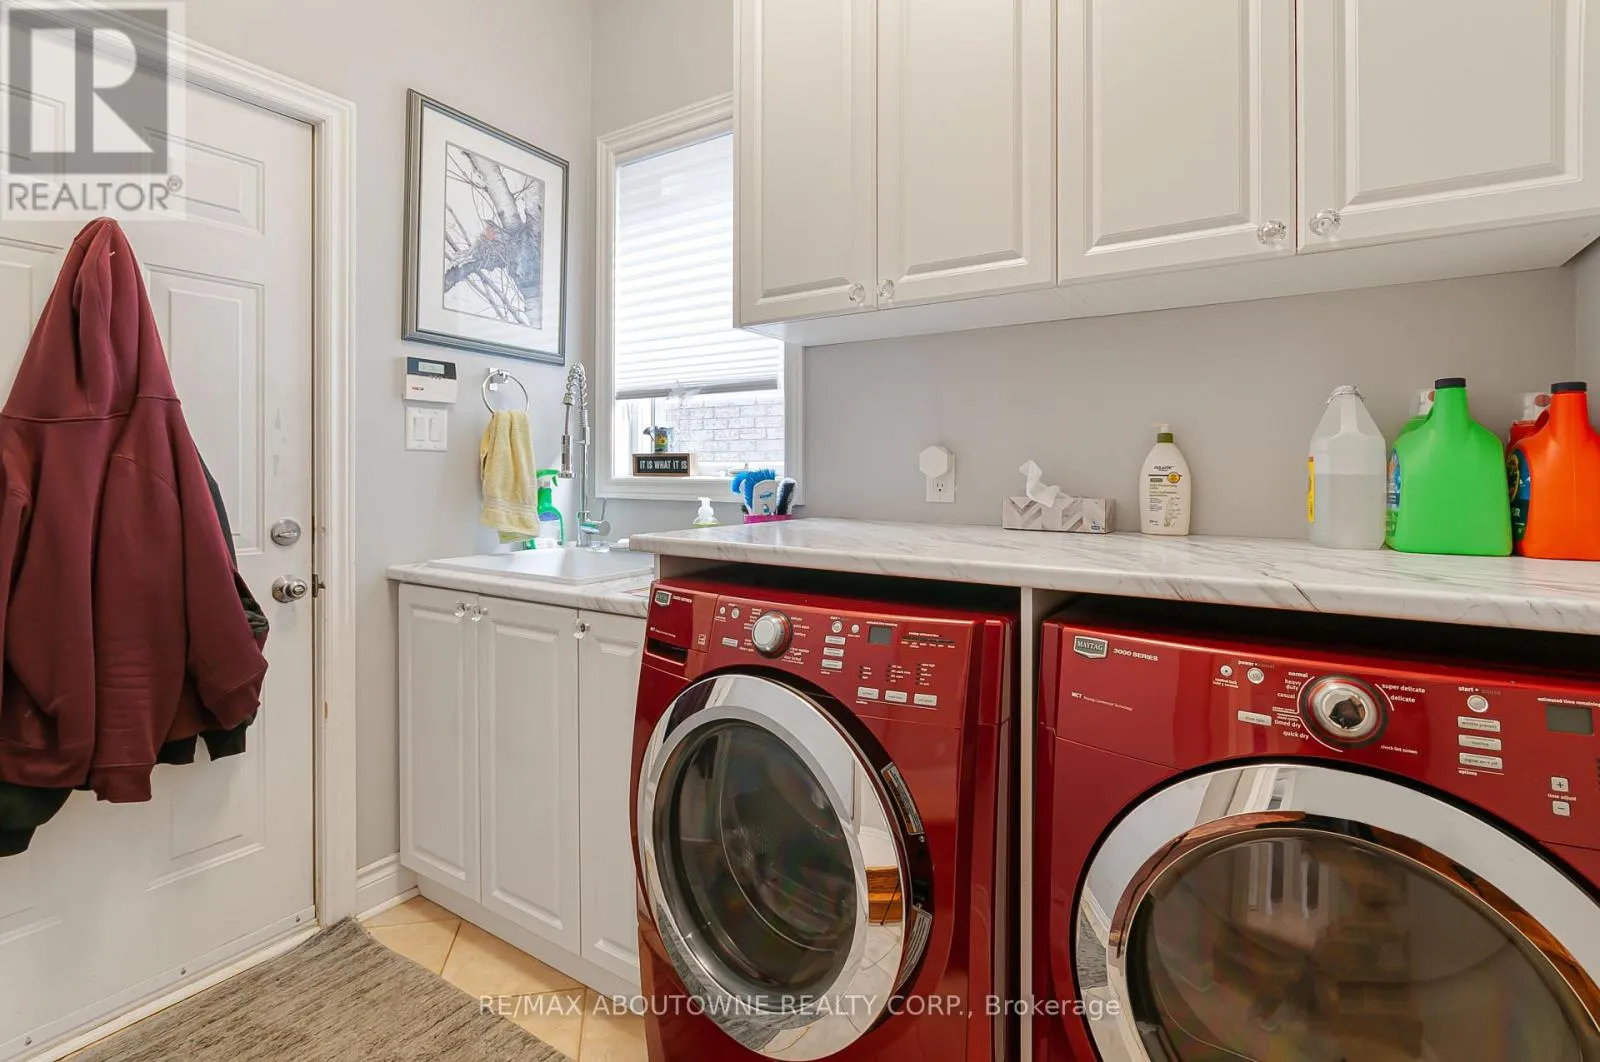
Laundry room
Main level
2.48 m x 1.62 m

Location

Learn more about this property
Listing provided by:
RE/MAX ABOUTOWNE REALTY CORP.
MLS® number:
W13768966
Agent:
Nick Vassov
*Indicates required field
Name is required
Email is required
Please enter a valid phone number (e.g., 416-111-1111).