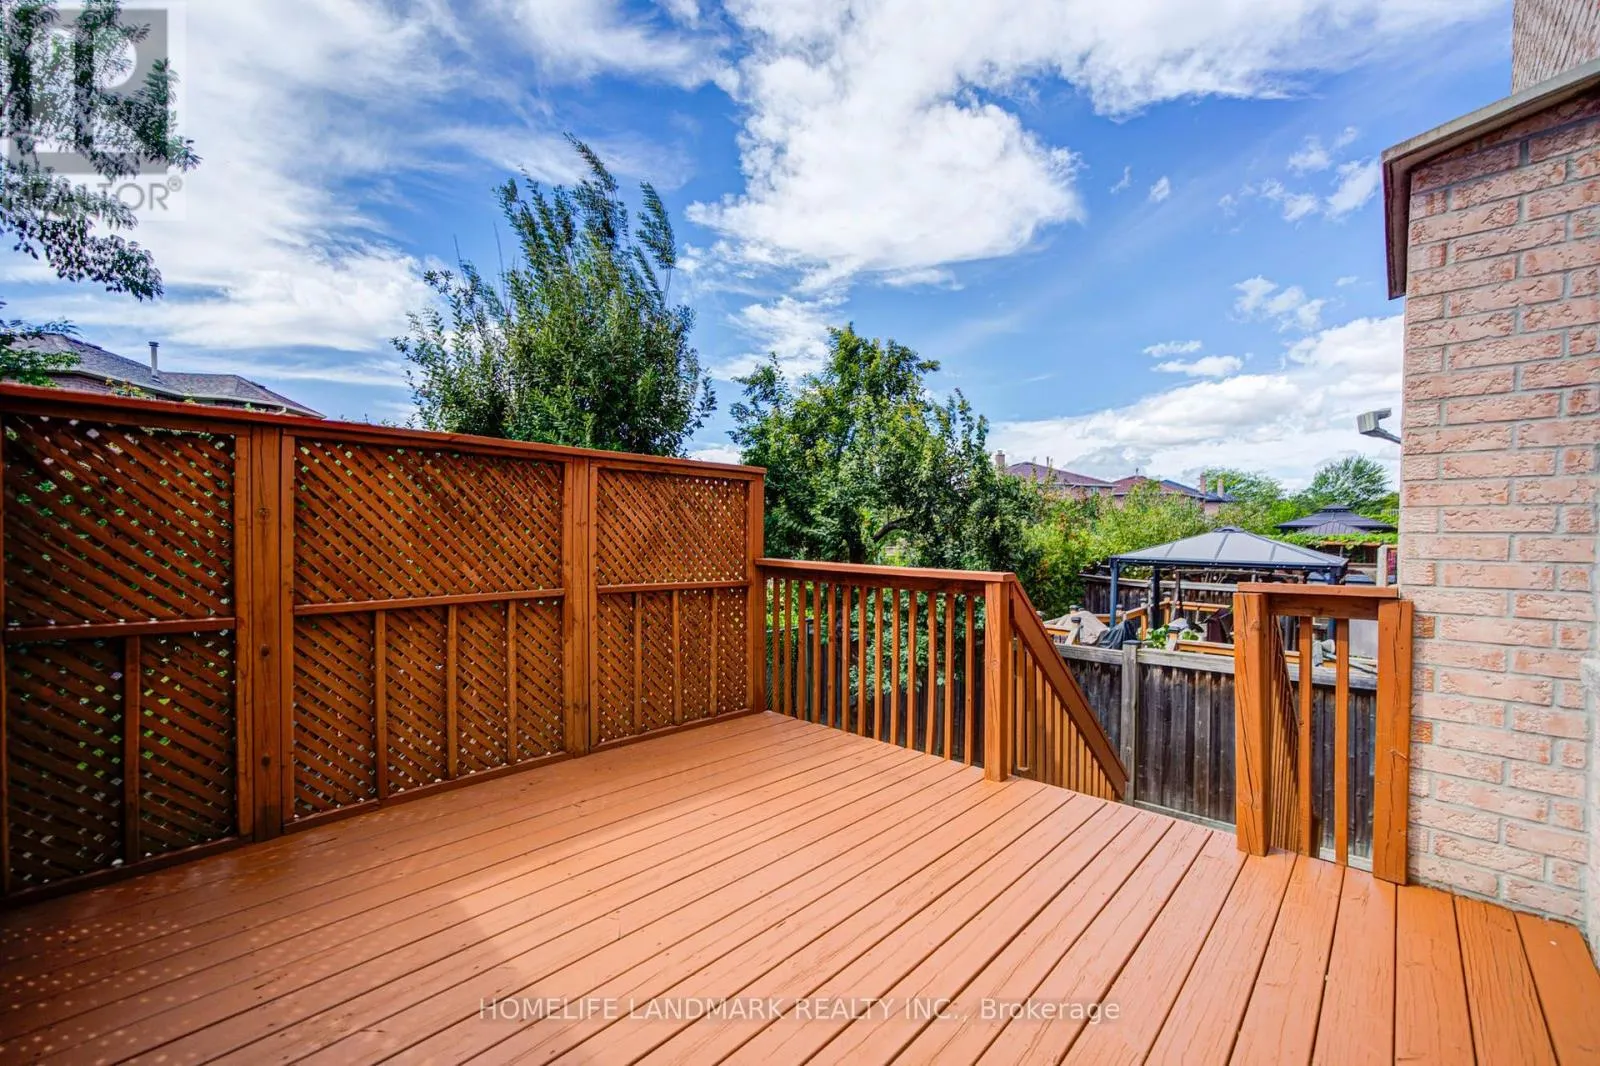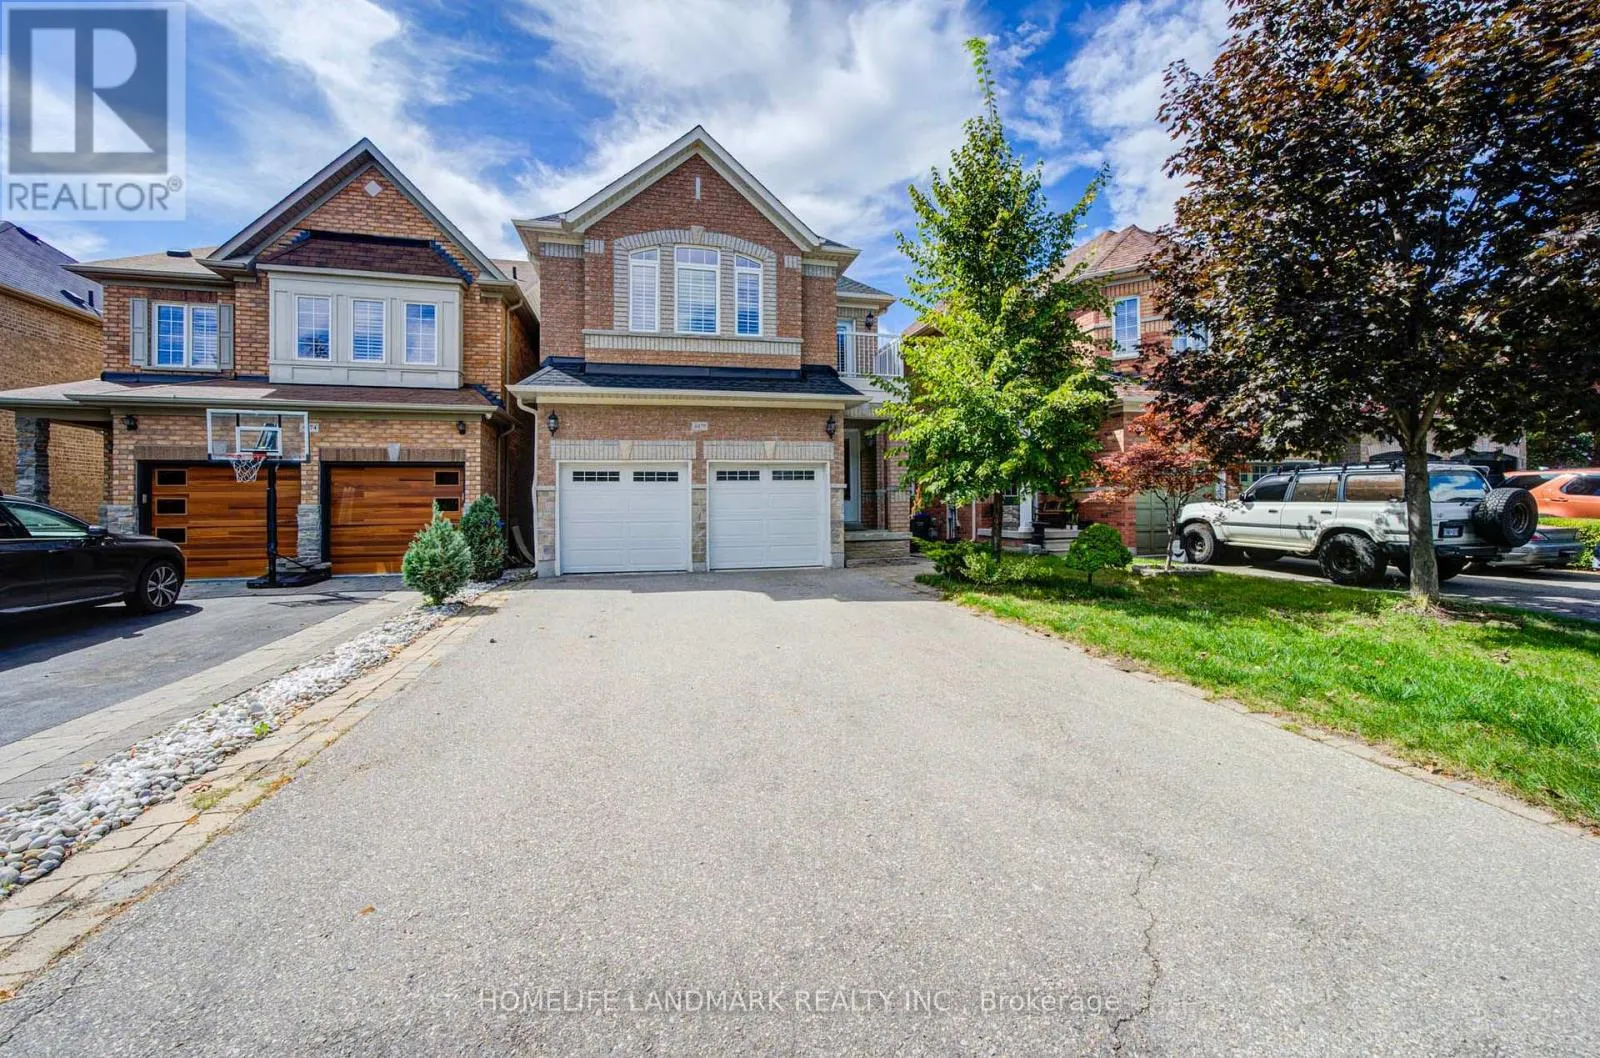
4478 Centretown Way, Mississauga, Ontario L5R 0C6

Listed for:
$1,499,900
5 beds
5 baths
Listed 20 days ago
House for rent: 4478 Centretown Way, Mississauga, Ontario L5R 0C6

View all 50 photos

About

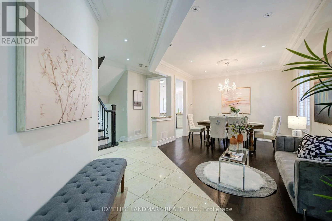
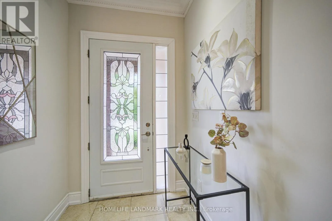
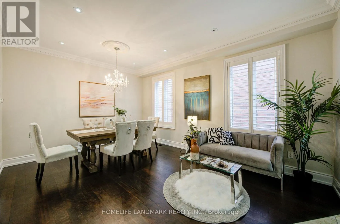
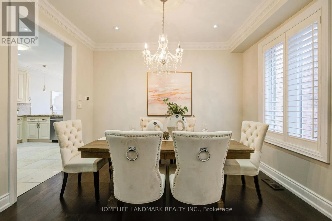
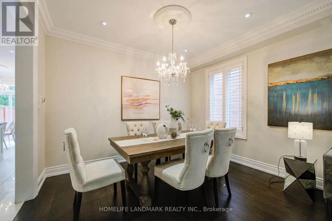
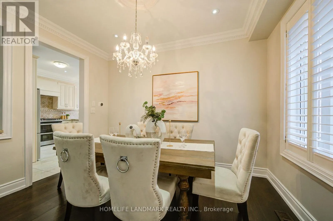
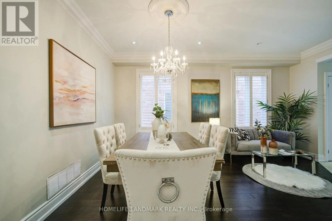
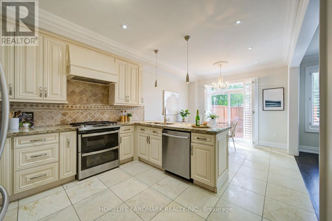
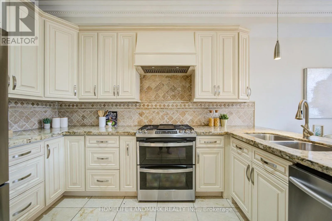
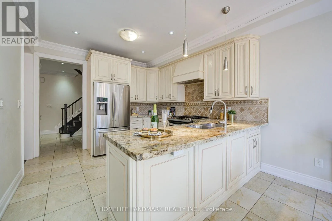
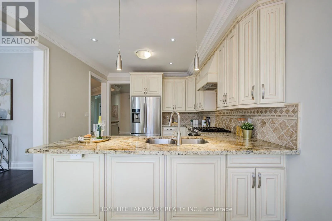
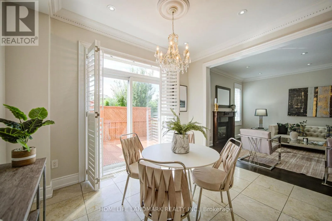
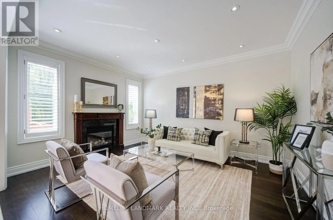
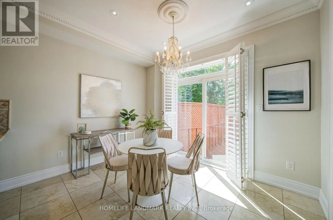
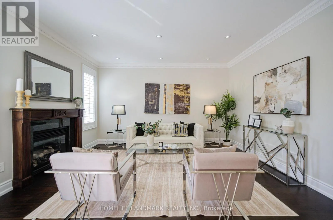
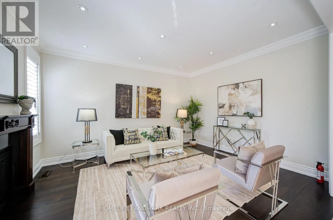
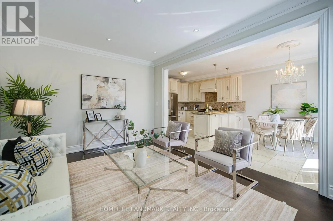
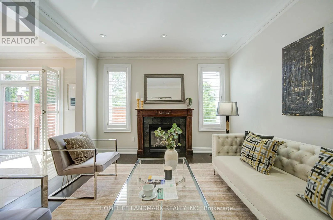
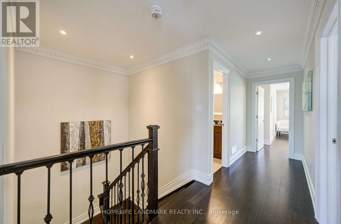
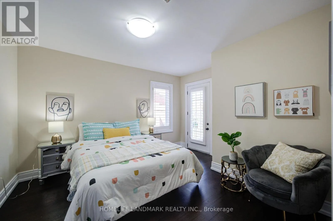
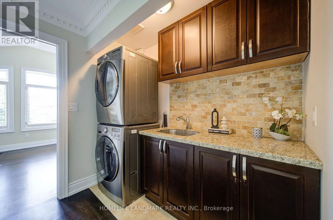
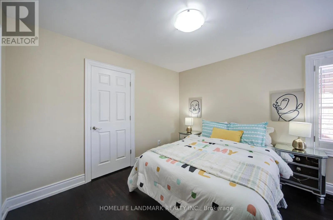
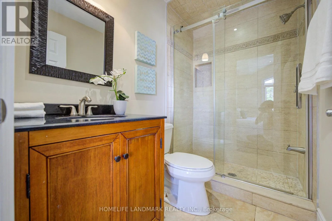
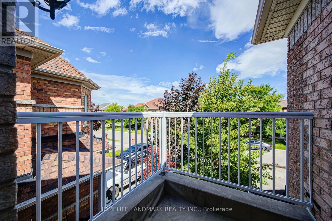
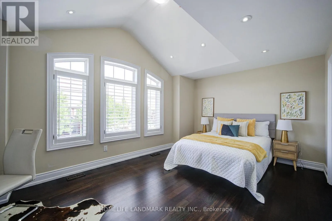
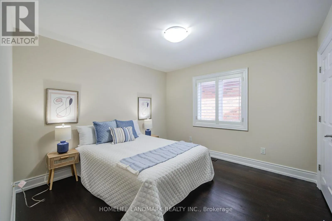
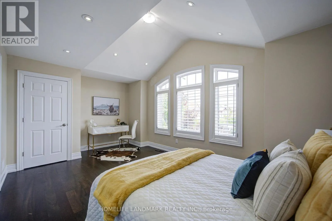
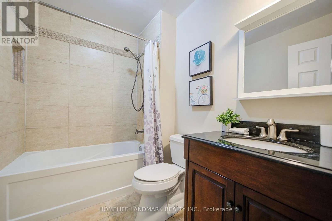
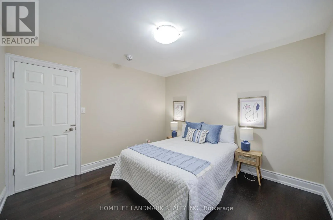
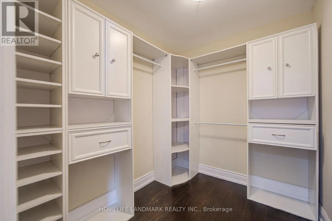
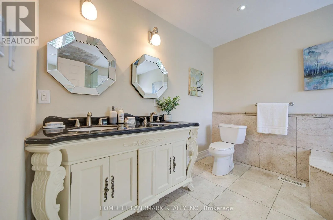
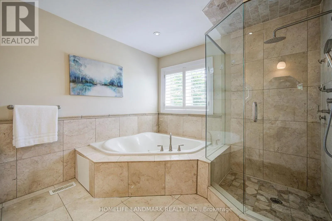
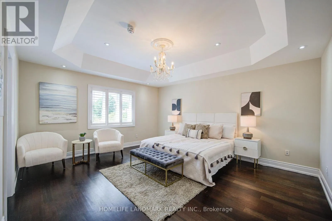
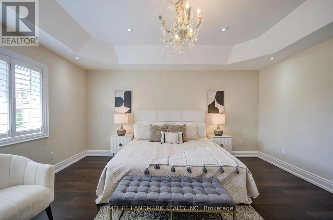
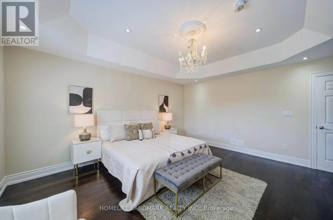
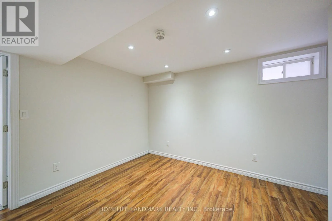
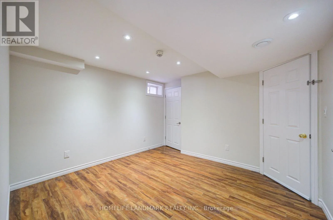
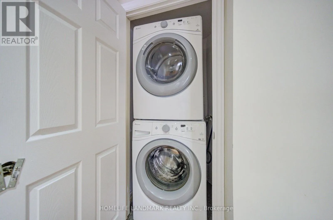
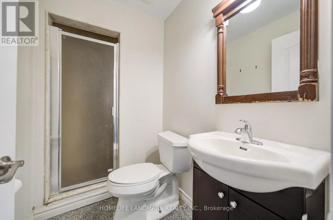
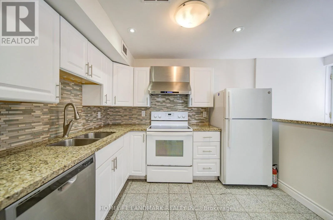
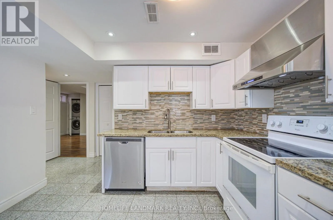
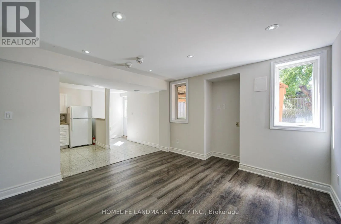
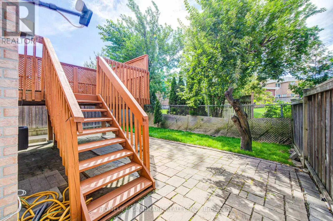
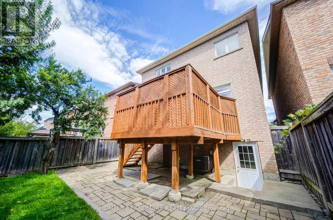
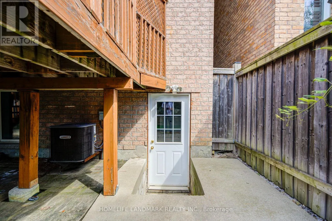
Cross Streets: Eglinton/Mavis. ** Directions: 403/Highway 10. Located in the Heart of Mississauga, This Stunning 4-Bedroom, 5-Bathroom Luxury Home Is an Entertainer's Dream! Built in 2009 and Renovated From Top to Bottom, This Beautiful Home Features 9-Ft Ceilings On Main Floor, Hardwood Floors Throughout, California Shutters, Fresh Paint, and Spacious, Sun-Filled Living Areas.The Main Floor Offers an Open-Concept Layout With a Cozy Family Room and Fireplace, Plus a Gorgeous Custom Gourmet Kitchen Featuring Granite Countertops and Ample Cabinetry. All Bedrooms Are Generously Sized, Providing Exceptional Comfort for the Whole Family.A Professional Finished Basement Apartment With Separate Entrance Adds Excellent Flexibility and Income Potential. Ideally Located in Central Mississauga, Close to Transit, Square One Shopping Centre, GO Bus Terminal, Schools, Parks, Restaurants, and Major Highways.A Rare Opportunity to Own a Fully Renovated, Spacious Family Home in One of Mississauga's Most Convenient Locations! (id:27476)

Property Highlights

MLS® Number
W13770122
Type
Single Family
Community Name
Hurontario
Ownership Type
Freehold
Land Size
32 x 104.1 FT
Parking Space Total
6

Building

Building Type
House
Storeys
2.00
Square Footage
2000 - 2500 sqft
Bathrooms Total
5
Bedrooms Above Ground
4
Bedrooms Total
5
Amenities
Park, Place of Worship, Public Transit, Schools
Exterior Finish
Brick
Fireplace Present
Yes
Basement Type
N/A, N/A
Basement Features
Apartment in basement, Separate entrance
Building Heating Type
Forced air
Heating Fuel
Natural gas
Building Cooling Type
Central air conditioning

Utilities

Water
Municipal water
Utility Sewer
Sanitary sewer

Room Layout

Primary Bedroom
Second level
4.87 m x 4.3 m
Bedroom 2
Second level
3.38 m x 3.38 m
Bedroom 3
Second level
3.38 m x 2.77 m
Bedroom 4
Second level
3.71 m x 3.56 m
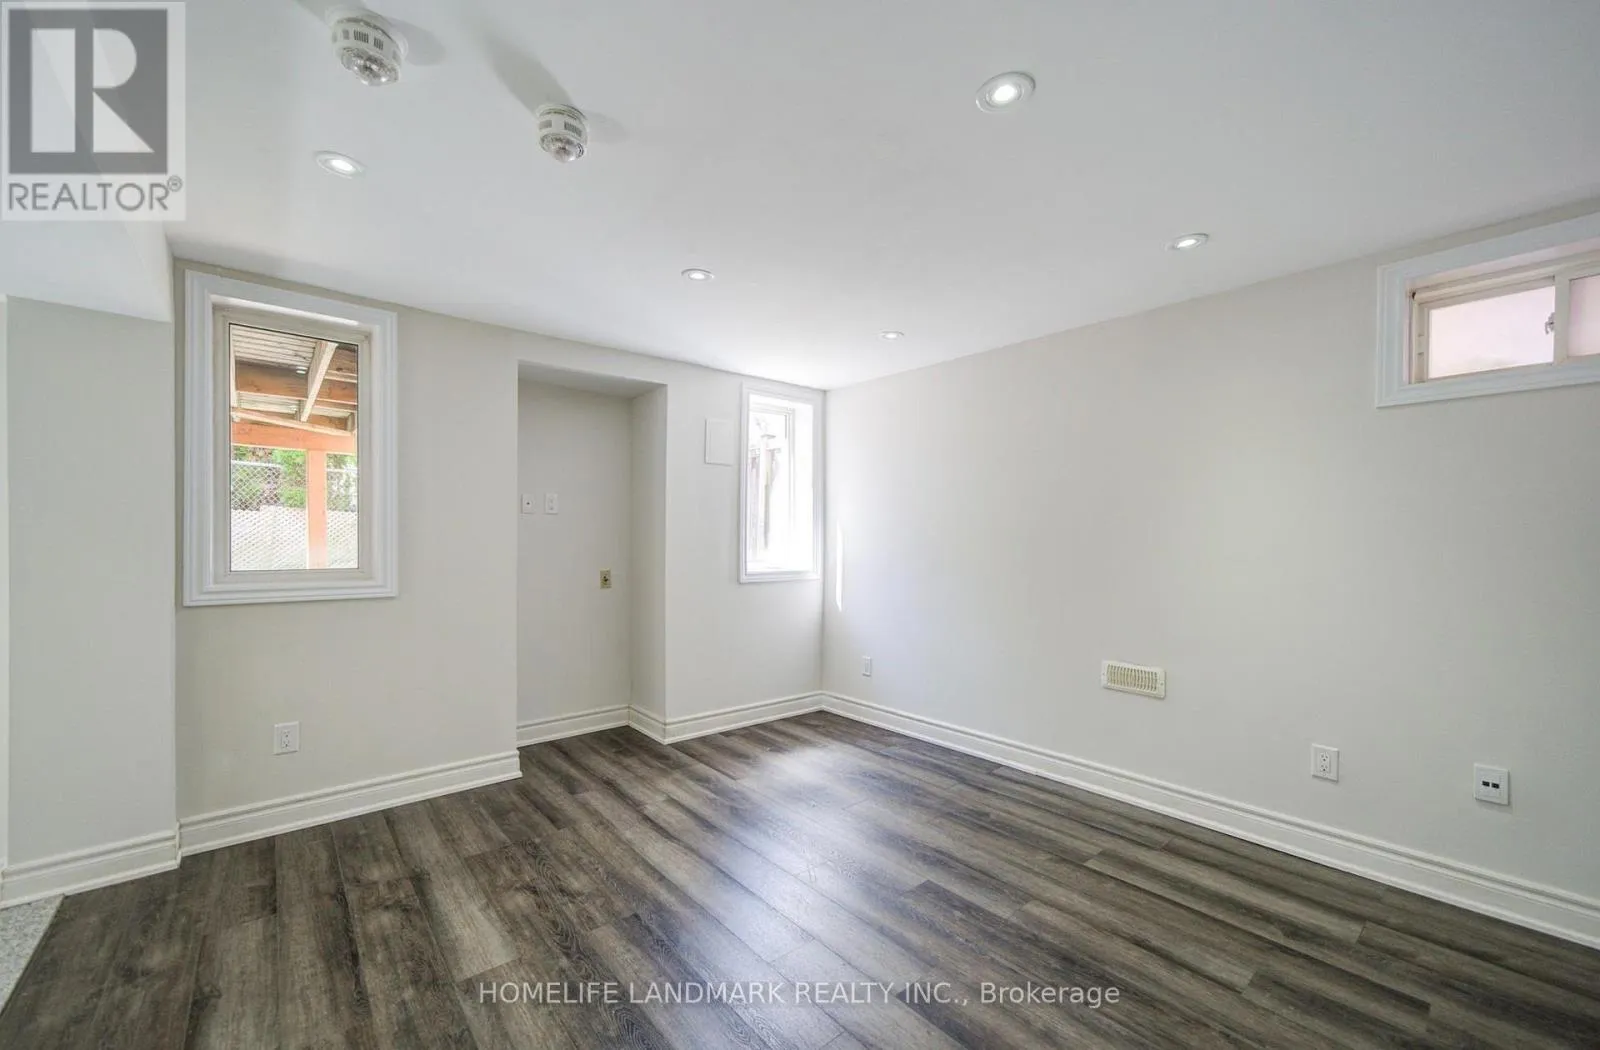
Living room
Basement
3.87 m x 3.3 m
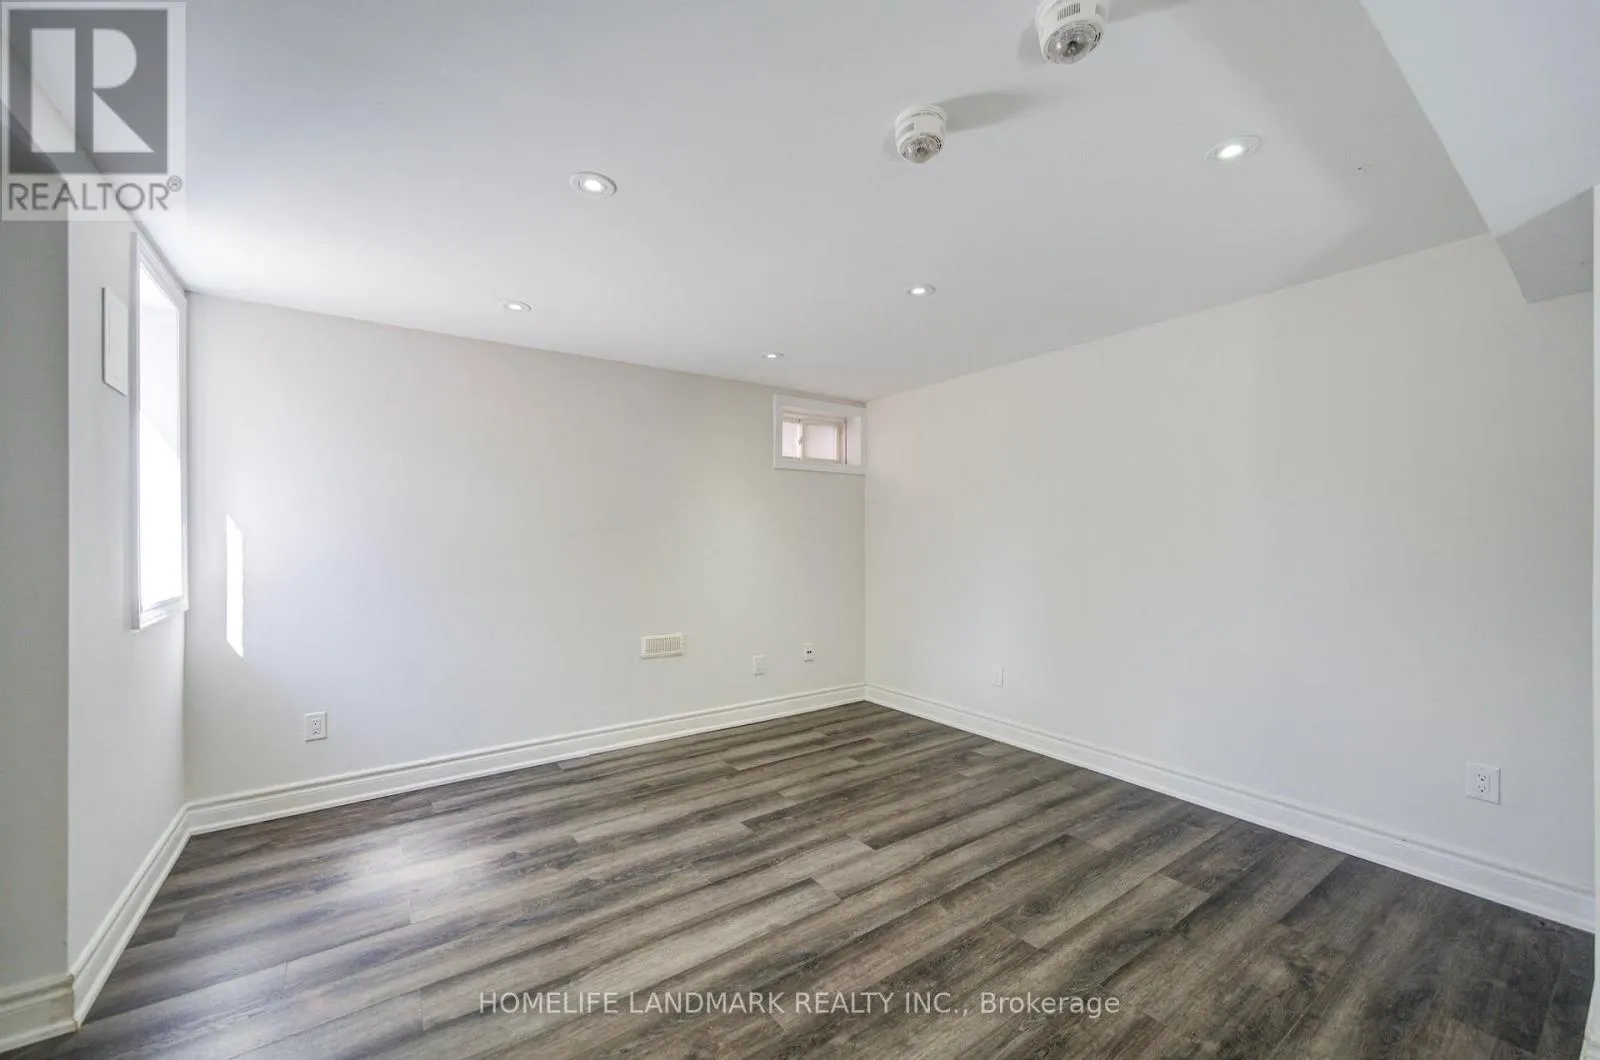
Bedroom
Basement
3.62 m x 2.95 m
Kitchen
Basement
4.35 m x 2.49 m
Living room
Ground level
5.09 m x 2.83 m
Bedroom
Ground level
5.09 m x 2.83 m
Family room
Ground level
4.29 m x 3.65 m
Kitchen
Ground level
6.4 m x 3.47 m
Eating area
Ground level
3.74 m x 2.5 m

Location

Learn more about this property
Listing provided by:
HOMELIFE LANDMARK REALTY INC.
MLS® number:
W13770122
Agent:
John Chunjiang Wang
*Indicates required field
Name is required
Email is required
Please enter a valid phone number (e.g., 416-111-1111).