2516 Willowburne Drive, Mississauga, Ontario L5M 5E9

Listed for:
$1,449,888
5 beds
4 baths
Listed 9 days ago
House for rent: 2516 Willowburne Drive, Mississauga, Ontario L5M 5E9

View all 50 photos

About

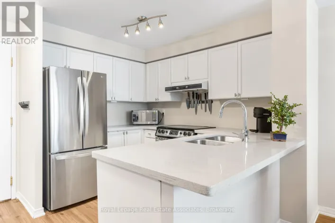
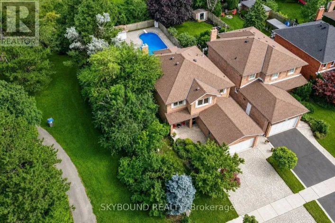
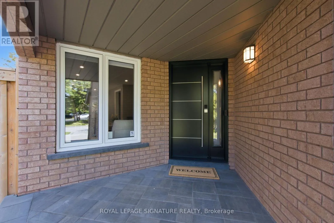
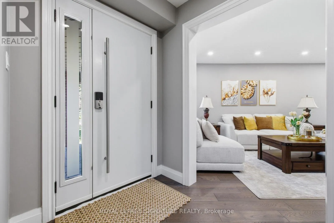
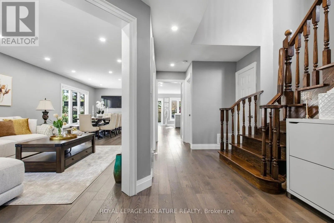
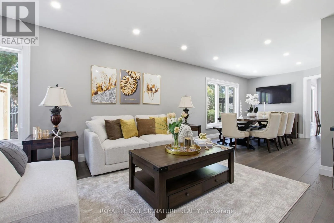
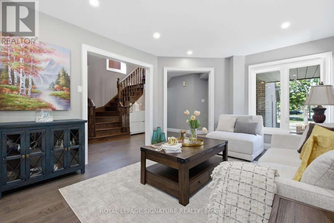
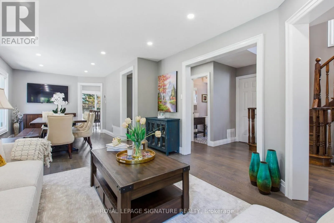
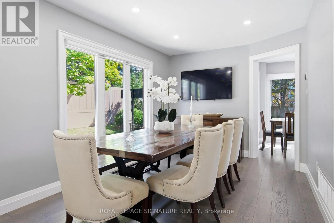
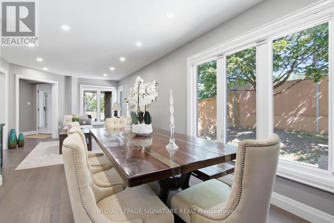
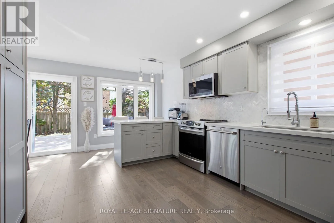
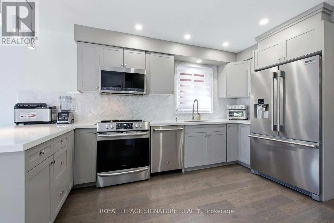
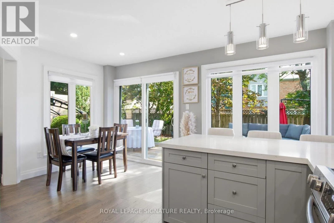
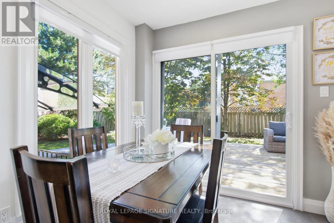
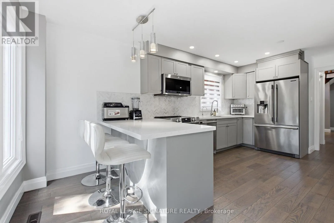
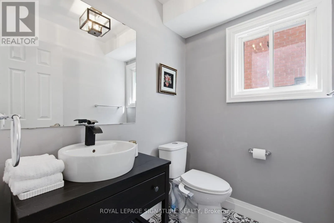
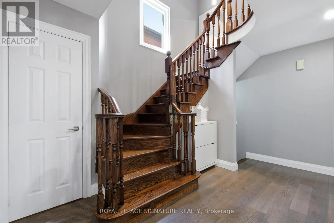
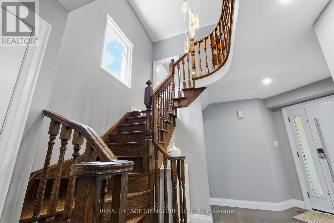
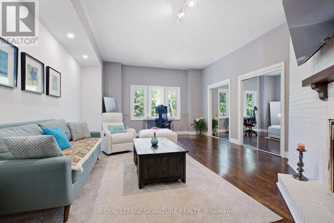
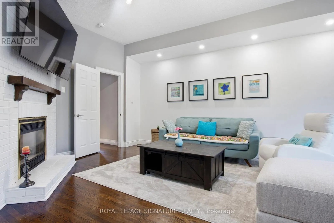
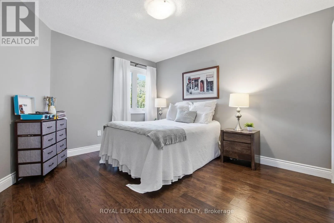
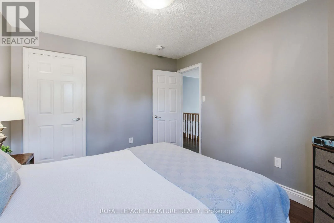
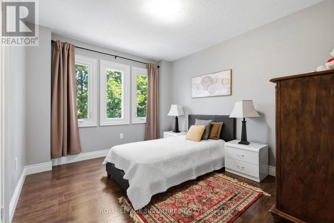
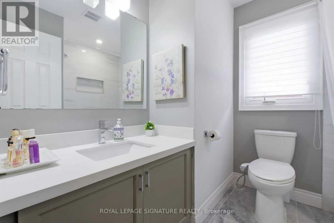
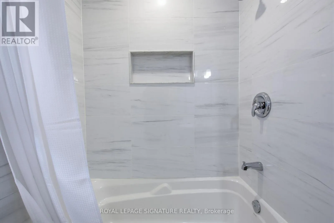
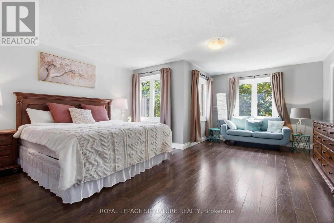
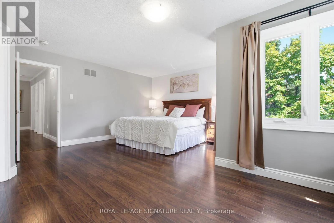
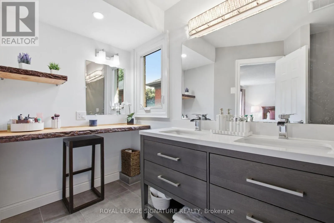
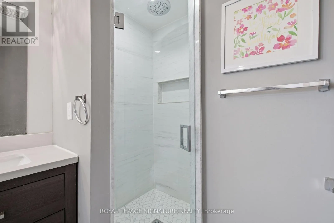
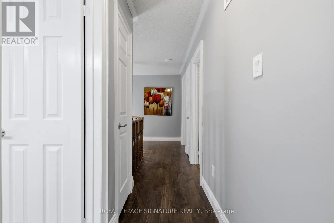
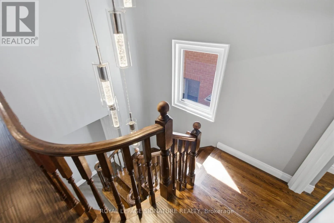
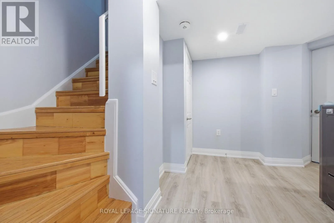
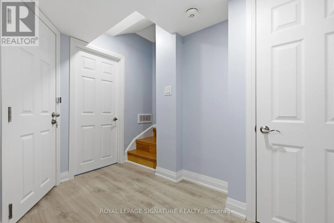
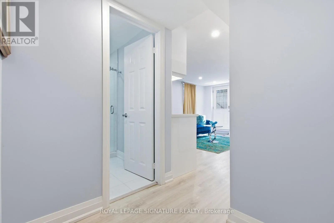
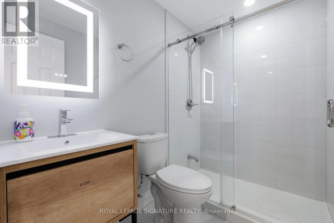
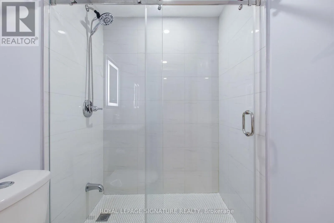
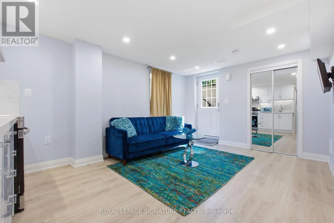
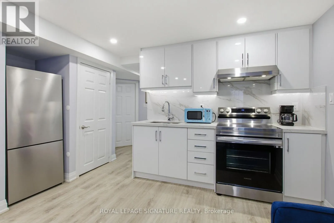
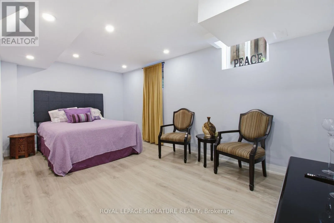
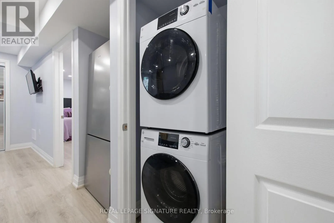
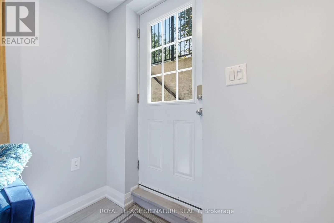
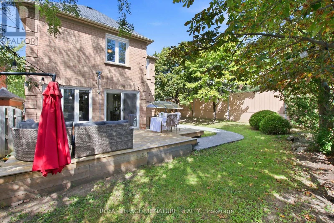
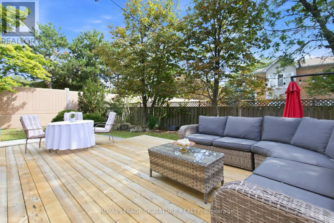
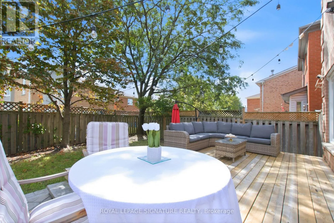
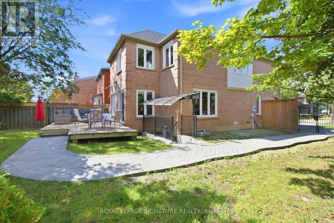
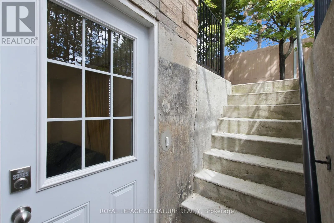
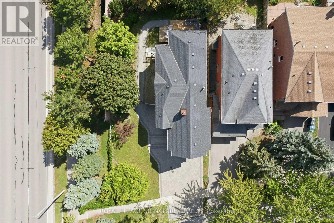
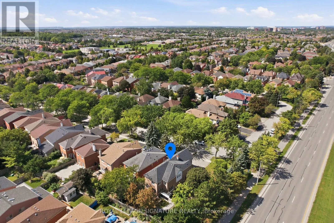
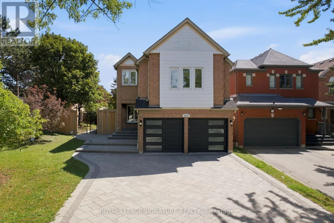
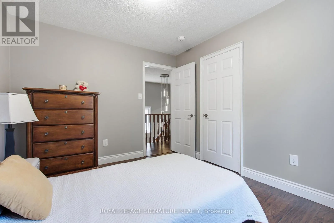
Erin Mills Pkw & Thomas Street Welcome to an impressive income generating executive detached home situated on a premium corner lot in the highly sought-after Central Erin Mills community. Legal Basmenet Apartment with an updated Electrical Panel in 2023. This over 2,700 sq. ft. of living space home features 5 spacious bedrooms, 4 updated bathrooms, Stunning Kit. W/ All S/S Appl W/ Quartz Counters & Carrara Marble Herringbone Tile Bplash (2020). main & 2nd floor Baths Reno'd(2020) . Hdwd Flooring, Windows, & Pot Lights Throughout The Main (2020) Freshly Painted. W/OT To A Newly Built Wooden Deck (2020) . AC, Furnace and Tankless Hot water Tank (2021), Roof(2017) . The spacious primary bedroom is filled with natural light from three windows. Enjoy exceptional curb appeal with a large front yard, double garage, and an extended stone driveway(2022) accommodating up to 6 vehicles. The private backyard is surrounded by mature trees, offering beautiful greenery and excellent privacy. The legal one-bedroom basement apartment includes a living room, full bathroom, and legal separate side entrance with legal windows-ideal for extended family or additional income. Conveniently located near parks, trails, Erin Mills shopping center, restaurants, major highways, and highly ranked schools, including John Fraser Secondary School and St. Aloysius Gonzaga Secondary School. A wonderful opportunity in one of Mississauga's most desirable neighbourhoods! (id:27476)

Property Highlights

MLS® Number
W13771996
Type
Single Family
Community Name
Central Erin Mills
Ownership Type
Freehold
Land Size
55.7 x 113.9 FT
Parking Space Total
8

Building

Building Type
House
Storeys
2.00
Square Footage
2000 - 2500 sqft
Bathrooms Total
4
Bedrooms Above Ground
4
Bedrooms Total
5
Amenities
Hospital, Park, Place of Worship, Public Transit, Schools
Exterior Finish
Brick
Fireplace Present
Yes
Basement Type
N/A, N/A (Finished)
Basement Features
Apartment in basement, Walk out
Building Heating Type
Forced air
Heating Fuel
Natural gas
Building Cooling Type
Central air conditioning

Utilities

Water
Municipal water
Utility Sewer
Sanitary sewer

Room Layout

Primary Bedroom
Second level
5.97 m x 5.09 m
Bedroom 2
Second level
6.48 m x 4.87 m
Bedroom 3
Second level
3.27 m x 3.78 m
Bedroom 4
Second level
3.46 m x 3.03 m
Living room
Lower level
7.12 m x 3.56 m
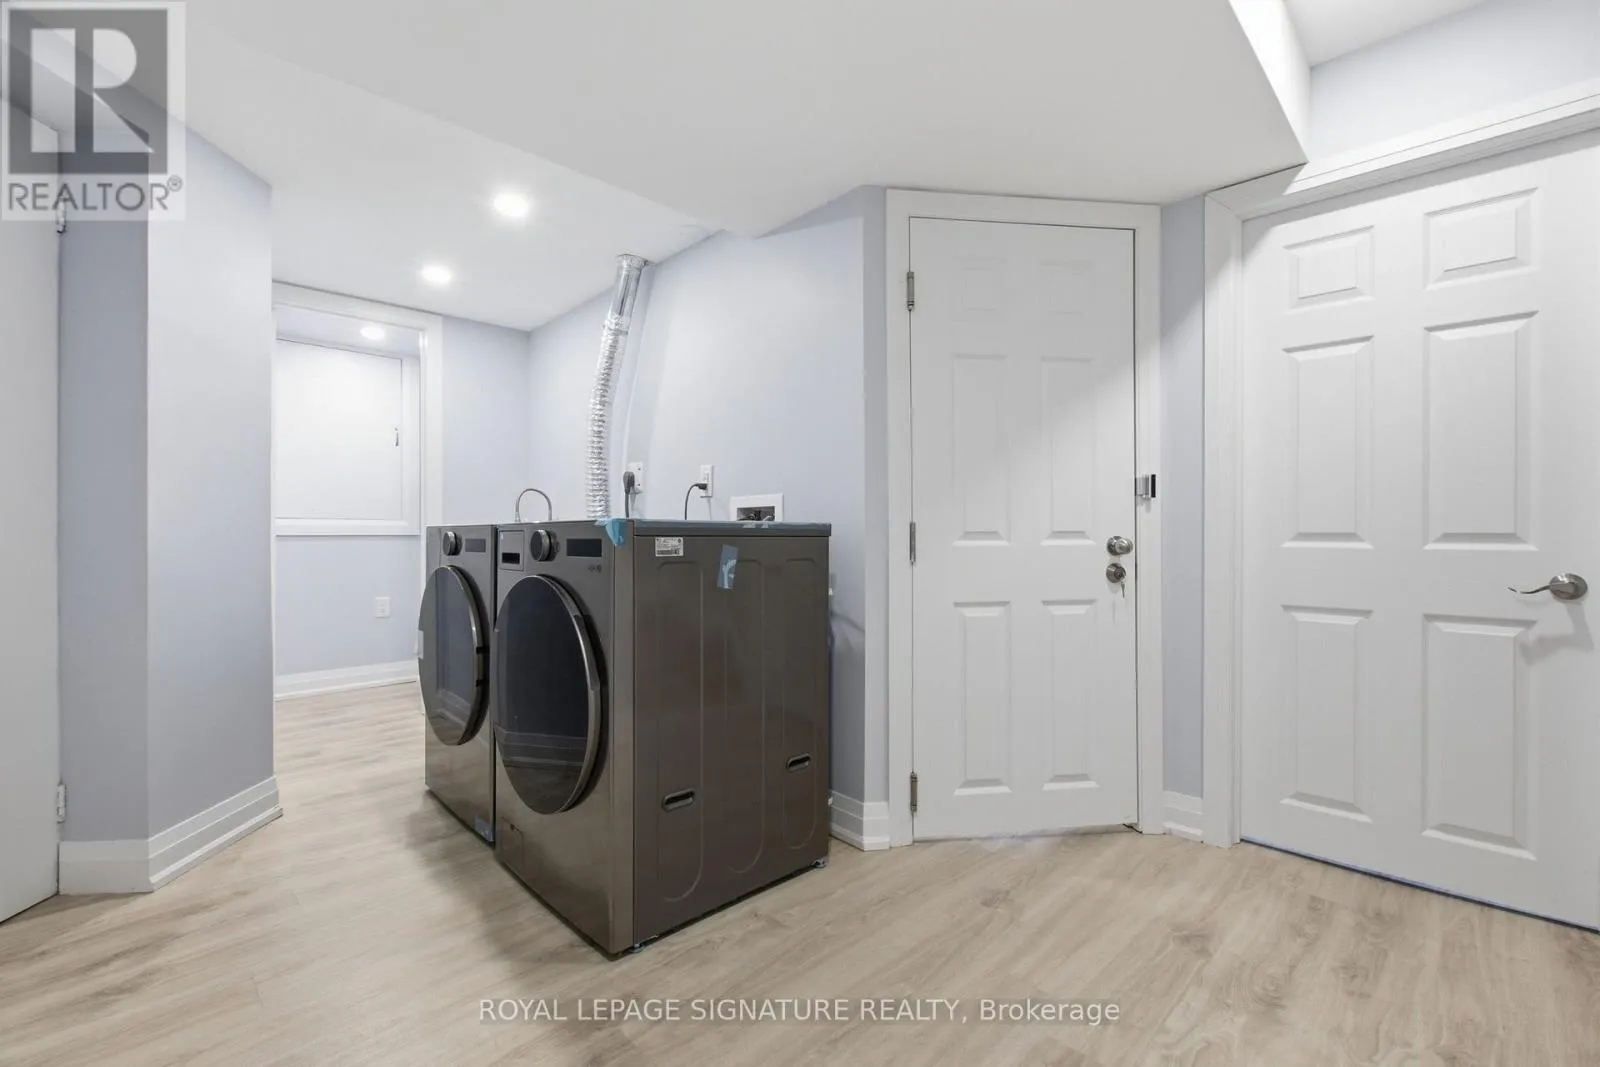
Laundry room
Lower level
4.63 m x 2.93 m
Laundry room
Lower level
Measurements not available
Cold room
Lower level
Measurements not available
Bedroom
Lower level
5 m x 3 m
Bedroom 5
Lower level
5.04 m x 3.03 m
Dining room
Main level
4.11 m x 2.9 m
Kitchen
Main level
3.6 m x 2.96 m
Eating area
Main level
2.86 m x 4.73 m

Location

Learn more about this property
Listing provided by:
ROYAL LEPAGE SIGNATURE REALTY
MLS® number:
W13771996
Agent:
Luna Faisal
*Indicates required field
Name is required
Email is required
Please enter a valid phone number (e.g., 416-111-1111).

Community Spotlight: Homes For sale in Your Neighborhood