4260 Sagebrush Trail, Mississauga, Ontario L5C 4S2

Listed for:
$1,398,000
4 beds
4 baths
Listed 8 days ago
House for rent: 4260 Sagebrush Trail, Mississauga, Ontario L5C 4S2

View all 50 photos

About

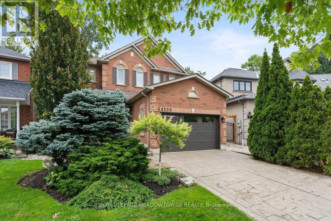
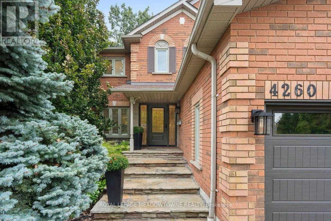
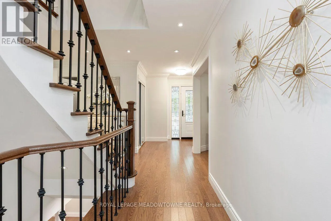
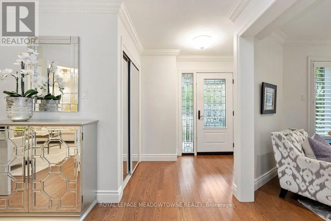
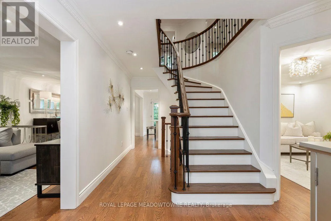
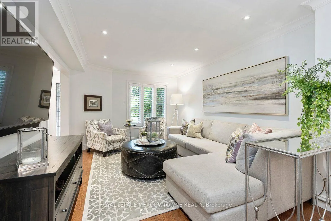
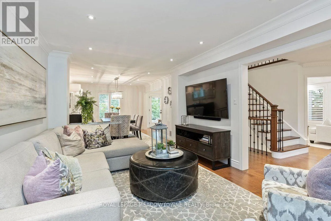
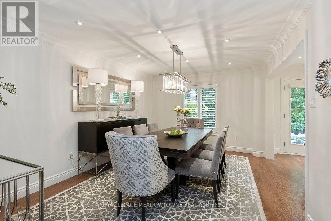
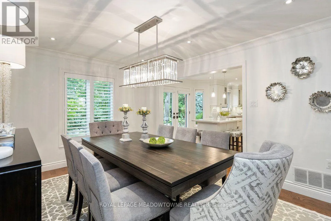
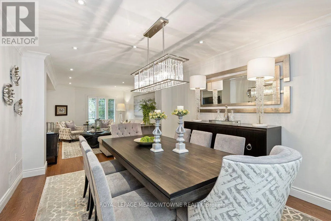
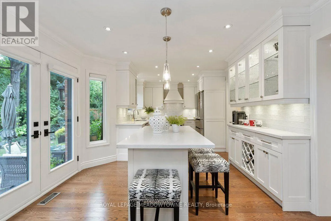
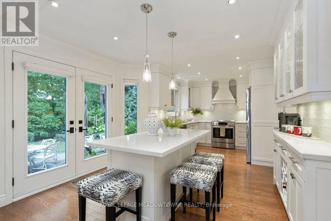
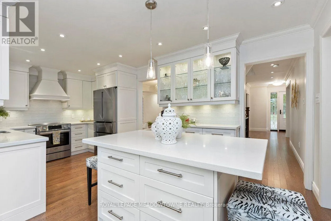
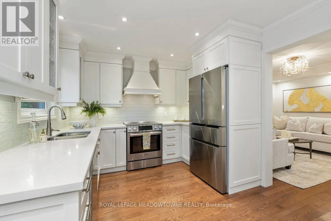
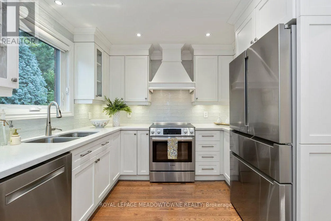
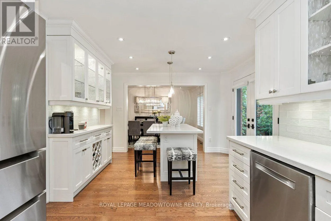
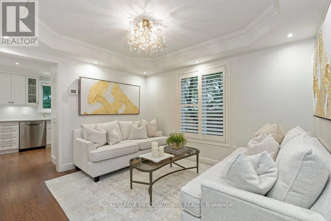
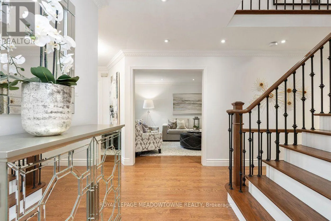
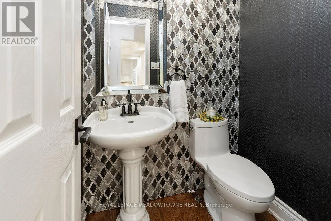
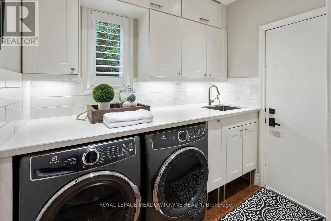
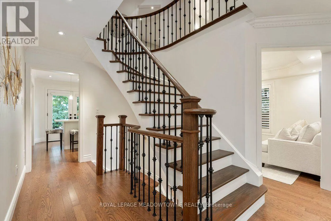
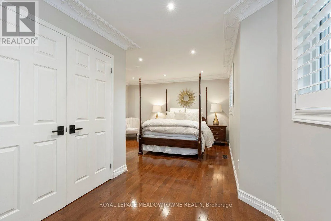
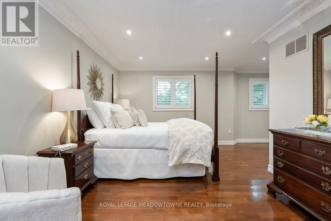
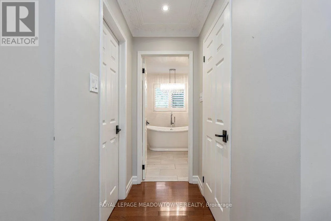
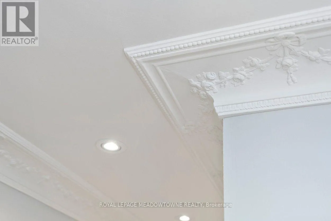
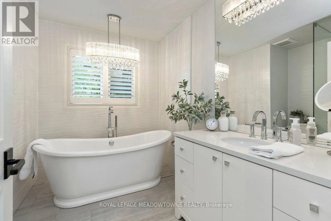
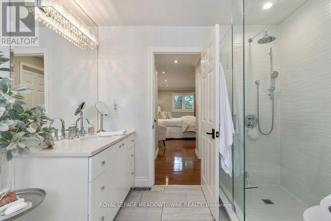
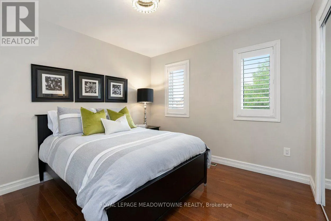
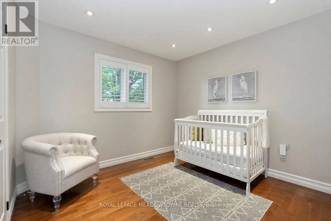
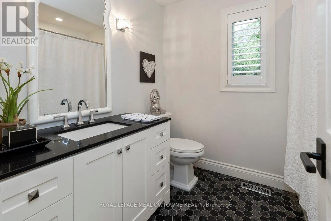
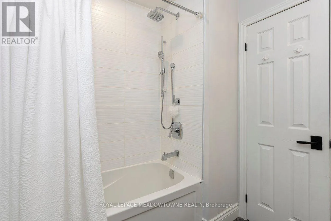
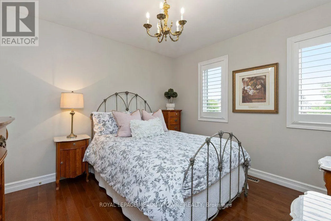
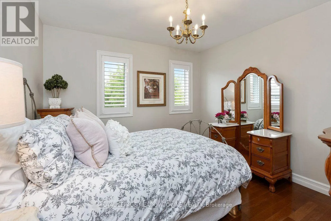
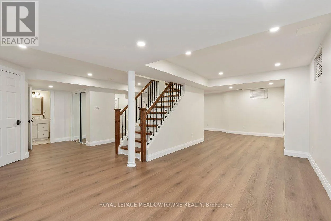
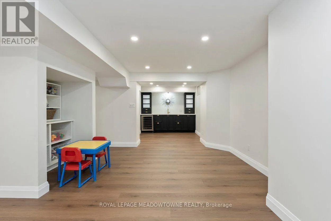
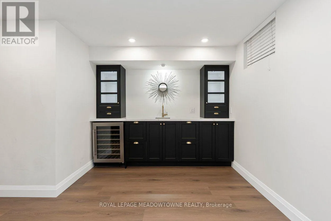
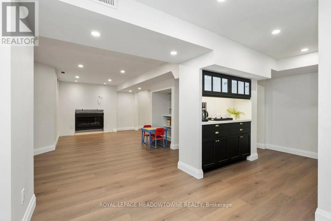
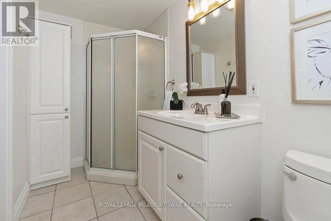
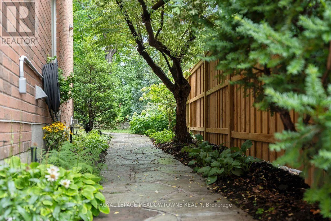
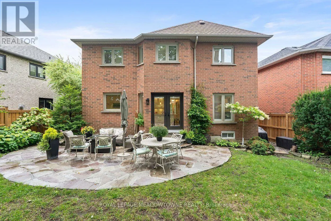
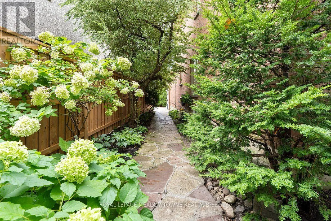
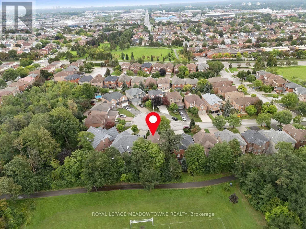
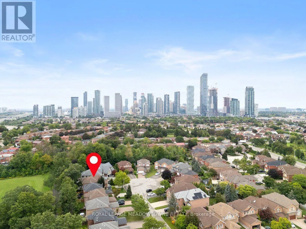
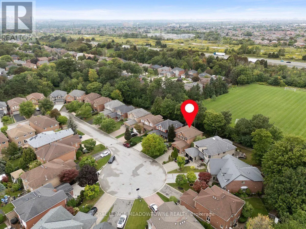
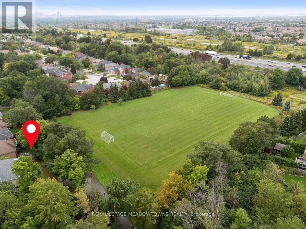
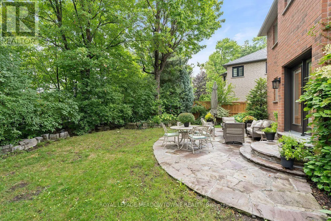
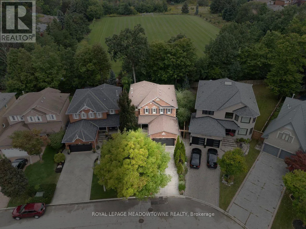
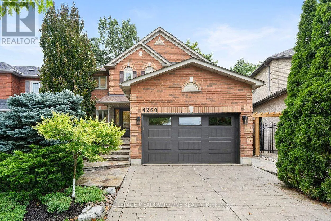
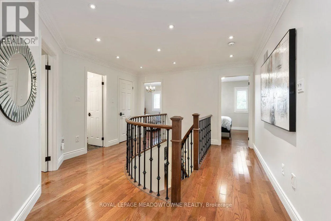
Mavis Rd. and Rathburn Rd. W. Some homes impress with a long list of features. Others simply feel right the moment you walk through the door. This is one of those homes! There is an understated quality that is difficult to capture in photographs, or even in words. Professionally designed & beautifully renovated with quality from top to bottom, including the kitchen & bathrooms, hardwood floors throughout & a gorgeous staircase. Newly renovated basement, with upgraded waterproof laminate flooring, a kitchenette/wet bar & a 3-piece washroom. Step outside to a landscaped, private backyard with no neighbours behind, tucked away on a quiet cul-de-sac. Recent updates - new gas fireplace, bar fridge & hot water tank in 2026, washer/dryer in 2025, & fridge, stove & dishwasher in 2024. A new side fence, sprinkler system, central vacuum & automatic garage door opener add to the home's everyday convenience. This is a home that has been cared for, it's beautiful, immaculate & every bit as lovely in person as it appears in the photos. (id:27476)

Property Highlights

MLS® Number
W13773938
Type
Single Family
Community Name
Creditview
Ownership Type
Freehold
Land Size
34.3 x 10³ FT ; 103.19 ft x 58.70 ft x 98.57 ft x 34.37
Parking Space Total
6

Building

Building Type
House
Storeys
2.00
Square Footage
2000 - 2500 sqft
Bathrooms Total
4
Bedrooms Above Ground
4
Bedrooms Total
4
Amenities
Fireplace(s) Place of Worship, Public Transit, Schools
Exterior Finish
Brick
Fireplace Present
Yes
Basement Type
Full (Finished)
Basement Features
Building Heating Type
Forced air
Heating Fuel
Natural gas
Building Cooling Type
Central air conditioning

Utilities

Water
Municipal water
Utility Sewer
Sanitary sewer

Room Layout

Primary Bedroom
Second level
6.25 m x 6.03 m
Bedroom 2
Second level
2.92 m x 3.17 m
Bedroom 3
Second level
3.13 m x 3.4 m
Bedroom 4
Second level
3.2 m x 3.41 m
Recreational, Games room
Basement
4.33 m x 5.5 m
Other
Basement
3.41 m x 2.68 m
Family room
Basement
5.85 m x 4.6 m
Kitchen
Main level
5.8 m x 3.49 m
Eating area
Main level
5.8 m x 3.49 m
Dining room
Main level
3.32 m x 4.49 m
Living room
Main level
3.32 m x 4.47 m
Family room
Main level
3.2 m x 3.65 m

Location

Learn more about this property
Listing provided by:
ROYAL LEPAGE MEADOWTOWNE REALTY
MLS® number:
W13773938
Agent:
Sandra Diab
*Indicates required field
Name is required
Email is required
Please enter a valid phone number (e.g., 416-111-1111).

Community Spotlight: Homes For sale in Your Neighborhood