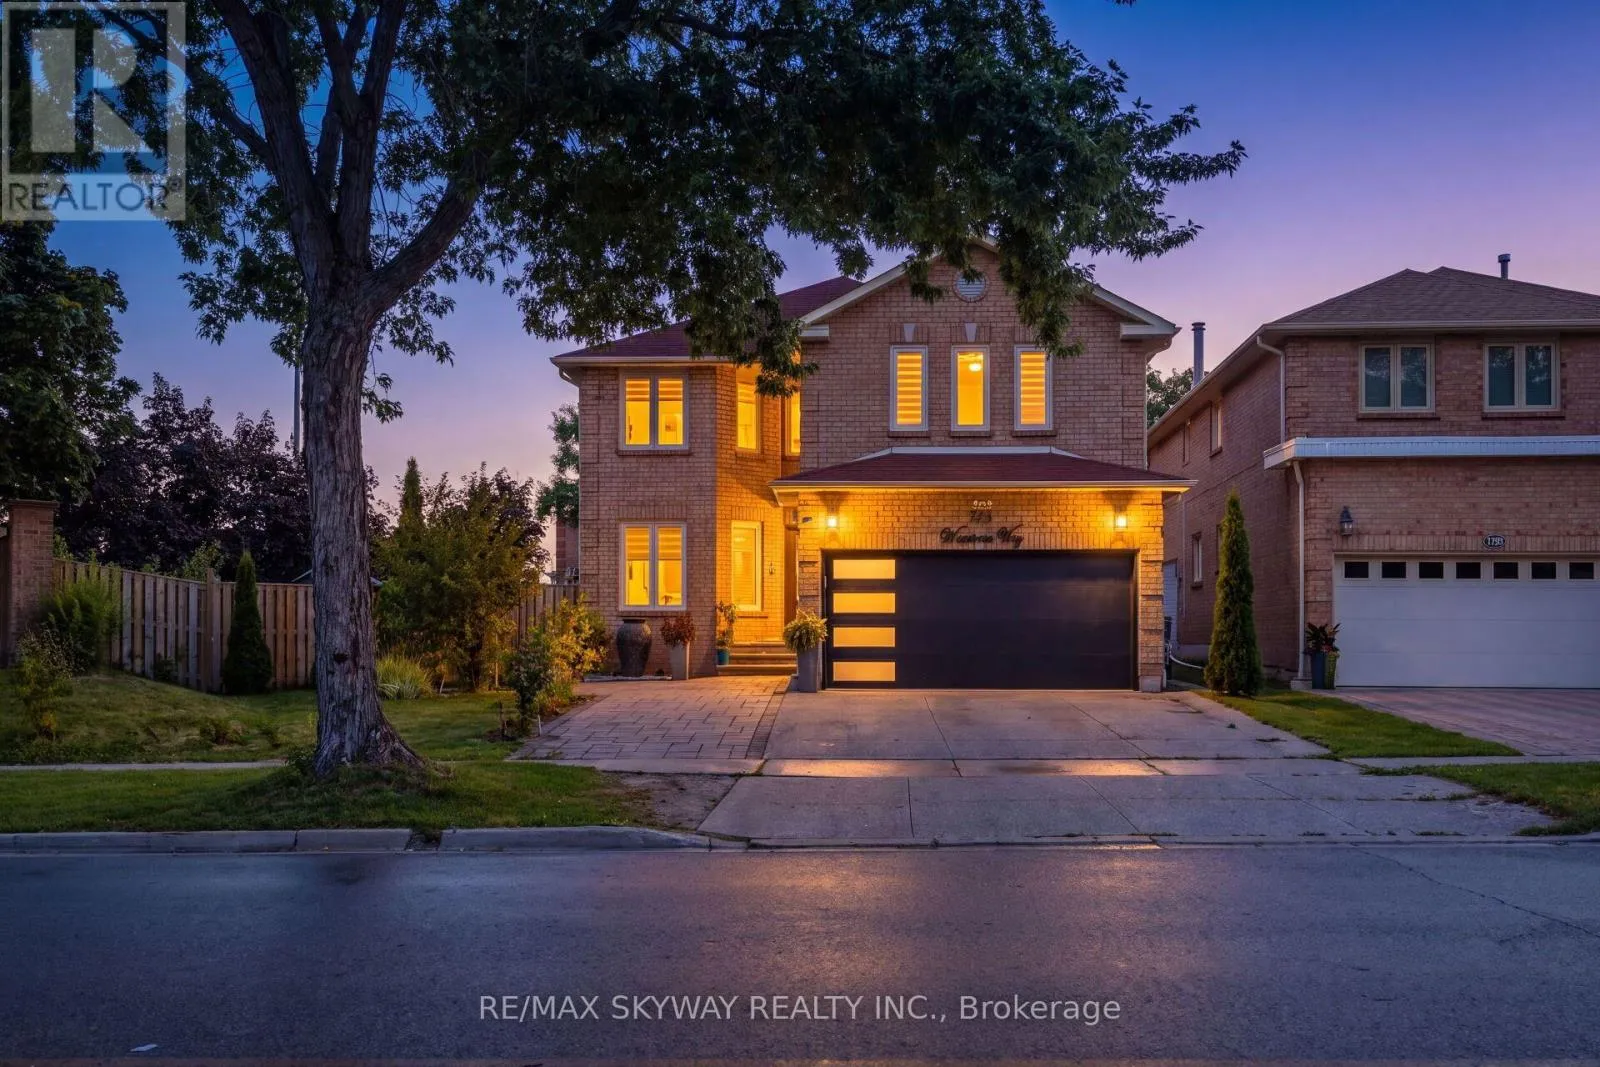
743 Winterton Way, Mississauga, Ontario L5R 3H7

Listed for:
$1,652,000
8 beds
5 baths
Listed 21 days ago
House for rent: 743 Winterton Way, Mississauga, Ontario L5R 3H7

View all 49 photos

About

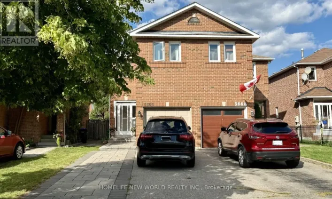
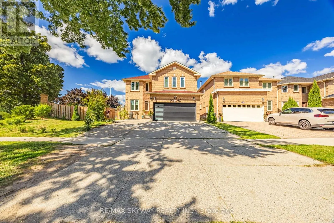
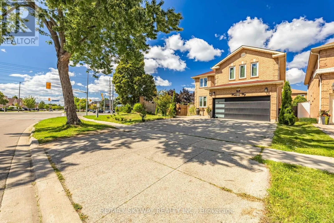
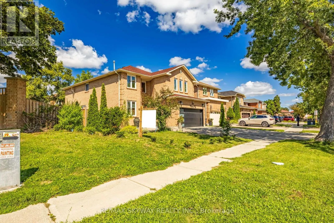
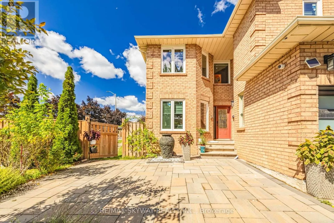
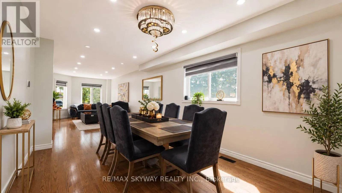
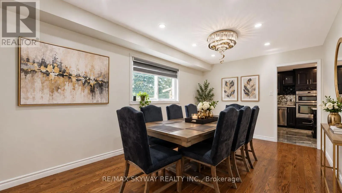
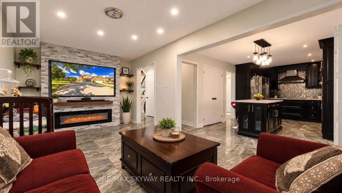
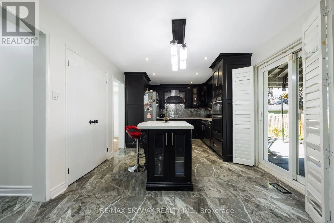
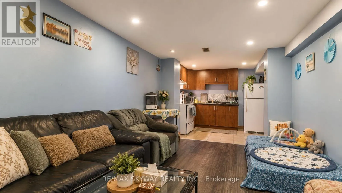
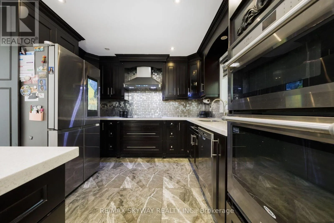
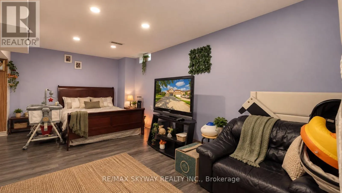
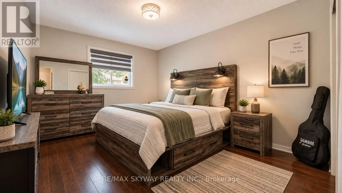
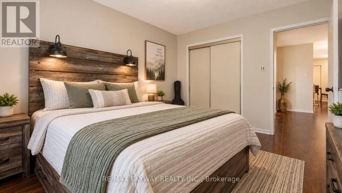
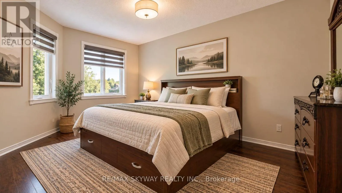
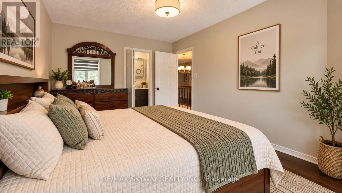
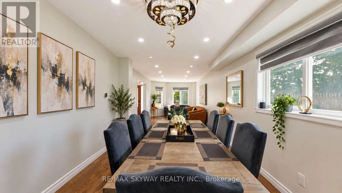
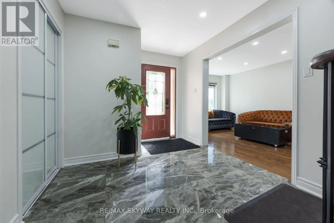
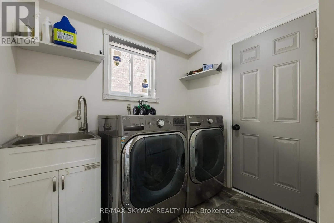
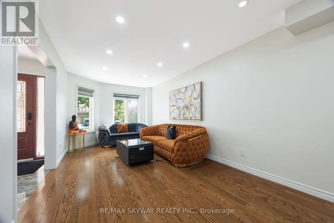
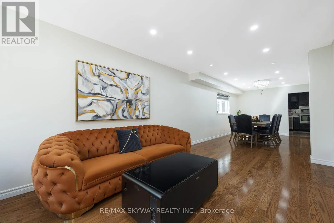
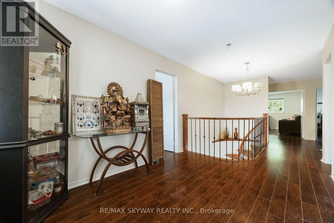
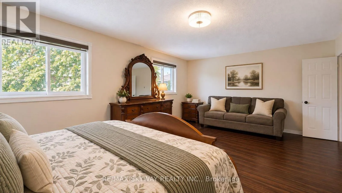
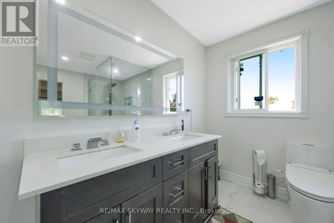
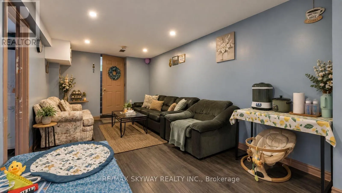
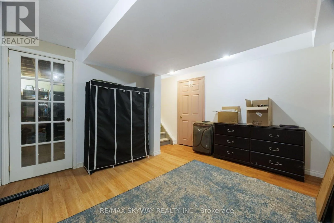
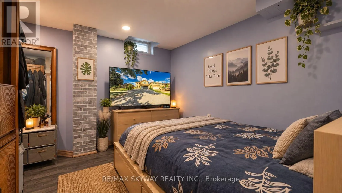
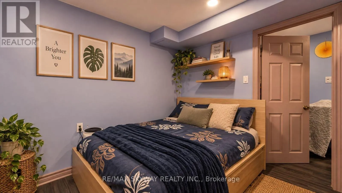
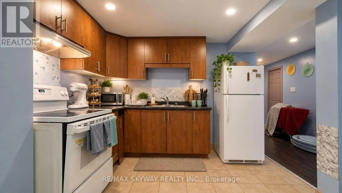
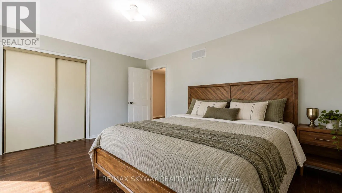
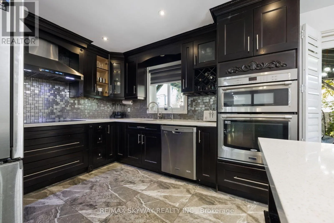
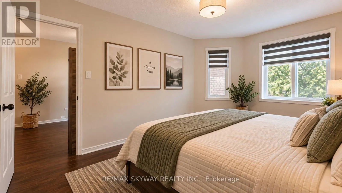
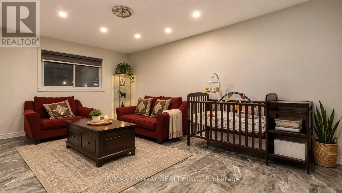
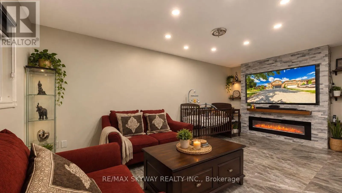
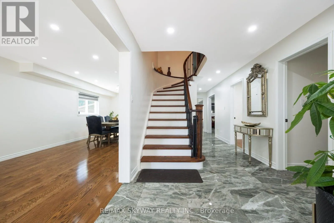
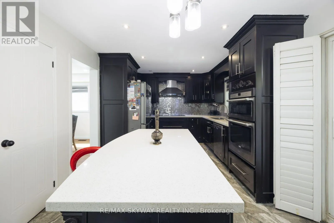
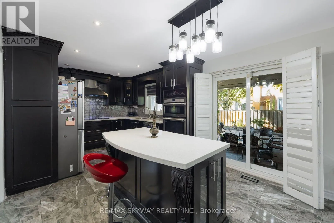
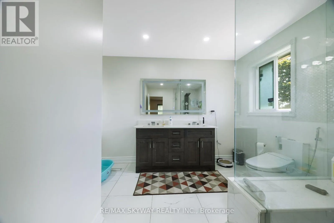
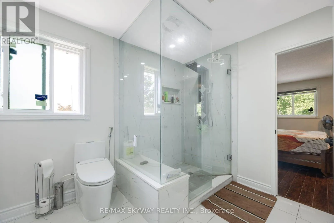
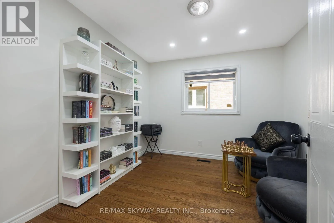
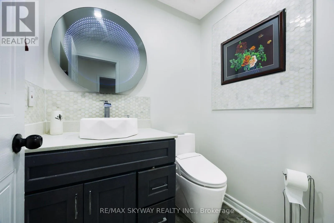
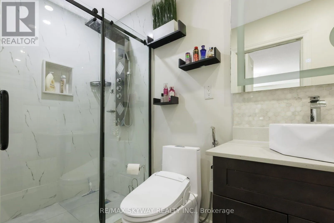
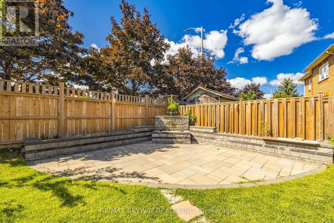
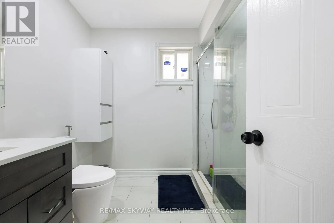
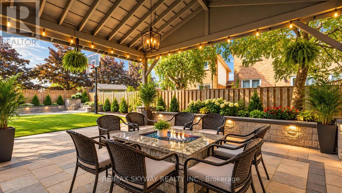
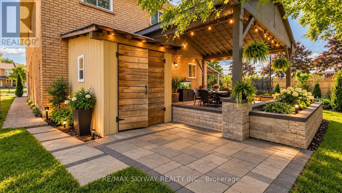
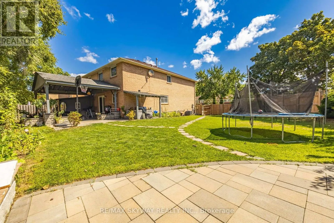
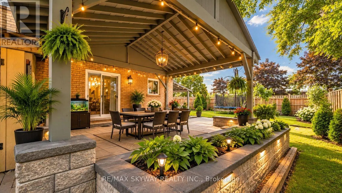
Cross Streets: MAVIS ROAD & EGLINTON AVE WEST. ** Directions: Mavis Road / Winterton Way. Welcome to 743 Winterton, a beautifully upgraded 5 bedroom house. This impressive home offers 5 spacious bedrooms upstairs, elegant separate living, family and dining rooms, and a versatile main-floor office. The professionally finished basement features 2 additional bedrooms and a separate covered entrance, offering exceptional flexibility for extended family, guests, or additional living space. Recently renovated with tasteful finishes and upgraded bathrooms throughout. The expansive corner lot is truly an entertainer's dream, featuring beautifully landscaped grounds, interlock patios, garden walls, a substantial solid gazebo, gas fireplace, dedicated gas BBQ connection, and a striking water feature. Thoughtfully designed for both sophisticated everyday living and memorable entertaining, this exceptional home offers space, style, and versatility in a rare corner-lot setting. 200 AMP electrical panel & EV charger (2025), full roof replacement (2018), upgraded windows/doors, high-efficiency A/C, RainSoft water-treatment system, landscaped backyard with AUTO SPRINKLER system with large solid gazebo and water feature, natural gas fireplace, BBQ gas line, interlock patio and widened driveway. (id:27476)

Property Highlights

MLS® Number
W13774264
Type
Single Family
Community Name
Hurontario
Ownership Type
Freehold
Land Size
91.3 x 112.2 FT ; Corner Lot -Irregular|under 1/2 acre
Parking Space Total
4

Building

Building Type
House
Storeys
2.00
Square Footage
3000 - 3500 sqft
Bathrooms Total
5
Bedrooms Above Ground
5
Bedrooms Total
8
Amenities
Canopy, Fireplace(s) Hospital, Park, Place of Worship, Public Transit, Schools
Exterior Finish
Brick
Fireplace Present
Yes
Basement Type
N/A, N/A (Finished)
Basement Features
Separate entrance
Building Heating Type
Forced air
Heating Fuel
Natural gas
Building Cooling Type
Central air conditioning

Utilities

Water
Municipal water
Utility Sewer
Sanitary sewer

Room Layout

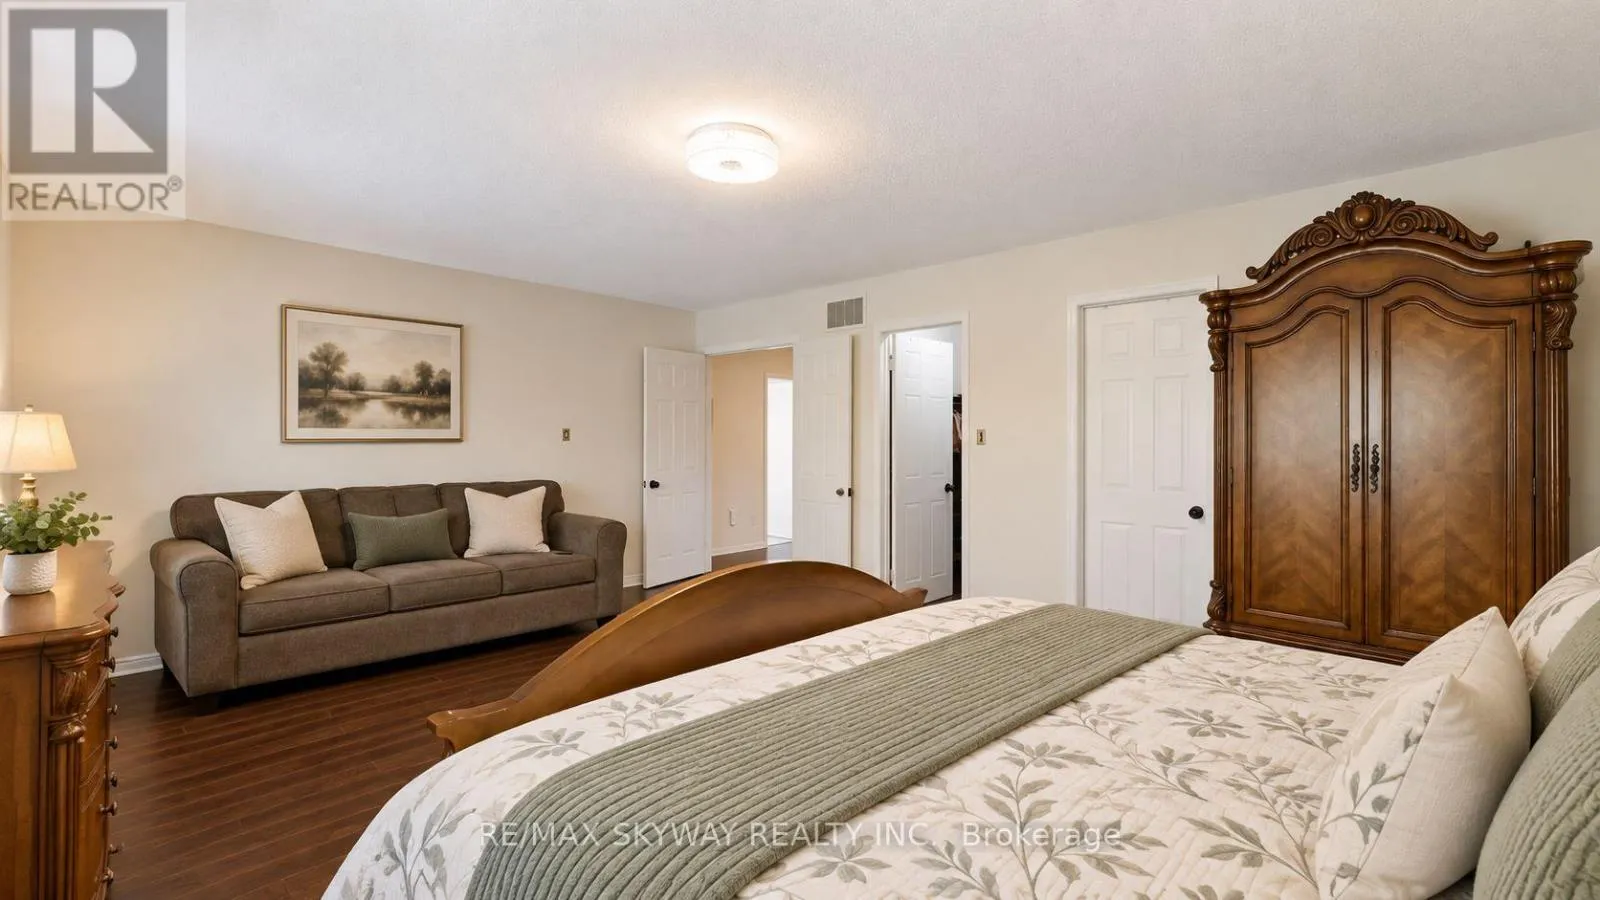
Primary Bedroom
Second level
6 m x 4.1 m
Bedroom 2
Second level
4 m x 3.25 m
Bedroom 3
Second level
3.9 m x 3.2 m
Bedroom 4
Second level
4.5 m x 3.7 m
Bedroom 5
Second level
4.8 m x 3.15 m
Bedroom
Lower level
Measurements not available
Bedroom 2
Lower level
Measurements not available
Kitchen
Lower level
Measurements not available
Bathroom
Lower level
Measurements not available
Living room
Main level
5 m x 3.1 m
Dining room
Main level
5 m x 3.1 m
Family room
Main level
6.8 m x 3.2 m
Office
Main level
3.2 m x 3 m
Kitchen
Main level
5.6 m x 3.2 m

Location

Learn more about this property
Listing provided by:
RE/MAX SKYWAY REALTY INC.
MLS® number:
W13774264
Agent:
Param Bajarh
*Indicates required field
Name is required
Email is required
Please enter a valid phone number (e.g., 416-111-1111).

Community Spotlight: Homes For sale in Your Neighborhood