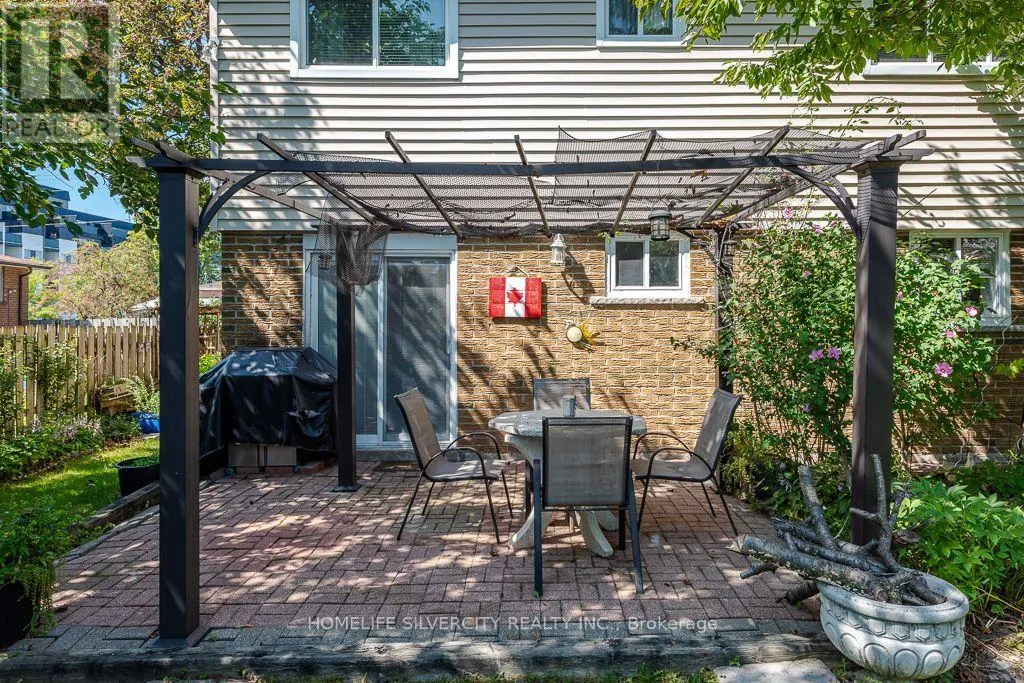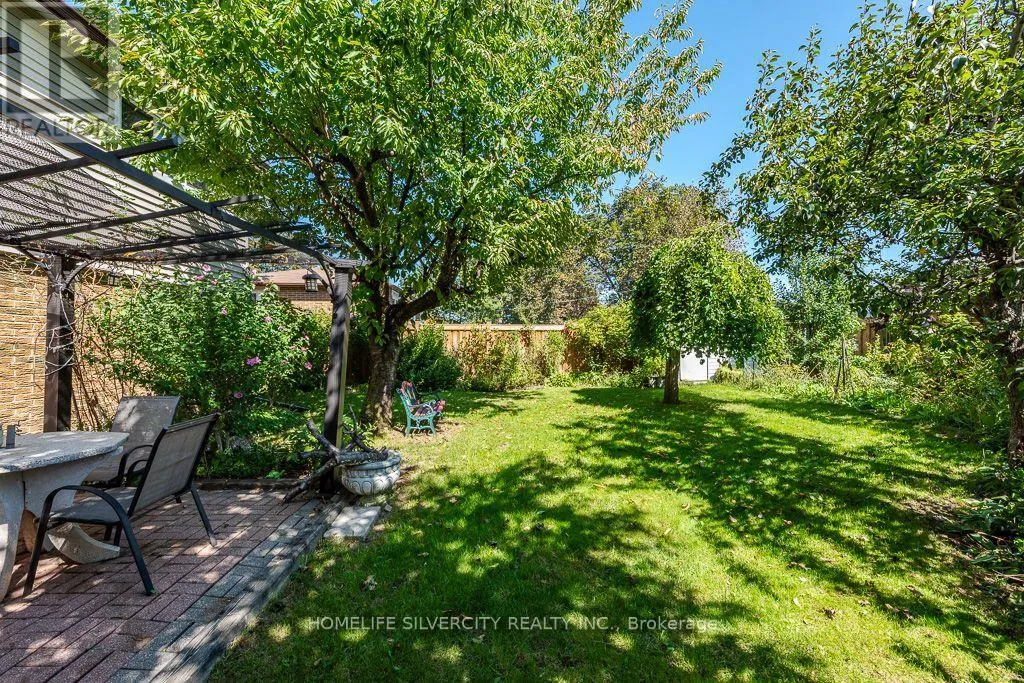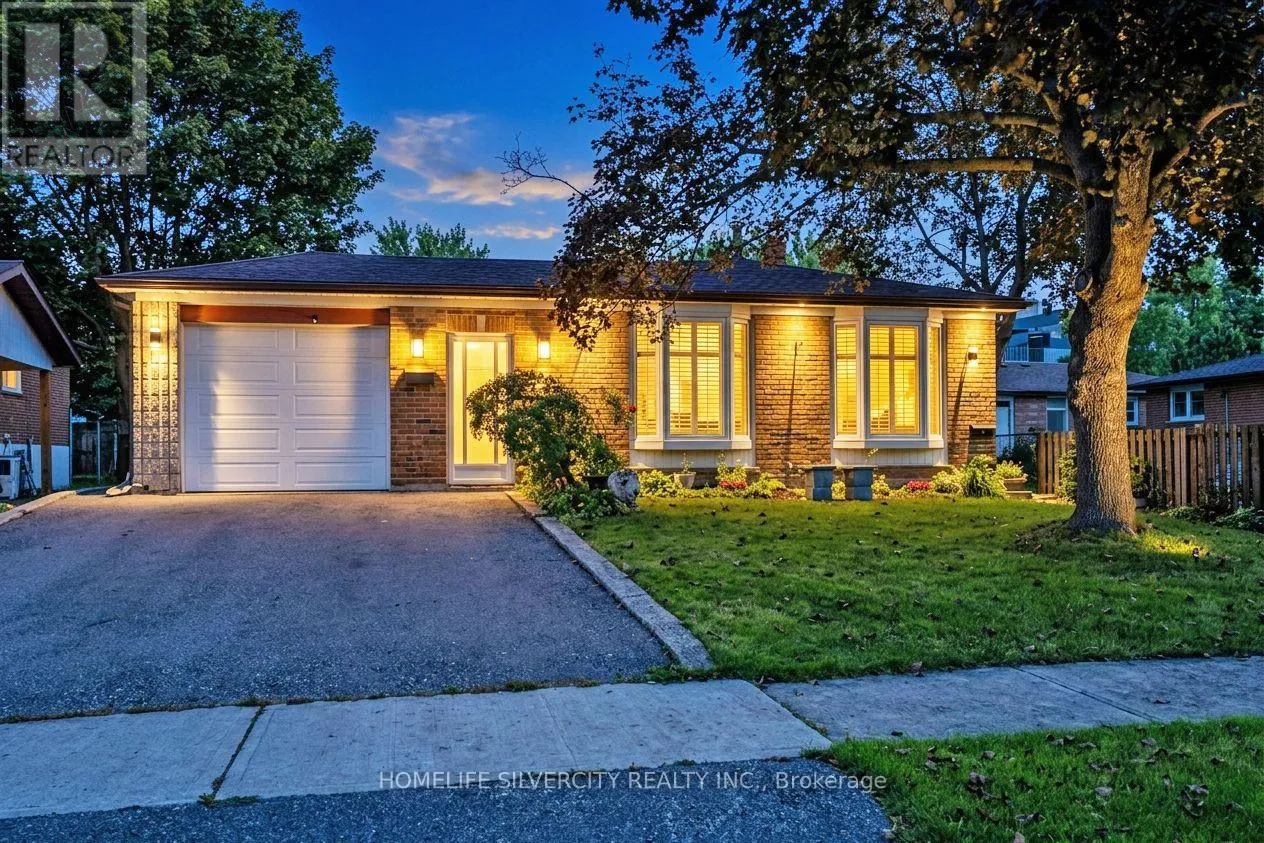
3602 Dunrankin Drive, Mississauga, Ontario L4T 1V9

Listed for:
$869,999
5 beds
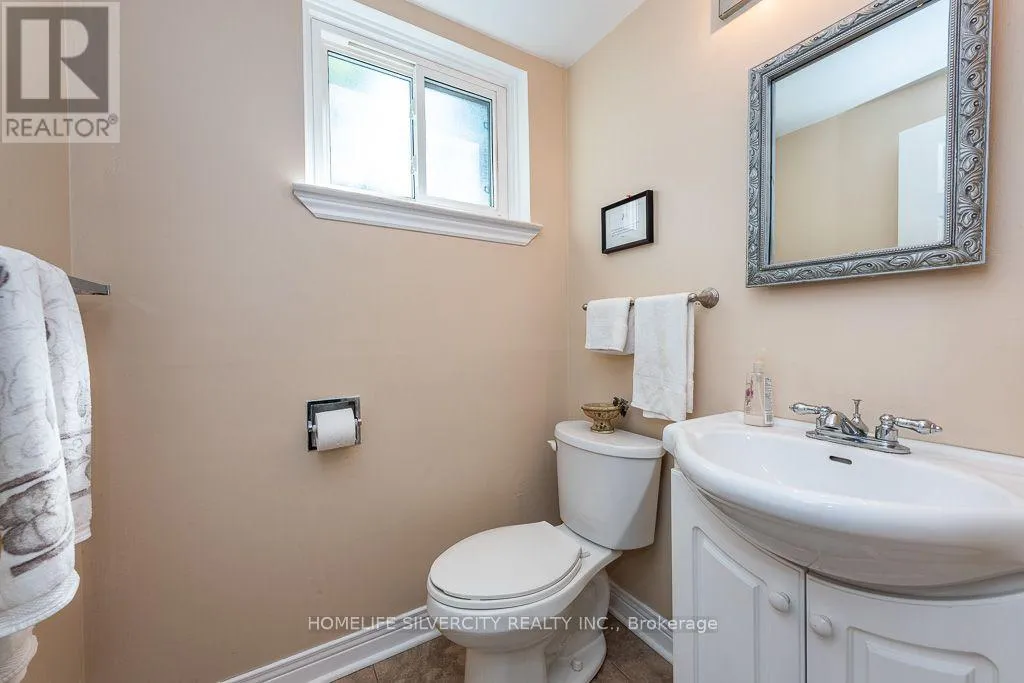
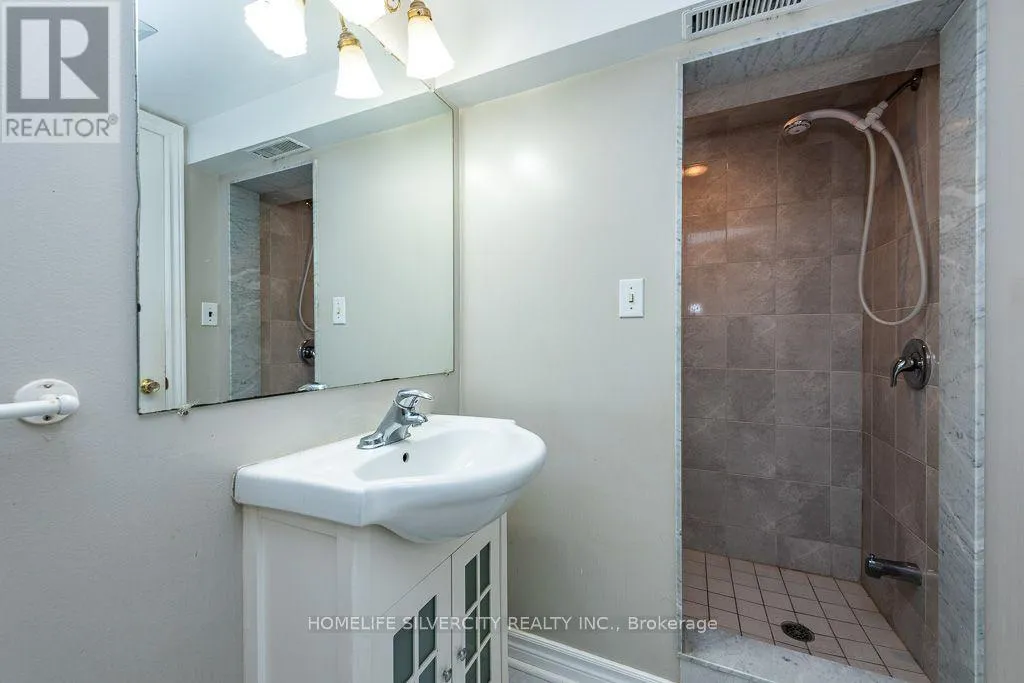
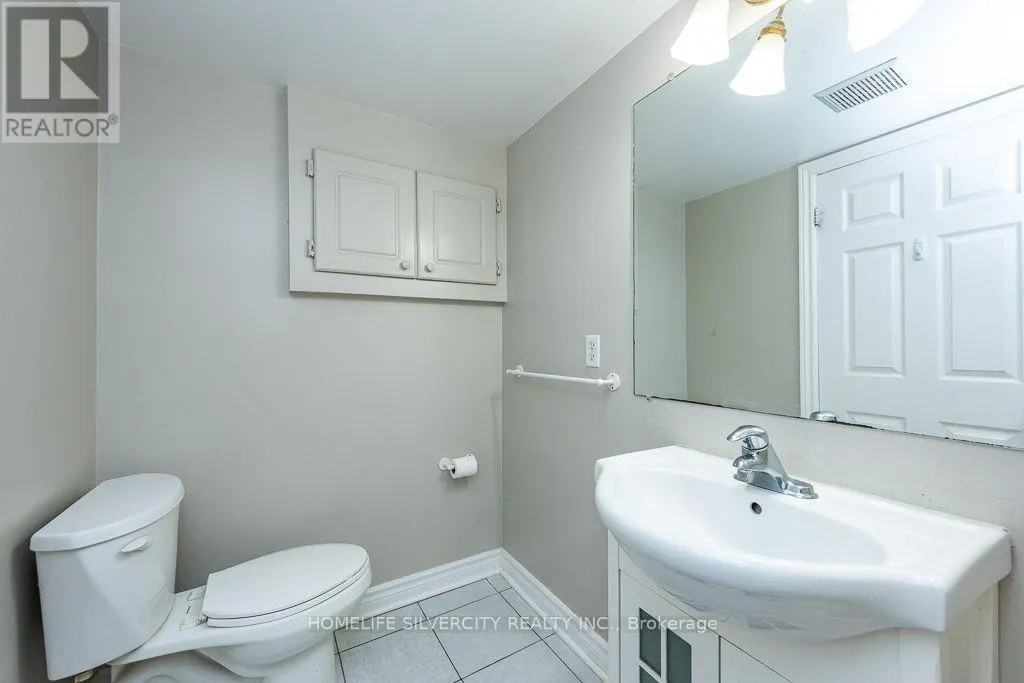
3 baths
Listed 16 days ago
House for rent: 3602 Dunrankin Drive, Mississauga, Ontario L4T 1V9

View all 50 photos

About

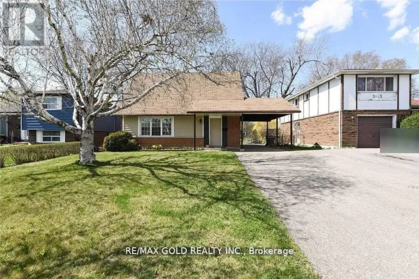
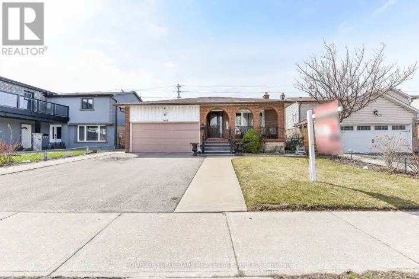
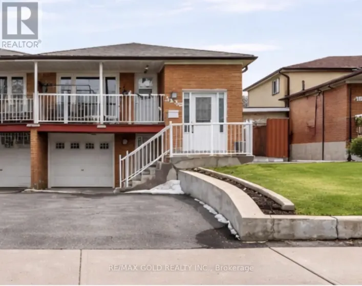
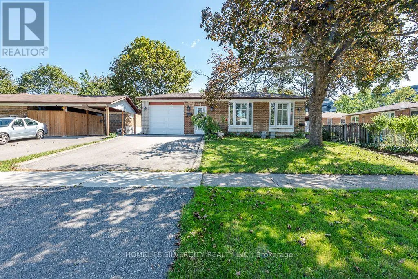
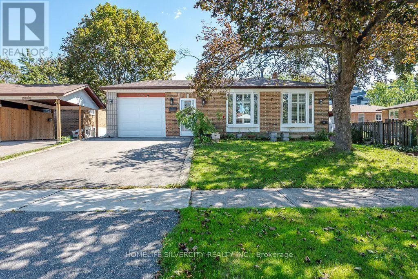
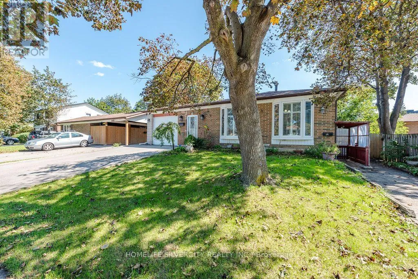
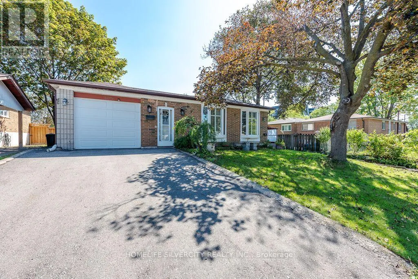
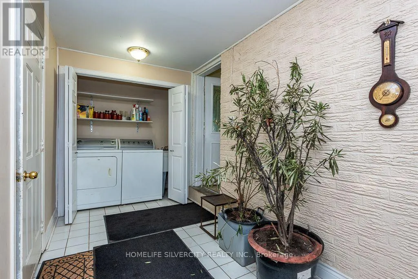
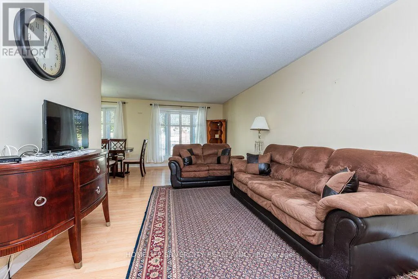
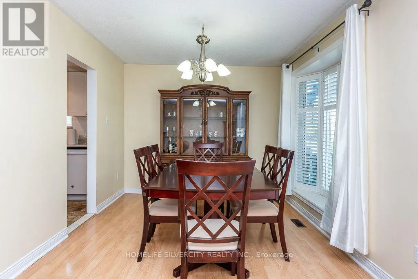
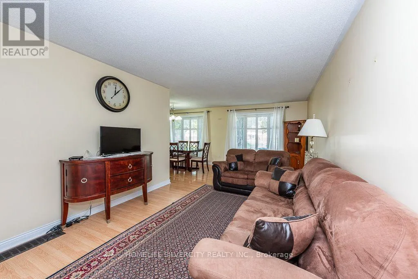
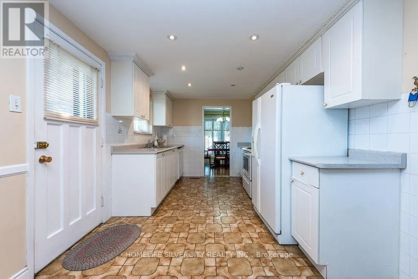
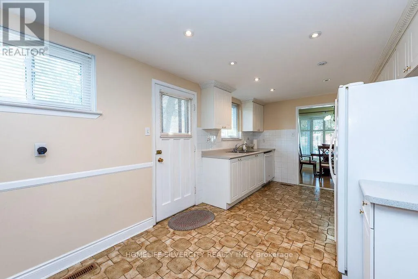
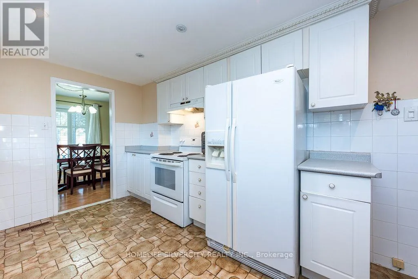
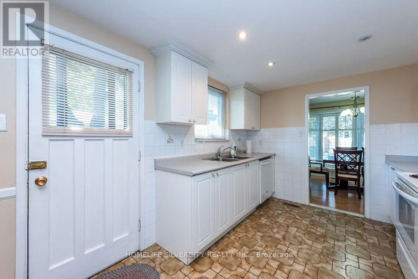
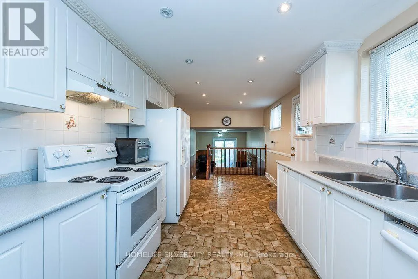
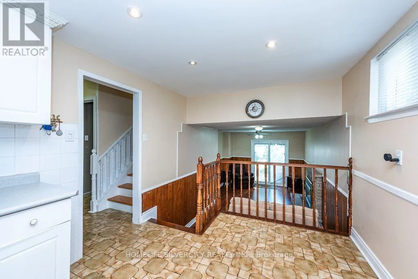
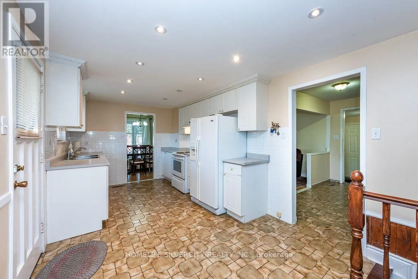
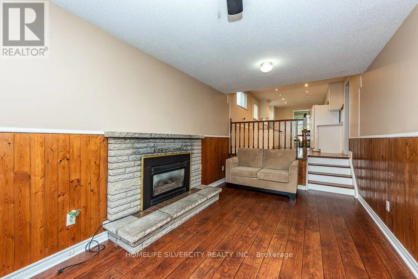
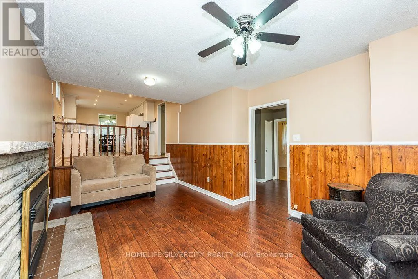
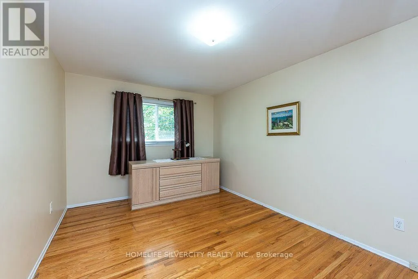
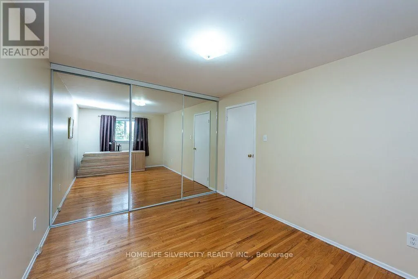
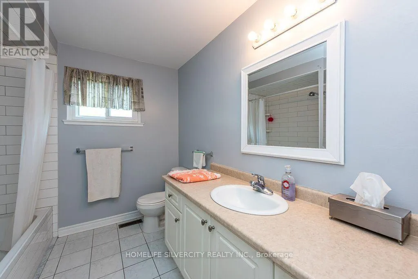
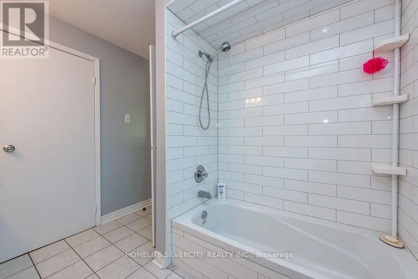
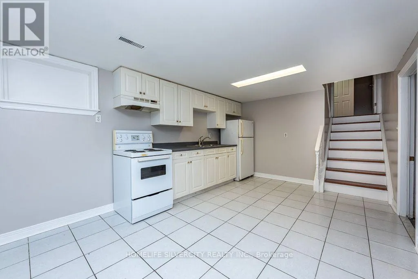
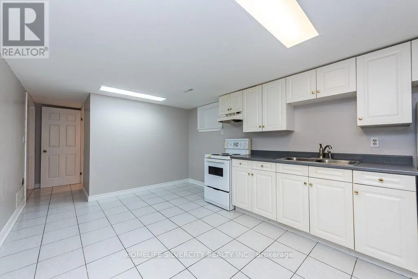
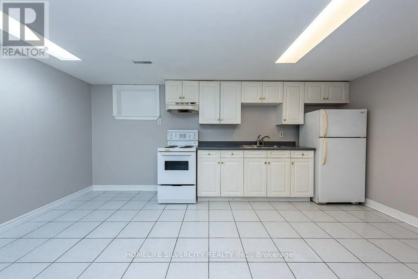
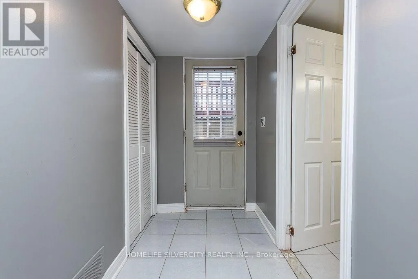
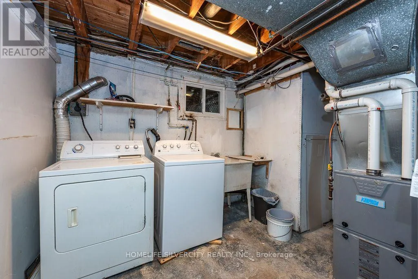
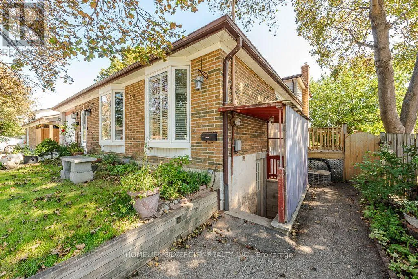
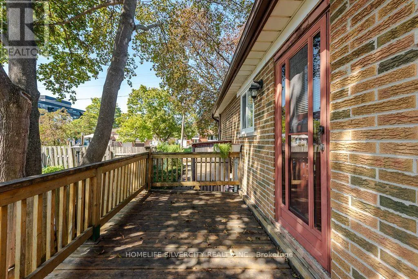
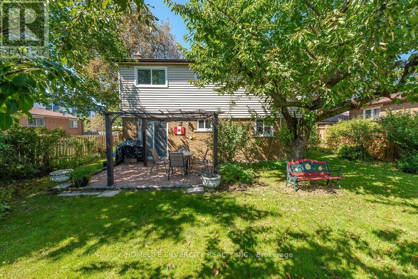
Darcel and Etude This spacious and well-maintained detached backsplit is ideally situated in the heart of Malton, offering a great combination of comfort, convenience, and income potential. The property features a bright and functional layout with two kitchens, two laundry areas, ample parking, and a separate entrance to the basement apartment, making it an excellent option for a large or extended family. The basement apartment provides an opportunity for additional rental income of approximately $1,300 to $1,600 per month, helping to offset mortgage expenses. The home is conveniently located within walking distance to schools, recreation facilities, shopping, and public transit. Recent improvements include newer windows and roof, and all existing appliances and the gazebo are included with the property. Overall, this property offers a combination of spacious living, excellent location, and potential rental income, making it a great opportunity for the buyer. (id:27476)

Property Highlights

MLS® Number
W13779958
Type
Single Family
Community Name
Malton
Ownership Type
Freehold
Land Size
55 x 86 FT ; 55.07ft*86.10ft*45.40ft*25.03ft
Parking Space Total
5

Building

Building Type
House
Square Footage
1500 - 2000 sqft
Bathrooms Total
3
Bedrooms Above Ground
4
Bedrooms Total
5
Amenities
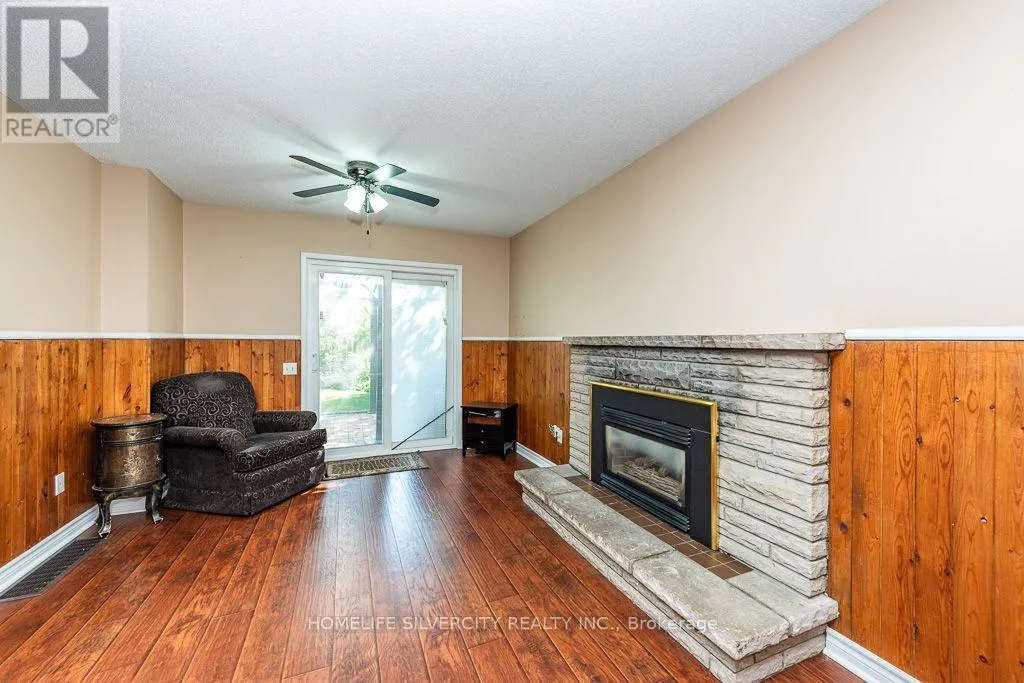
Fireplace(s)
Exterior Finish
Brick
Fireplace Present
Yes
Basement Type
N/A, N/A (Finished)
Basement Features
Separate entrance
Building Heating Type
Forced air
Heating Fuel
Natural gas
Building Cooling Type
Central air conditioning

Utilities

Water
Municipal water
Utility Sewer
Sanitary sewer

Room Layout

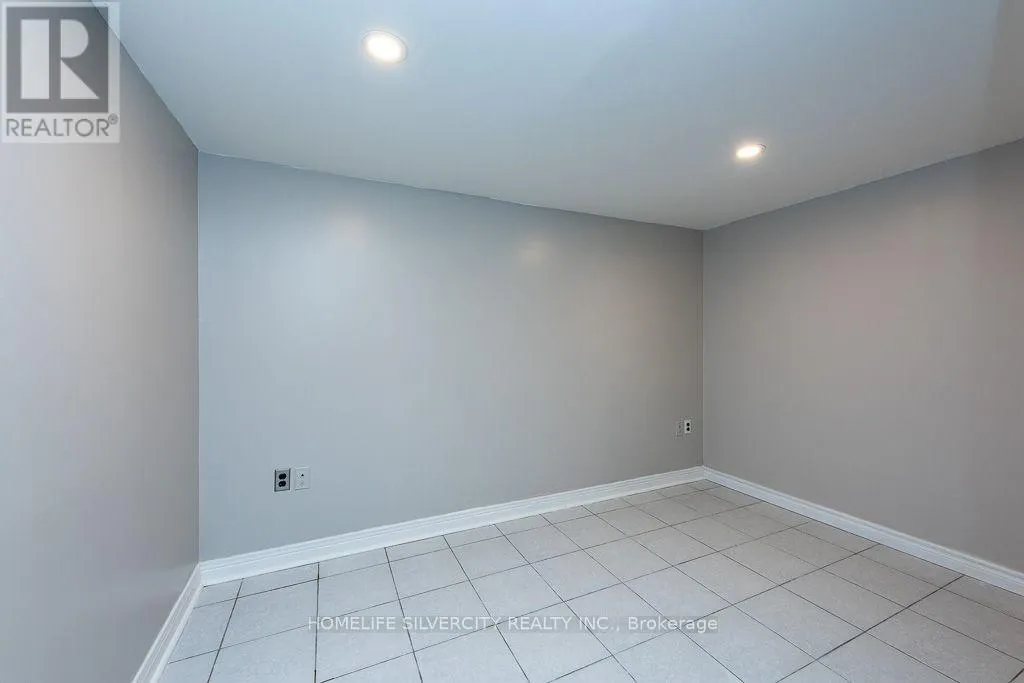
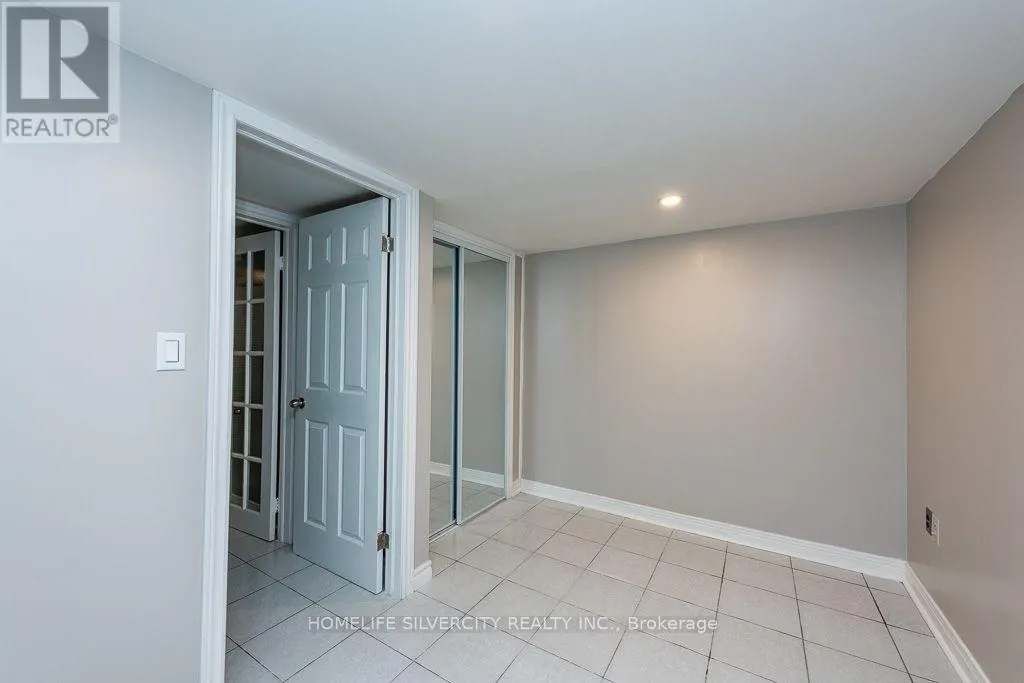
Bedroom 5
Lower level
2.4 m x 3.04 m
Laundry room
Lower level
2.3 m x 2.3 m
Kitchen
Lower level
3.65 m x 6.09 m
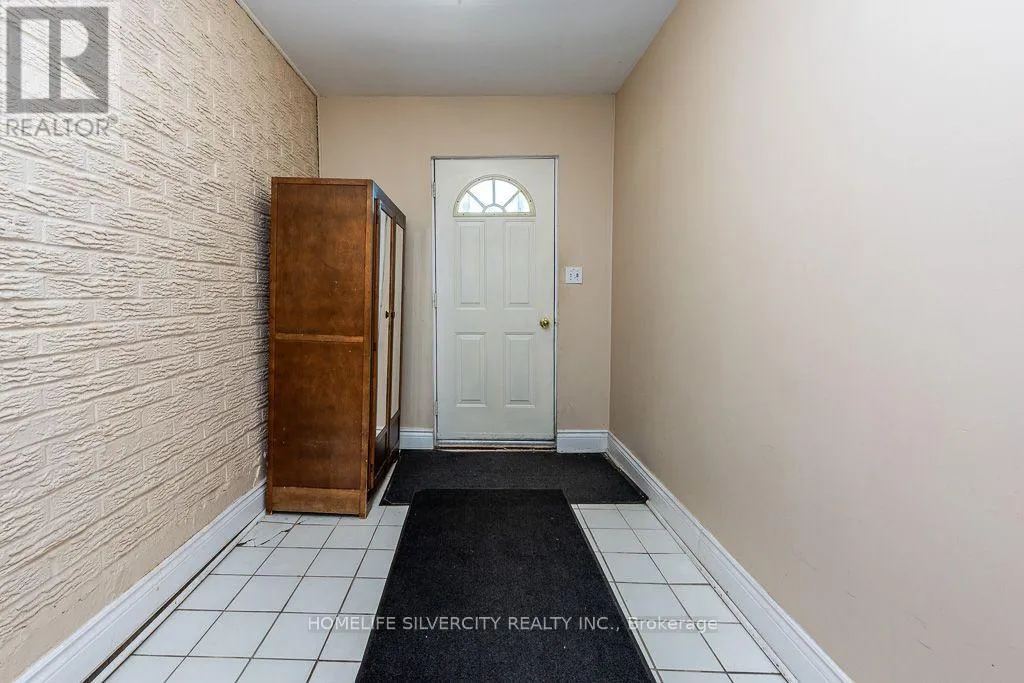
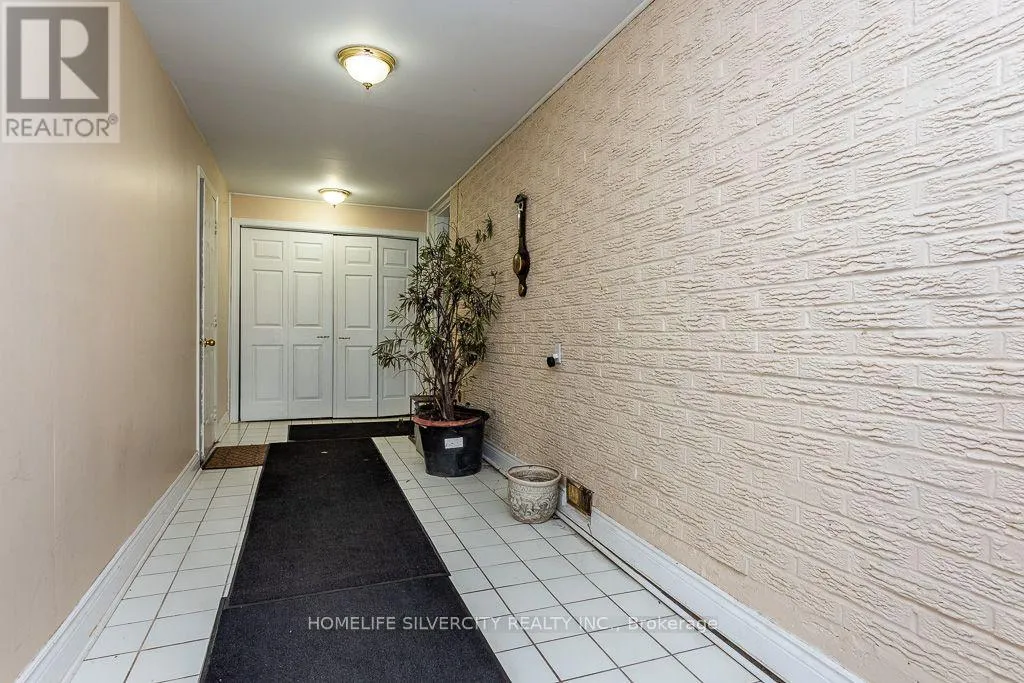
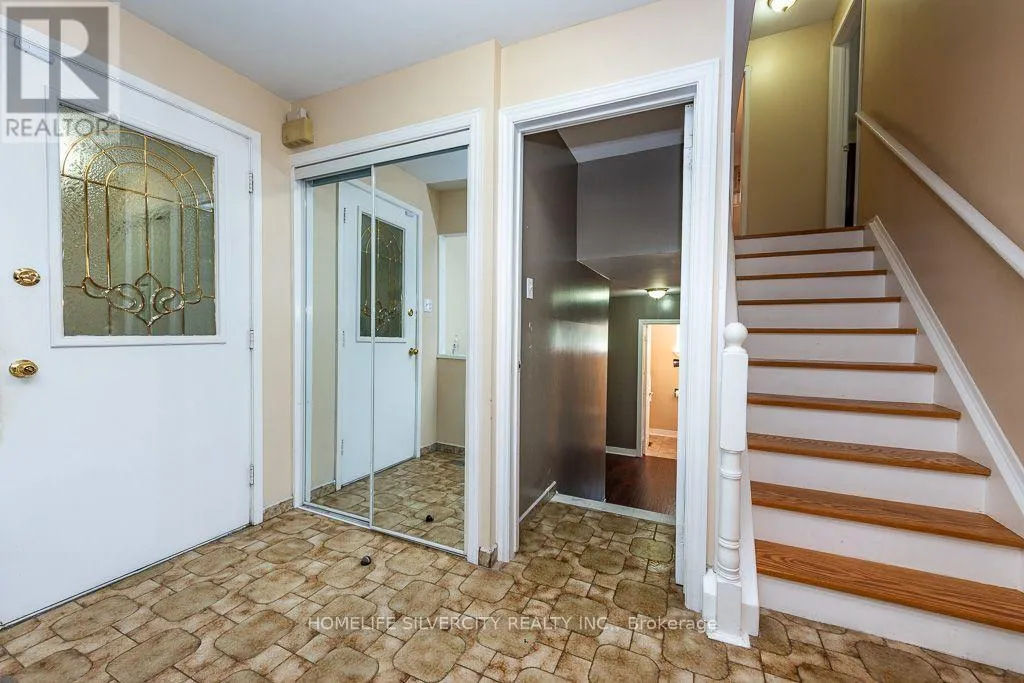
Foyer
Main level
3.29 m x 1.25 m
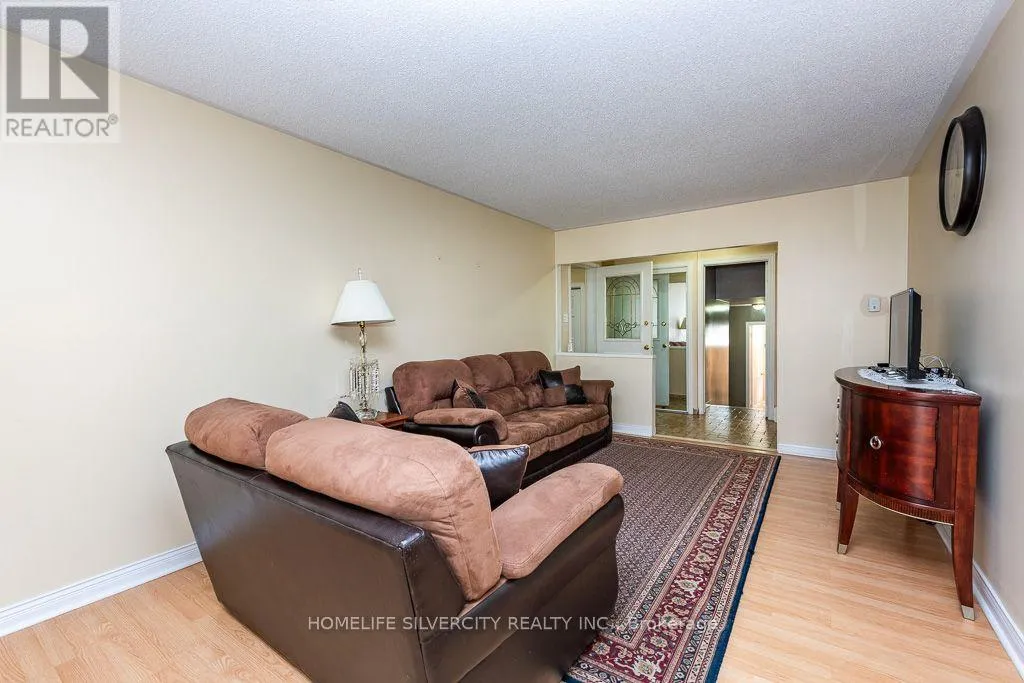
Living room
Main level
3.29 m x 3.7 m
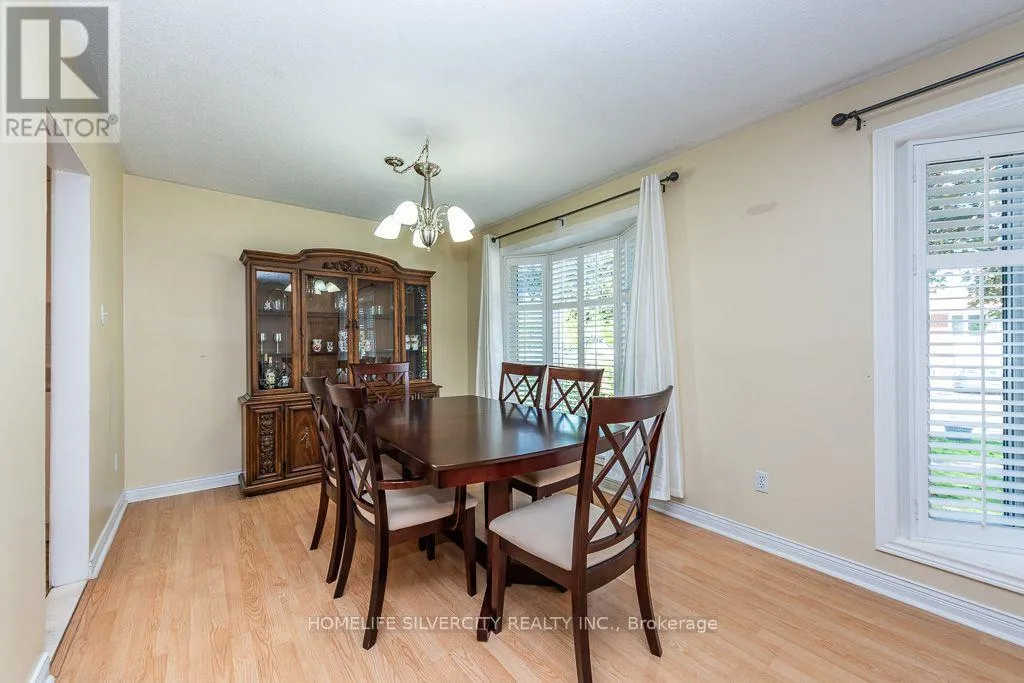
Dining room
Main level
6.25 m x 3.02 m
Kitchen
Main level
5.55 m x 2.08 m
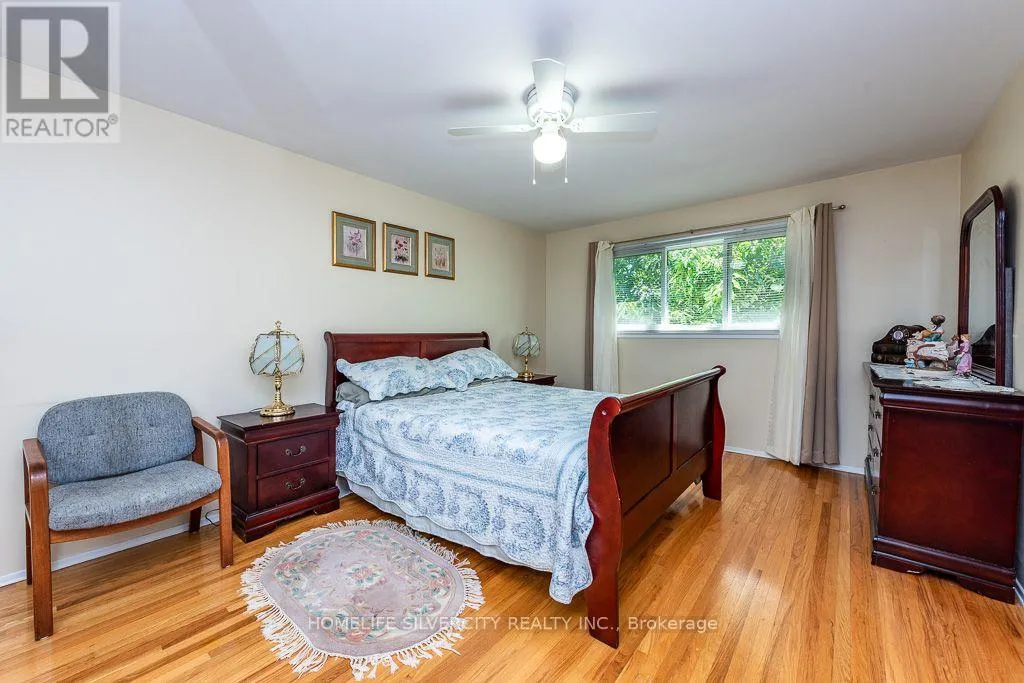
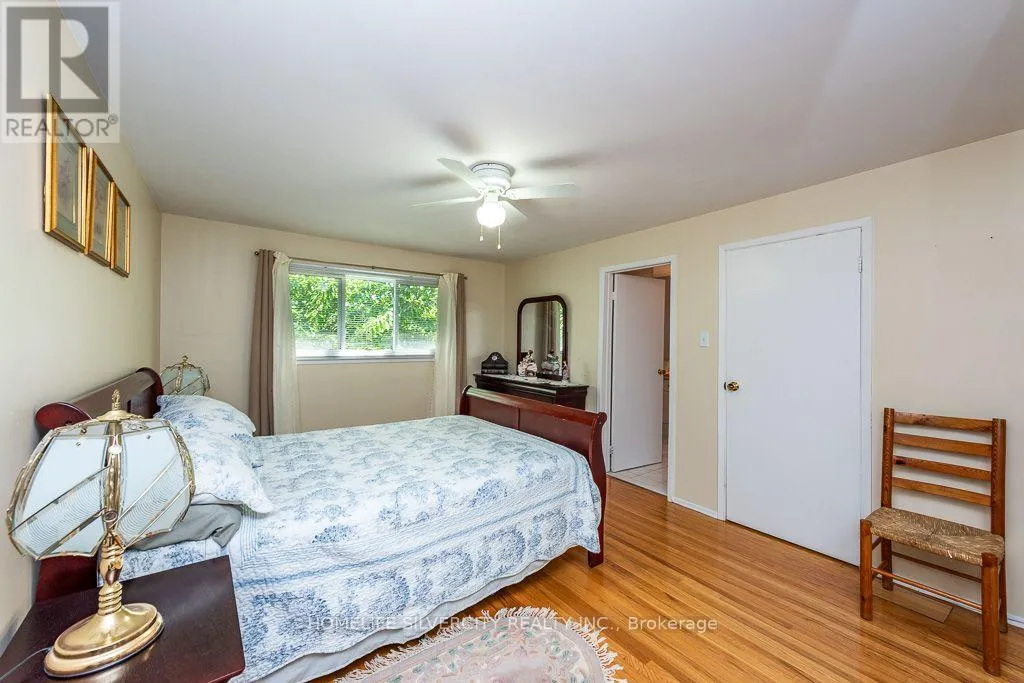
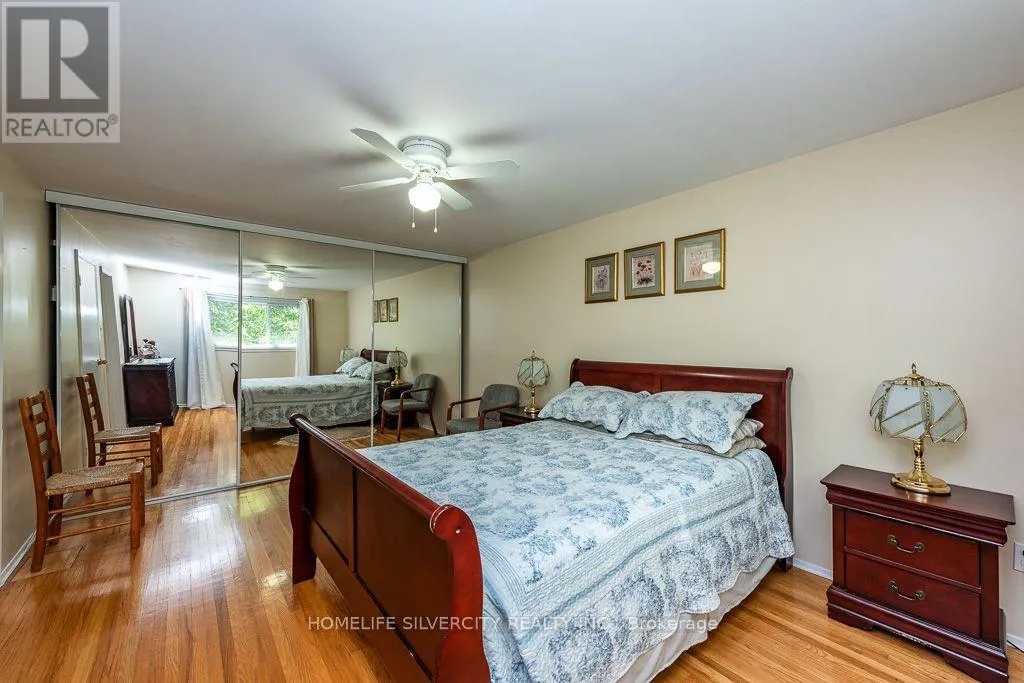
Primary Bedroom
Upper Level
4.5 m x 3.4 m
Bedroom 2
Upper Level
4.02 m x 2.77 m
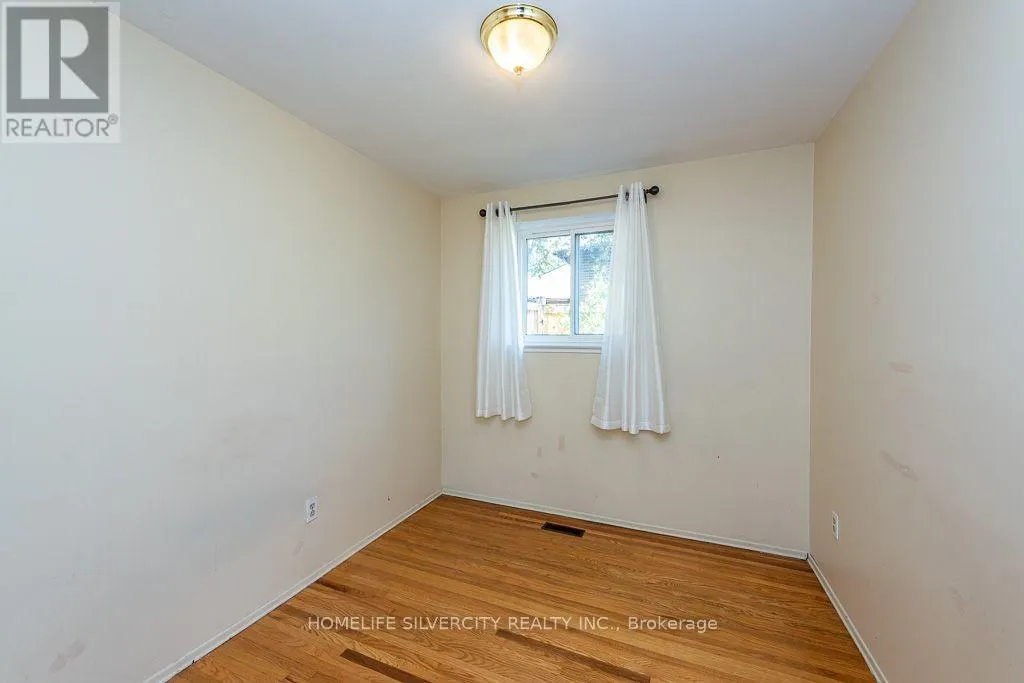
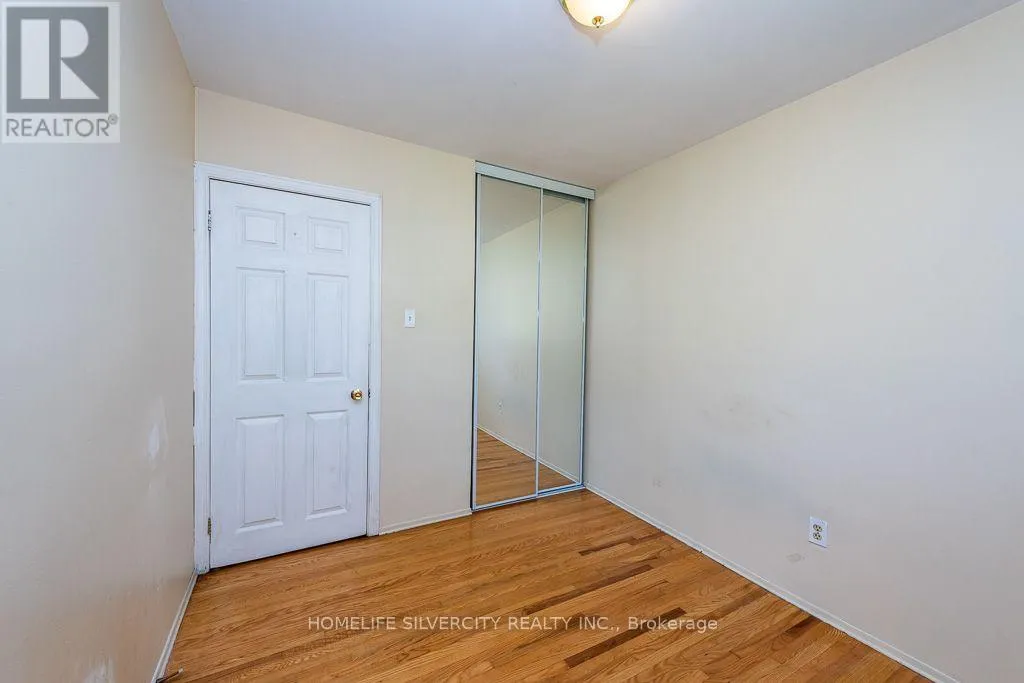
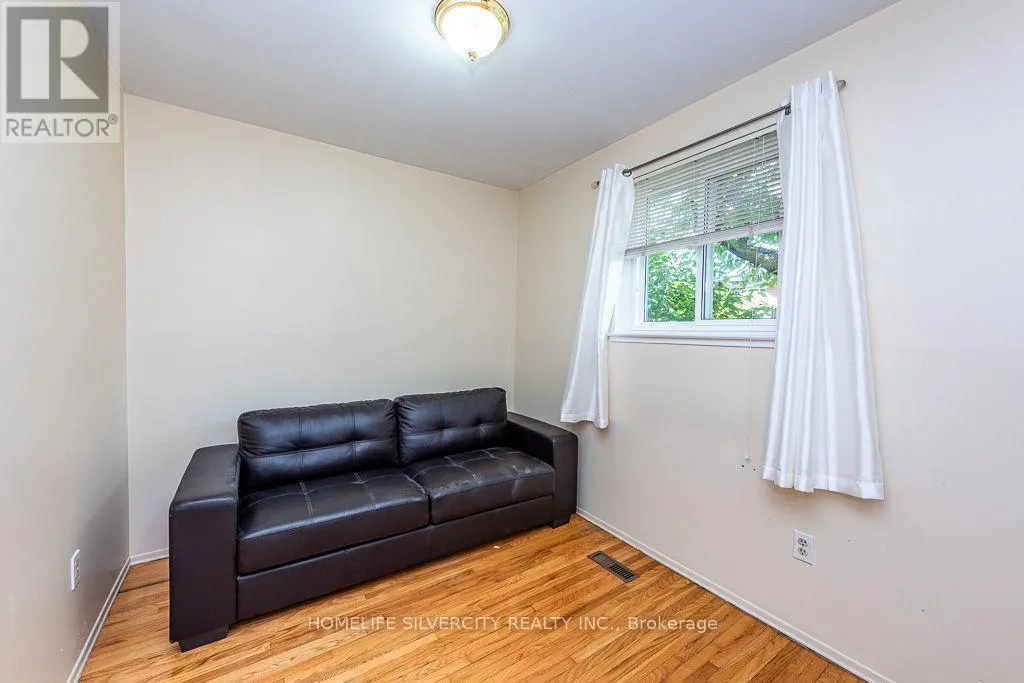
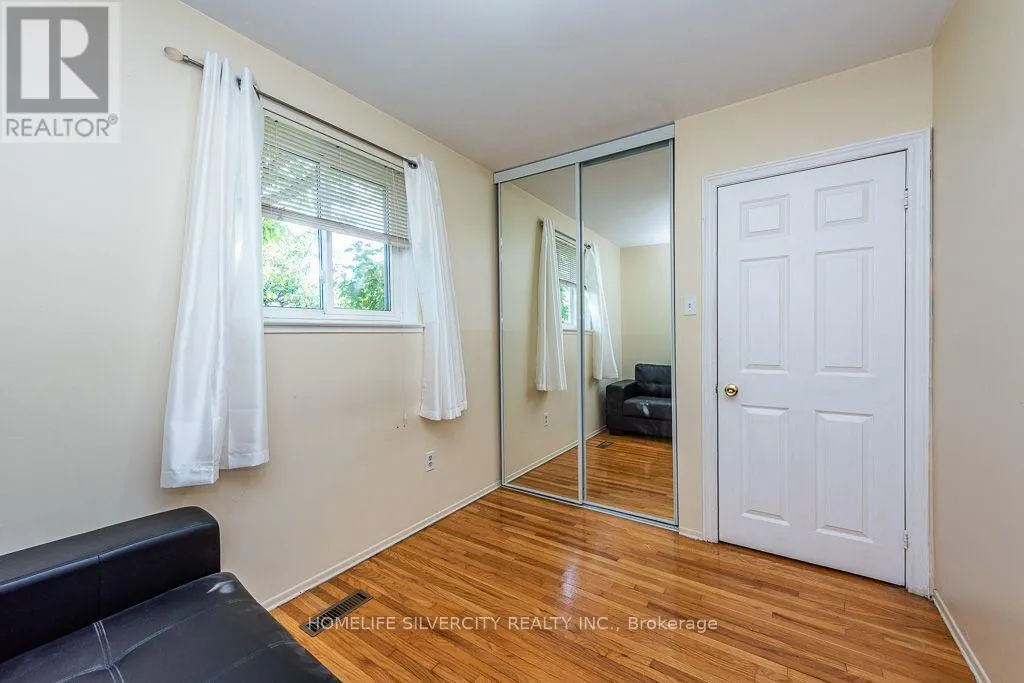
Bedroom 3
In between
2.3 m x 2.5 m
Bedroom 4
In between
2.3 m x 2.4 m
Family room
In between
5 m x 3.3 m

Location

Learn more about this property
Listing provided by:
HOMELIFE SILVERCITY REALTY INC.
MLS® number:
W13779958
Agent:
Avtar Singh
*Indicates required field
Name is required
Email is required
Please enter a valid phone number (e.g., 416-111-1111).

Community Spotlight: Homes For sale in Your Neighborhood