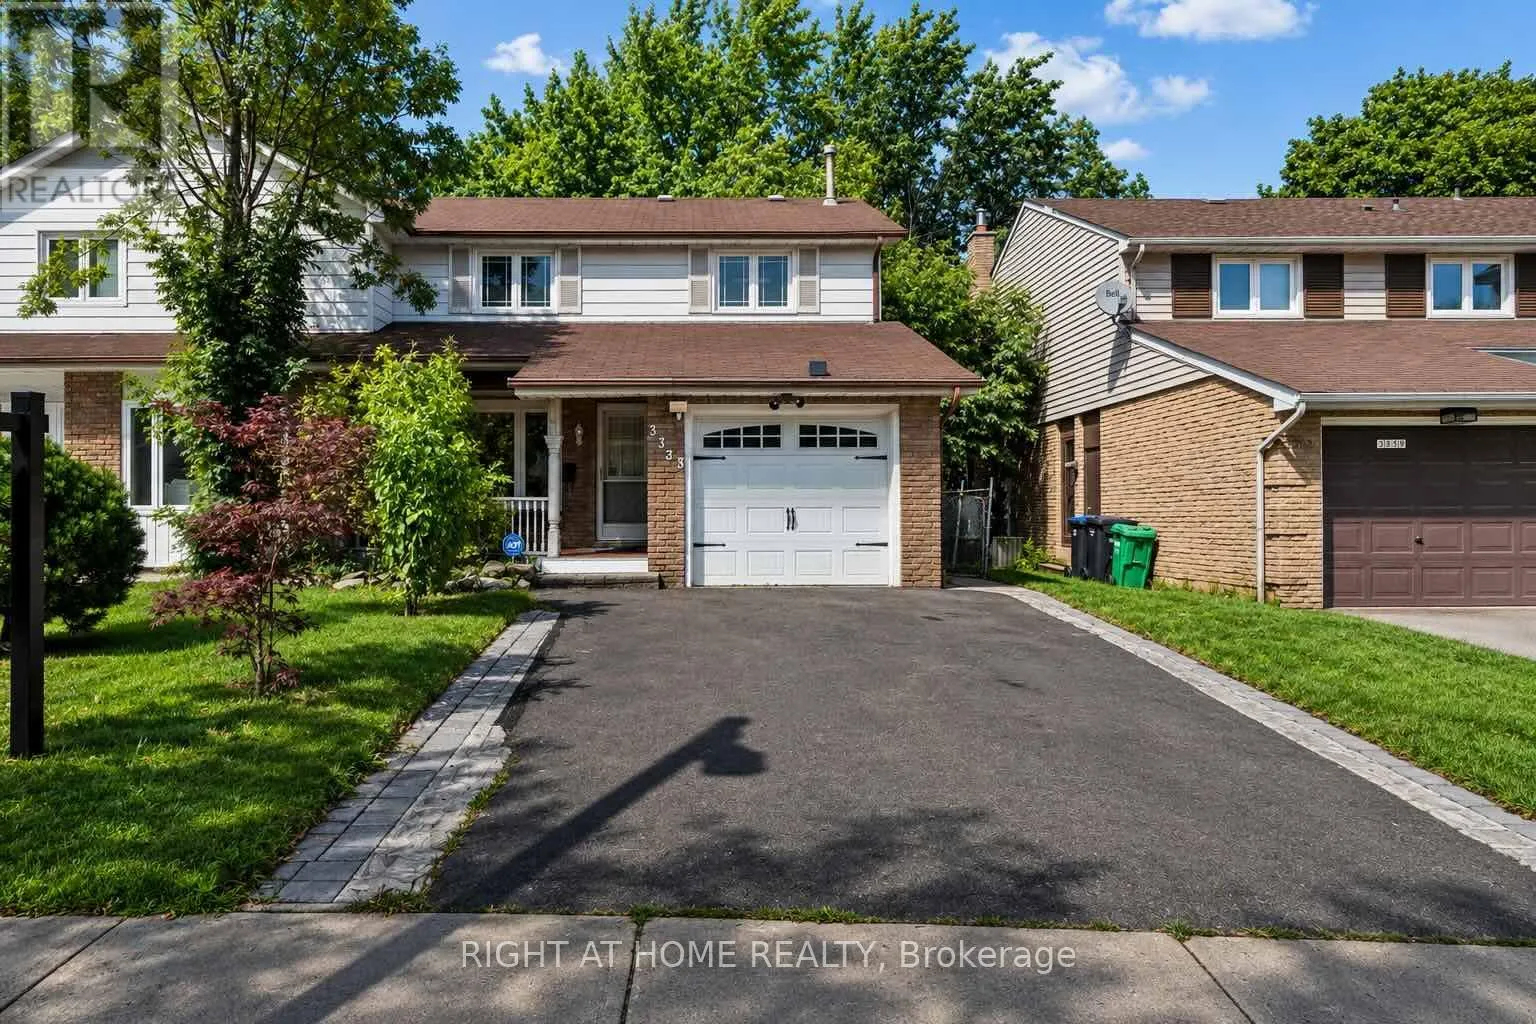
3363 Masthead Crescent, Mississauga, Ontario L5L 1G9

Listed for:
$1,054,900
4 beds
3 baths
Listed 16 days ago
House for rent: 3363 Masthead Crescent, Mississauga, Ontario L5L 1G9

View all 35 photos

About

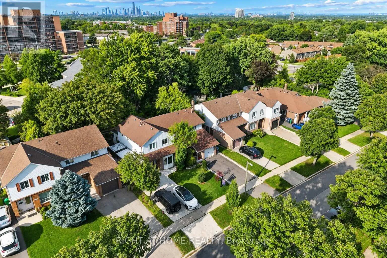
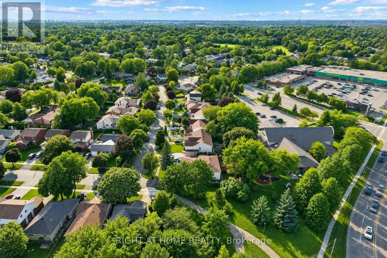
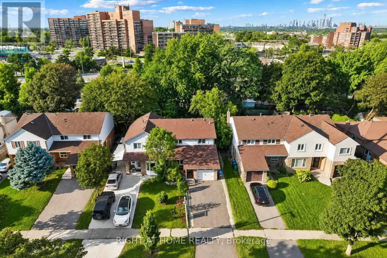
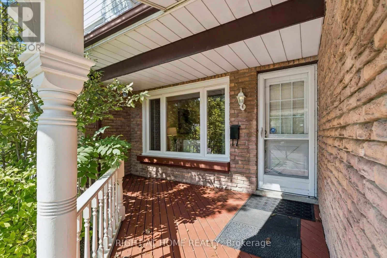
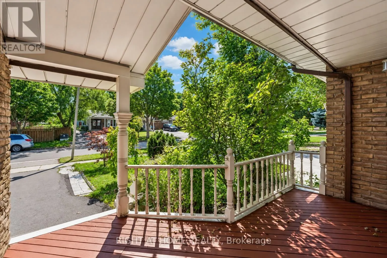
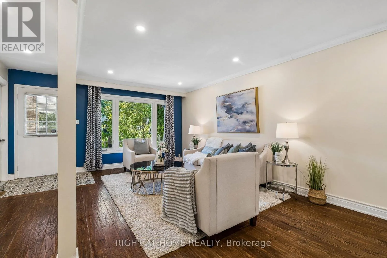
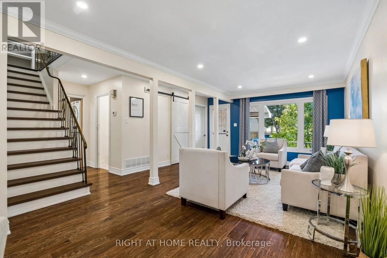
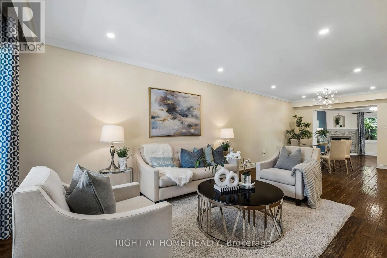
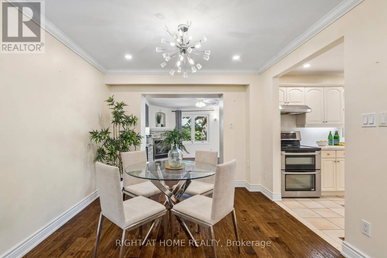
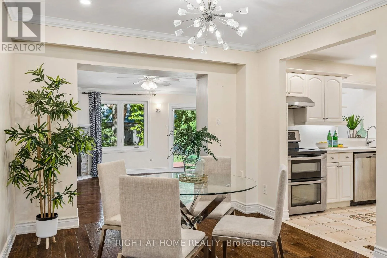
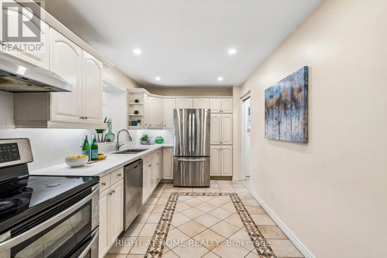
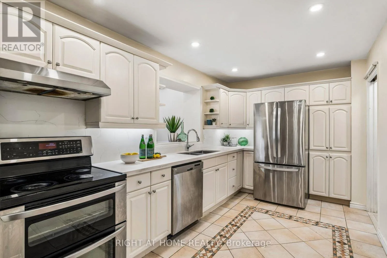
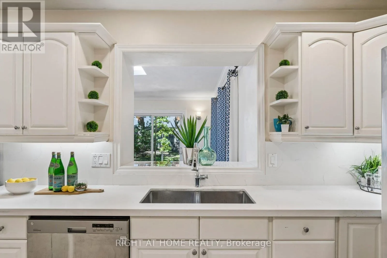
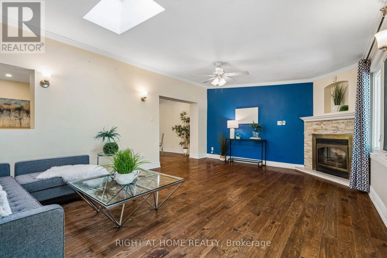
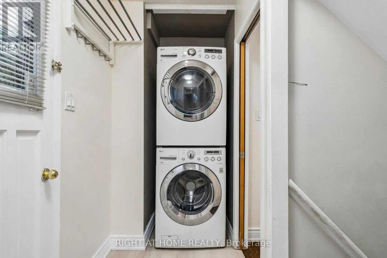
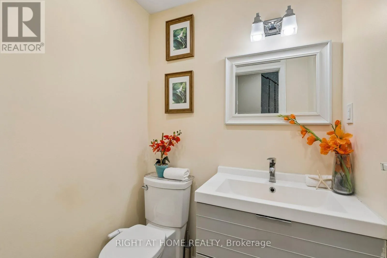
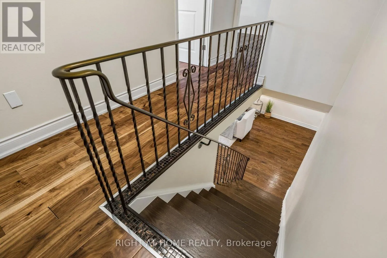
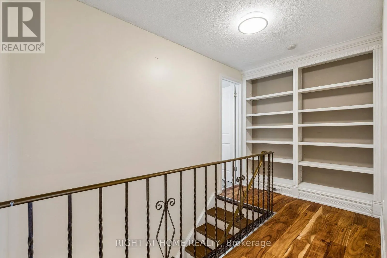
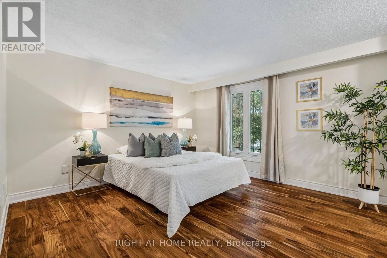
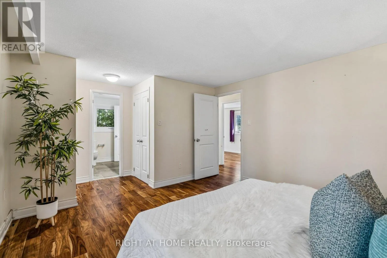
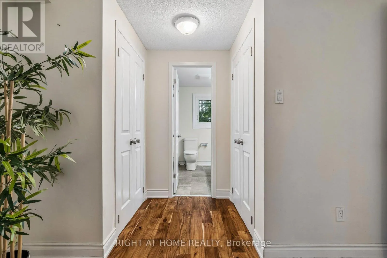
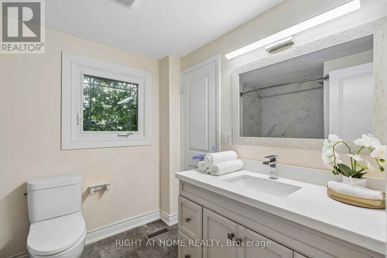
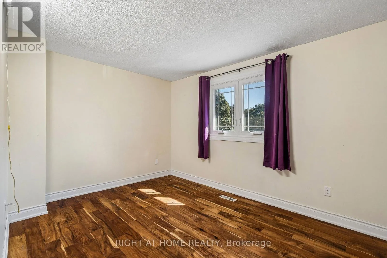
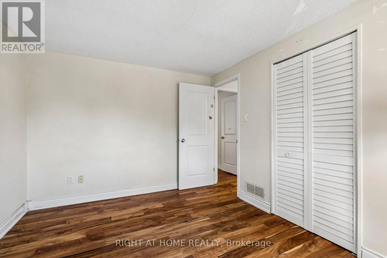
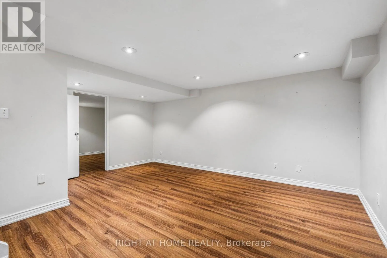
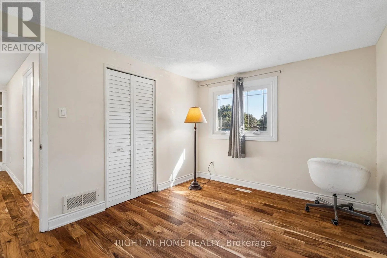
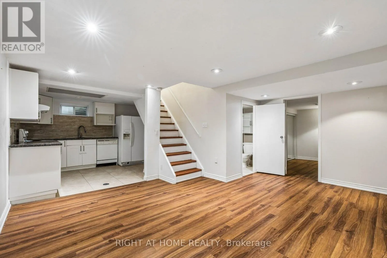
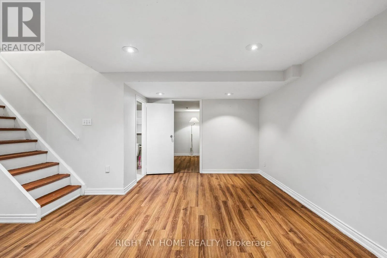
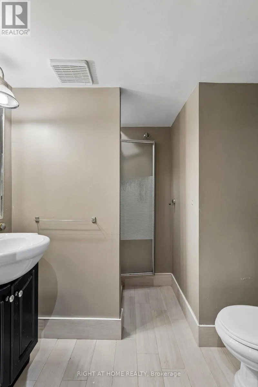
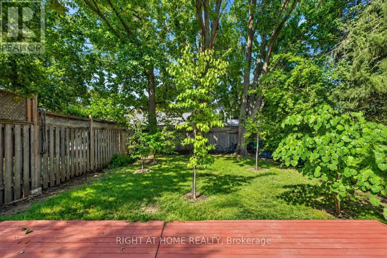
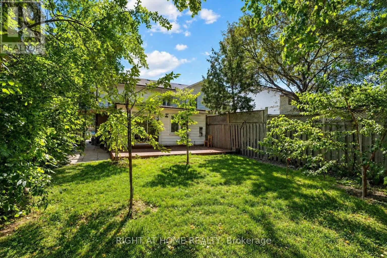
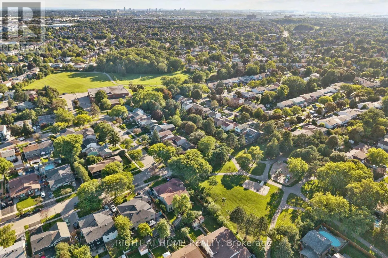
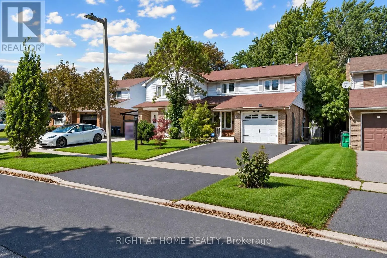
Cross Streets: Collegeway/Windjamme. ** Directions: Collegeway/Windjammer. Step Inside To Gleaming Hardwood Floors, Elegant Crown Mouldings, Pot Lights And Beautifully Finished Living Spaces Throughout. The Impressive Family Room Addition Is A True Highlight, Featuring A Skylight And Cozy Gas Fireplace That Create A Warm And Welcoming Atmosphere.Enjoy Outdoor Living On The Custom-Built Oversized Wood Deck, Complemented By A Charming Covered Front Veranda. Newly Replaced Windows Add To The Home's Move-In-Ready Appeal, While The Large Driveway Provides Plenty Of Parking.The Finished Basement With A Separate Side Entrance Offers Fantastic Additional Living Space And Excellent In-Law Suite Potential - Perfect For An Extended Family, Home Office Or Recreation Area.A Rare Opportunity To Own A Spacious, Beautifully Maintained 4-Bedroom Semi In One Of Mississauga's Most Established And Desirable Communities. Close To Parks, Schools, Shopping, Transit And Major Highways. An Exceptional Family Home That Must Be Seen! (id:27476)

Property Highlights

MLS® Number
W13781848
Type
Single Family
Community Name
Erin Mills
Ownership Type
Freehold
Land Size
30 x 129 FT
Parking Space Total
5

Building

Building Type
House
Storeys
2.00
Square Footage
1500 - 2000 sqft
Bathrooms Total
3
Bedrooms Above Ground
3
Bedrooms Total
4
Amenities
Park, Public Transit, Schools
Exterior Finish
Aluminum siding, Brick
Fireplace Present
Yes
Basement Type
N/A (Finished), N/A
Basement Features
Separate entrance
Building Heating Type
Forced air
Heating Fuel
Natural gas
Building Cooling Type
Central air conditioning

Utilities

Water
Municipal water
Utility Sewer
Sanitary sewer

Room Layout

Primary Bedroom
Second level
13.61 m x 12.14 m
Bedroom 2
Second level
13.12 m x 10.5 m
Bedroom 3
Second level
13.12 m x 9.84 m
Recreational, Games room
Basement
16.5 m x 13.45 m
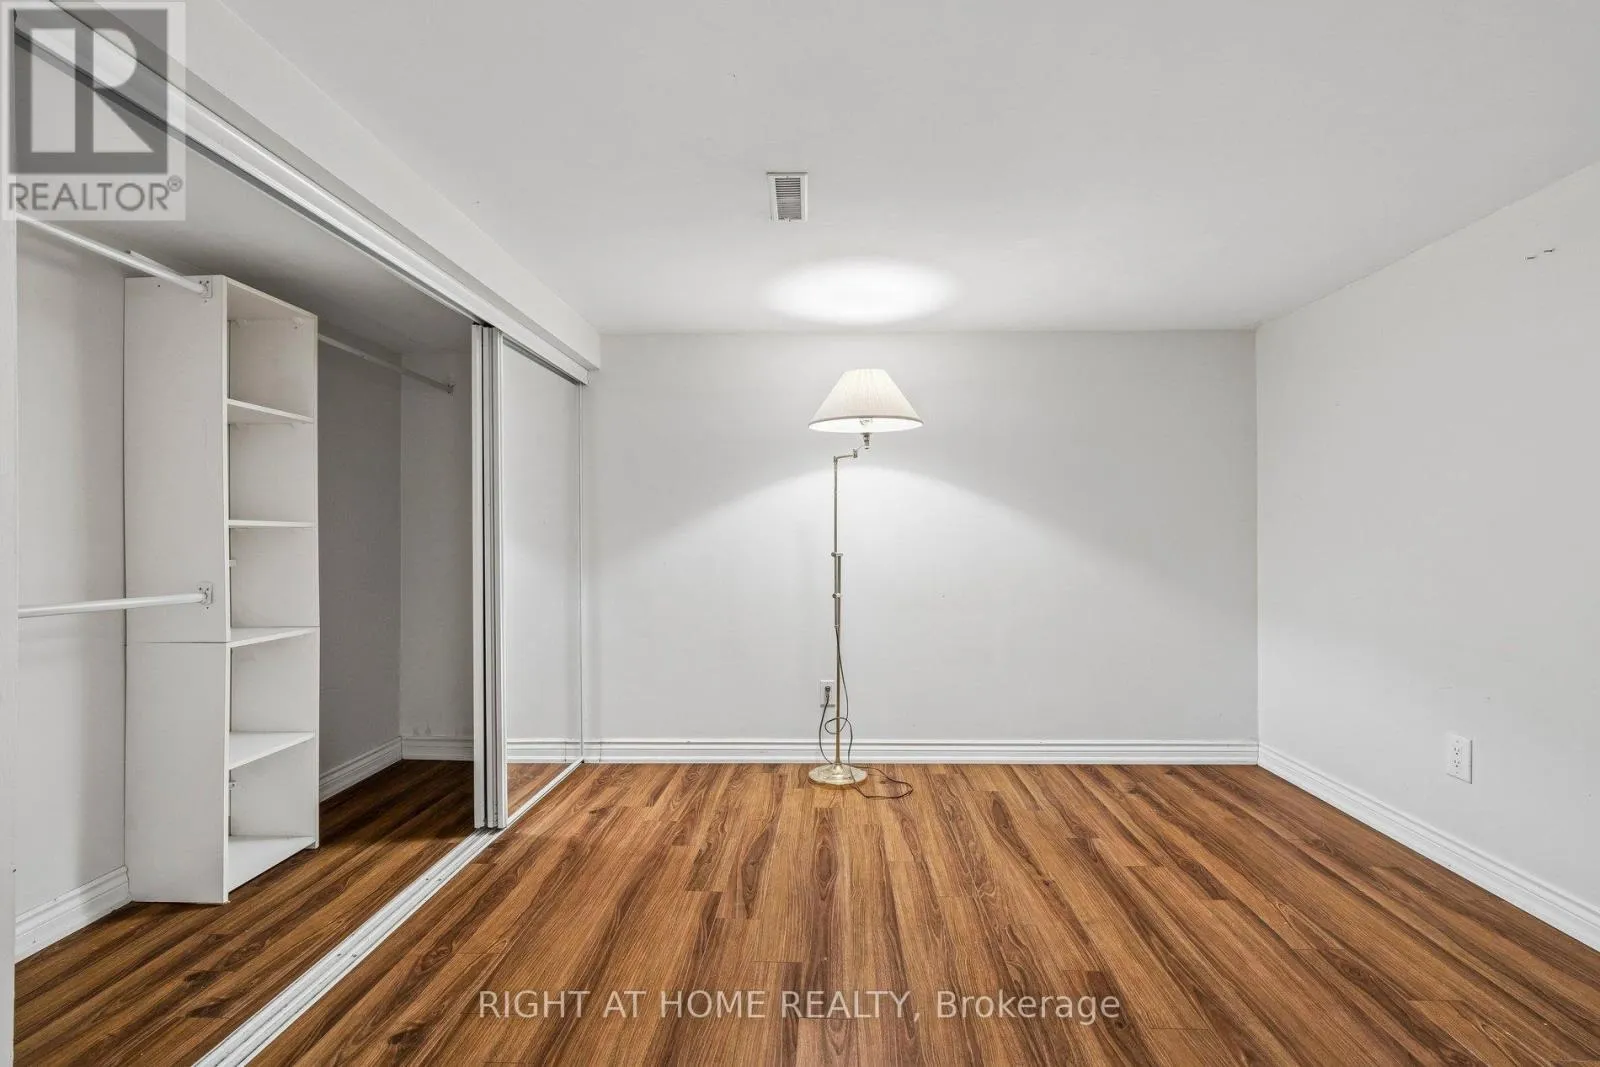
Bedroom 4
Basement
10.79 m x 10.3 m
Living room
Main level
16.5 m x 10.79 m
Dining room
Main level
11.48 m x 9.84 m
Kitchen
Main level
13.22 m x 9.84 m
Family room
Main level
20.01 m x 16.4 m

Location

Learn more about this property
Listing provided by:
RIGHT AT HOME REALTY
MLS® number:
W13781848
Agent:
Ahmed Tawfik
*Indicates required field
Name is required
Email is required
Please enter a valid phone number (e.g., 416-111-1111).

Community Spotlight: Homes For sale in Your Neighborhood