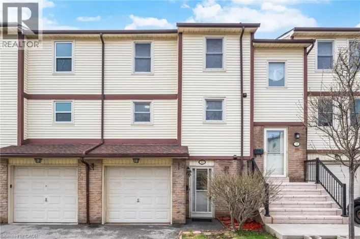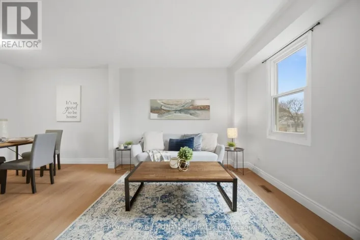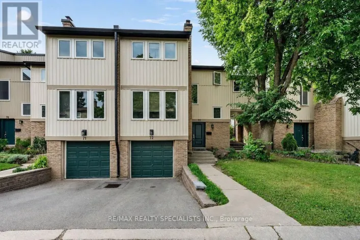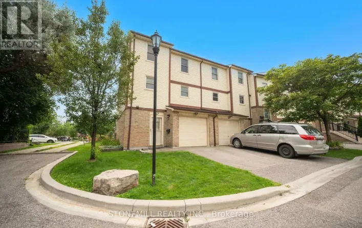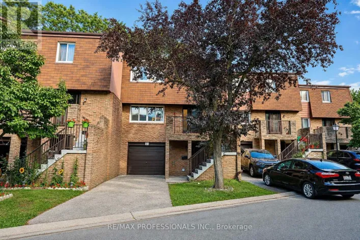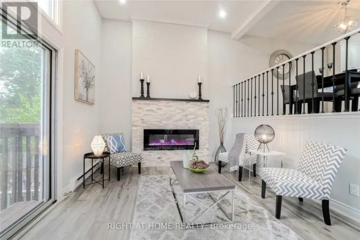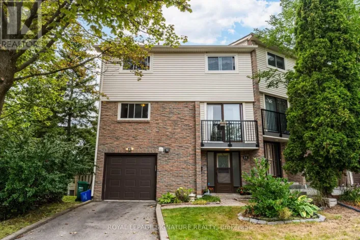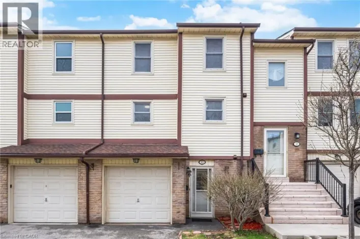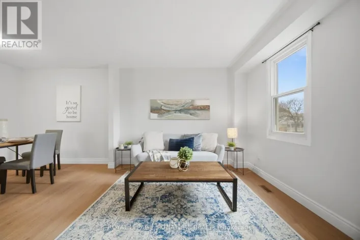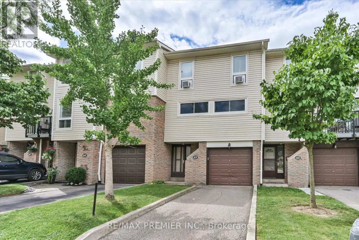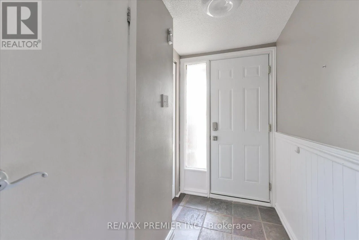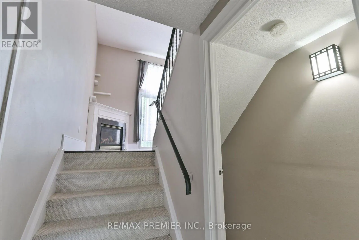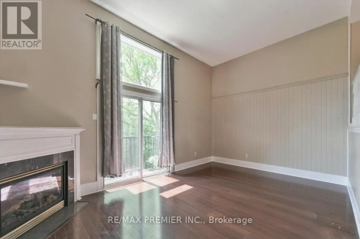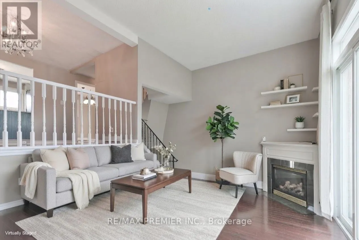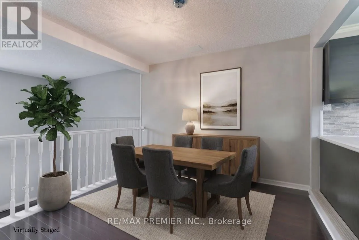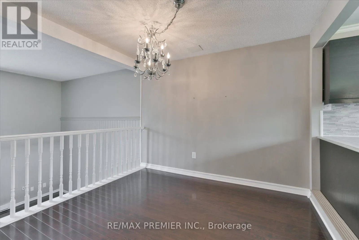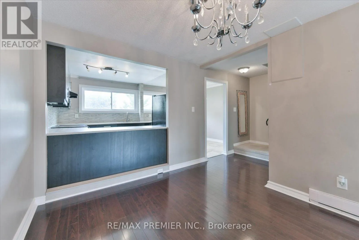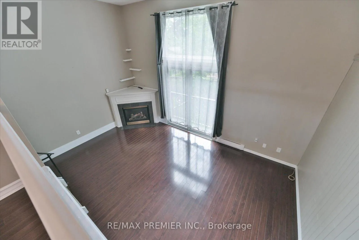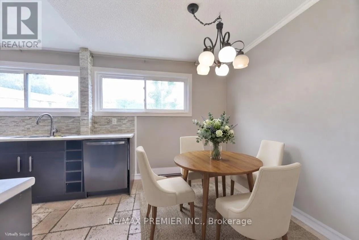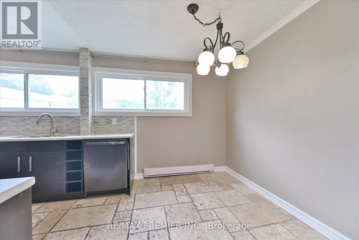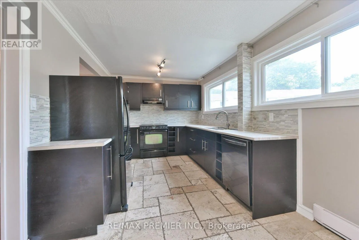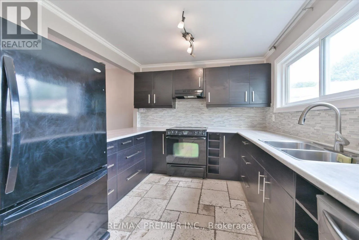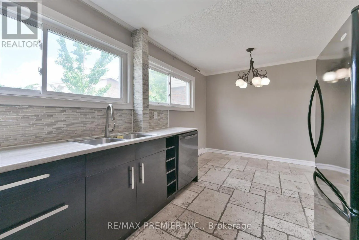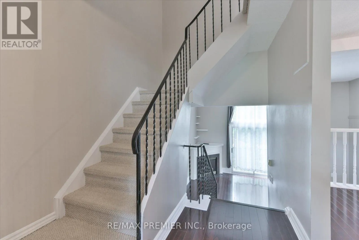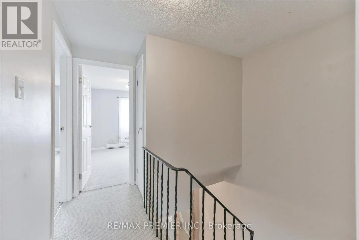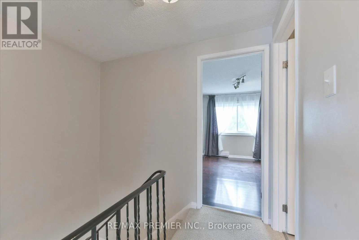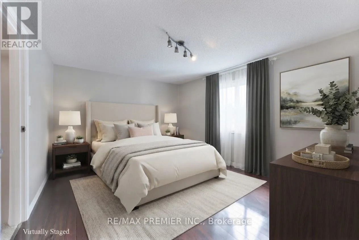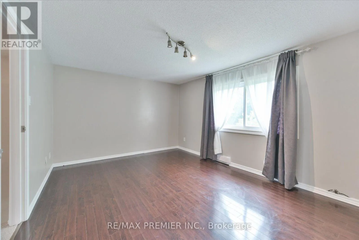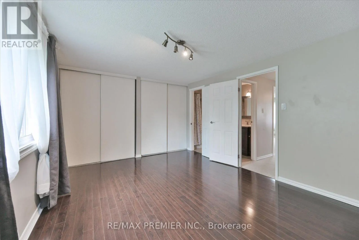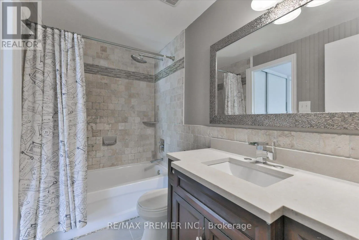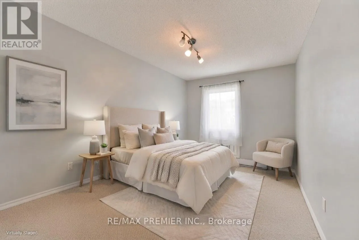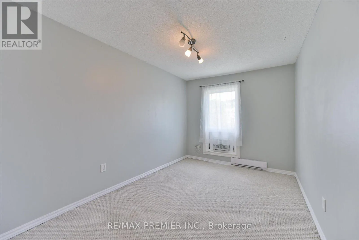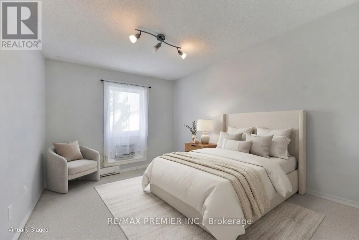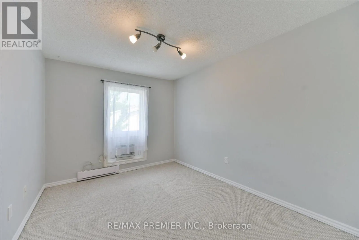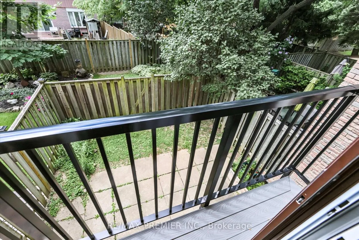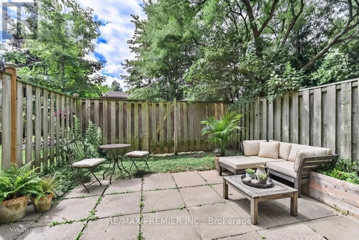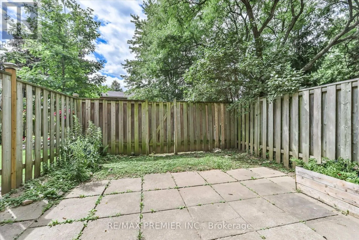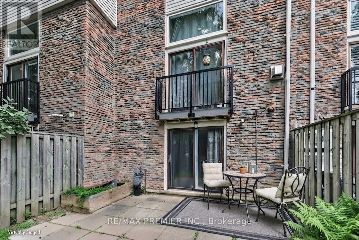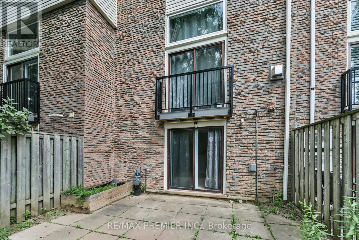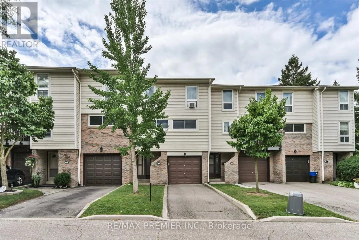
Cross Streets: Derry / Copenhagen. ** Directions: Derry/Copenhagen. Welcome to this beautiful townhome offering a unique multi-level layout and exceptional space for everyday living and entertaining. Rich dark laminate flooring flows throughout much of home, crating a warm and stylish atmosphere. The spacious eat-in kitchen features dark cabinetry, a striking stone and glass backsplash, crown molding, and a large breakfast bar overlooking the dining area. The generous family-sized dining room overlooks the sun-filled living room below, highlighted by soaring cathedral ceiling and sliding doors leading to a a charming Juliette balcony. Thoughtfully designated with multiple living spaces and an abundance of natural light, this home offers comfort, character, and plenty of room for the whole family. Step outside to the fully fenced backyard retreat, complete with a wood deck that's perfect for summer barbecues morning coffee, or relaxing evenings outdoors. The location is equally impressive. Surrounded by mature tree, parks, trails, and green space, residents enjoy convenient access to scenic walking and biking paths, playgrounds, and the beautiful Lake Aquitaine trail system. Families will appreciate having a school just across the street, along with peaceful setting of this established neighborhood. Residents also enjoy access to community amenities including a party room, park, and green space. Just minutes from Meadowvale Town Centre, public transit, schools, everyday amenities, and major highways including the 401, 403 and 407, this move-in-ready home offers an excellent combination of space, convenience, and community in a desirable Mississauga neighborhood. (id:27476)