6943 Estoril Road, Mississauga, Ontario L5N 1N3

Listed for:
$4,500
5 beds
3 baths
Listed 16 days ago
House for rent: 6943 Estoril Road, Mississauga, Ontario L5N 1N3

View all 50 photos

About

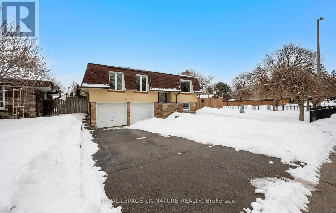
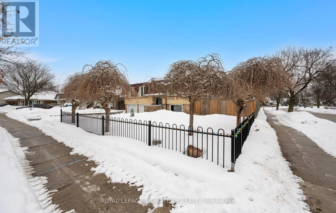
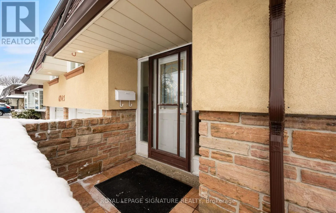
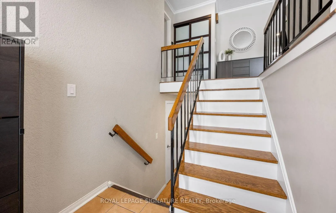
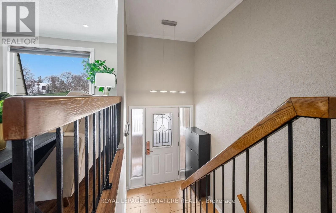
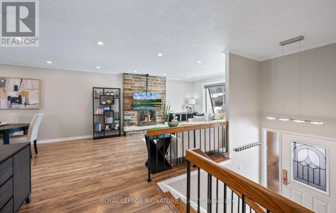
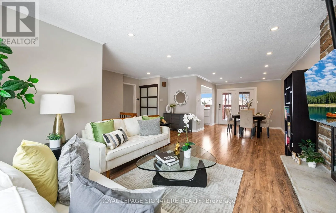
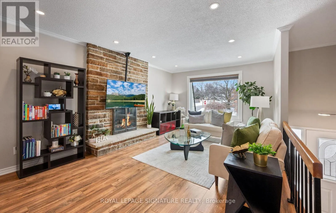
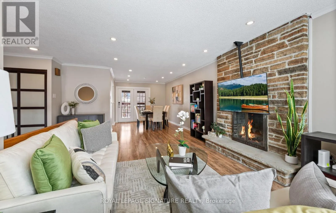
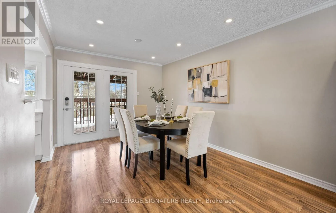
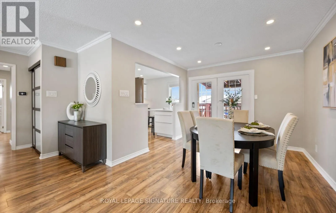
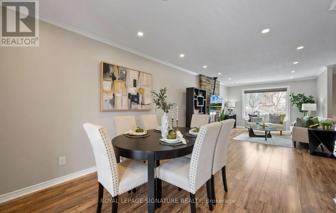
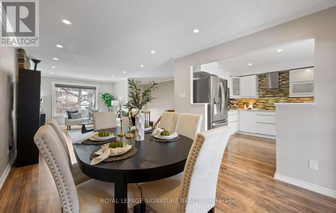
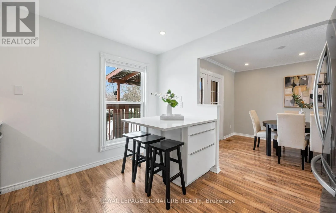
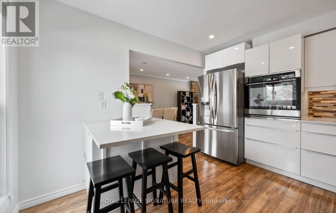
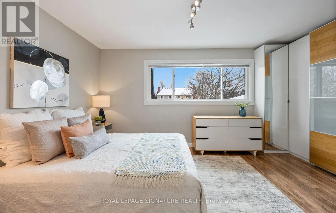
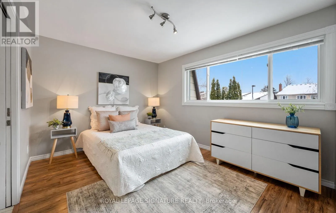
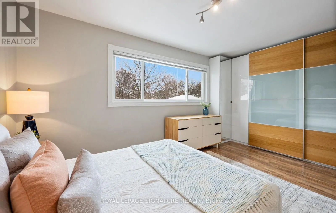
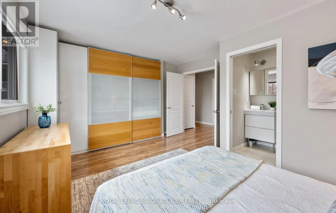
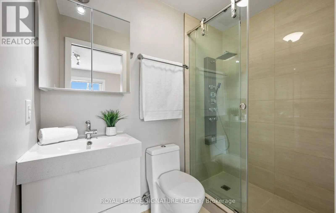
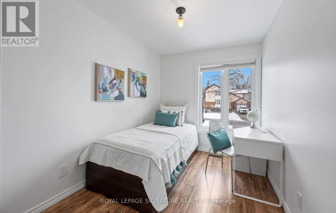
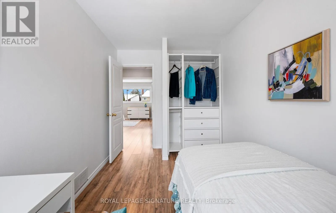
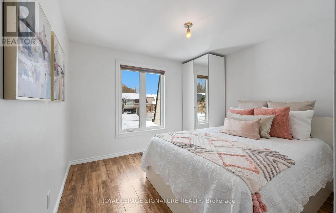
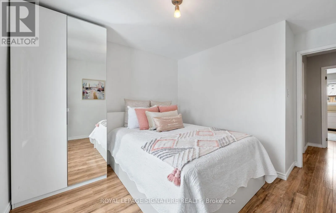
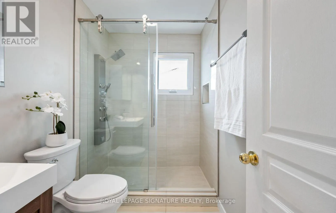
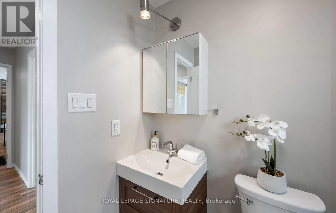
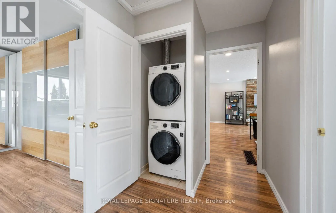
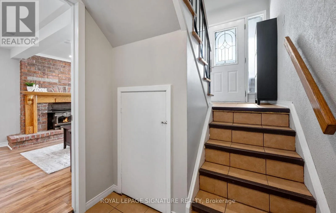
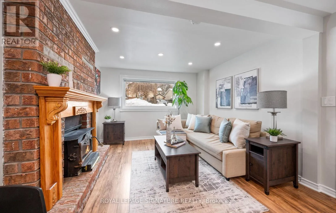
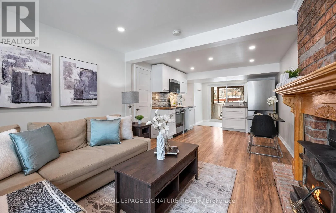
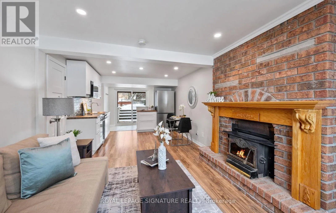
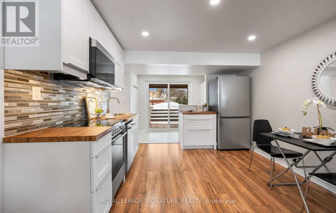
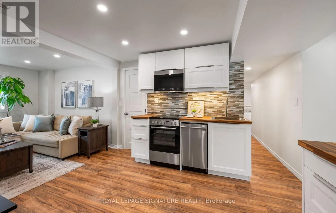
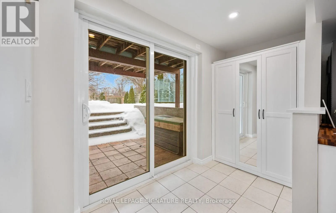
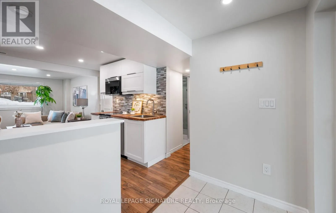
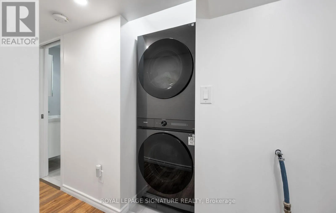
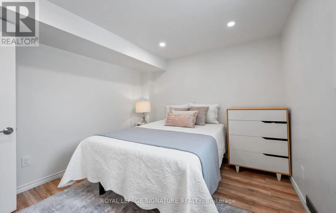
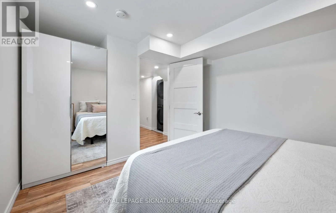
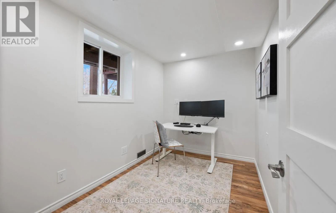
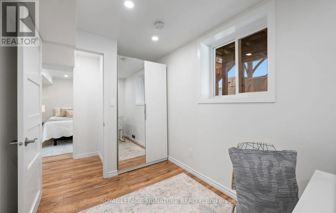
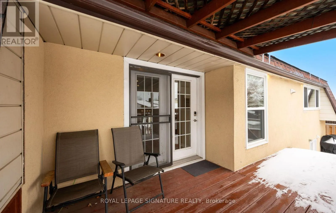
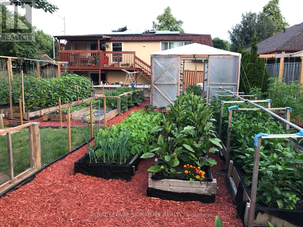
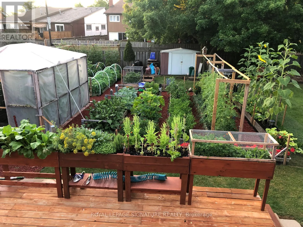
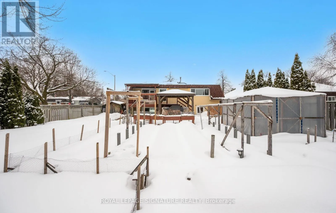
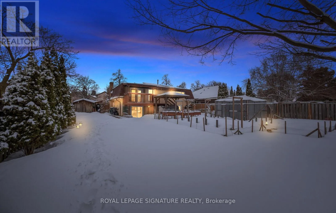
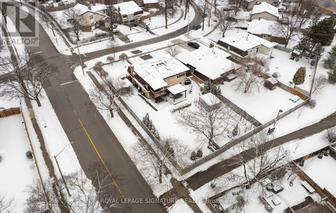
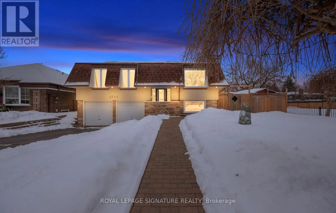
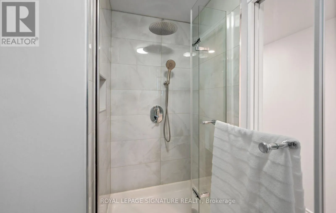
Montevideo Rd/Derry Rd Rare opportunity! Immaculate, furnished raised bungalow for lease on a quiet street inMeadowvale, set on a premium oversized corner lot. This beautifully updated home featuresmodern finishes, energy-efficient upgrades, and a functional layout ideal for families orprofessionals. The main level offers an open-concept living and dining area with a gasfireplace, a renovated kitchen with quartz countertops and stainless steel appliances, andthree spacious bedrooms, including a primary with ensuite. The renovated finished basementprovides additional bedrooms and living space perfect for extended family or addedflexibility. Enjoy a private, fully fenced backyard with a large deck, gazebo, and plenty ofoutdoor space. Includes double garage plus two additional driveway spaces. Convenientlylocated near Meadowvale Town Centre, GO Transit, parks, schools, and major highways. Tenantpays all utilities and takes care of lawn and snow removal. (id:27476)

Property Highlights

MLS® Number
W13784796
Type
Single Family
Community Name
Meadowvale
Ownership Type
Freehold
Land Size
55 x 137.6 FT
Parking Space Total
6

Building

Building Type
House
Storeys
1.00
Square Footage
1100 - 1500 sqft
Bathrooms Total
3
Bedrooms Above Ground
3
Bedrooms Total
5
Amenities
Fireplace(s) Hospital, Park, Public Transit, Schools
Exterior Finish
Stucco
Fireplace Present
Yes
Basement Type
N/A (Finished)
Basement Features
Building Heating Type
Heat Pump
Heating Fuel
Electric, Natural gas
Building Cooling Type
Central air conditioning

Utilities

Water
Municipal water
Utility Sewer
Sanitary sewer

Room Layout

Eating area
Lower level
3.29 m x 1.43 m
Bedroom
Lower level
3.82 m x 2.85 m
Office
Lower level
3.46 m x 1.97 m
Bathroom
Lower level
1.4 m x 1.72 m
Family room
Lower level
3.43 m x 3.1 m
Kitchen
Lower level
3.43 m x 3.69 m
Living room
Main level
3.53 m x 5.24 m
Dining room
Main level
2.88 m x 2.9 m
Kitchen
Main level
3.3 m x 3.43 m
Primary Bedroom
Main level
3.91 m x 3.45 m
Bedroom 2
Main level
2.93 m x 3.39 m
Bedroom 3
Main level
2.11 m x 3.39 m
Bathroom
Main level
1.81 m x 1.45 m
Bathroom
Main level
1.81 m x 1.25 m

Location

Learn more about this property
Listing provided by:
ROYAL LEPAGE SIGNATURE REALTY
MLS® number:
W13784796
Agent:
Maya Mikarovska
*Indicates required field
Name is required
Email is required
Please enter a valid phone number (e.g., 416-111-1111).