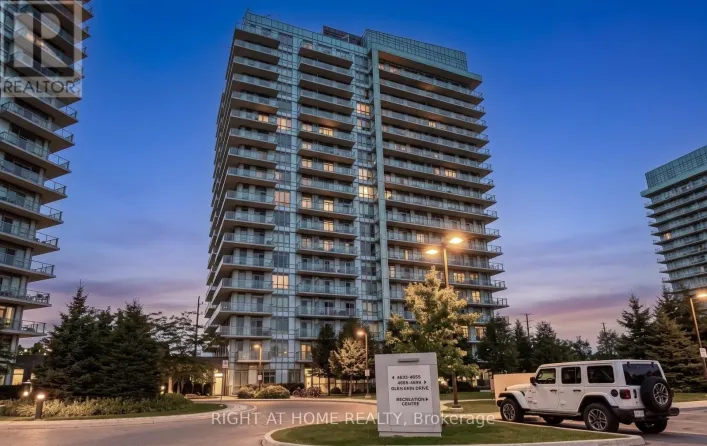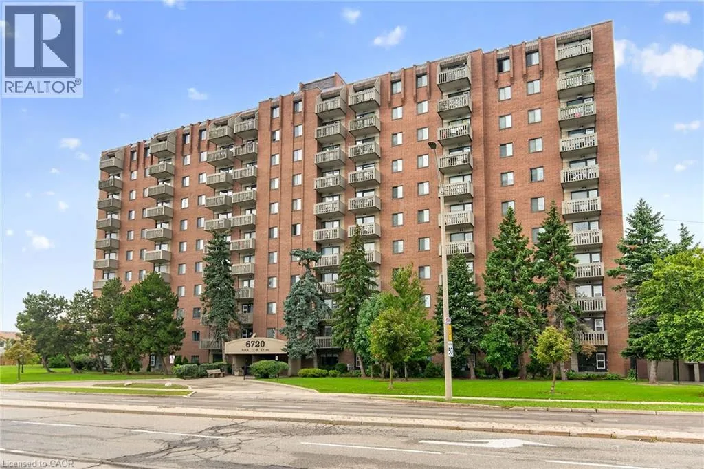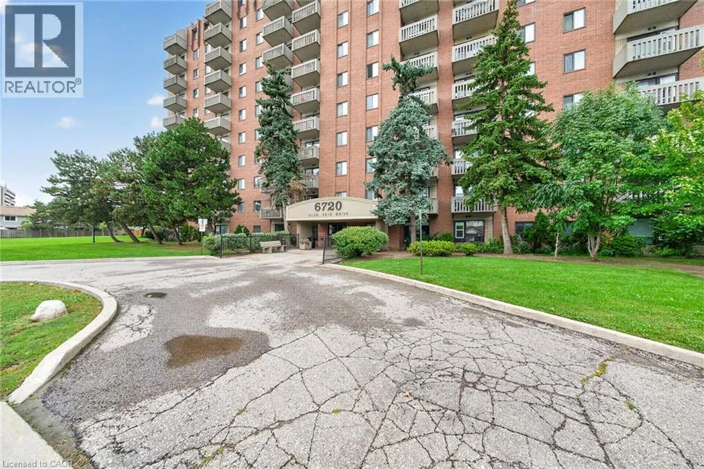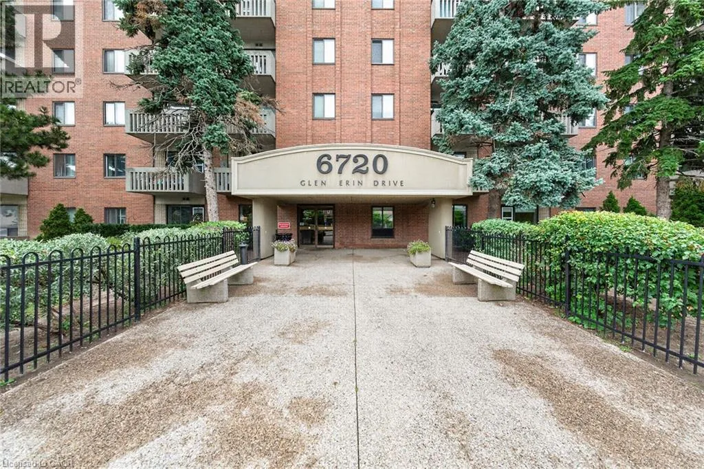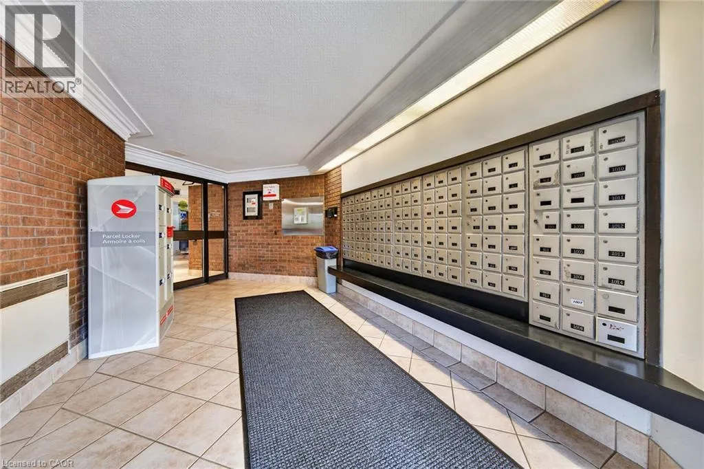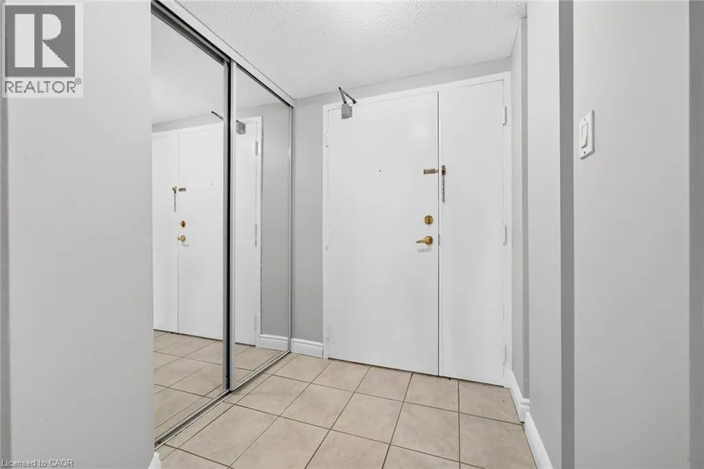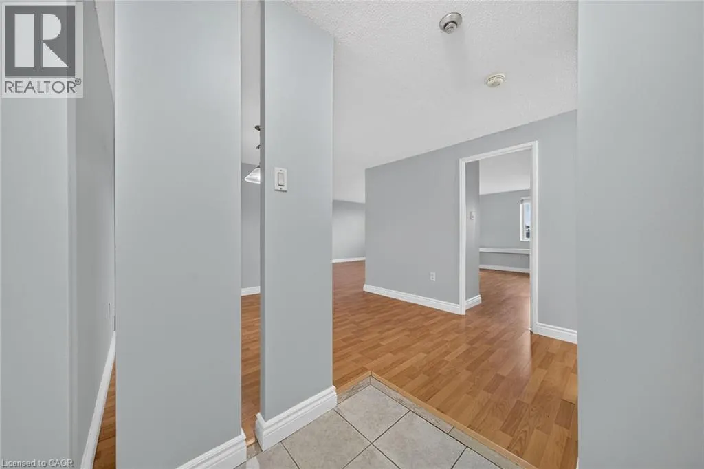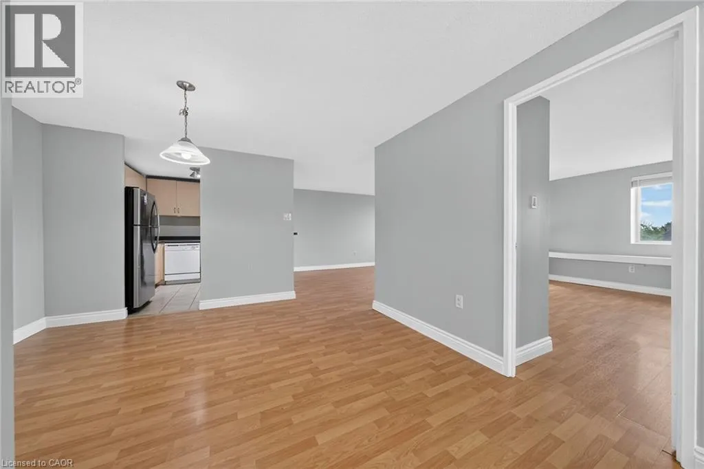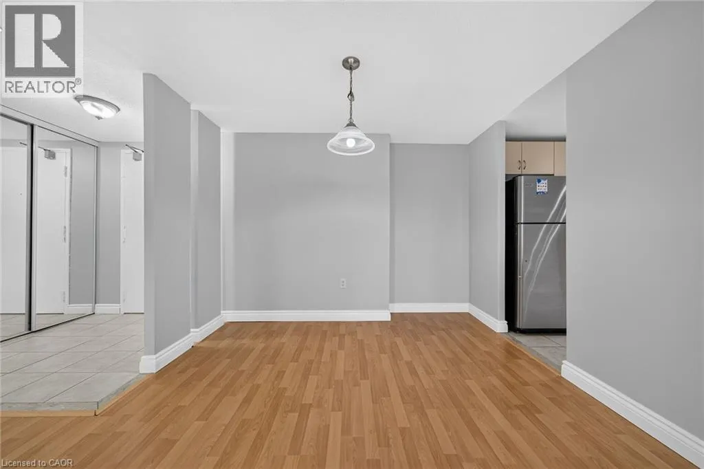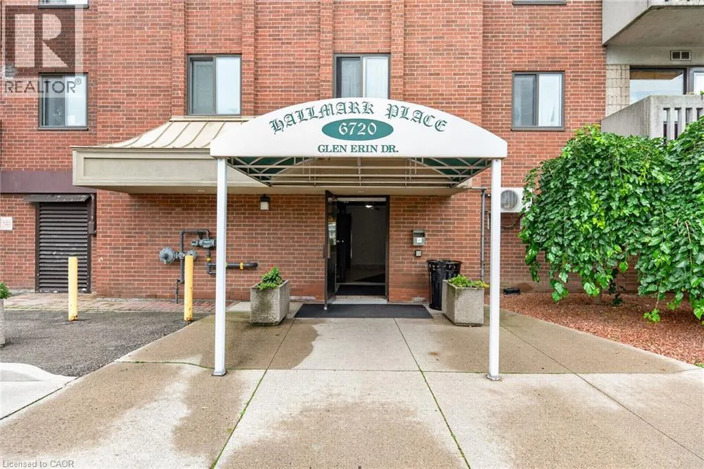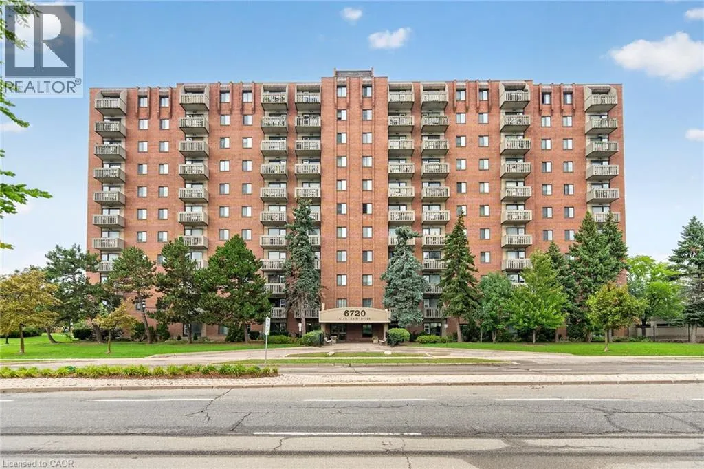
6720 Glen Erin Drive Unit# 404, Mississauga, Ontario L5N 3K8

Listed for:
$444,900
2 beds
1 baths
Listed 15 days ago
Apartment for rent: 6720 Glen Erin Drive Unit# 404, Mississauga, Ontario L5N 3K8

View all 44 photos

About

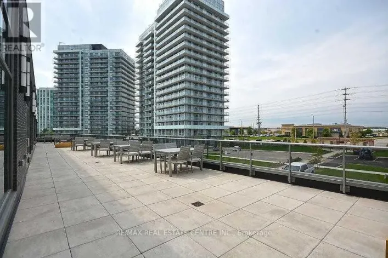
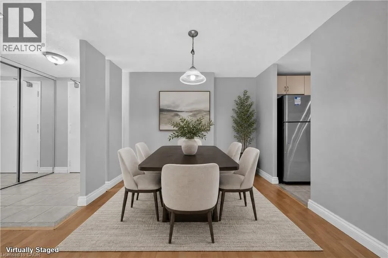
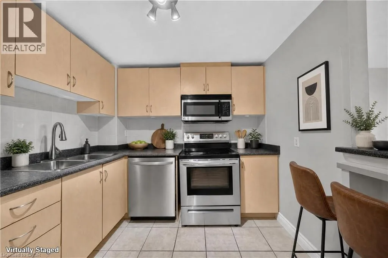
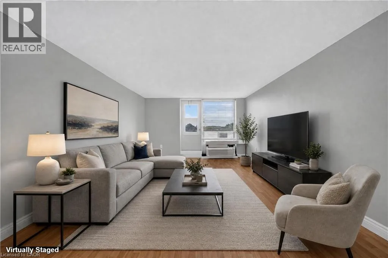
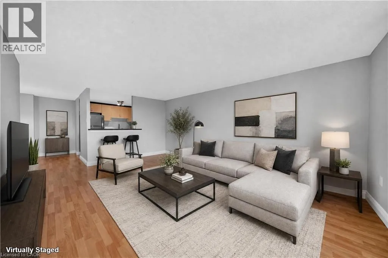
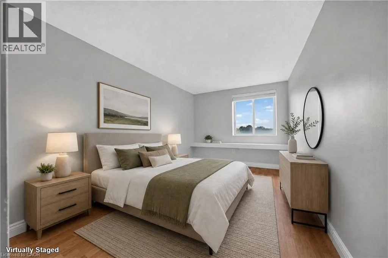
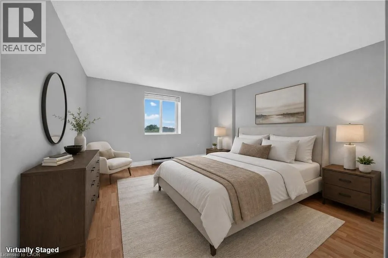
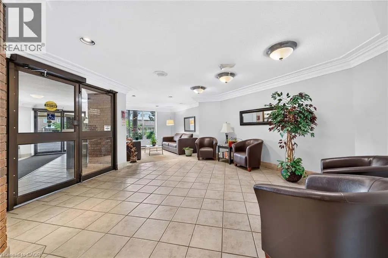
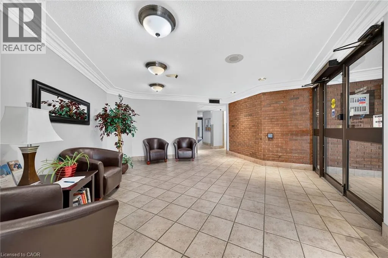
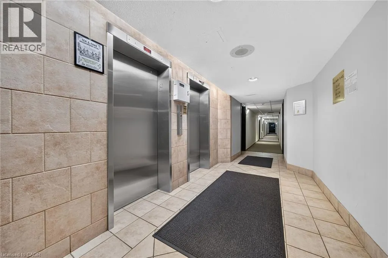
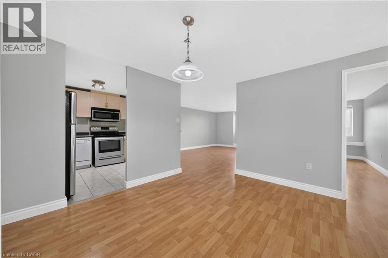
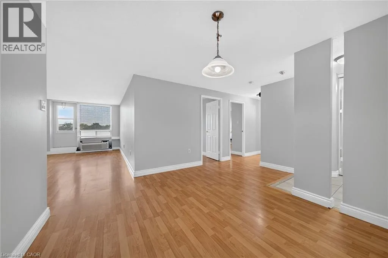
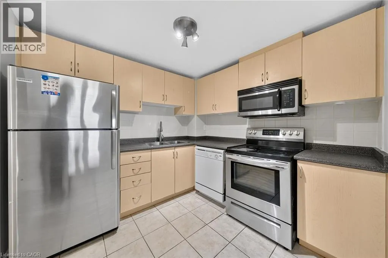
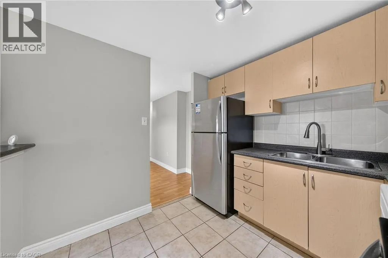
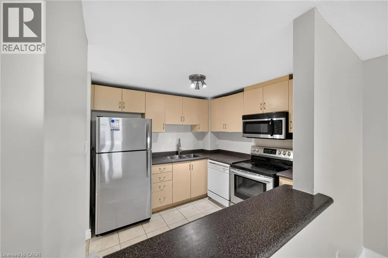
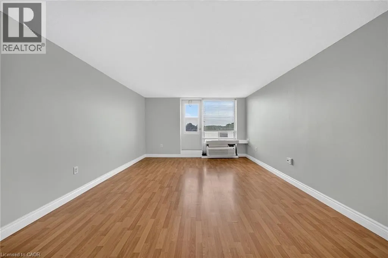
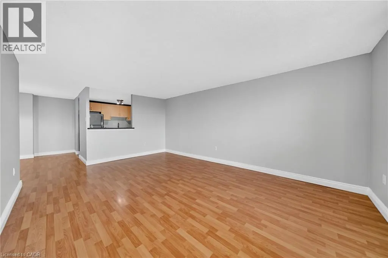
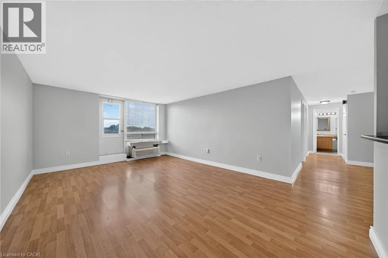
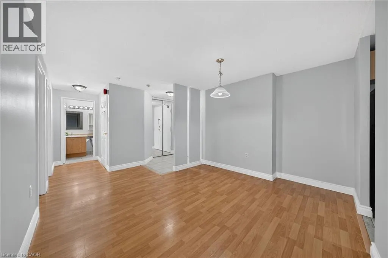
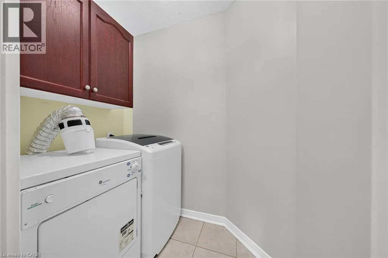
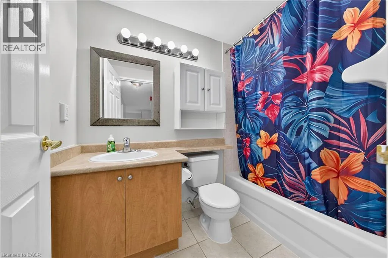
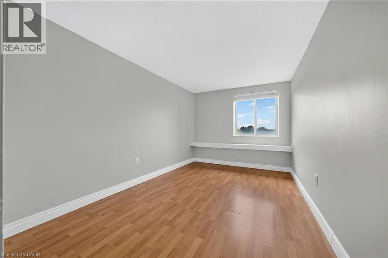
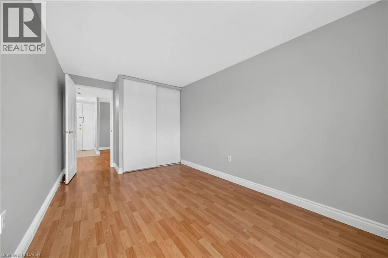
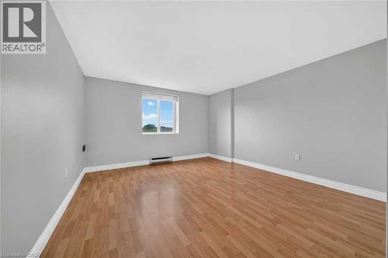
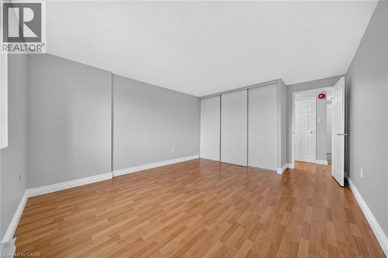
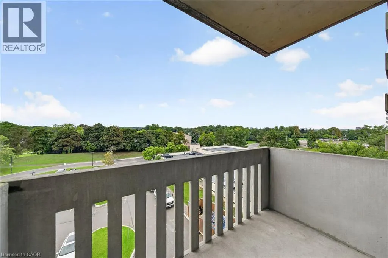
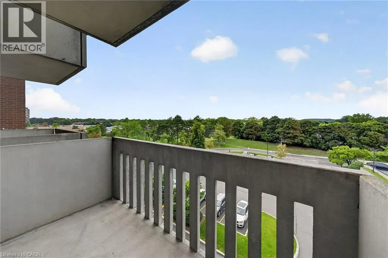
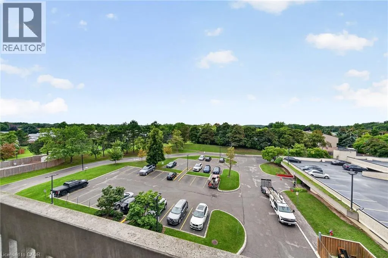
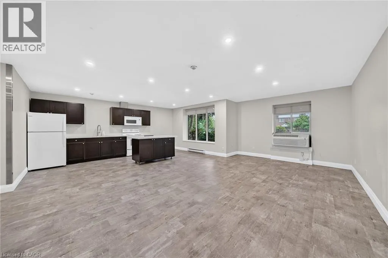
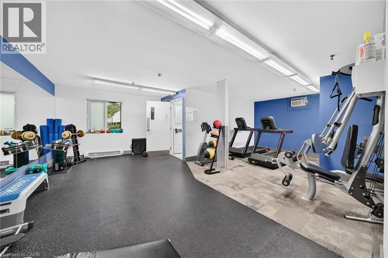
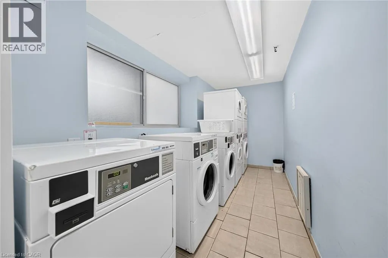
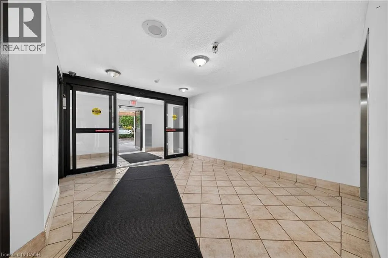
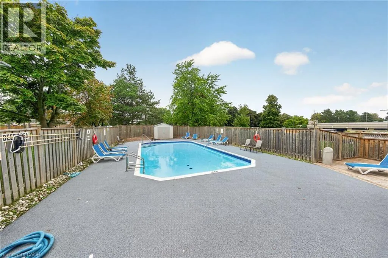
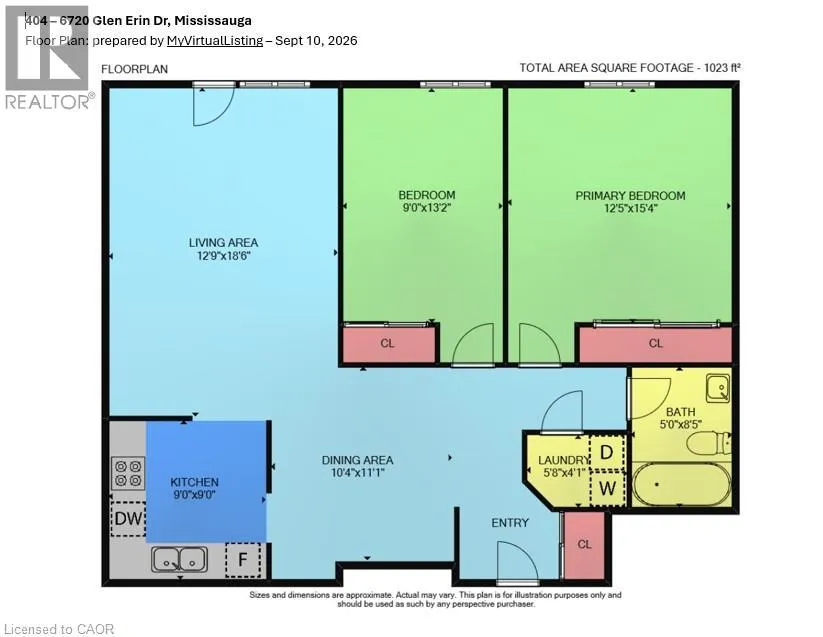
LOCATION!! Over 1,000 Sq. Ft. of Spacious Living in the Heart of Meadowvale! This 2-bedroom, 1-bathroom, carpet-free unit offers a functional layout and the convenience of in-suite laundry with a separate washer & dryer (2025). Heating/AC unit approximately 3 years old. Enjoy a well-maintained building with fantastic amenities including a heated outdoor pool, fitness room, party room, guest room, visitor parking & more! All inclusive maintenance fees include hydro, heat & water! The location is hard to beat! Directly across from Meadowvale Town Centre, you're just steps to shopping, restaurants and everyday services. Mississauga Transit and the GO Bus are right at your doorstep, while the 401, 403 & 407 are just minutes away. Enjoy the outdoors with Lake Aquitaine and nearby trails & parks, plus the Meadowvale Community Centre, Meadowvale Theatre, schools and more-all within a welcoming, family-friendly community. A fantastic opportunity for first-time buyers, downsizers or investors! (id:27476)

Property Highlights

MLS® Number
40862457
Type
Single Family
Maintenance Fee
807.96
Ownership Type
Condominium
Land Size
Unknown
Parking Space Total
1

Building

Building Type
Apartment
Storeys
1.00
Square Footage
1023 sqft
Bathrooms Total
1
Bedrooms Above Ground
2
Bedrooms Total
2
Amenities
Exercise Centre, Party Room Park, Place of Worship, Public Transit, Shopping
Exterior Finish
Brick
Fireplace Present
No
Basement Type
None
Basement Features
Building Heating Type
Baseboard heaters, Forced air
Heating Fuel
Building Cooling Type
Wall unit

Utilities

Water
Municipal water
Utility Sewer
Municipal sewage system

Room Layout

Laundry room
Main level
5'8'' x 4'1''
4pc Bathroom
Main level
5'0'' x 8'5''
Bedroom
Main level
9'0'' x 13'2''
Primary Bedroom
Main level
12'5'' x 15'4''
Kitchen
Main level
9'0'' x 9'0''
Living room
Main level
12'9'' x 18'6''
Dining room
Main level
10'4'' x 11'1''

Location

Learn more about this property
Listing provided by:
eXp Realty
MLS® number:
40862457
Agent:
Alessandra Guest
*Indicates required field
Name is required
Email is required
Please enter a valid phone number (e.g., 416-111-1111).

Street Spotlight - For sale