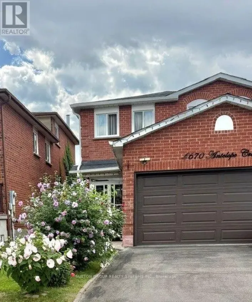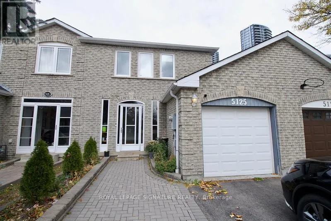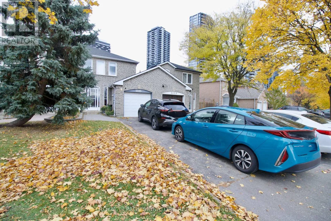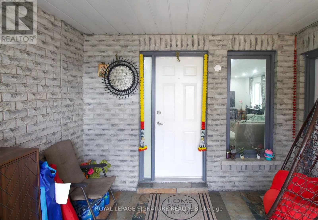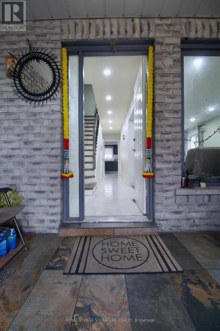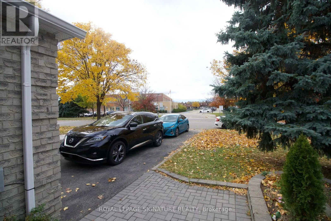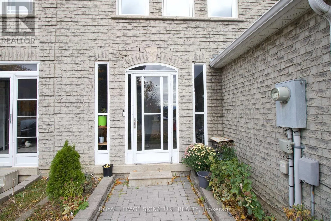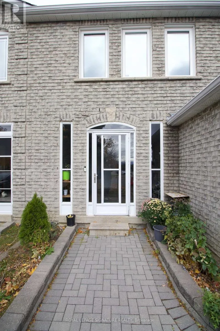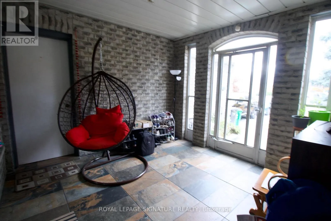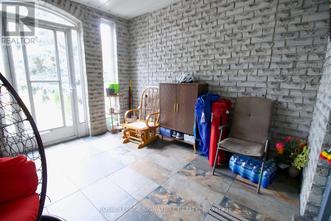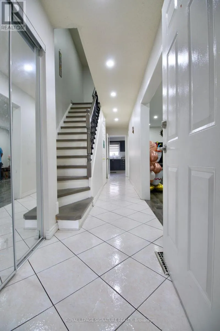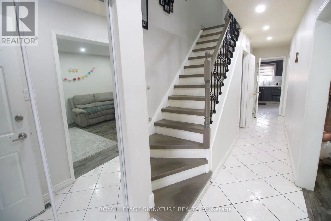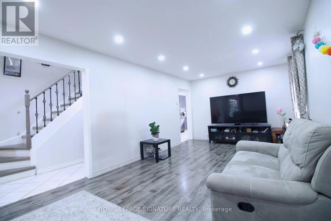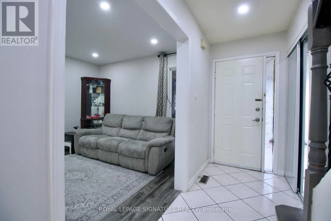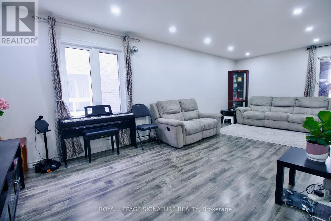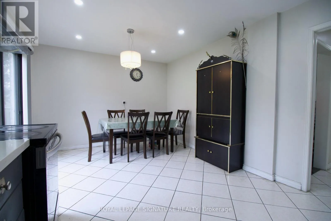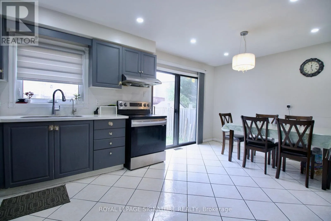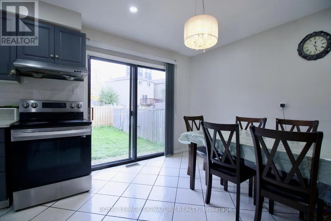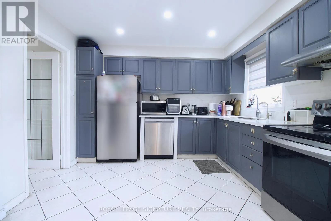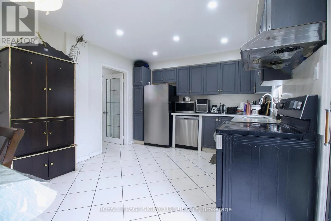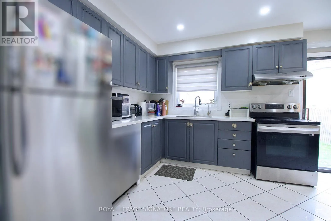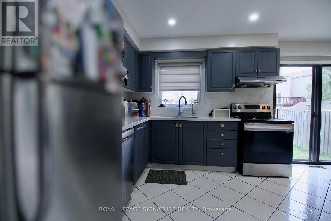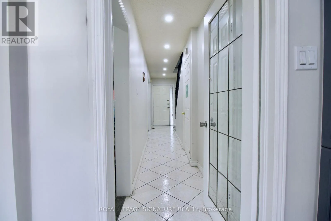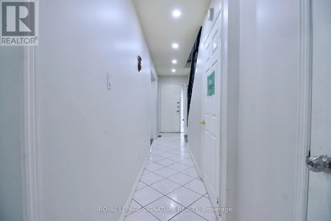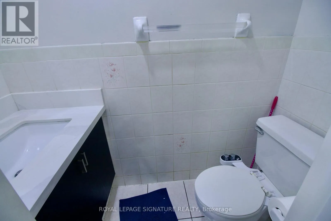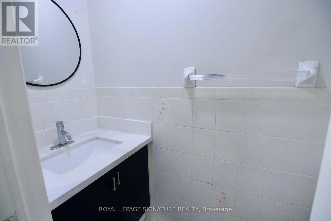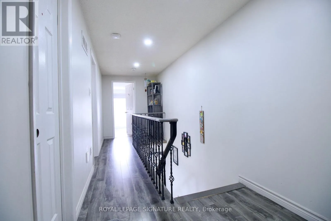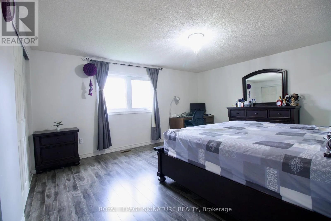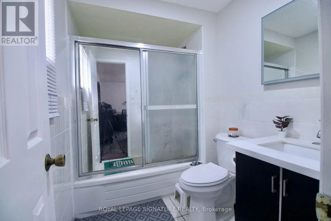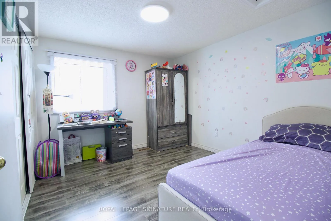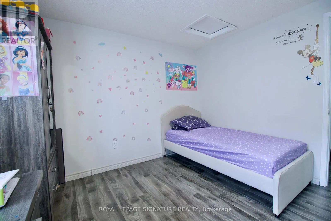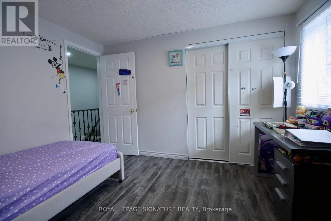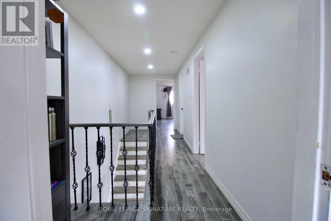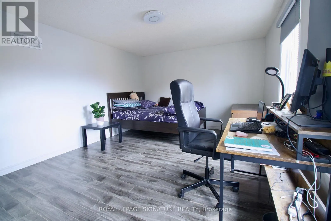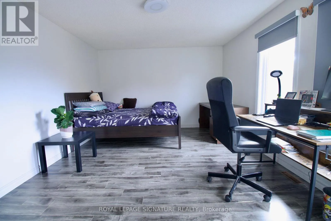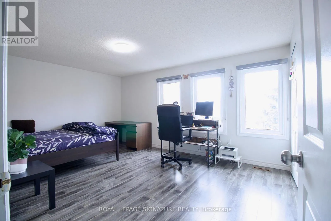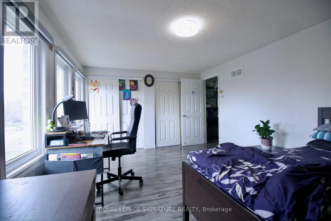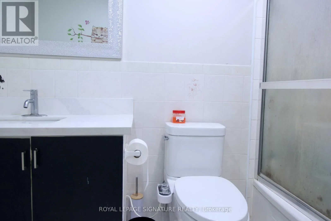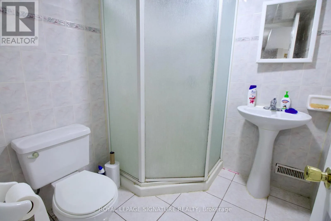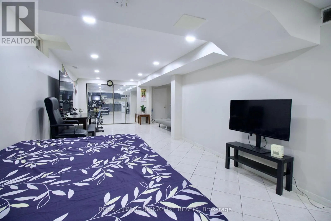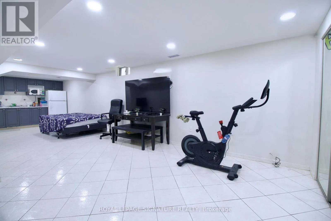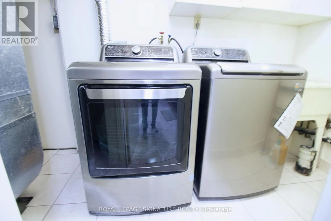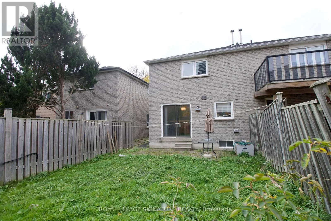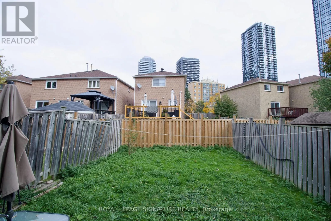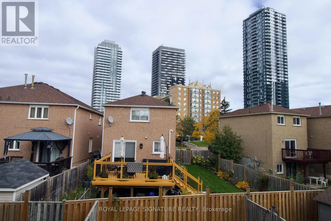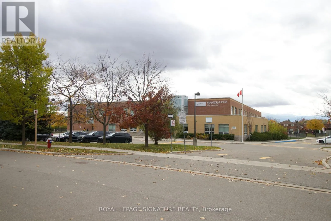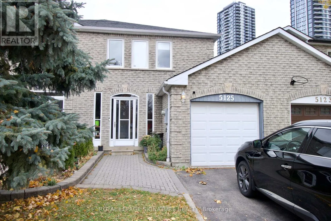
Hurontario/Eglinton Welcome To This Spacious & Beautifully kept 3+1 Bedroom, 4 Bathroom Semi-Detached Home In The Highly Desirable Hurontario/Eglinton Community Of Mississauga! Offering Generous Living Space Across Three Finished Levels, This Home Is Ideally Situated Directly Across From Cooksville Creek Elementary School And Is Perfect For Families Seeking Comfort, Space & Exceptional Convenience. The Main Floor Features Bright, Open Concept Living & Dining Areas, Along With A Modern Kitchen Complete With Stainless Steel Appliances, Ample Cabinetry & A Welcoming Eat In Area. Upstairs, The Spacious Primary Bedroom Offers A Large Closet & Private 4 Piece Ensuite, Complemented By Two Additional Well Sized Bedrooms. The Fully Finished Basement Provides Excellent Additional Living Space With A Bedroom, Kitchen & 3 Piece Bathroom, Making It Ideal For Extended Family, Guests, A Home Office Or Additional Recreational Space. Exceptional Central Mississauga Location Just Minutes From Square One, Heartland Town Centre, Walmart, Costco, Schools, Colleges, Parks, Public Transit & Upcoming LRT. Convenient Access To Highways 401, 403 & 410 Makes Commuting Across The GTA A Breeze. A Fantastic Opportunity To Lease A Spacious, Well Located Family Home Offering The Perfect Combination Of Comfort, Convenience & Versatile Living Space In The Heart Of Mississauga! **Current Tenant Vacating November 30, 2026. Once Vacated, The Landlord Will Have The Home Professionally Deep Cleaned & Painted Throughout, Ensuring The Home Is Fresh, Clean And Move In Ready For The Next Occupants.** (id:27476)