849 Scollard Court, Mississauga, Ontario L5V 1N1

Listed for:
$949,000
3 beds
3 baths
Listed 15 days ago
House for rent: 849 Scollard Court, Mississauga, Ontario L5V 1N1

View all 26 photos

About

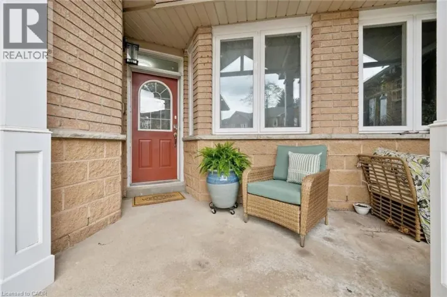
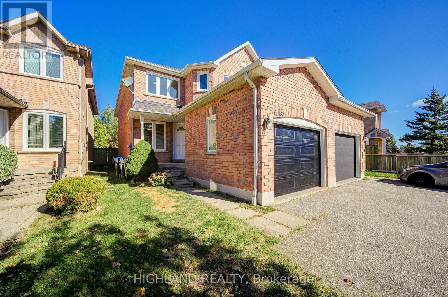
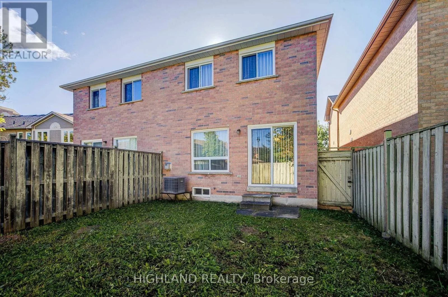
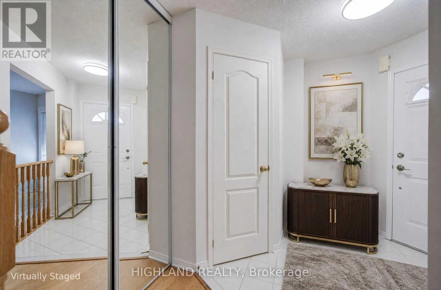
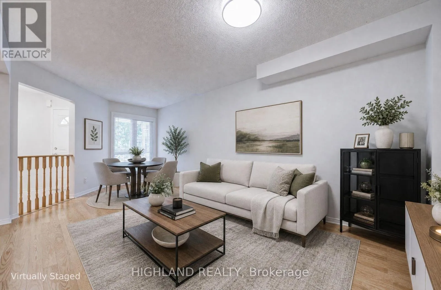
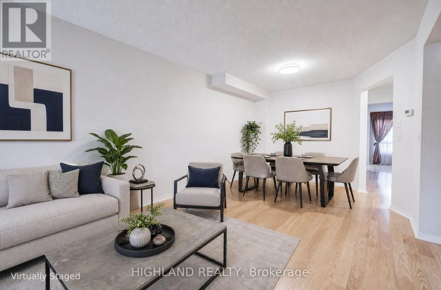
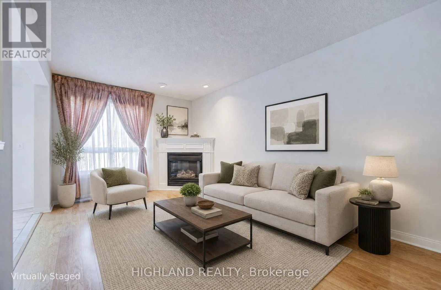
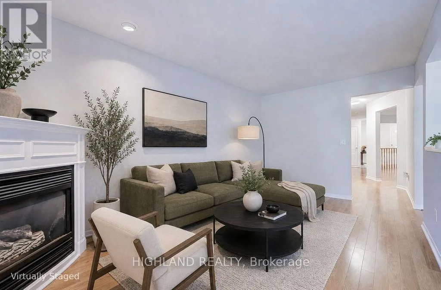
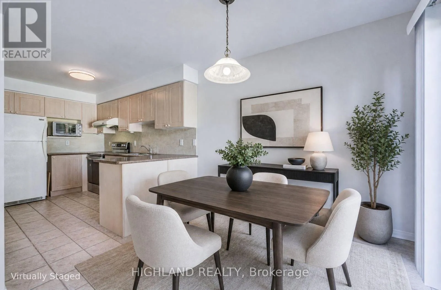
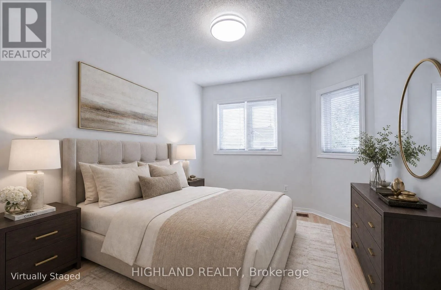
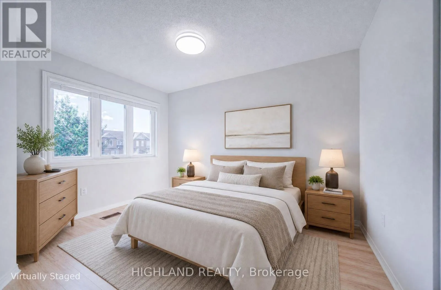
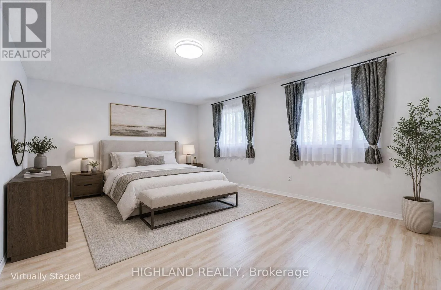
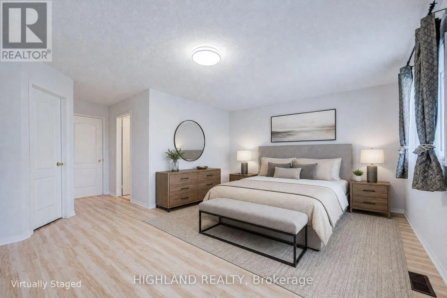
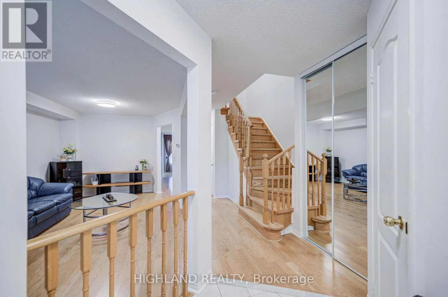
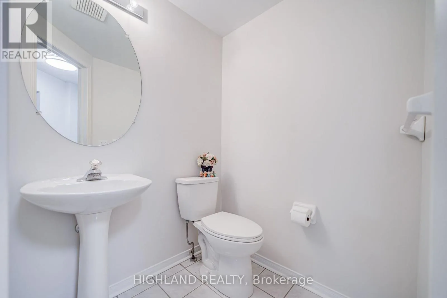
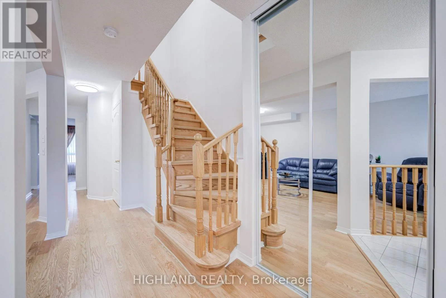
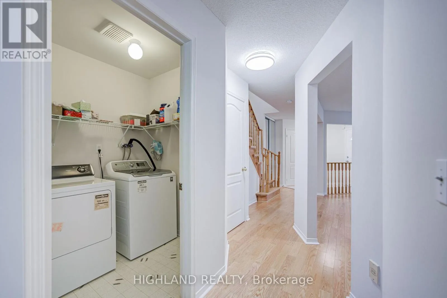
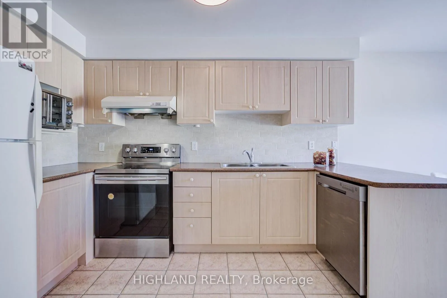
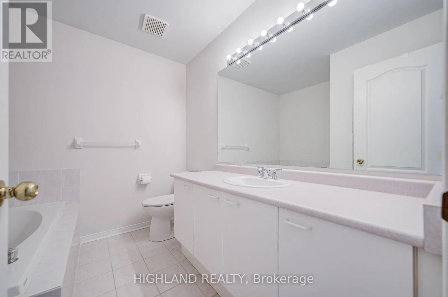
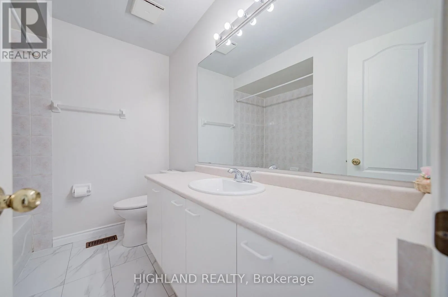
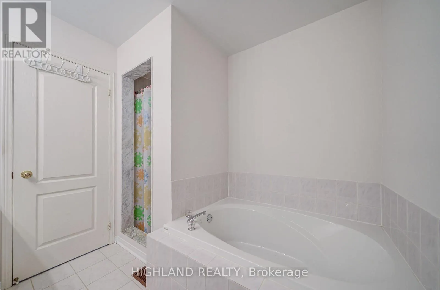
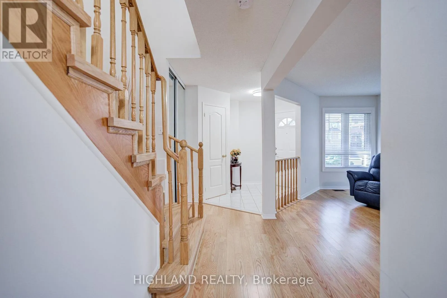
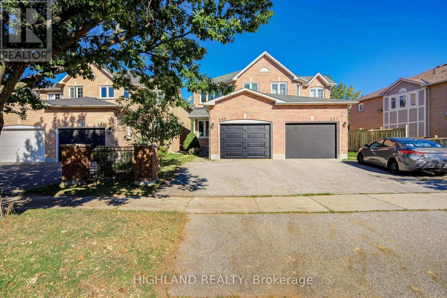
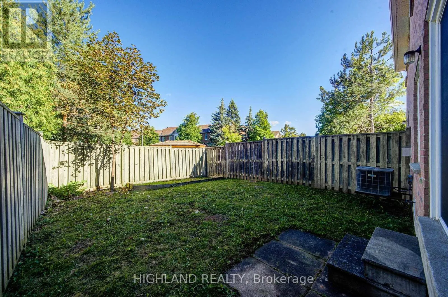
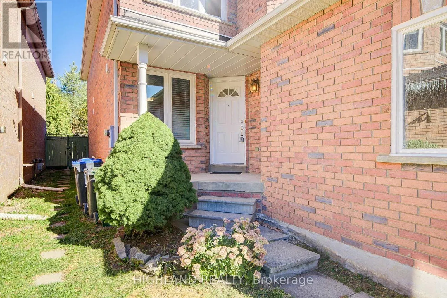
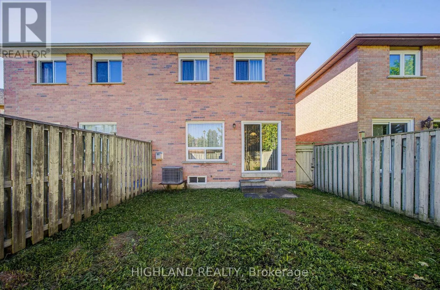
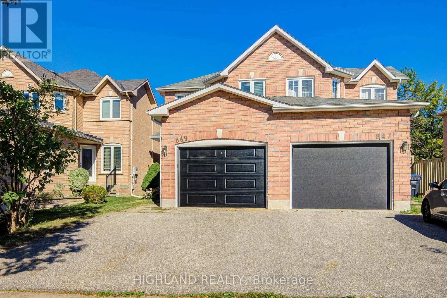
Cross Streets: Mavis/Eglinton. ** Directions: Mavis / Eglinton. Original Owner! Well-Cared-For Semi-Detached Home in a Highly Convenient Location. Bright and Functional Layout Featuring an Open-Concept Kitchen with Walk-Out to a Fully Fenced Backyard, Overlooking the Family Room with Fireplace. Gleaming Hardwood Flooring on the Main Level and Laminate Flooring on the Second Floor. Spacious Primary Bedroom with 4-Piece Ensuite and Walk-In Closet. Excellent Parking! The Garage is Approx. 3.70m Wide, Plus an Extra-Wide Driveway Allowing Two Cars to Park Side-by-Side. Replaced Windows, Garage Door. Brand Newly Updated Staircase, some lights, and fresh painting. Basement Features a Rough-In, Offering Great Potential for Future Finishing. Located in a Great School District with Direct Bus Service to the GO Station. Close to Square One Shopping Centre and Heartland Town Centre, as well as Golf Courses, Parks, Shopping, and Highways 401 & 403. A Well-Maintained Home Offering Excellent Convenience, Comfort, and Value! (id:27476)

Property Highlights

MLS® Number
W13786374
Type
Single Family
Community Name
East Credit
Ownership Type
Freehold
Land Size
23.5 x 112.4 FT
Parking Space Total
3

Building

Building Type
House
Storeys
2.00
Square Footage
1500 - 2000 sqft
Bathrooms Total
3
Bedrooms Above Ground
3
Bedrooms Total
3
Exterior Finish
Brick
Fireplace Present
Yes
Basement Type
N/A (Unfinished)
Basement Features
Building Heating Type
Forced air
Heating Fuel
Natural gas
Building Cooling Type
Central air conditioning

Utilities

Water
Municipal water
Utility Sewer
Sanitary sewer

Room Layout

Primary Bedroom
Second level
5.48 m x 3.86 m
Bedroom 2
Second level
3.04 m x 2.64 m
Bedroom 3
Second level
3.2 m x 2.74 m
Living room
Ground level
6.09 m x 3.04 m
Dining room
Ground level
6.09 m x 3.04 m
Kitchen
Ground level
6.24 m x 2.37 m
Family room
Ground level
4.87 m x 3.04 m

Location

Learn more about this property
Listing provided by:
HIGHLAND REALTY
MLS® number:
W13786374
Agent:
Jackie Du
*Indicates required field
Name is required
Email is required
Please enter a valid phone number (e.g., 416-111-1111).

Street Spotlight - For sale