2612 Cushing Road, Mississauga, Ontario L5K 1X1

Listed for:
$1,299,999
5 beds
3 baths
Listed 15 days ago
House for rent: 2612 Cushing Road, Mississauga, Ontario L5K 1X1

View all 39 photos

About

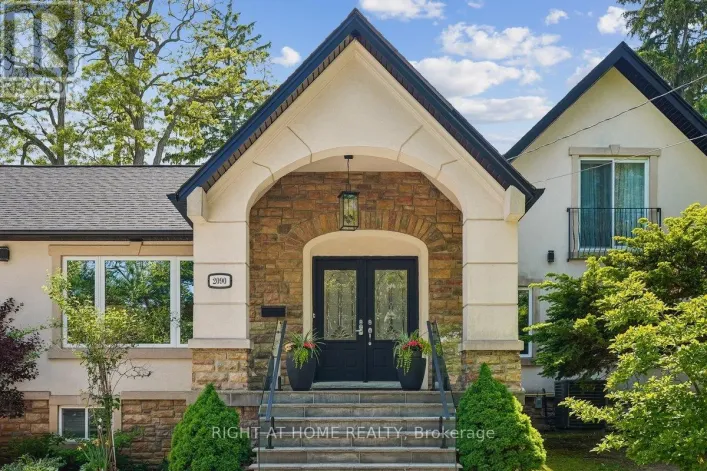
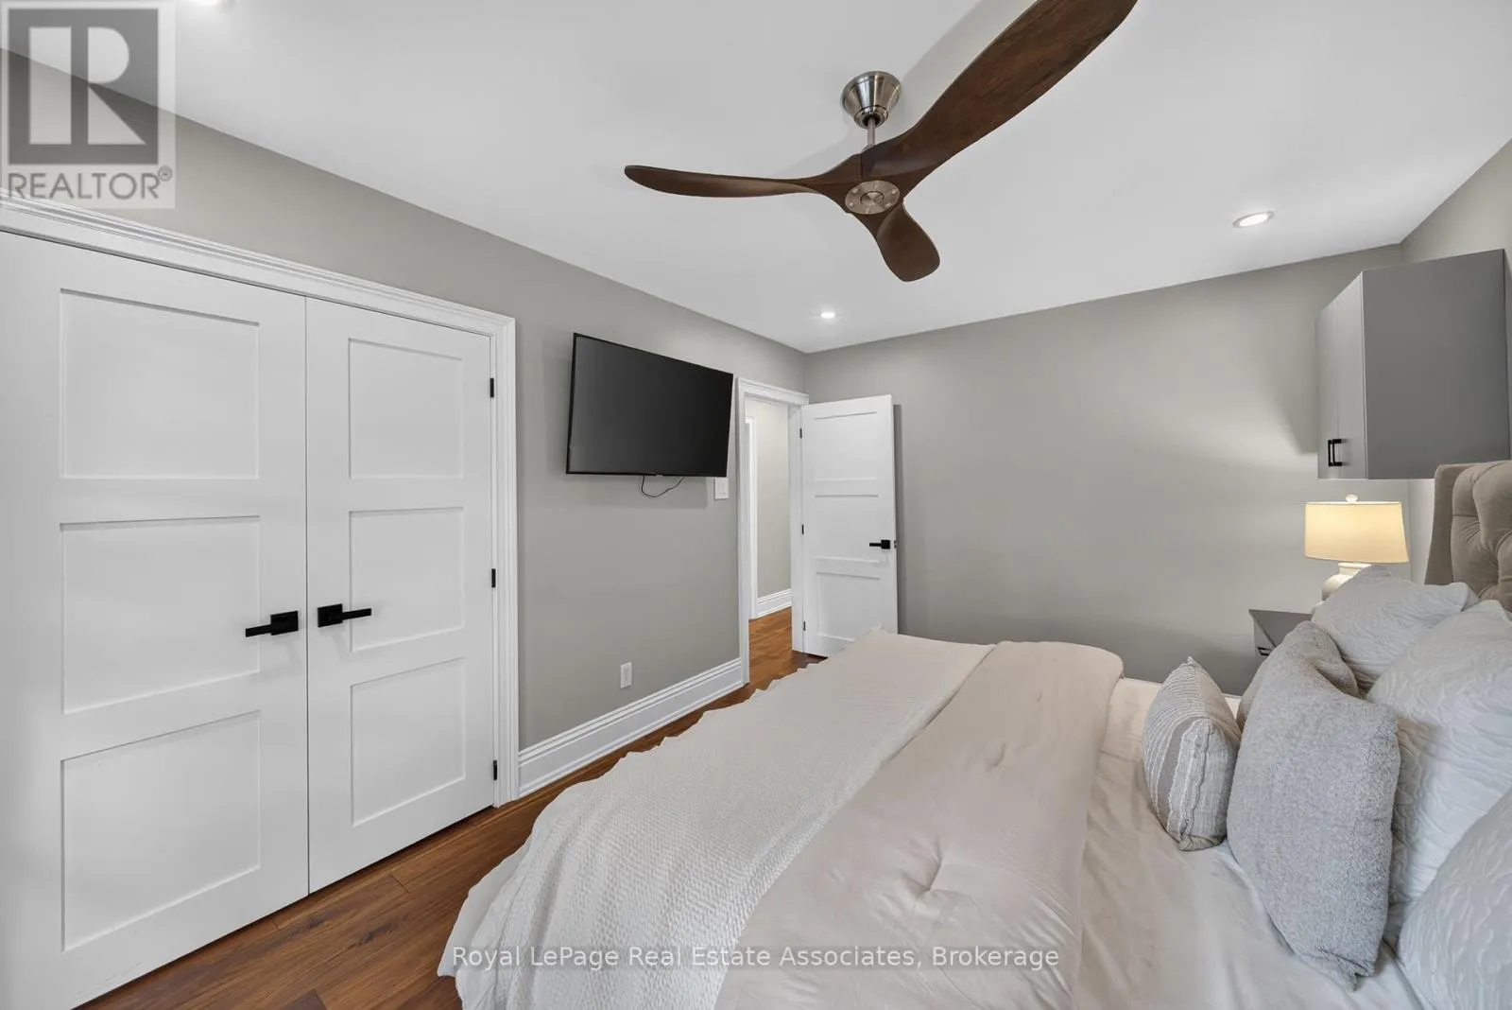
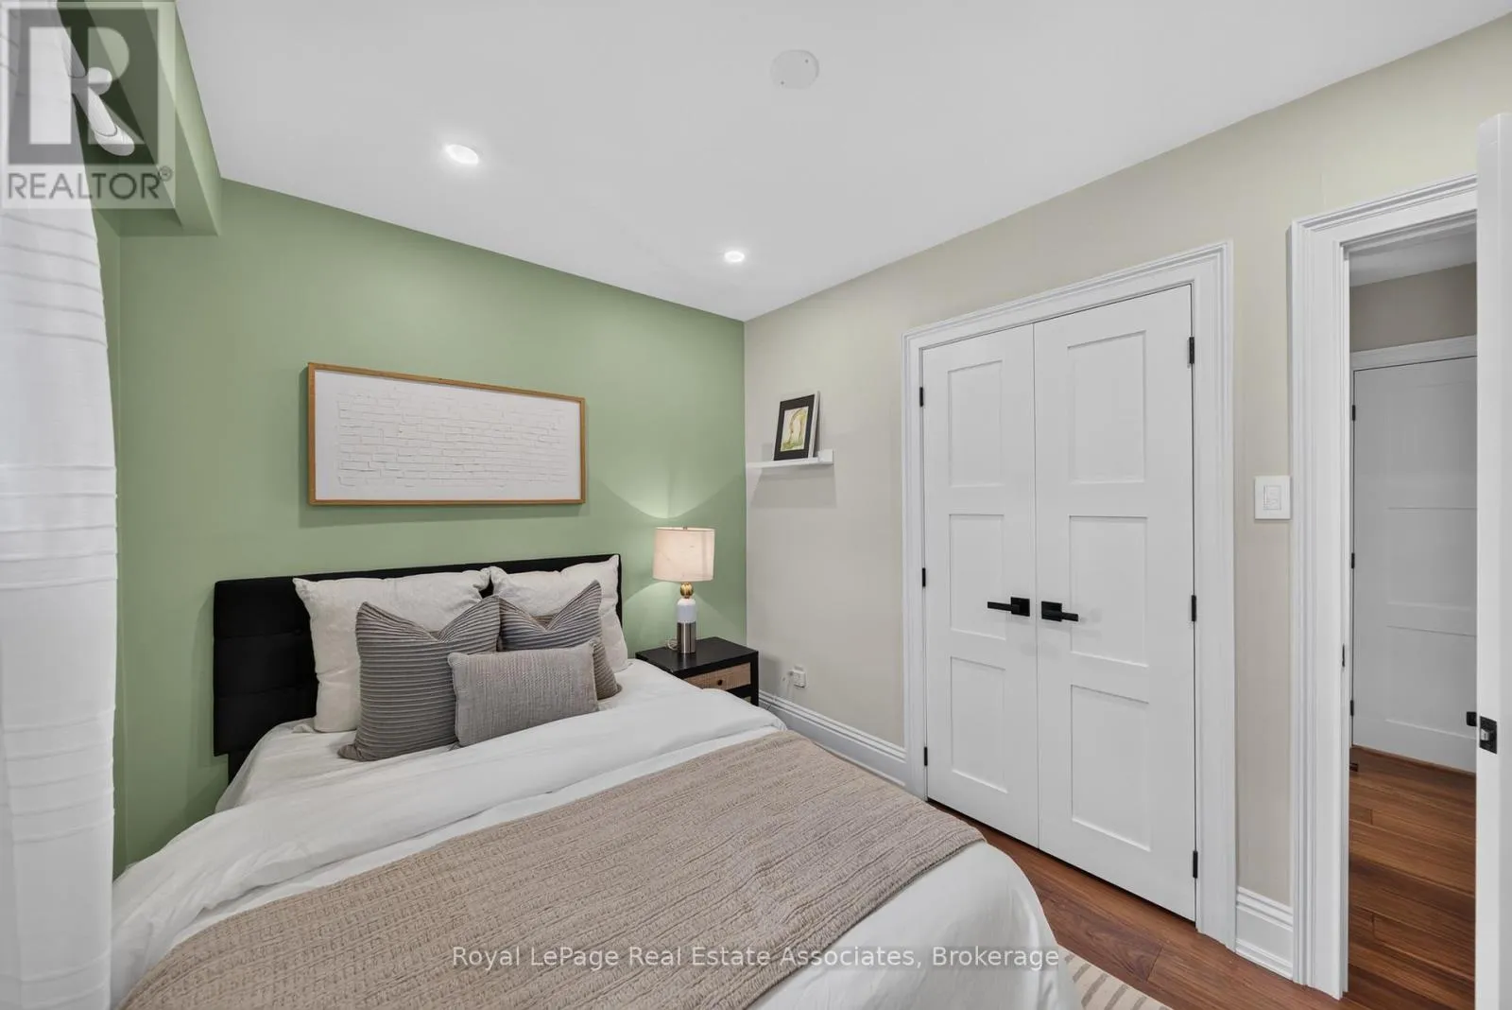
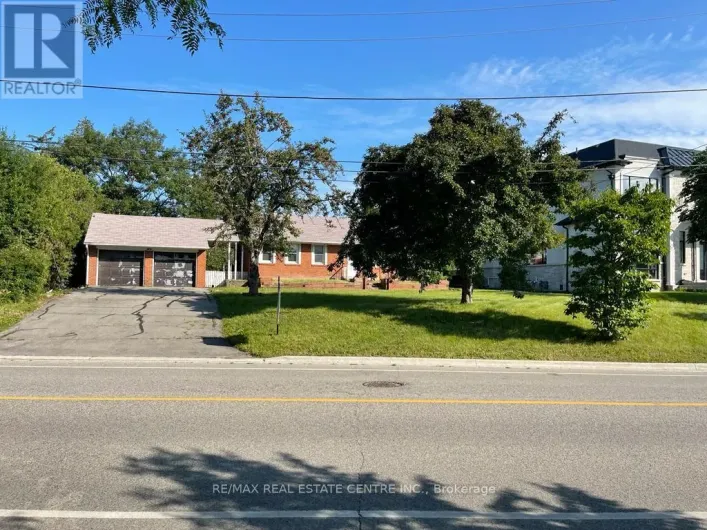
Dundas Street W & Erin Mills Pkwy Step inside this beautifully renovated bungalow in the sought-after Sheridan neighbourhood, an open concept living space and luxury from top to bottom. High end finishes and custom upgrades are found throughout, including a custom maple kitchen with natural stone granite countertops and waterfall island, hardwood flooring, Spanish herringbone tile, custom oak staircase, and main-floor laundry. The fully finished basement offers excellent flexibility with an in-law suite, second laundry room, custom bathroom with full marble walls, and a gas fireplace. Outside, enjoy impressive curb appeal and outdoor living with limestone and granite hardscaping, a Trex deck, hot tub, cedar fence and detailing, a sprinkler system, and a landscaped yard. Additional upgrades include windows & roof, custom mahogany front door and 200-amp electrical panel, heated driveway. Ideally located close to schools, parks, trails, shopping, Clarkson GO, the QEW and major routes throughout Mississauga and the GTA. (id:27476)

Property Highlights

MLS® Number
W13786628
Type
Single Family
Community Name
Sheridan
Ownership Type
Freehold
Land Size
50 x 120.4 FT
Parking Space Total
4

Building

Building Type
House
Storeys
1.00
Square Footage
1100 - 1500 sqft
Bathrooms Total
3
Bedrooms Above Ground
3
Bedrooms Total
5
Amenities
Park, Schools, Public Transit, Hospital
Exterior Finish
Stone, Wood
Fireplace Present
Yes
Basement Type
N/A (Finished), Full, N/A, N/A
Basement Features
Separate entrance, Walk-up
Building Heating Type
Forced air
Heating Fuel
Natural gas
Building Cooling Type
Central air conditioning

Utilities

Water
Municipal water
Utility Sewer
Sanitary sewer

Room Layout

Laundry room
Basement
3.28 m x 3.36 m
Kitchen
Basement
3.58 m x 2.69 m
Recreational, Games room
Basement
7.12 m x 7.17 m
Bedroom 4
Basement
3.75 m x 5.12 m
Bedroom 5
Basement
3.29 m x 3.34 m
Kitchen
Main level
3.3 m x 4.61 m
Living room
Main level
3.83 m x 4.07 m
Dining room
Main level
3.83 m x 4.07 m
Primary Bedroom
Main level
3.19 m x 4.73 m
Bedroom 2
Main level
2.34 m x 3.53 m
Bedroom 3
Main level
3.83 m x 3.25 m

Location

Learn more about this property
Listing provided by:
Royal LePage Real Estate Associates
MLS® number:
W13786628
Agent:
Nick Crozier
*Indicates required field
Name is required
Email is required
Please enter a valid phone number (e.g., 416-111-1111).

Community Spotlight: Homes For sale in Your Neighborhood