2180 Dixie Road, Mississauga, Ontario L4Y 1Z3

Listed for:
$1,274,000
5 beds
4 baths
Listed 6 days ago
House for rent: 2180 Dixie Road, Mississauga, Ontario L4Y 1Z3

View all 33 photos

About

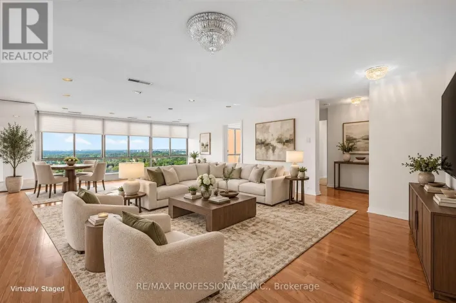
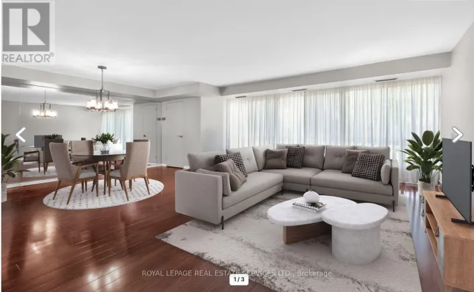
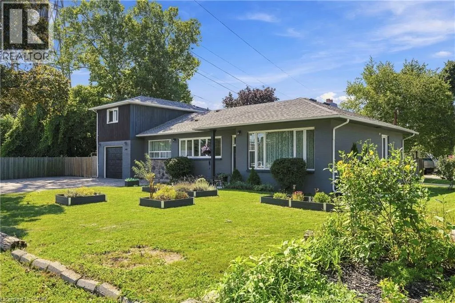
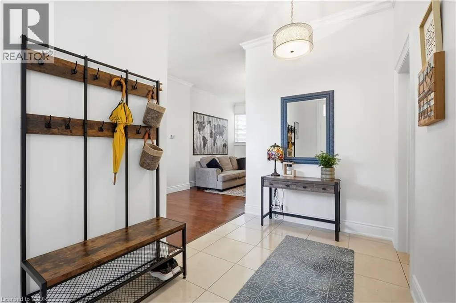
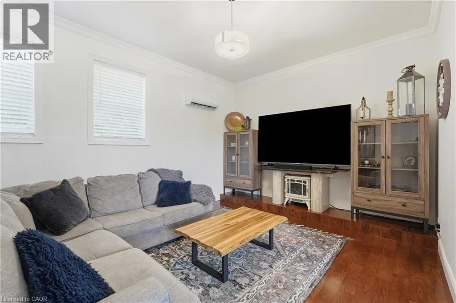
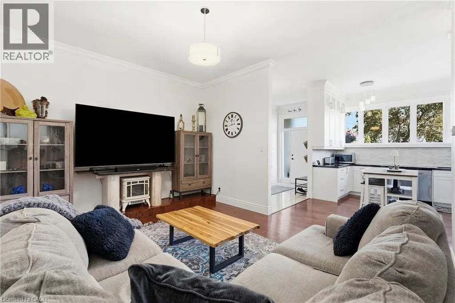
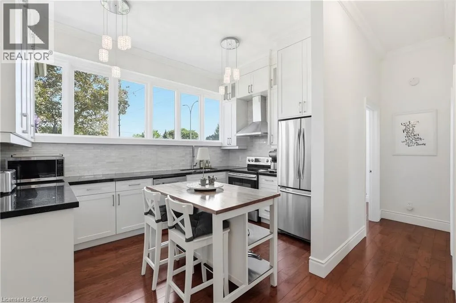
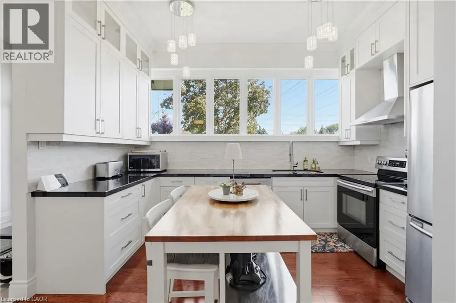
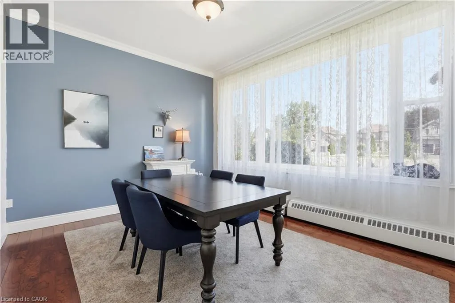
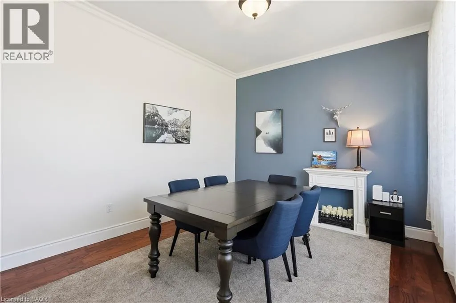
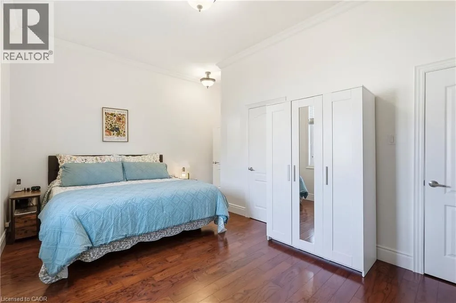
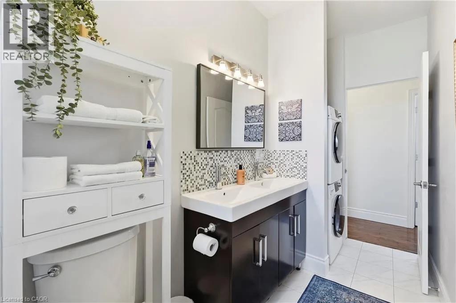
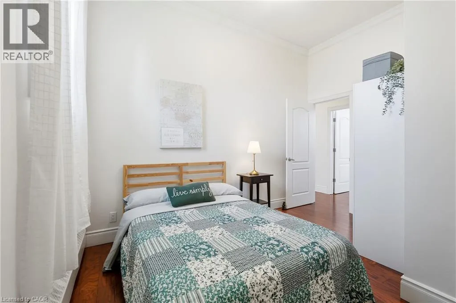
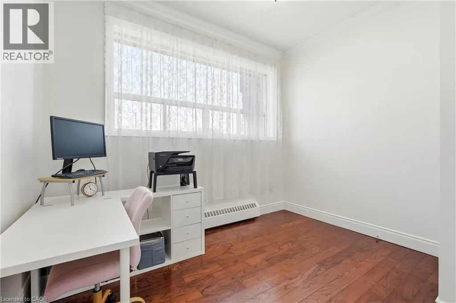
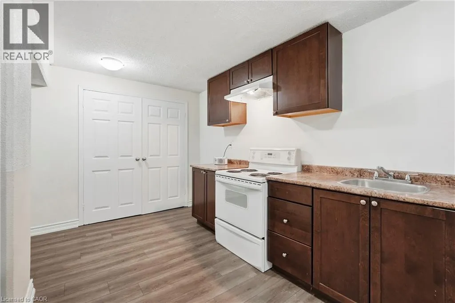
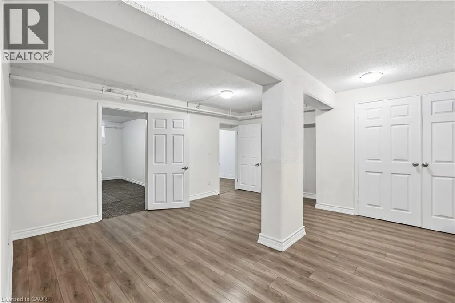
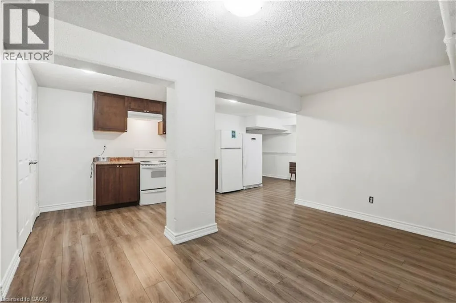
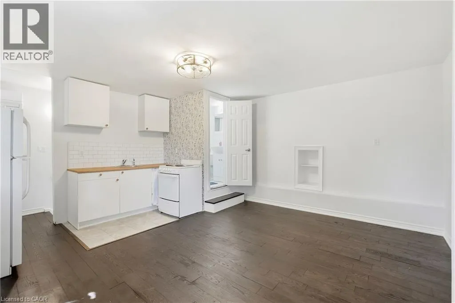
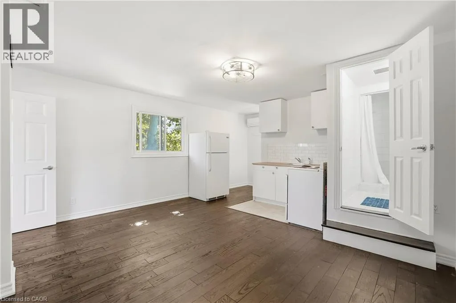
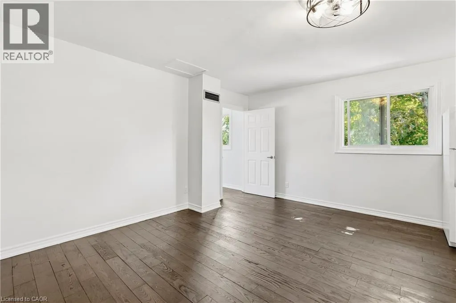
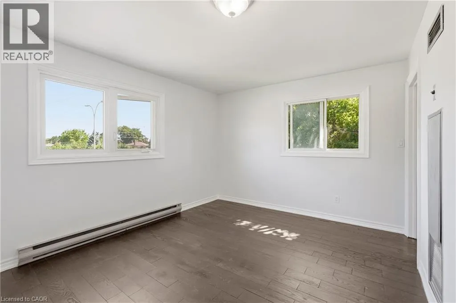
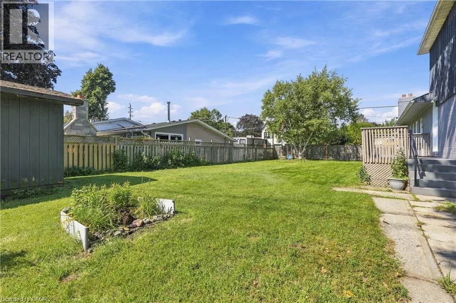
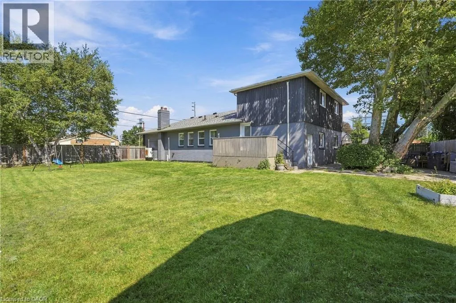
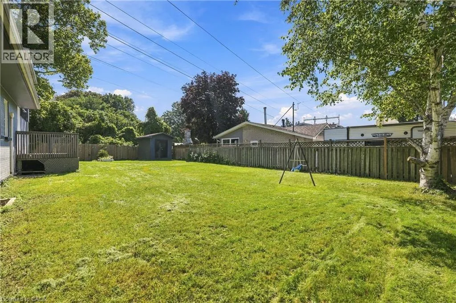
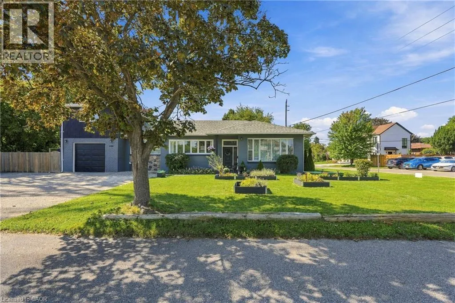
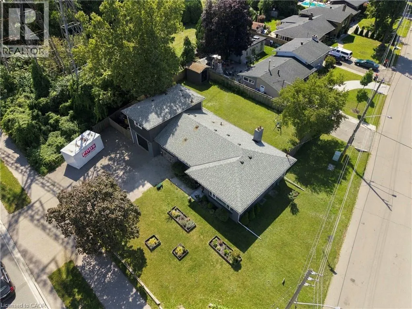
TRULY UNIQUE & FULL OF POSSIBILITIES! Welcome to 2180 Dixie Road, a rare opportunity to own a thoughtfully maintained property offering the potential for three completely separate living spaces, each with its own separate entrance. Featuring 3 kitchens and 2 laundry spaces, this versatile home is perfectly suited for multi-generational living, extended family, or those looking for the potential to help offset their mortgage with additional living accommodations. One of the first things you’ll notice is the impressive ceiling height, creating an incredible sense of space and openness throughout. The home is filled with natural sunlight and features a beautiful kitchen with a functional layout and excellent flow into the living room — an inviting space to gather, relax and entertain. Situated on an impressive 100-foot-wide lot, the property offers exceptional flexibility both inside and out. Whether you’re looking to accommodate multiple generations under one roof, create private spaces for family members, or explore the potential for additional income, this home offers options that are increasingly hard to find. (id:27476)

Property Highlights

MLS® Number
40863746
Type
Single Family
Ownership Type
Freehold
Land Size
under 1/2 acre
Parking Space Total
9

Building

Building Type
House
Storeys
1.00
Square Footage
3520 sqft
Bathrooms Total
4
Bedrooms Above Ground
4
Bedrooms Total
5
Amenities
Park, Public Transit, Schools, Shopping
Exterior Finish
Brick Veneer, Stucco
Fireplace Present
No
Basement Type
Full (Finished)
Basement Features
Building Heating Type
Radiant heat
Heating Fuel
Natural gas
Building Cooling Type
Central air conditioning

Utilities

Water
Municipal water
Utility Sewer
Municipal sewage system

Room Layout

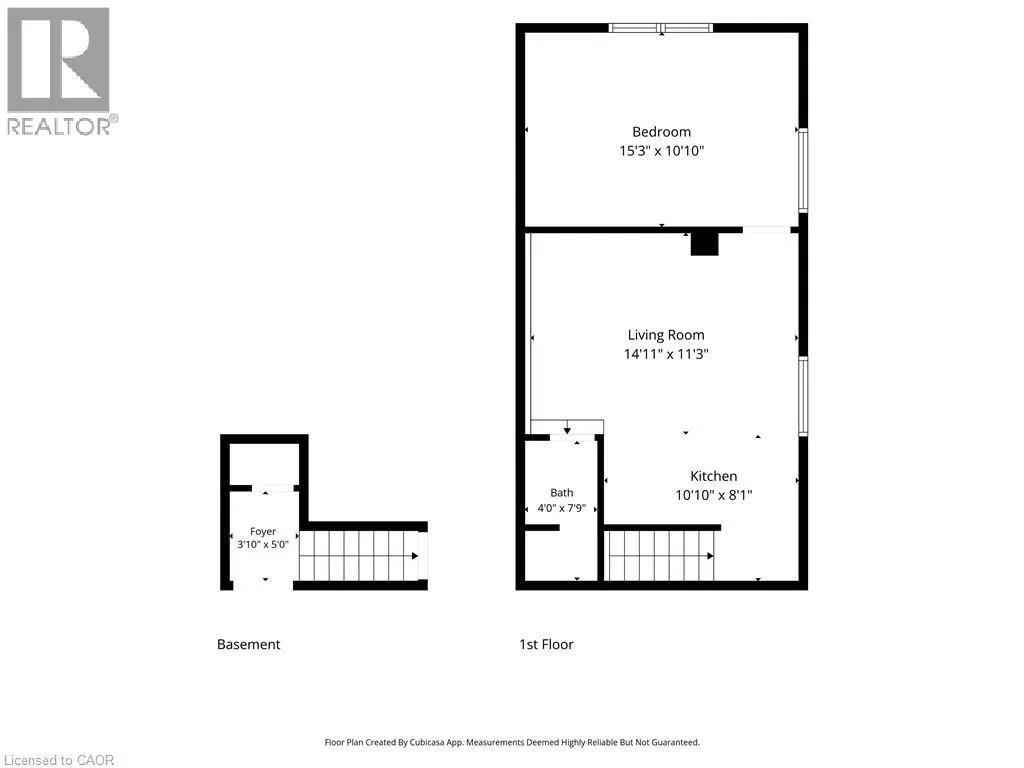
Living room
Second level
14'11'' x 11'3''
Bedroom
Second level
15'3'' x 10'10''
3pc Bathroom
Second level
Measurements not available
Kitchen
Second level
10'10'' x 8'1''
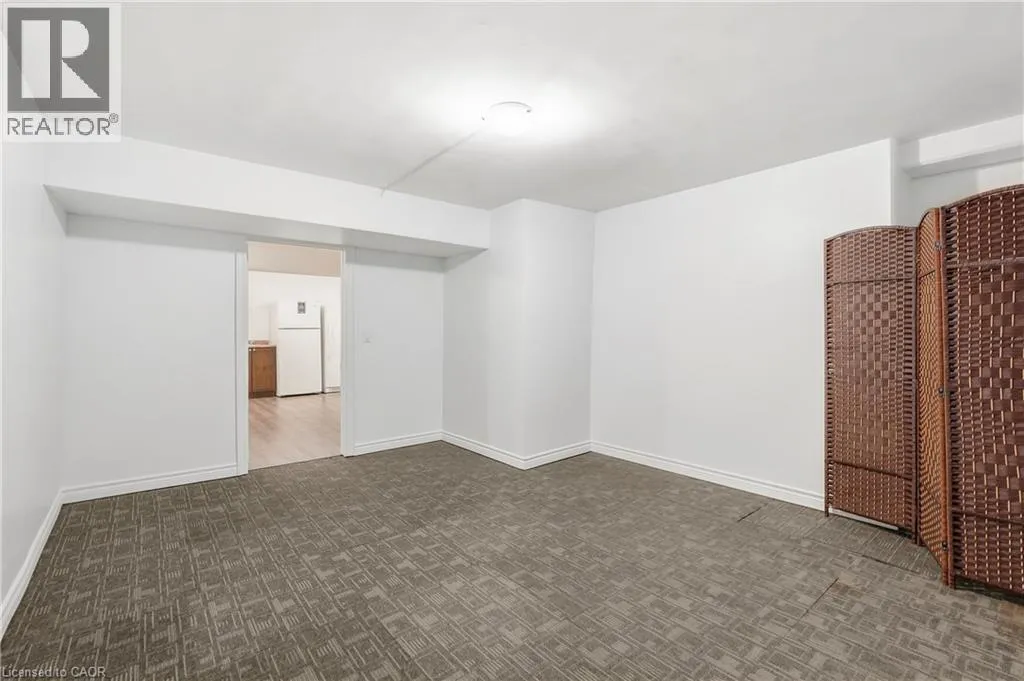
Office
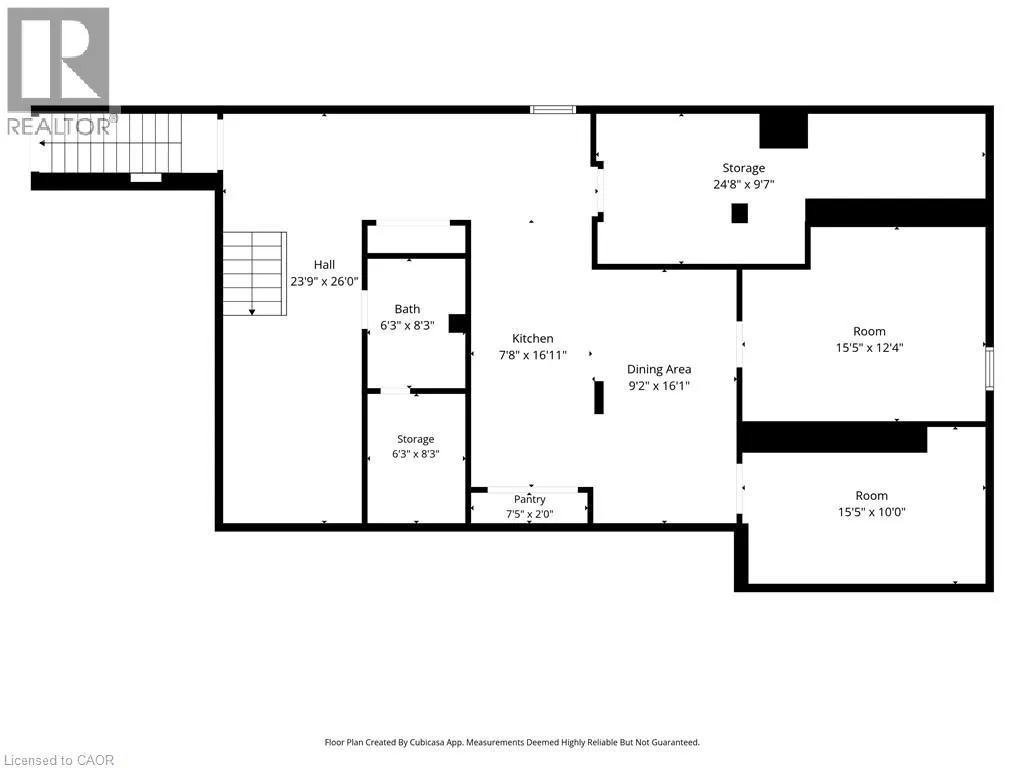
Basement
15'5'' x 10'0''
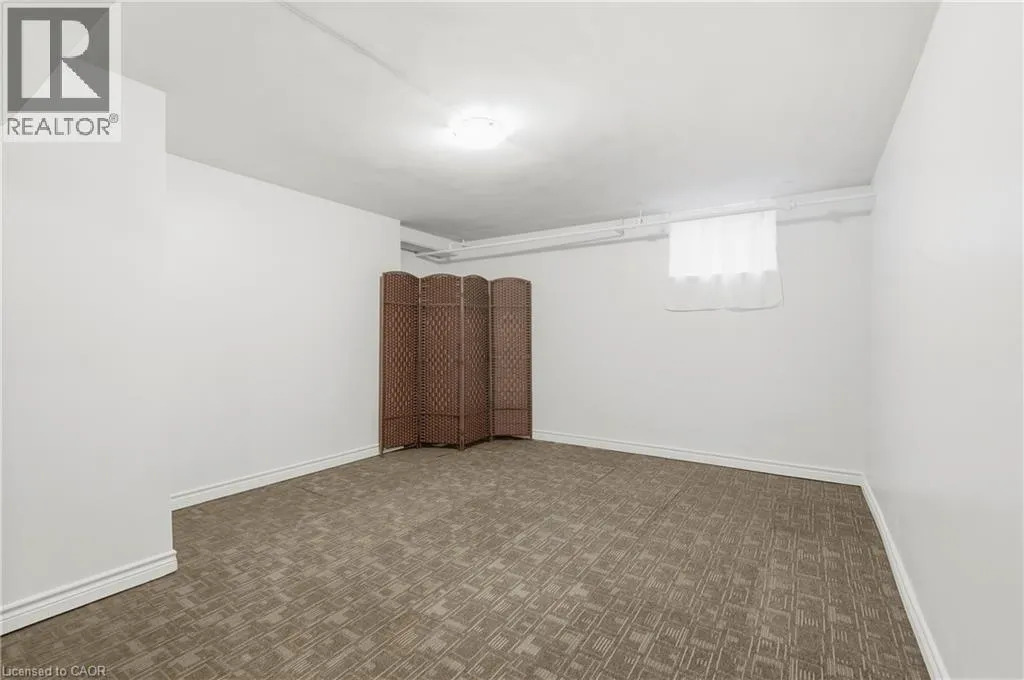
Bedroom
Basement
15'5'' x 12'4''
Dining room
Basement
9'2'' x 16'1''
Kitchen
Basement
7'8'' x 16'11''
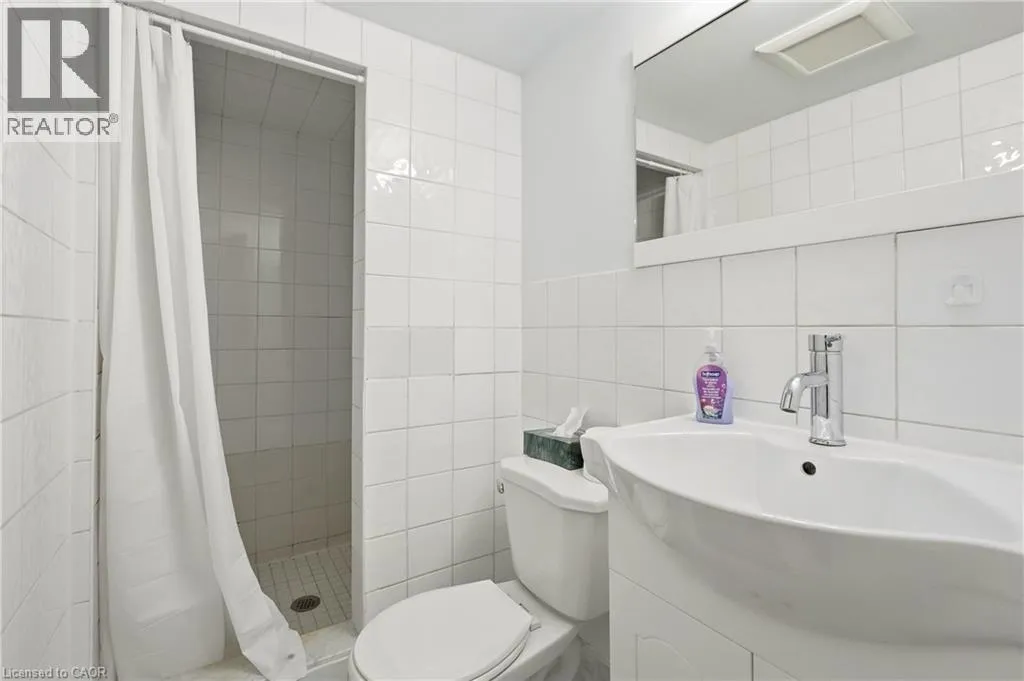
3pc Bathroom
Basement
Measurements not available
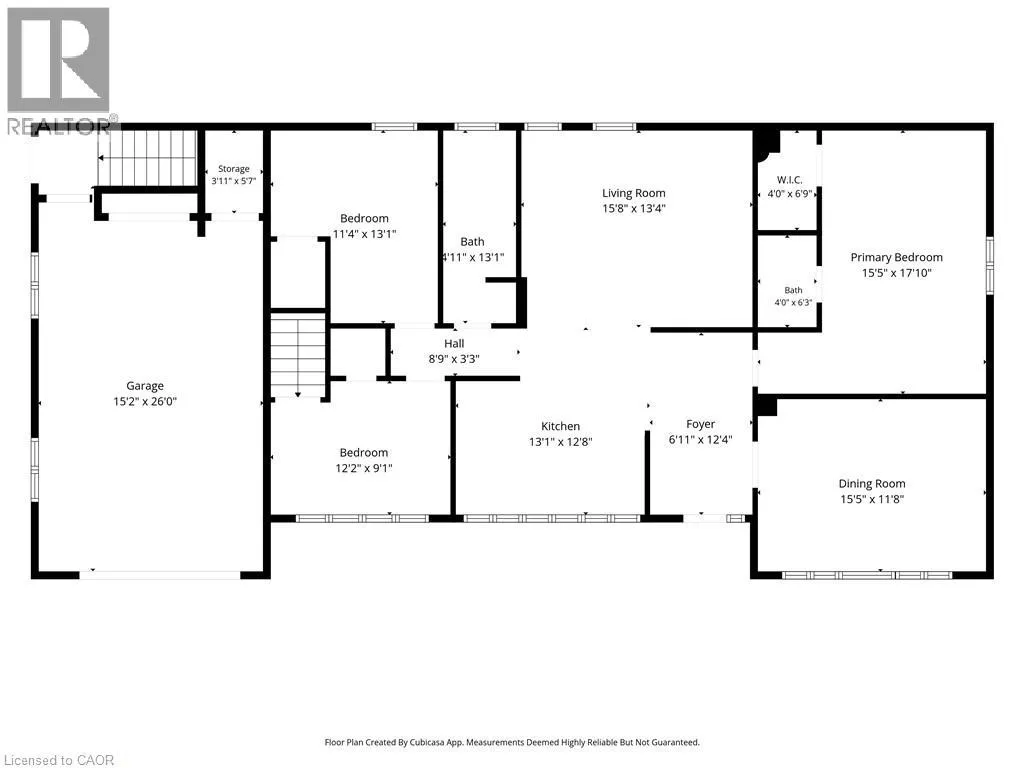
3pc Bathroom
Main level
Measurements not available
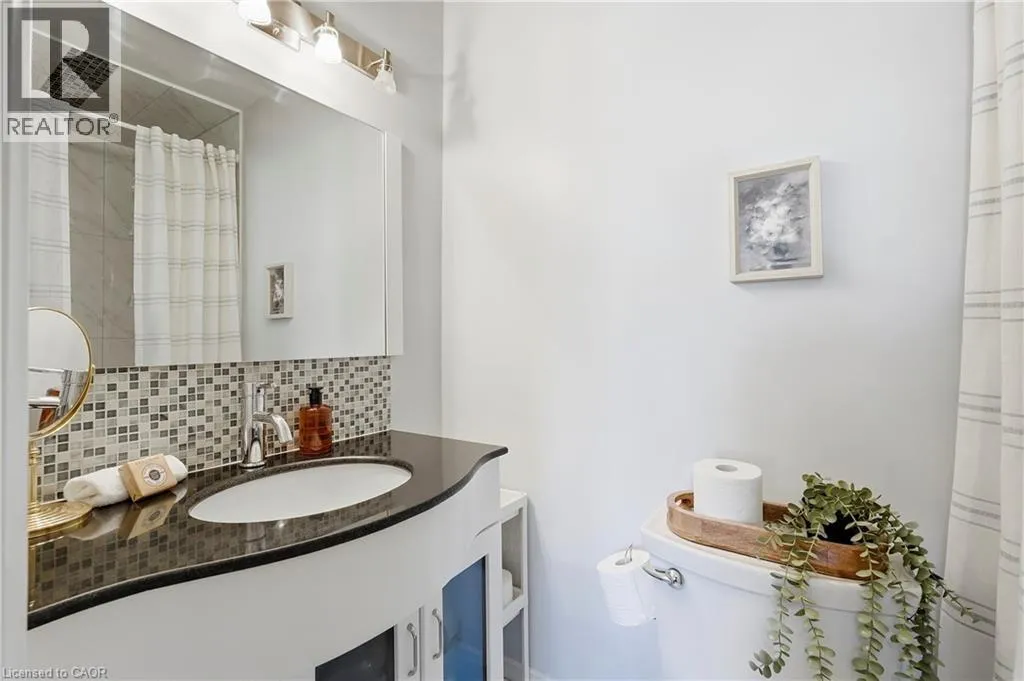
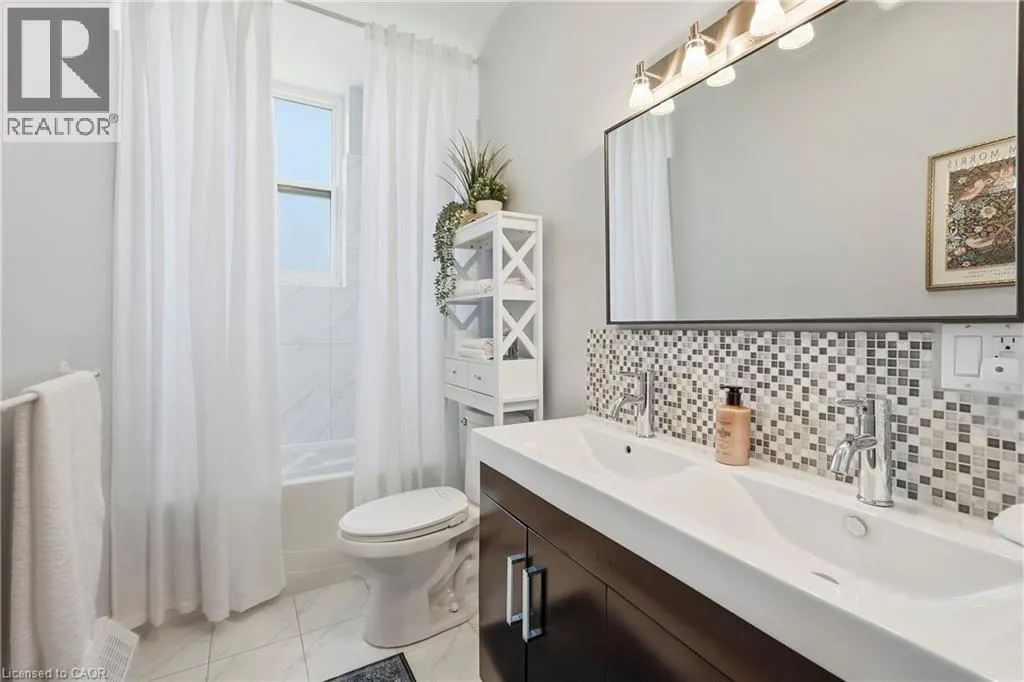
4pc Bathroom
Main level
Measurements not available
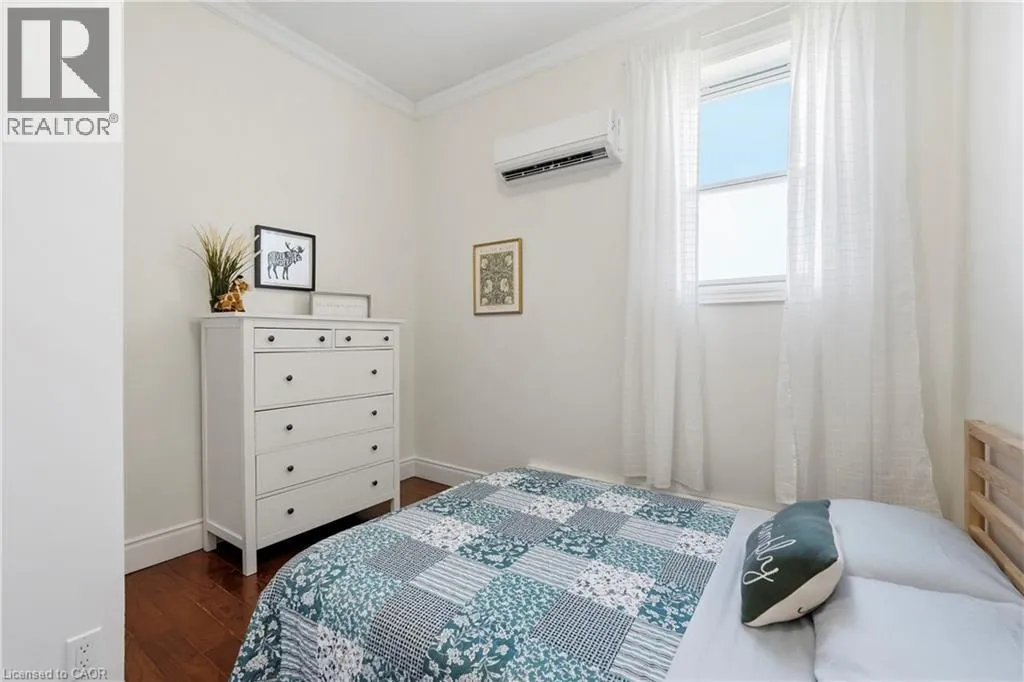
Bedroom
Main level
11'4'' x 13'1''
Bedroom
Main level
12'2'' x 9'1''
Kitchen
Main level
13'1'' x 12'8''
Living room
Main level
15'8'' x 13'4''
Dining room
Main level
15'5'' x 11'8''
Primary Bedroom
Main level
15'5'' x 17'10''

Location

Learn more about this property
Listing provided by:
RE/MAX Escarpment Golfi Realty Inc.
MLS® number:
40863746
Agent:
Rob Golfi
*Indicates required field
Name is required
Email is required
Please enter a valid phone number (e.g., 416-111-1111).

Street Spotlight - For sale