1962 Calgary Court, Mississauga, Ontario L5H 4J1

Listed for:
$1,769,000
4 beds
3 baths
Listed 14 days ago
House for rent: 1962 Calgary Court, Mississauga, Ontario L5H 4J1

View all 33 photos

About

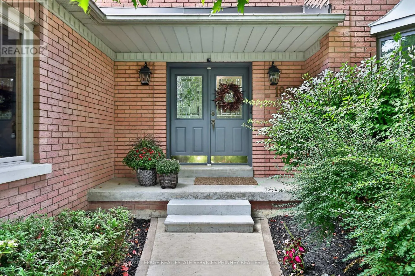
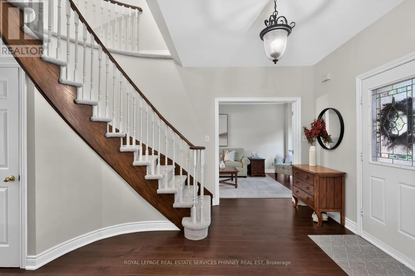
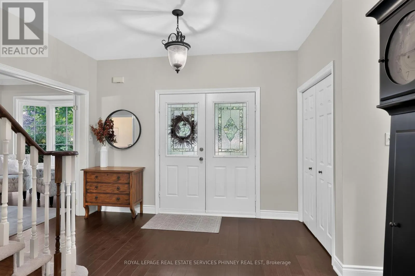
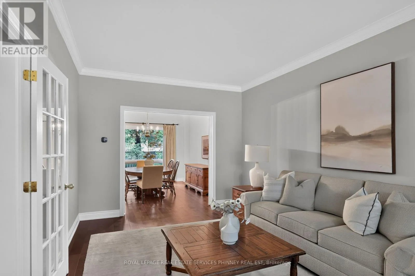
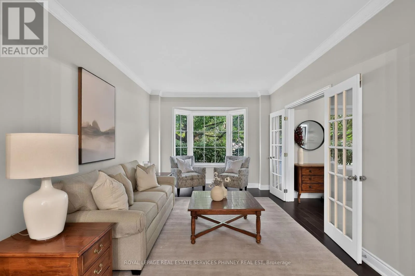
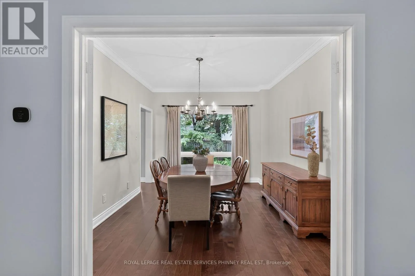
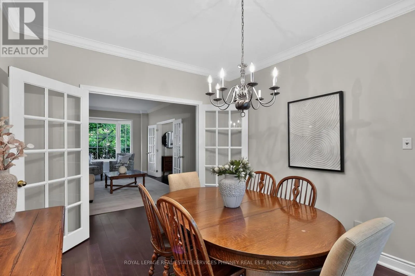
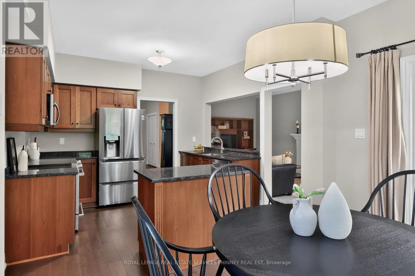
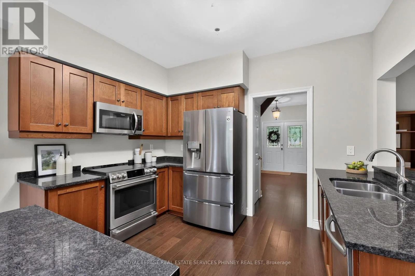
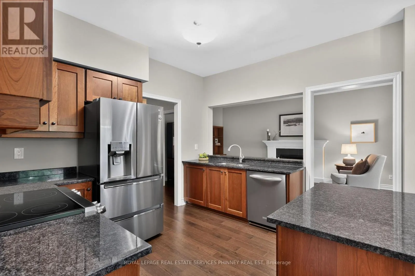
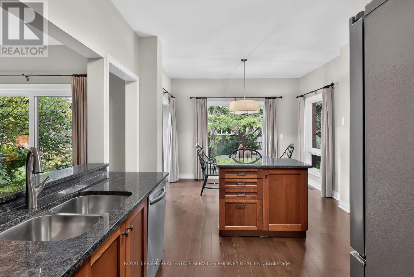
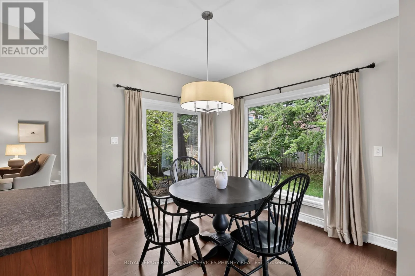
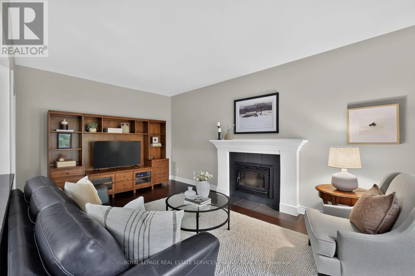
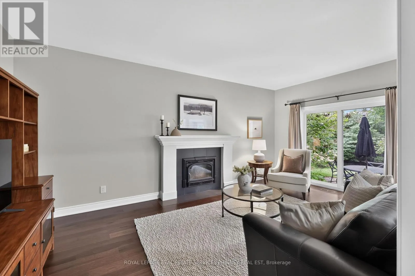
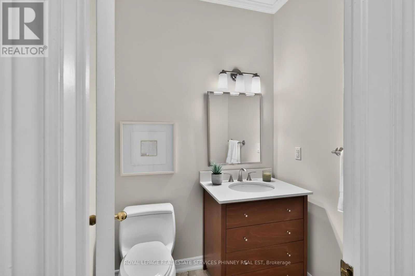
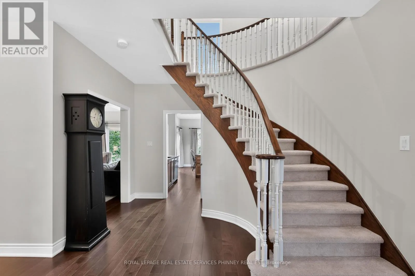
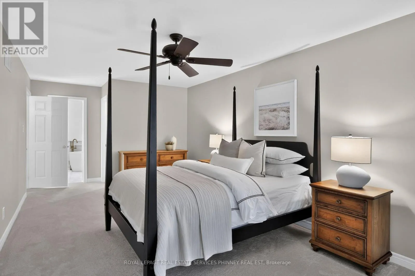
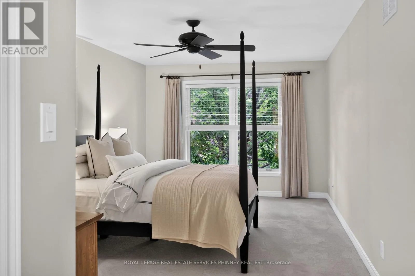
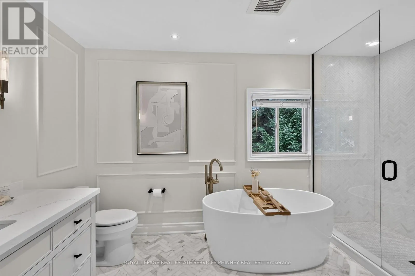
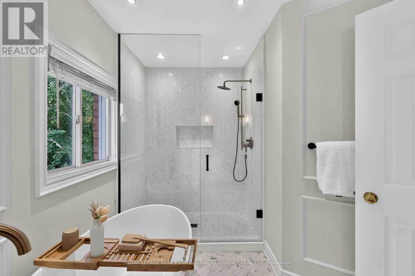
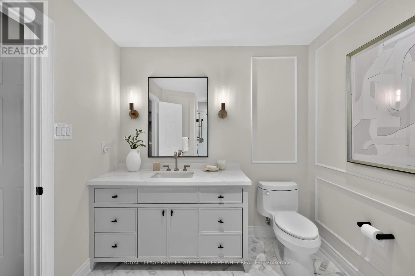
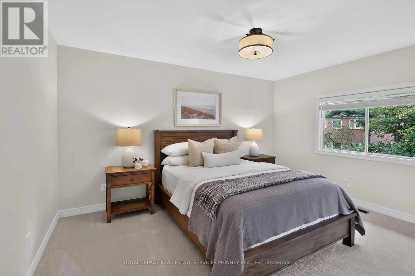
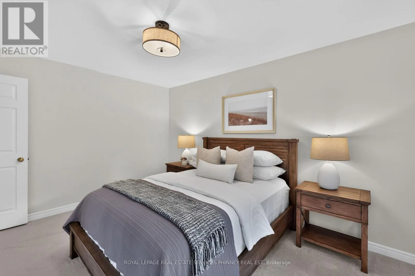
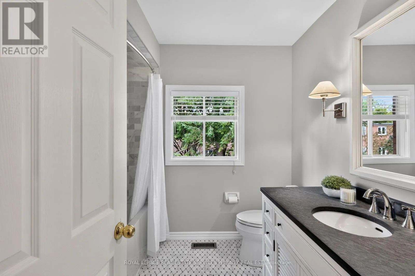
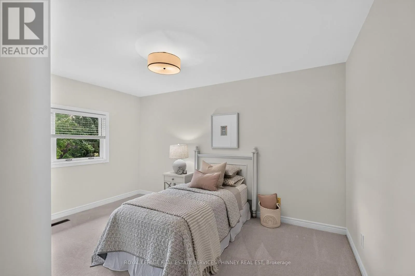
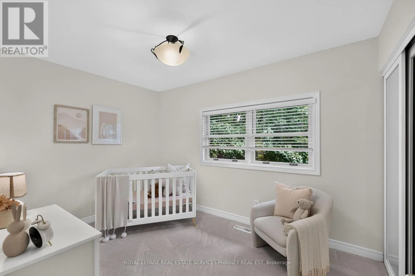
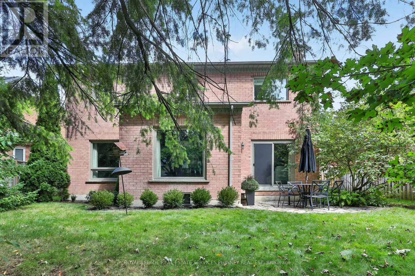
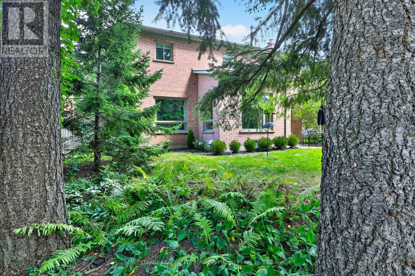
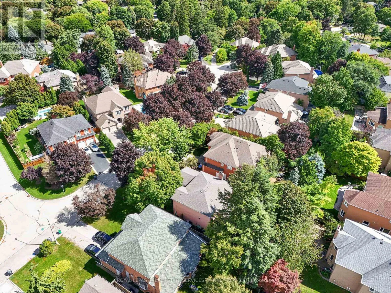
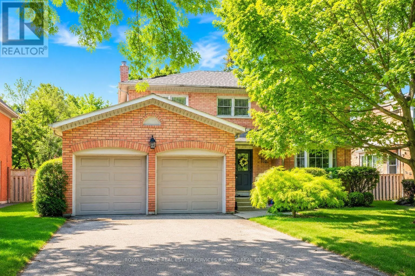
Sheridan Way & Calgary Ct There is something special about a home that feels established from the moment you arrive. Tucked onto a quiet court in a mature, sought-after neighbourhood, this beautifully maintained residence pairs a peaceful setting with the convenience of nearby parks, schools, shops and everyday amenities. Inside, 9-foot ceilings and natural light give the main floor an airy feel. Rich wood cabinetry brings warmth to the kitchen, while sleek countertops and stainless steel appliances offer a polished finish. The adjoining dining area makes room for long dinners and easy conversation. Beyond it, the living room centres on a fireplace and opens through large sliding doors to a private backyard. A second living space adds the freedom to create a family room, home office or playroom as life evolves. Upstairs, four generous bedrooms offer room to settle in. The light-filled primary suite is a welcome retreat, with a renovated ensuite featuring a glass shower and freestanding soaker tub. A thoughtfully updated main bathroom completes the level. Well cared for and thoughtfully updated, this is a home with lasting quality in a location that is easy to love. (id:27476)

Property Highlights

MLS® Number
W13792784
Type
Single Family
Community Name
Lorne Park
Ownership Type
Freehold
Land Size
59.1 x 128 FT
Parking Space Total
6

Building

Building Type
House
Storeys
2.00
Square Footage
2500 - 3000 sqft
Bathrooms Total
3
Bedrooms Above Ground
4
Bedrooms Total
4
Amenities
Fireplace(s) Hospital, Park, Place of Worship, Schools
Exterior Finish
Brick
Fireplace Present
Yes
Basement Type
N/A (Unfinished)
Basement Features
Building Heating Type
Forced air
Heating Fuel
Electric
Building Cooling Type
Central air conditioning

Utilities

Water
Municipal water
Utility Sewer
Sanitary sewer

Room Layout

Primary Bedroom
Second level
3.35 m x 5.87 m
Bedroom 2
Second level
3.63 m x 2.64 m
Bedroom 3
Second level
3.23 m x 4.22 m
Bedroom 4
Second level
3.28 m x 4.17 m
Living room
Main level
6.25 m x 3.35 m
Dining room
Main level
3.86 m x 3.35 m
Kitchen
Main level
3.71 m x 3.53 m
Eating area
Main level
2.39 m x 3.56 m
Family room
Main level
5.77 m x 3.53 m
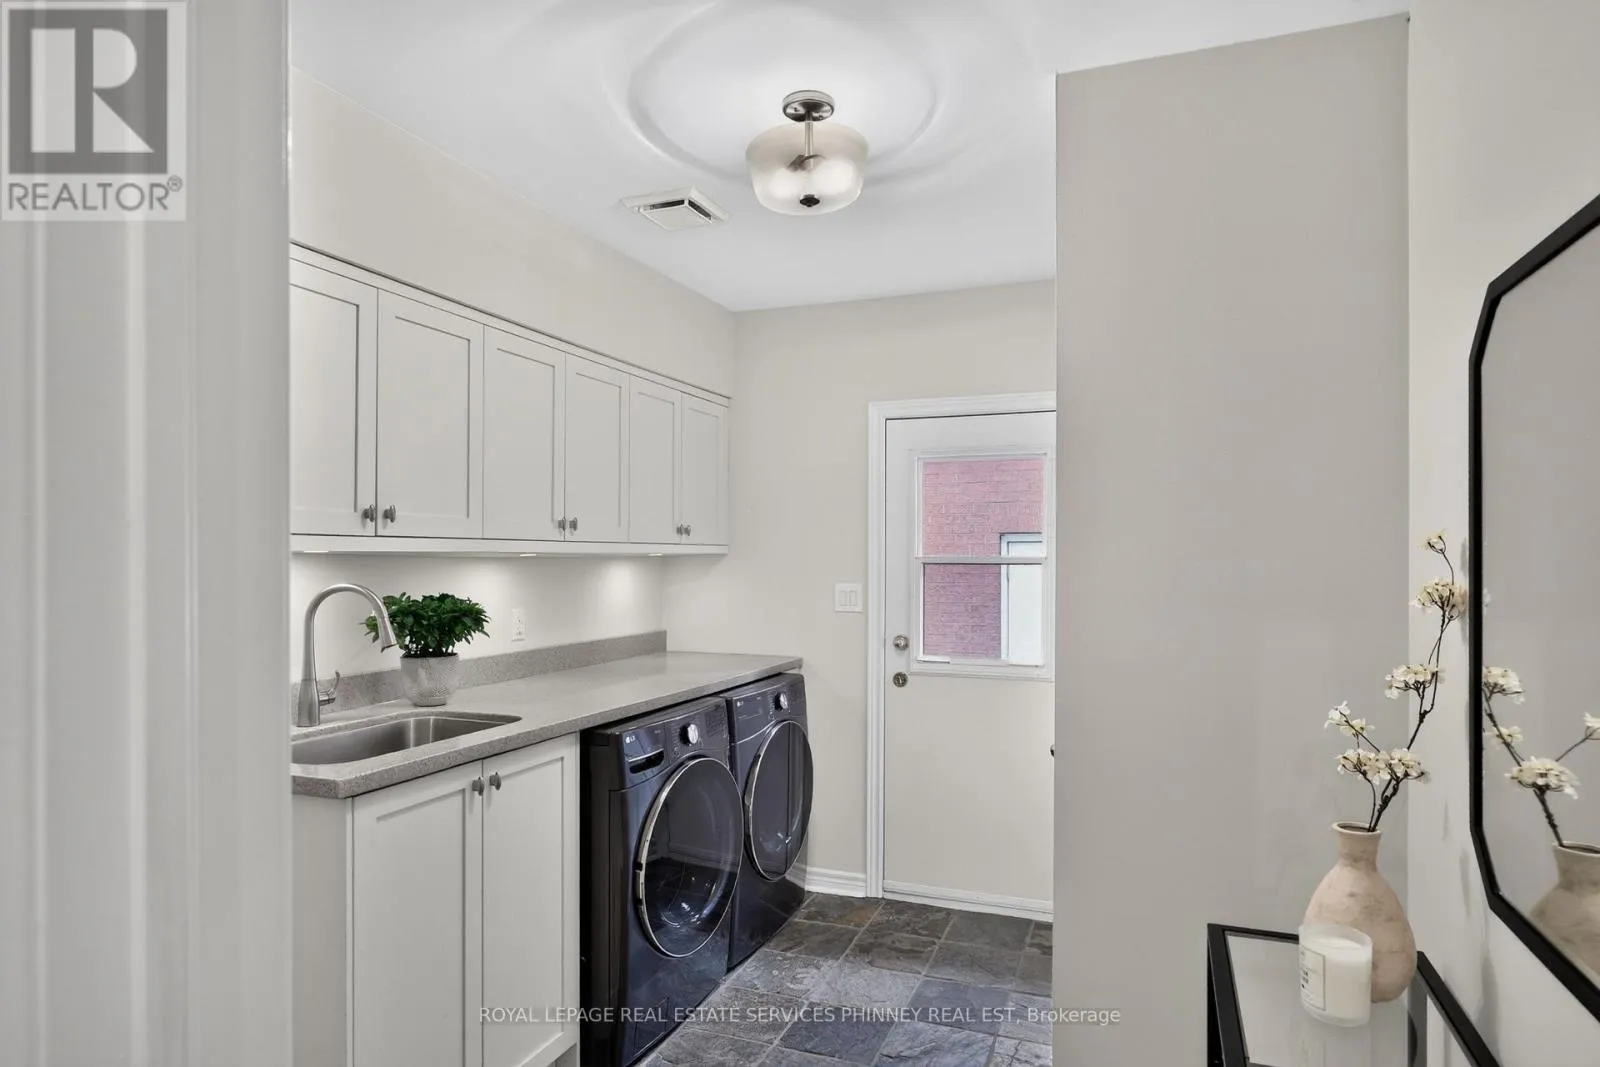
Laundry room
Main level
2.69 m x 3.45 m

Location

Learn more about this property
Listing provided by:
ROYAL LEPAGE REAL ESTATE SERVICES PHINNEY REAL EST
MLS® number:
W13792784
Agent:
Michael Phinney
*Indicates required field
Name is required
Email is required
Please enter a valid phone number (e.g., 416-111-1111).