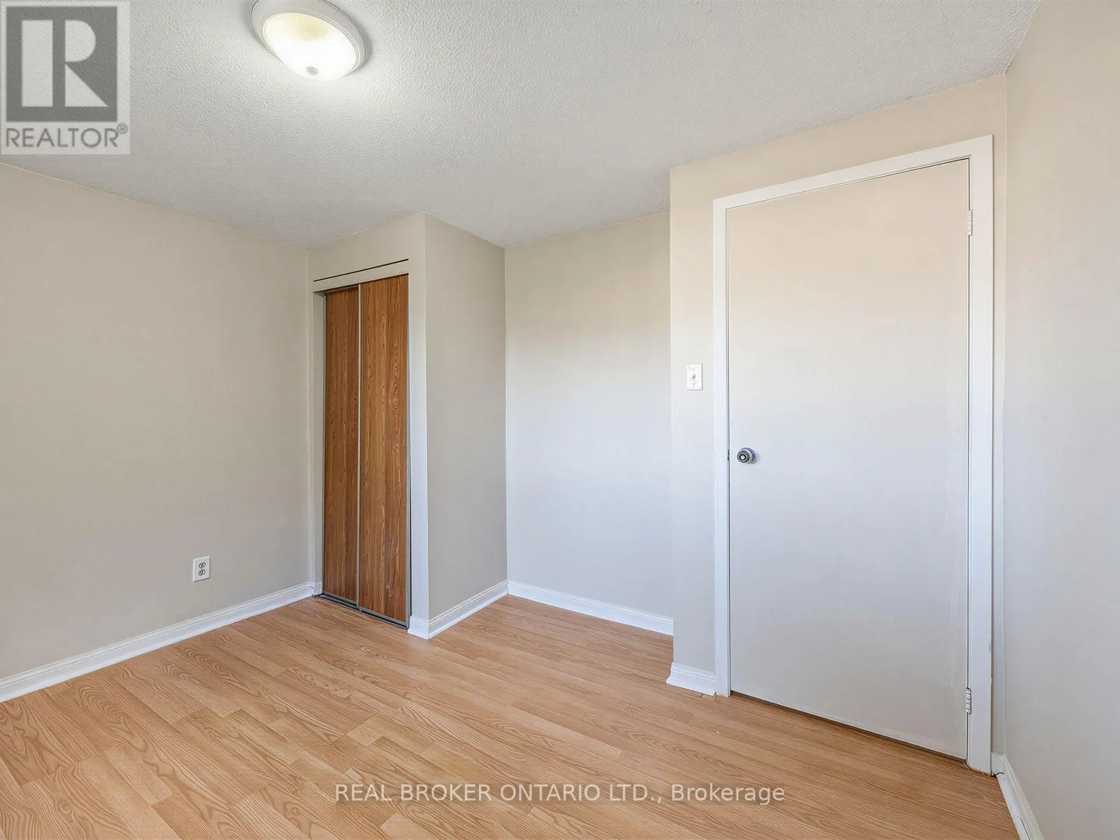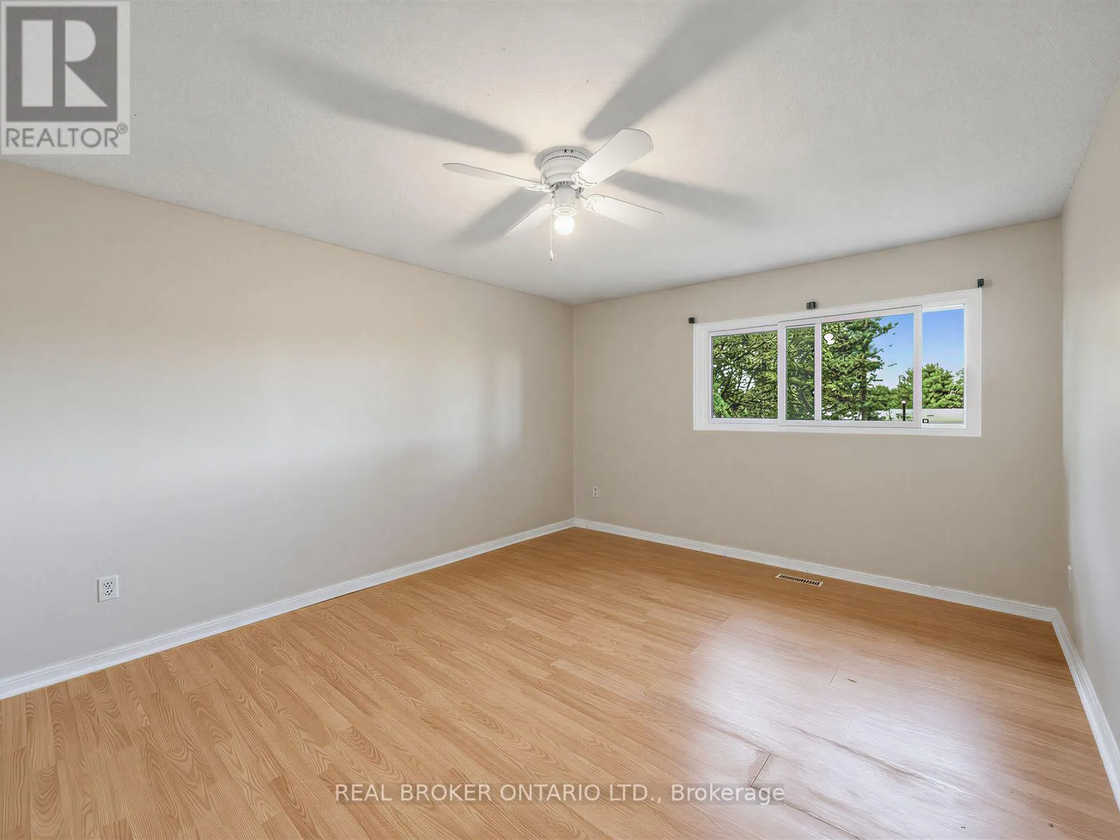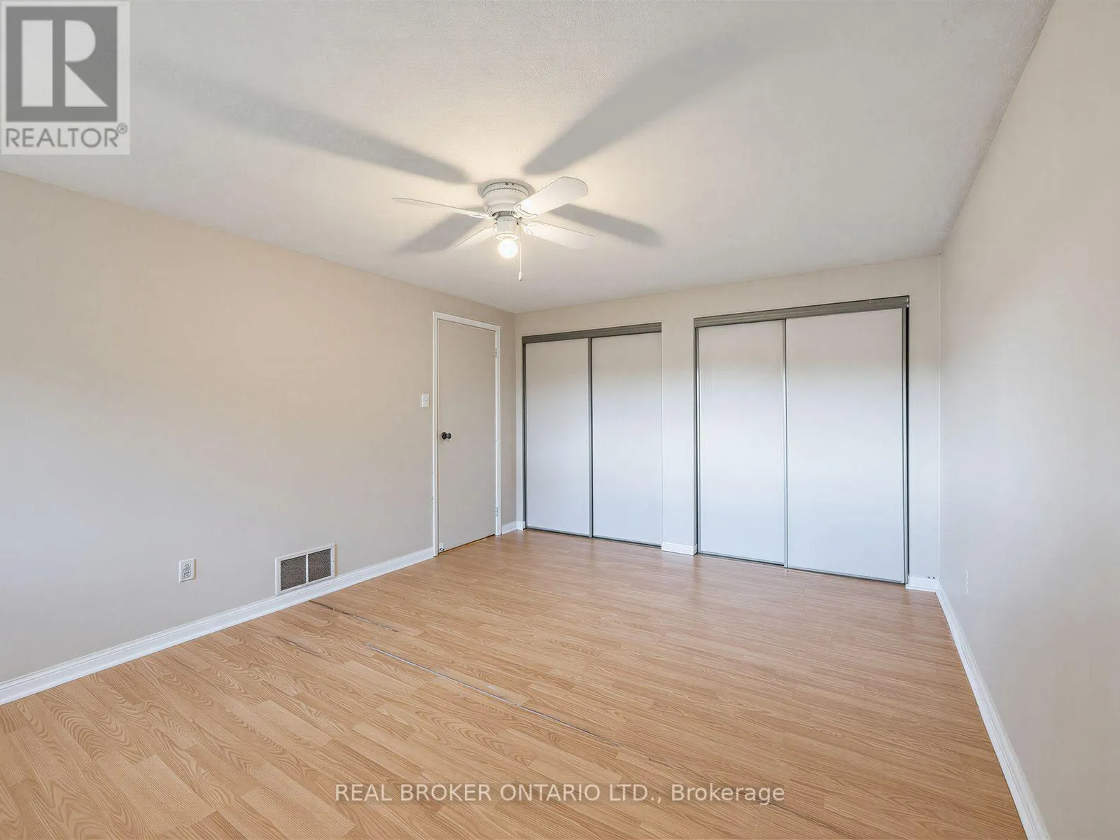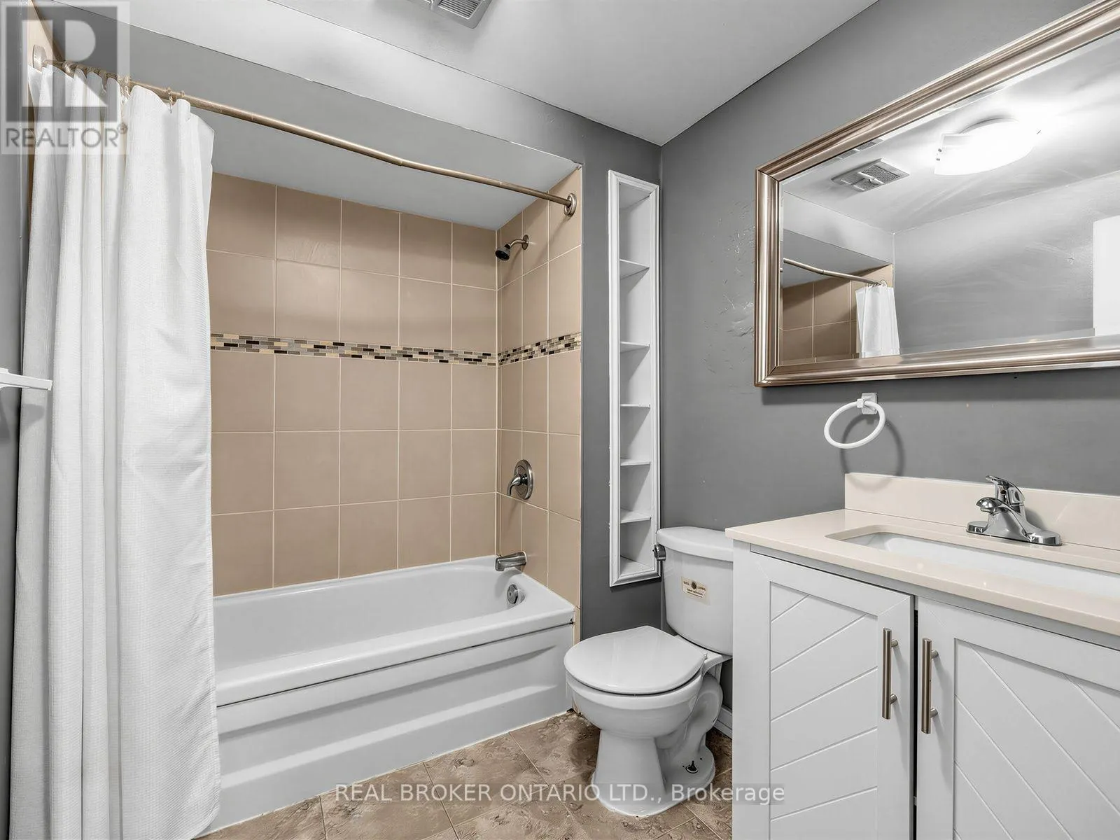
2733 Los Palmas Court, Mississauga, Ontario L5N 2G6

Listed for:
$915,000
3 beds
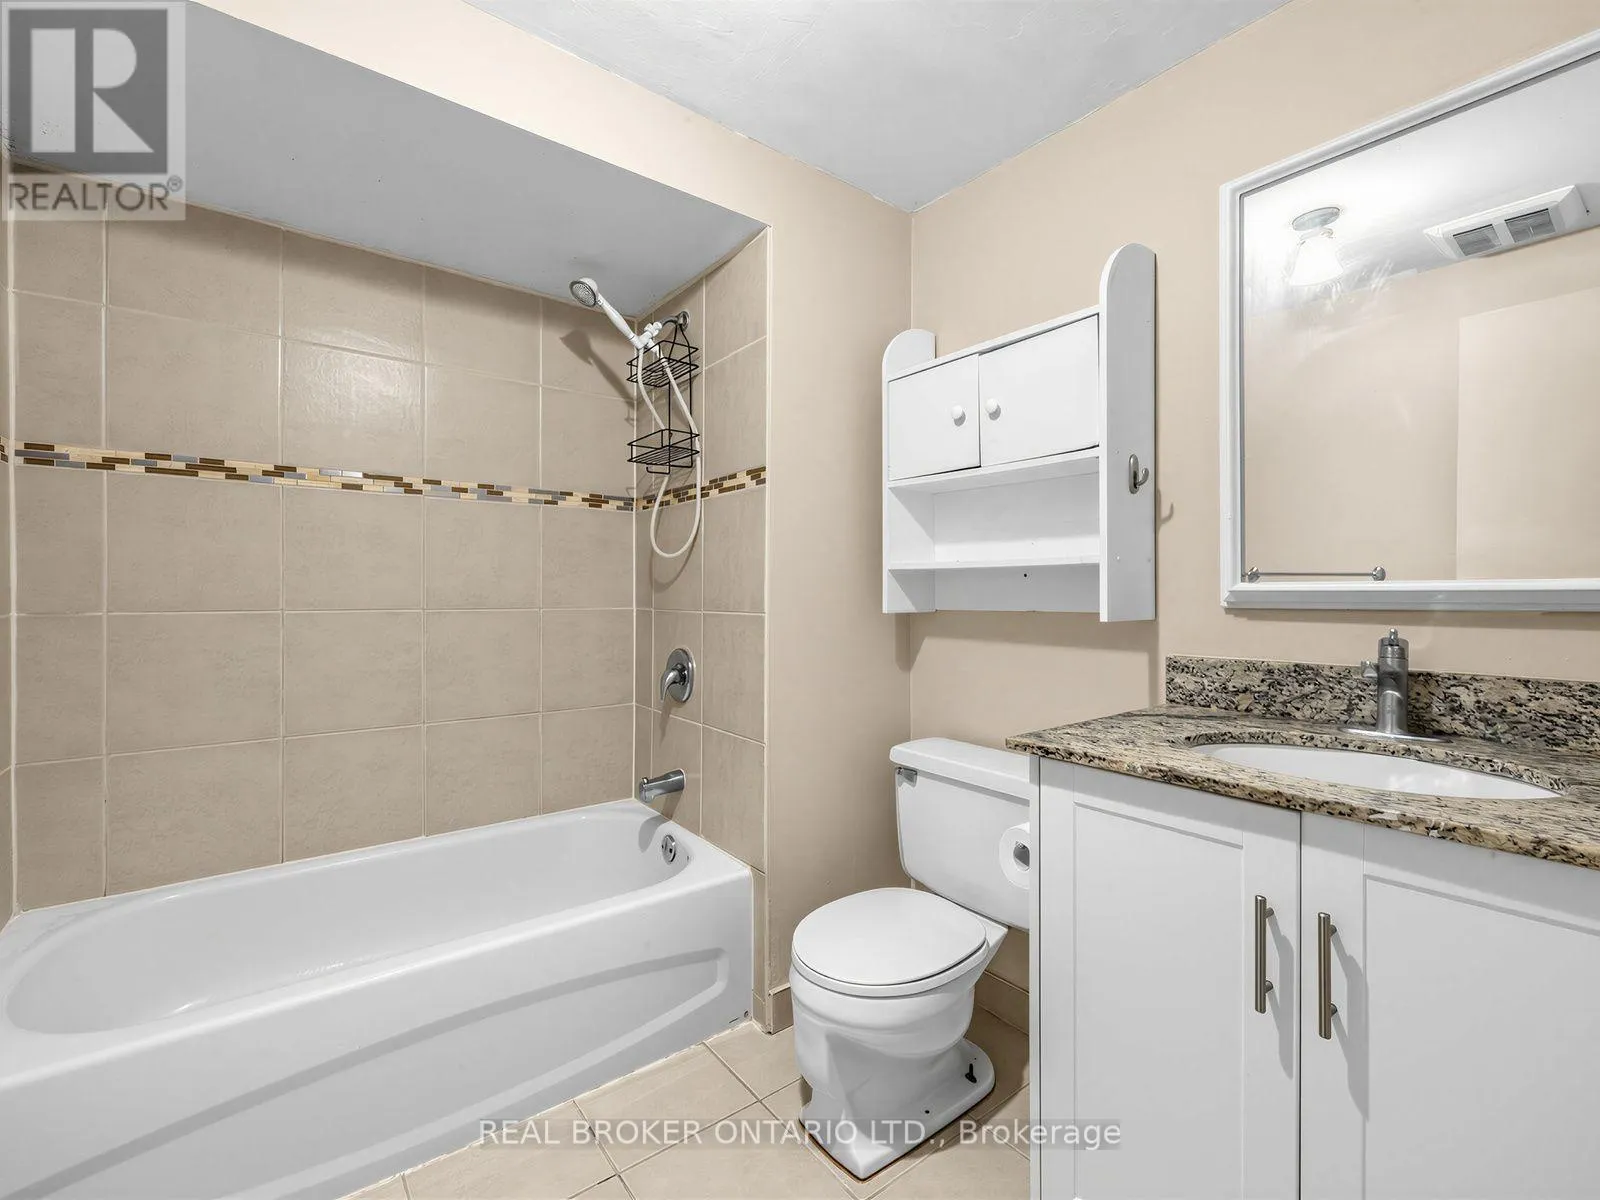
2 baths
Listed 16 days ago
House for rent: 2733 Los Palmas Court, Mississauga, Ontario L5N 2G6

View all 32 photos

About

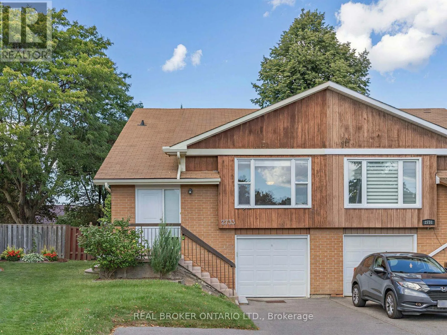
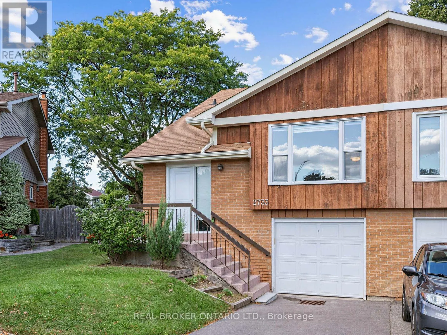
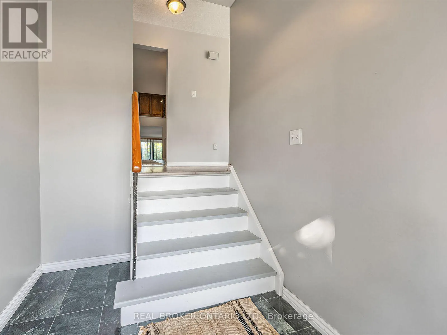
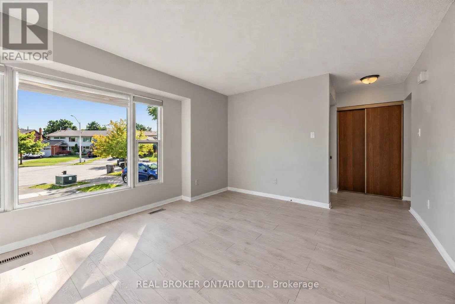
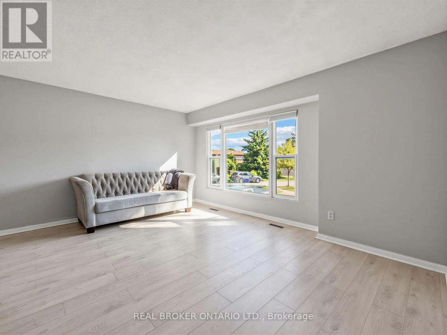
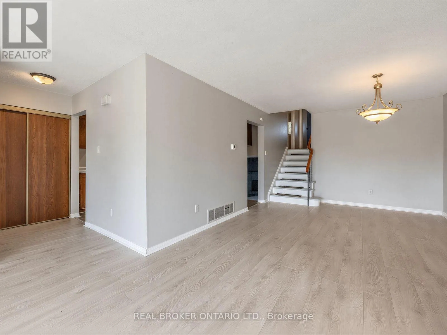
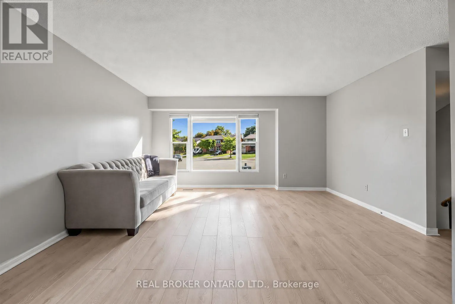
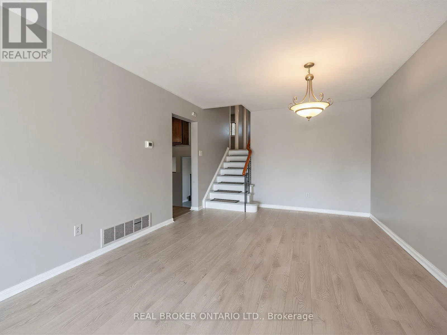
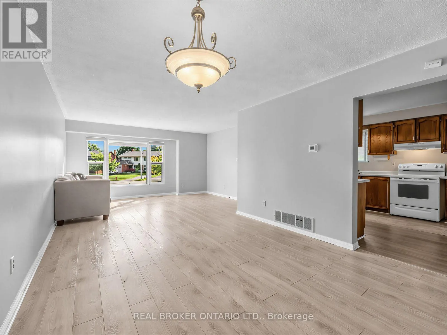
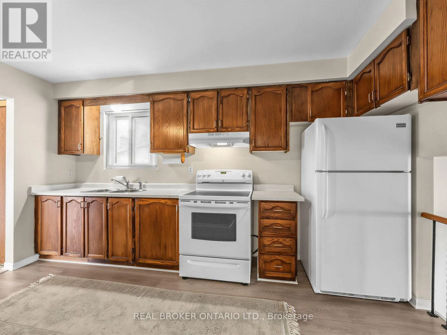
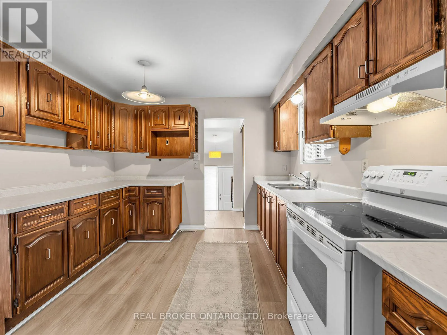
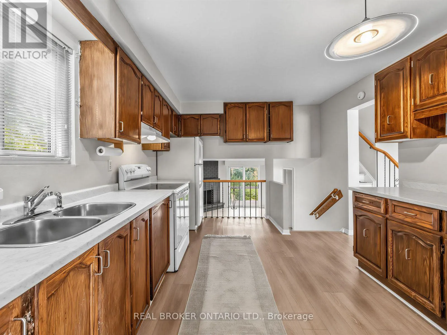
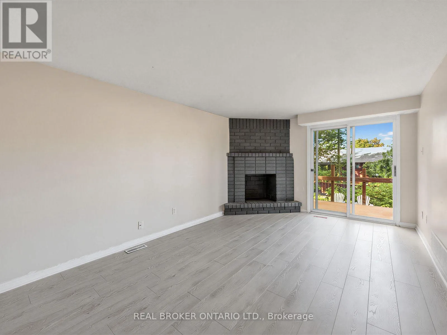
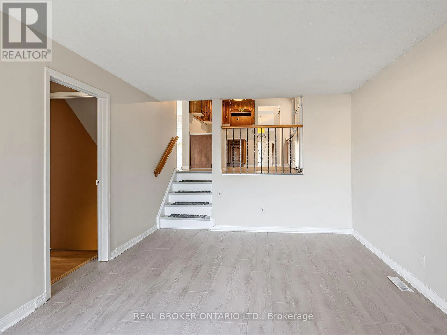
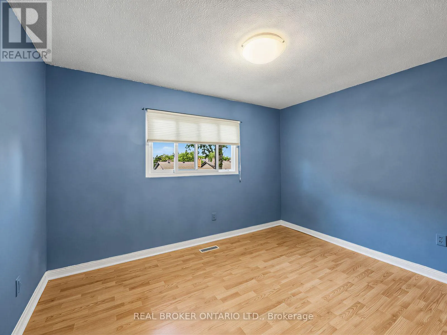
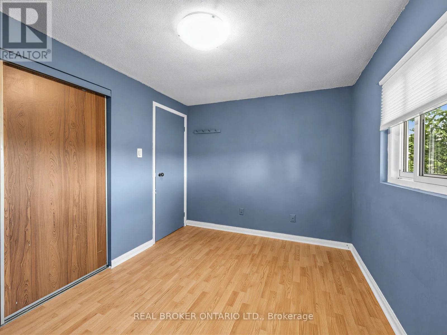
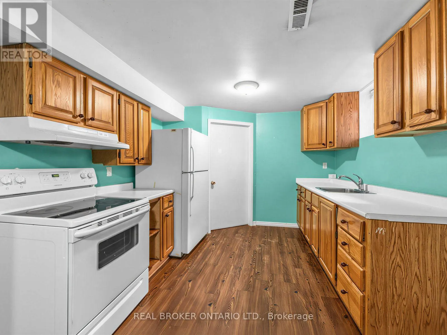
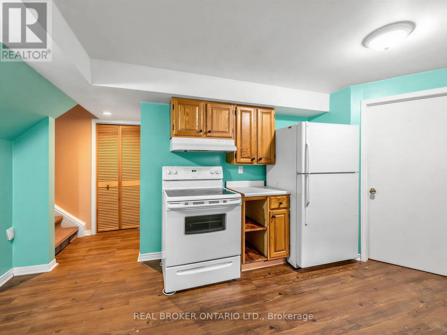
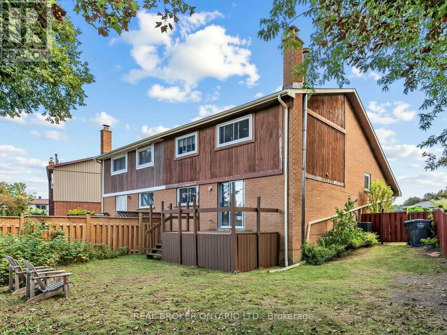
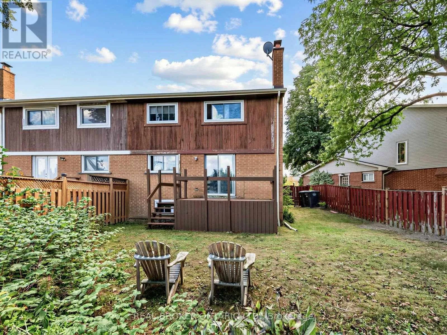
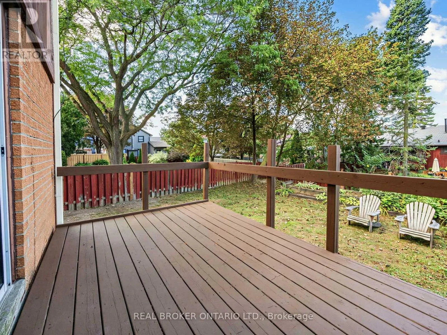
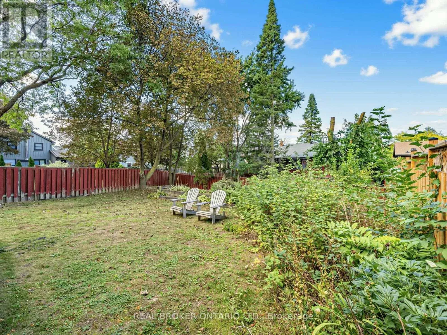
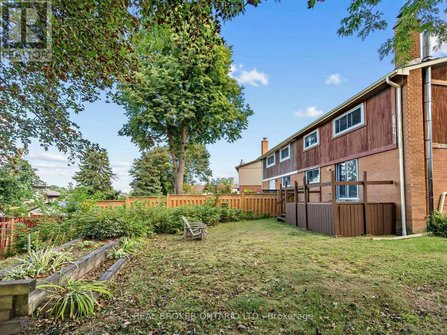
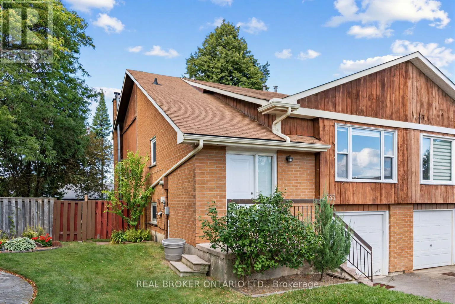
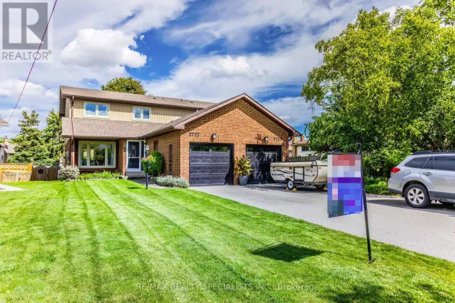
Cross Streets: Montevideo Rd & Glen Erin Dr. ** Directions: South Off Montevideo, East of Glen Erin, West of Erin Mills. Surprisingly Large and Filled with Potential, This 5-Level Floor Plan Offers Over 2100sf of Total Living Space And Just Awaits Your Personal Touch! One of the Larger Semi's in the Area with a Premium, Pool-Sized, Pie-Shaped Lot Widening to Over 50ft at Rear with a Fully Fenced Yard and a Deck - Family-Friendly and Plenty of Space to Relax, Garden or Entertain! Nestled into the Nook of a Quiet, Child-Safe, Cul-De-Sac in the Heart of Meadowvale. A/C (2022), Electrical Panel (2024), Driveway (2024), Garage Door Opener w/Remote (2023), Roof (2015)... Features A Family Room w/Wood-Burning Fireplace and Walk-out to Deck... "Summer" Kitchen and Existing Layout Offers Excellent Potential for Multi-Generational Living. Convenient 4-Car Total Parking! Neighbourhood Convenience with Nearby Schools, Shopping, Parks, Transit and More! (id:27476)

Property Highlights

MLS® Number
W13793960
Type
Single Family
Community Name
Meadowvale
Ownership Type
Freehold
Land Size
26.5 x 136.2 FT ; Rear - 50.08 Feet Wide
Parking Space Total
4

Building

Building Type
House
Storeys
2.00
Square Footage
1100 - 1500 sqft
Bathrooms Total
2
Bedrooms Above Ground
3
Bedrooms Total
3
Amenities
Fireplace(s) Park, Public Transit, Schools
Exterior Finish
Brick, Wood
Fireplace Present
Yes
Basement Type
Full (Finished)
Basement Features
Building Heating Type
Forced air
Heating Fuel
Natural gas
Building Cooling Type
Central air conditioning

Utilities

Water
Municipal water
Utility Sewer
Sanitary sewer

Room Layout

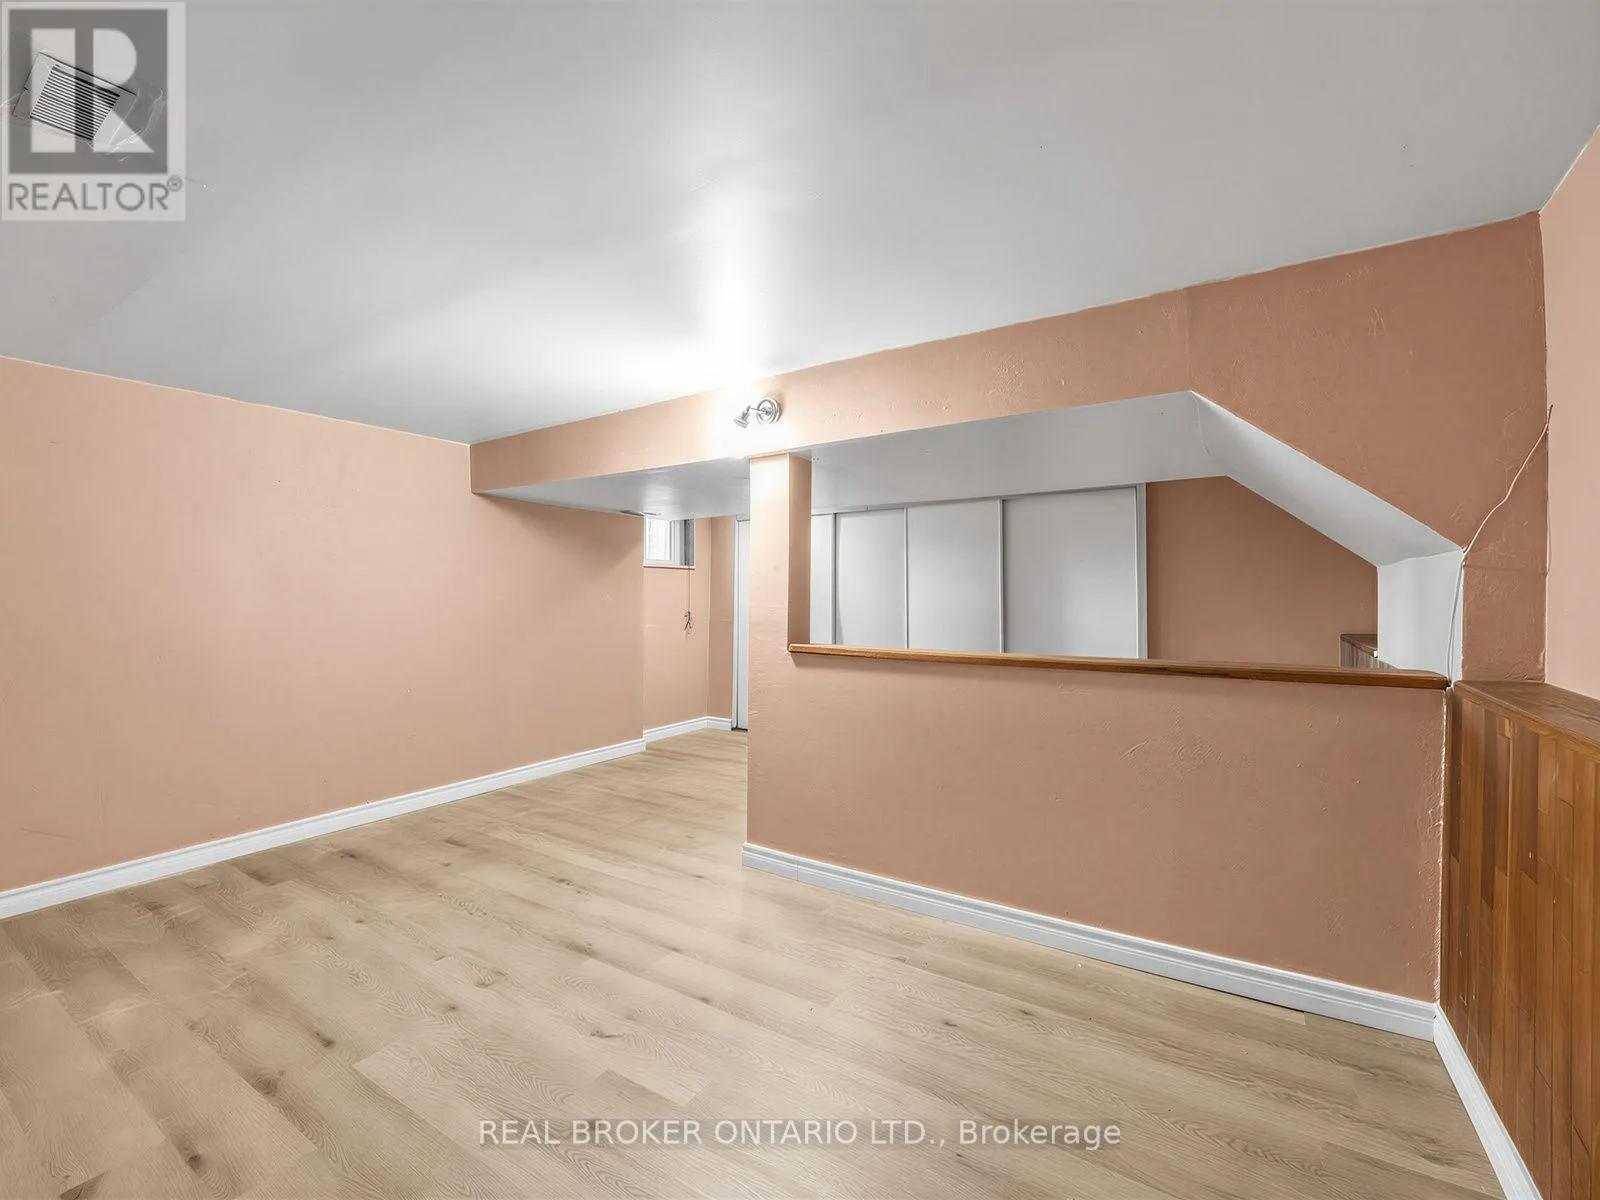
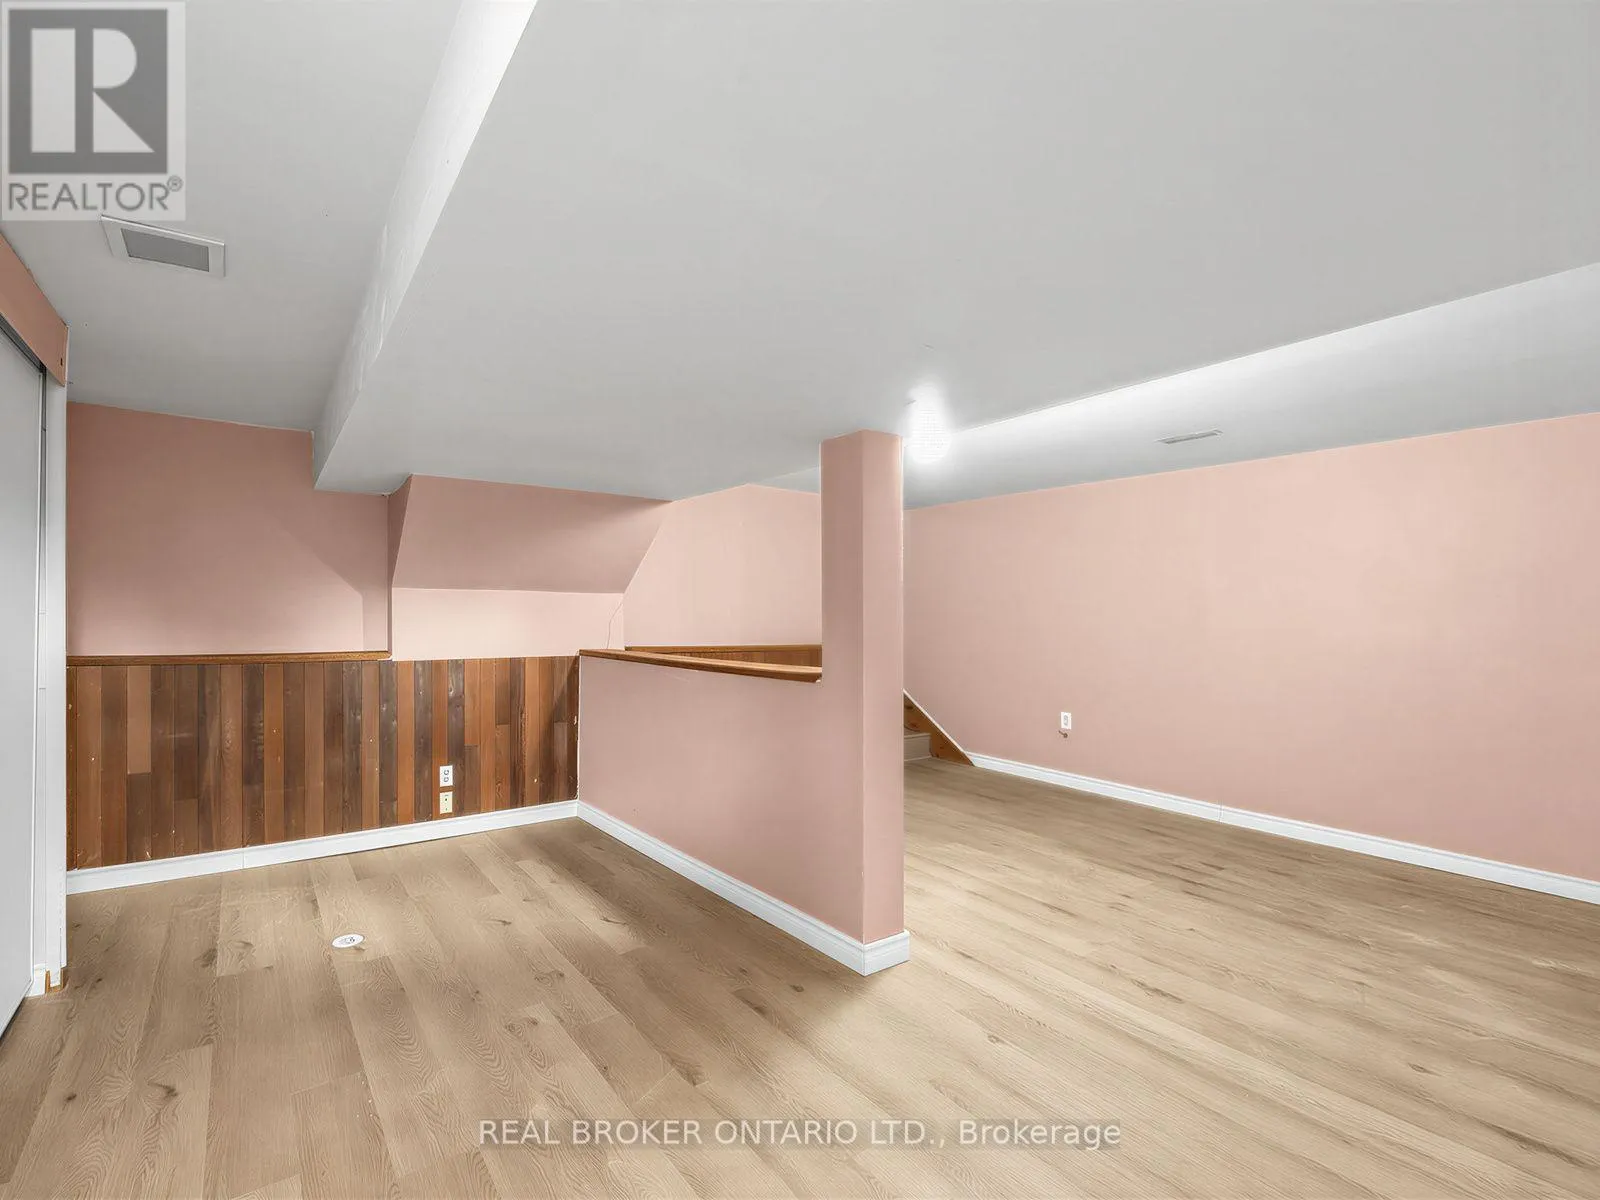
Recreational, Games room
Basement
4.83 m x 5.79 m
Kitchen
Lower level
4.52 m x 3.07 m
Kitchen
Main level
4.17 m x 3.28 m
Living room
Main level
3.71 m x 4.62 m
Dining room
Main level
4.32 m x 3.45 m
Family room
Main level
5.18 m x 3.3 m
Bedroom 3
Main level
3 m x 3.43 m
Primary Bedroom
Upper Level
4.57 m x 3.43 m
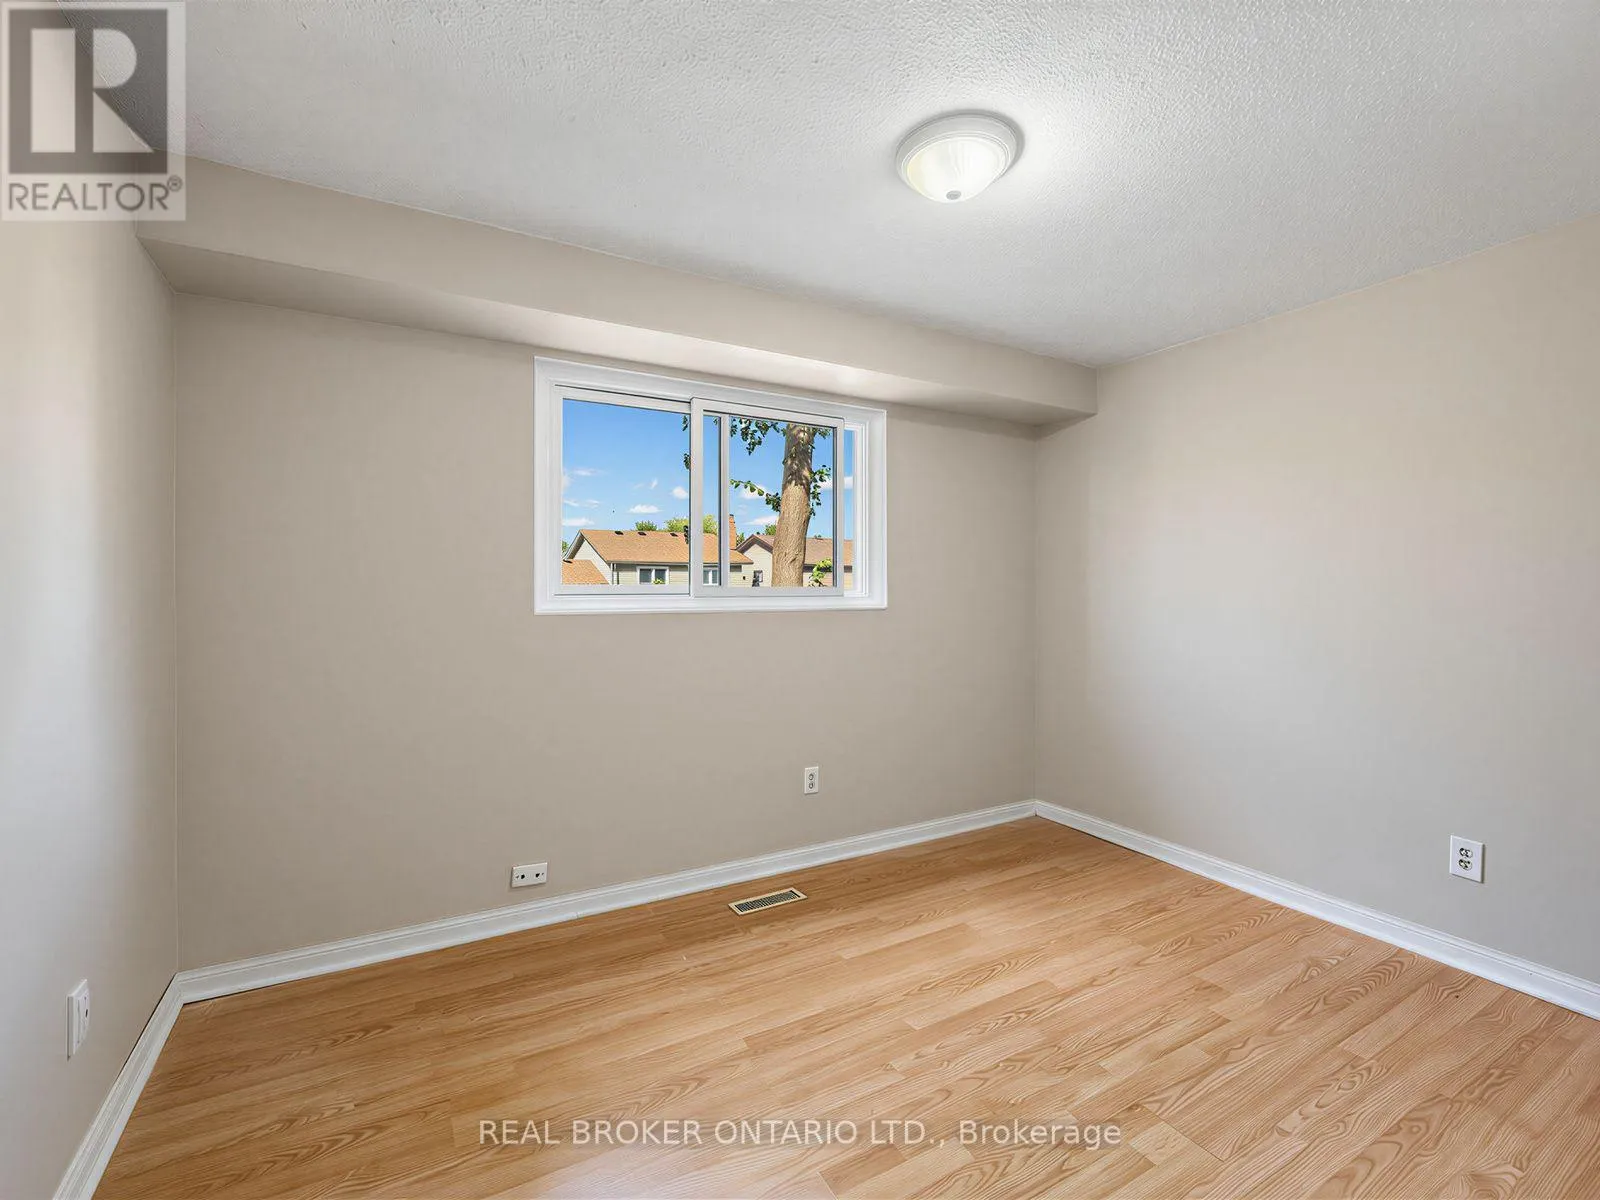
Bedroom 2
Upper Level
2.62 m x 3.45 m

Location

Learn more about this property
Listing provided by:
REAL BROKER ONTARIO LTD.
MLS® number:
W13793960
Agent:
Billy Parrott
*Indicates required field
Name is required
Email is required
Please enter a valid phone number (e.g., 416-111-1111).