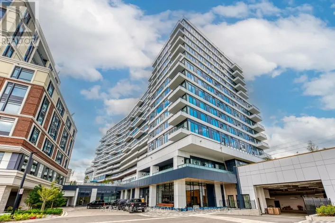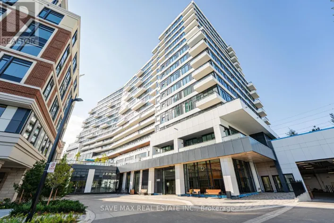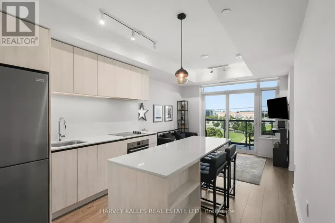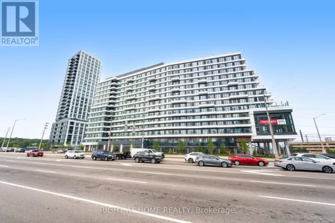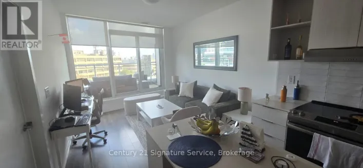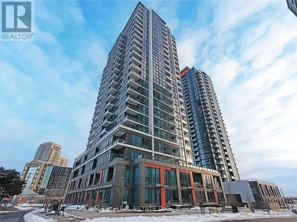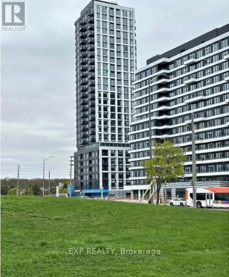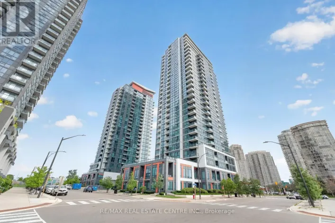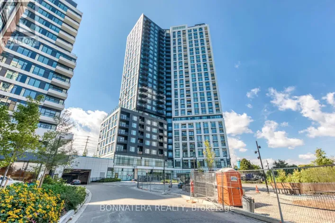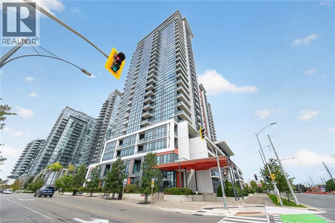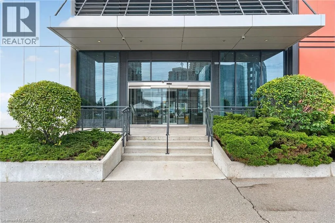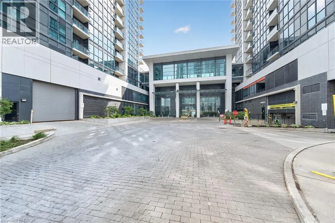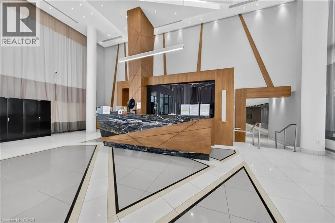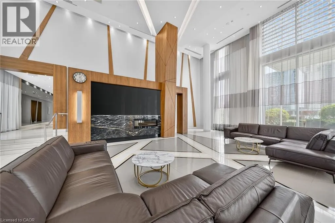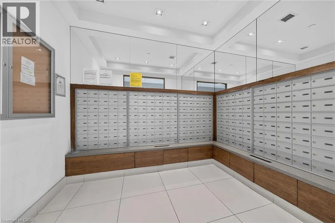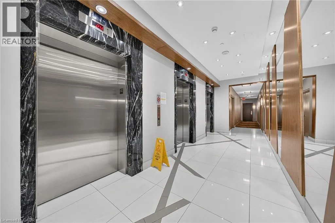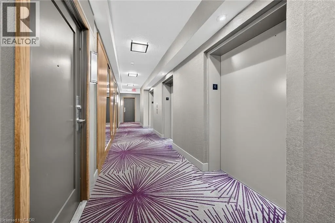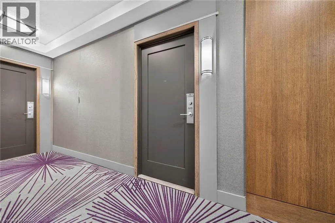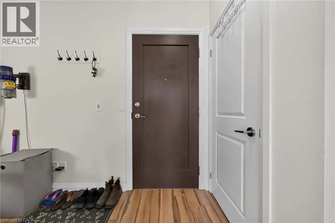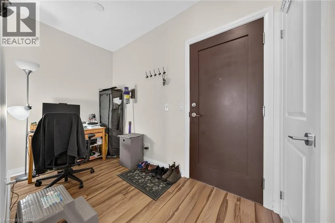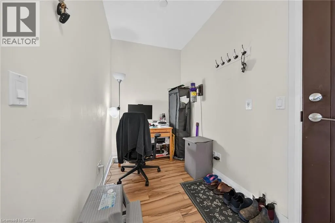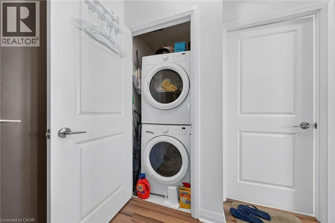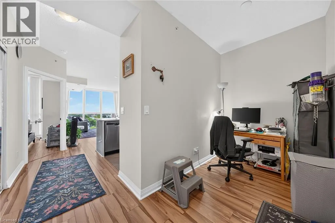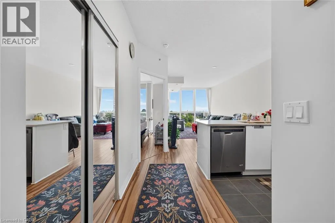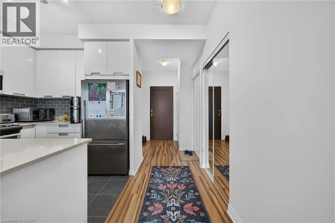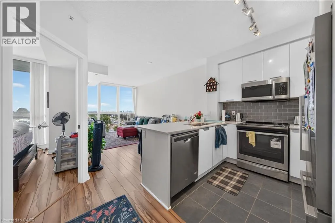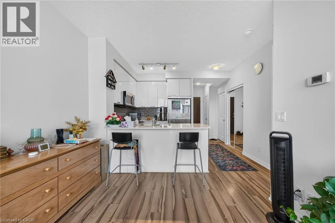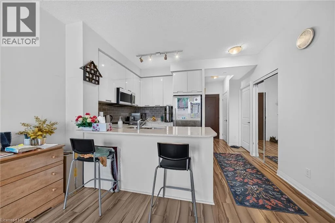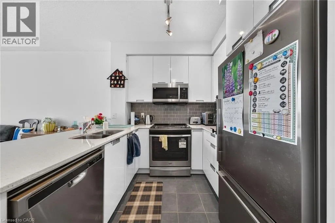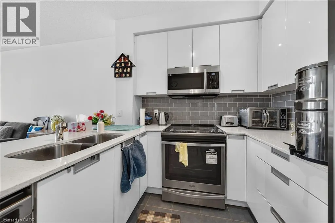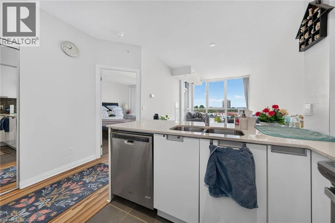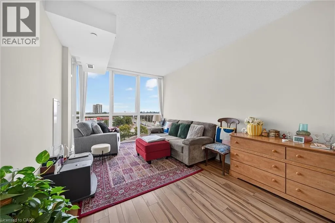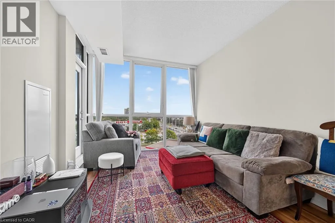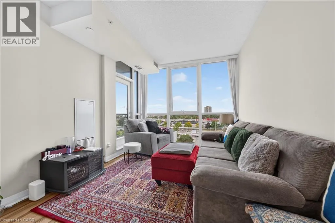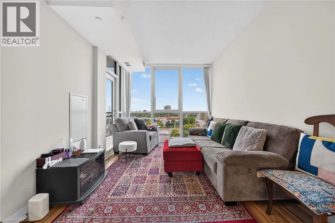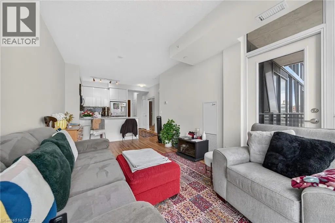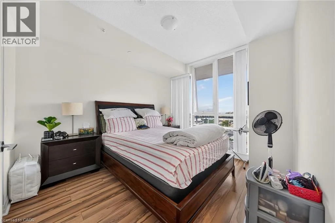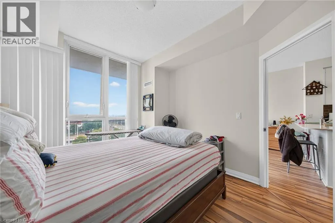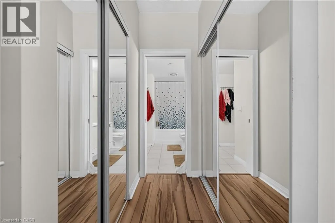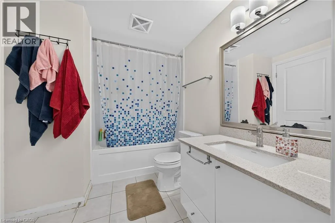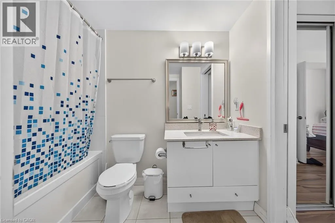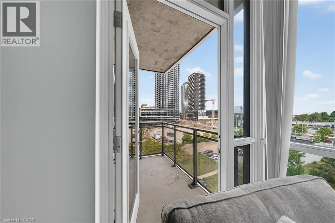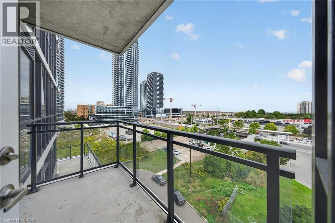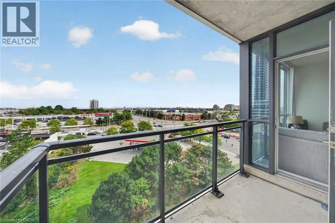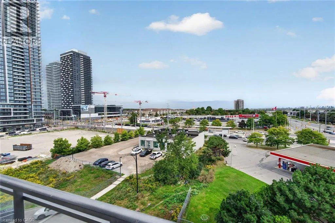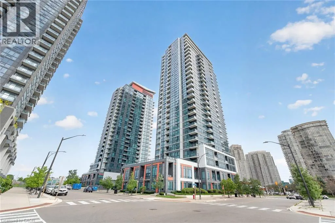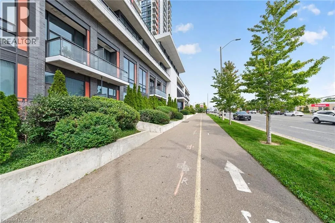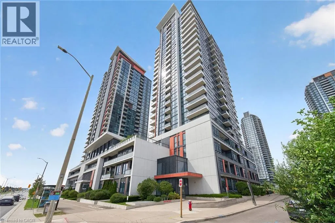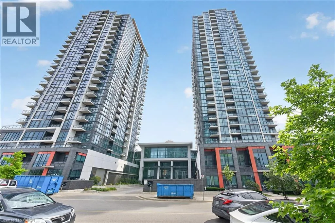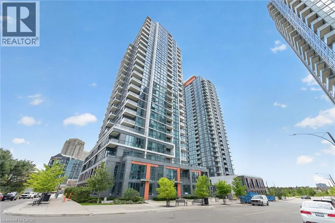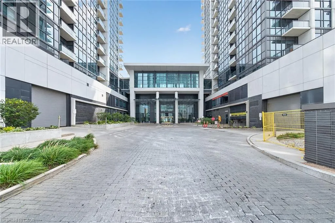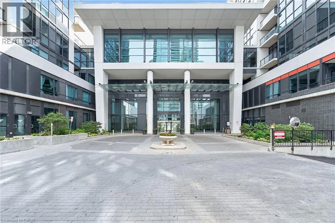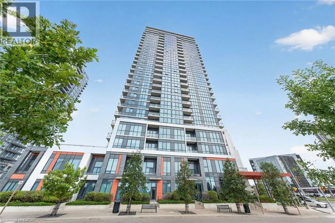
Welcome to Crystal Condos at 55 Eglinton Avenue West, perfectly positioned in the heart of Mississauga at Hurontario & Eglinton. This bright and well-designed suite offers approximately 680 sq. ft. of comfortable living space, complete with an open balcony, in-suite laundry and one underground parking space. The location is a commuter’s dream, with MiWay bus service along the Hurontario and Eglinton corridors and convenient connections to Mississauga’s City Centre Transit Terminal and Square One GO Bus Terminal. The upcoming Hazel McCallion LRT will add even greater connectivity along Hurontario, with an Eglinton stop planned nearby. Enjoy quick access to Highway 403 and easy connections throughout Mississauga and the GTA. Square One Shopping Centre, restaurants, groceries, everyday shopping and services are all just minutes away. The City Centre Transit Terminal alone connects numerous MiWay routes as well as GO Transit and Brampton Transit. Residents enjoy excellent building amenities including concierge, indoor pool, exercise room, party room and guest suites. Heat and water are included in the monthly rent. An ideal combination of comfort, convenience and connectivity in one of Mississauga’s most accessible locations. (id:27476)