5950 Chidham Crescent, Mississauga, Ontario L5N 2R9

Listed for:
$828,000
4 beds
3 baths
Listed 15 days ago
Row / Townhouse for rent: 5950 Chidham Crescent, Mississauga, Ontario L5N 2R9

View all 45 photos

About

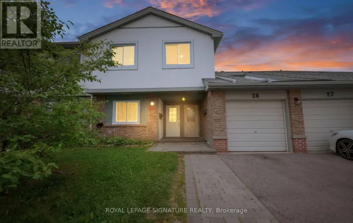
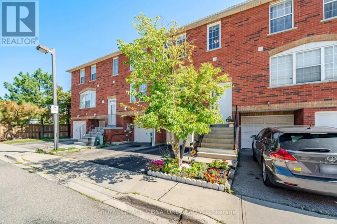
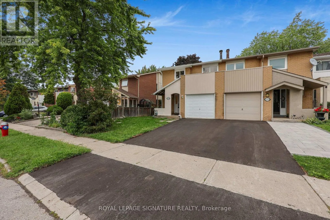
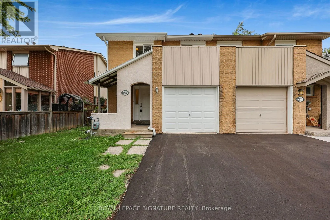
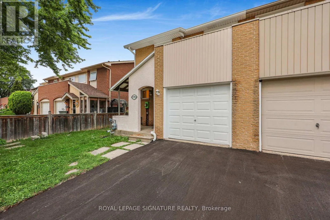
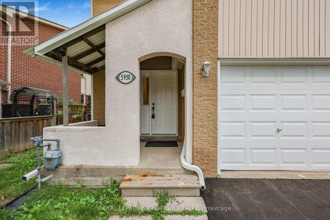
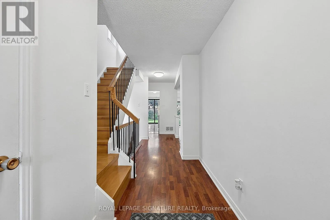
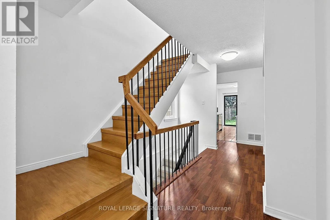
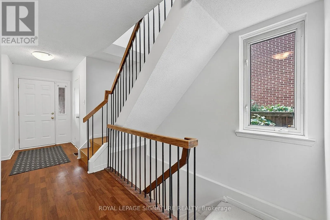
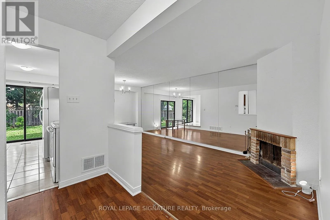
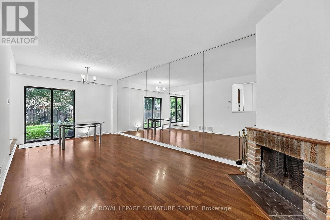
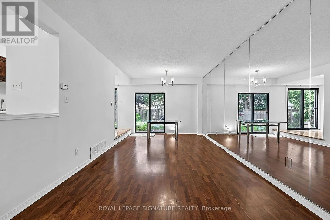
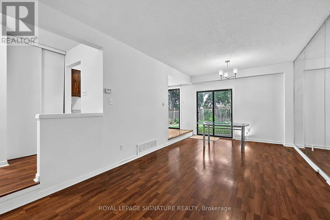
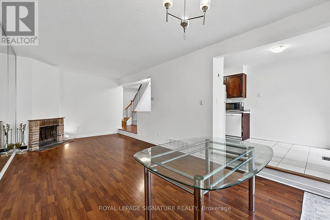
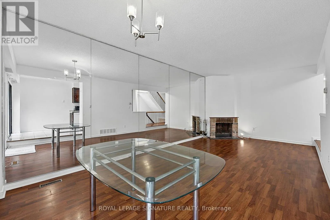
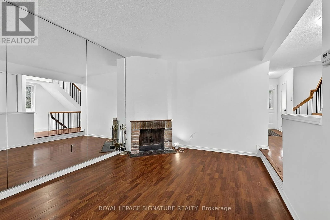
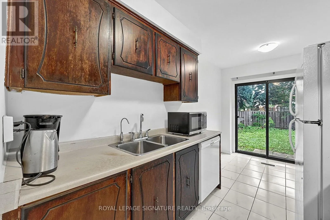
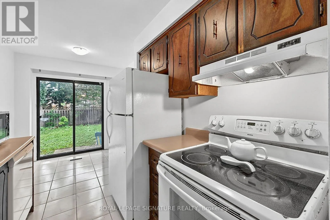
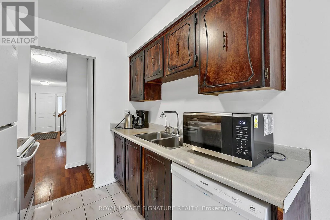
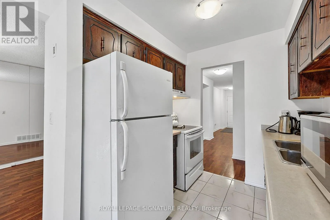
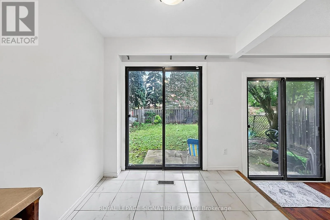
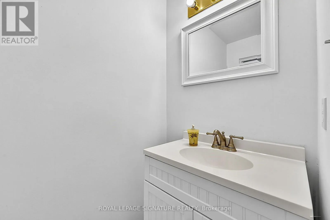
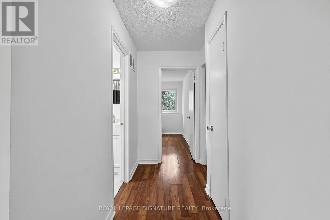
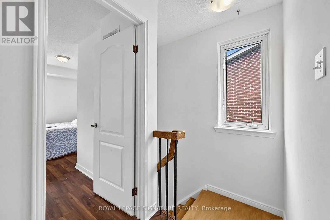
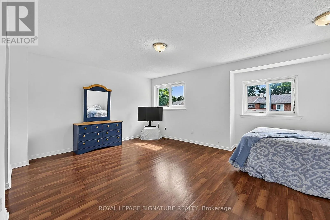
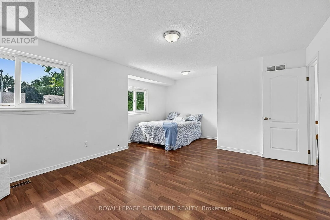
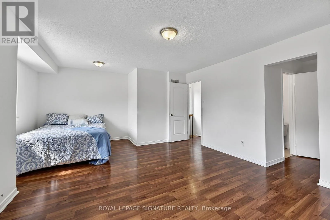
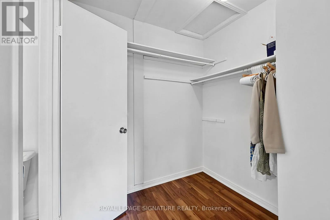
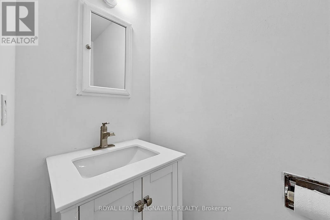
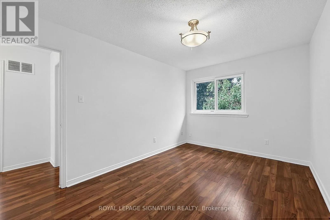
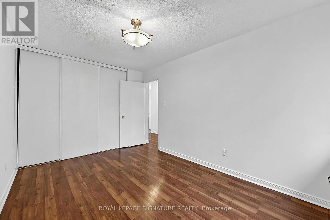
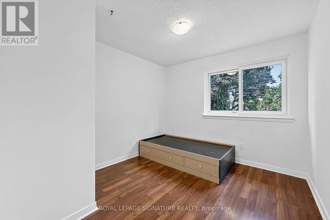
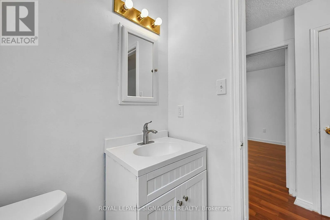
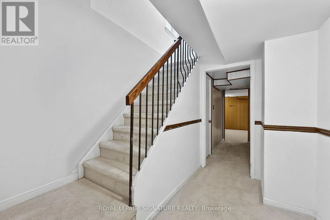
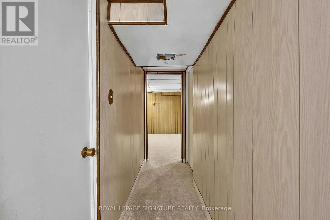
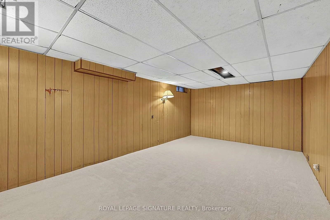
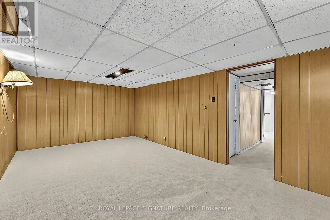
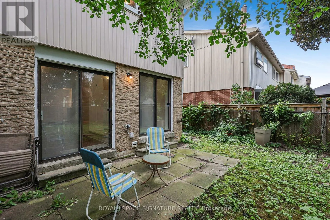
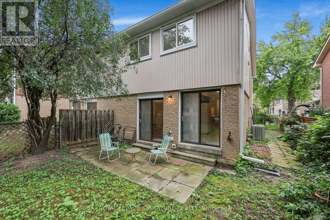
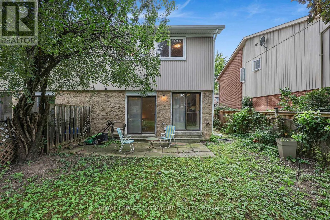
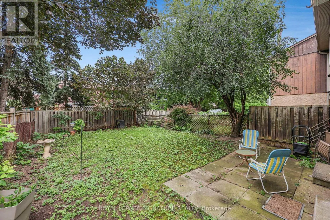
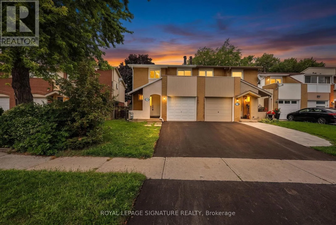
Cross Streets: Erin Mills & Britannia. ** Directions: Britania Rd W / Glen Erin Dr / Windwood Dr / Chidham Cres. Welcome To 5950 Chidham Crescent - A Fantastic Opportunity To Own A 3-Bedroom Freehold Townhome In The Heart Of Meadowvale! Situated On A Quiet, Family-Friendly Crescent, This Home Offers A Large Functional Layout, Generous Living Space And A Fully Finished Lower Level, Providing Plenty Of Room For The Entire Family. The Spacious Primary Bedroom Features A Walk-In Closet And 2-Piece Ensuite, While Two Sliding-Door Walkouts Lead To A Private Large Backyard - Perfect For Relaxing, Entertaining Or Enjoying Summer Evenings. A Wonderful Opportunity For Buyers To Move In And Personalize The Home To Their Own Taste And Style. Conveniently Located Close To Schools, Parks, Shopping, Public Transit And Major Highways, With Meadowvale Community Centre, Lake Aquitaine, Lake Wabukayne, Scenic Trails And Streetsville Just Minutes Away. Whether You're A First-Time Buyer, Growing Family Or Investor, This Is An Excellent Opportunity To Own A Freehold Home In An Established Mississauga Community! (id:27476)

Property Highlights

MLS® Number
W13795828
Type
Single Family
Community Name
Meadowvale
Ownership Type
Freehold
Land Size
27.5 x 113.6 FT
Parking Space Total
2

Building

Building Type
Row / Townhouse
Storeys
2.00
Square Footage
1100 - 1500 sqft
Bathrooms Total
3
Bedrooms Above Ground
3
Bedrooms Total
4
Amenities
Fireplace(s) Hospital, Schools, Public Transit, Place of Worship
Exterior Finish
Brick, Aluminum siding
Fireplace Present
Yes
Basement Type
N/A (Finished)
Basement Features
Building Heating Type
Forced air
Heating Fuel
Natural gas
Building Cooling Type
Central air conditioning

Utilities

Water
Municipal water
Utility Sewer
Sanitary sewer

Room Layout

Primary Bedroom
Second level
5.84 m x 4.07 m
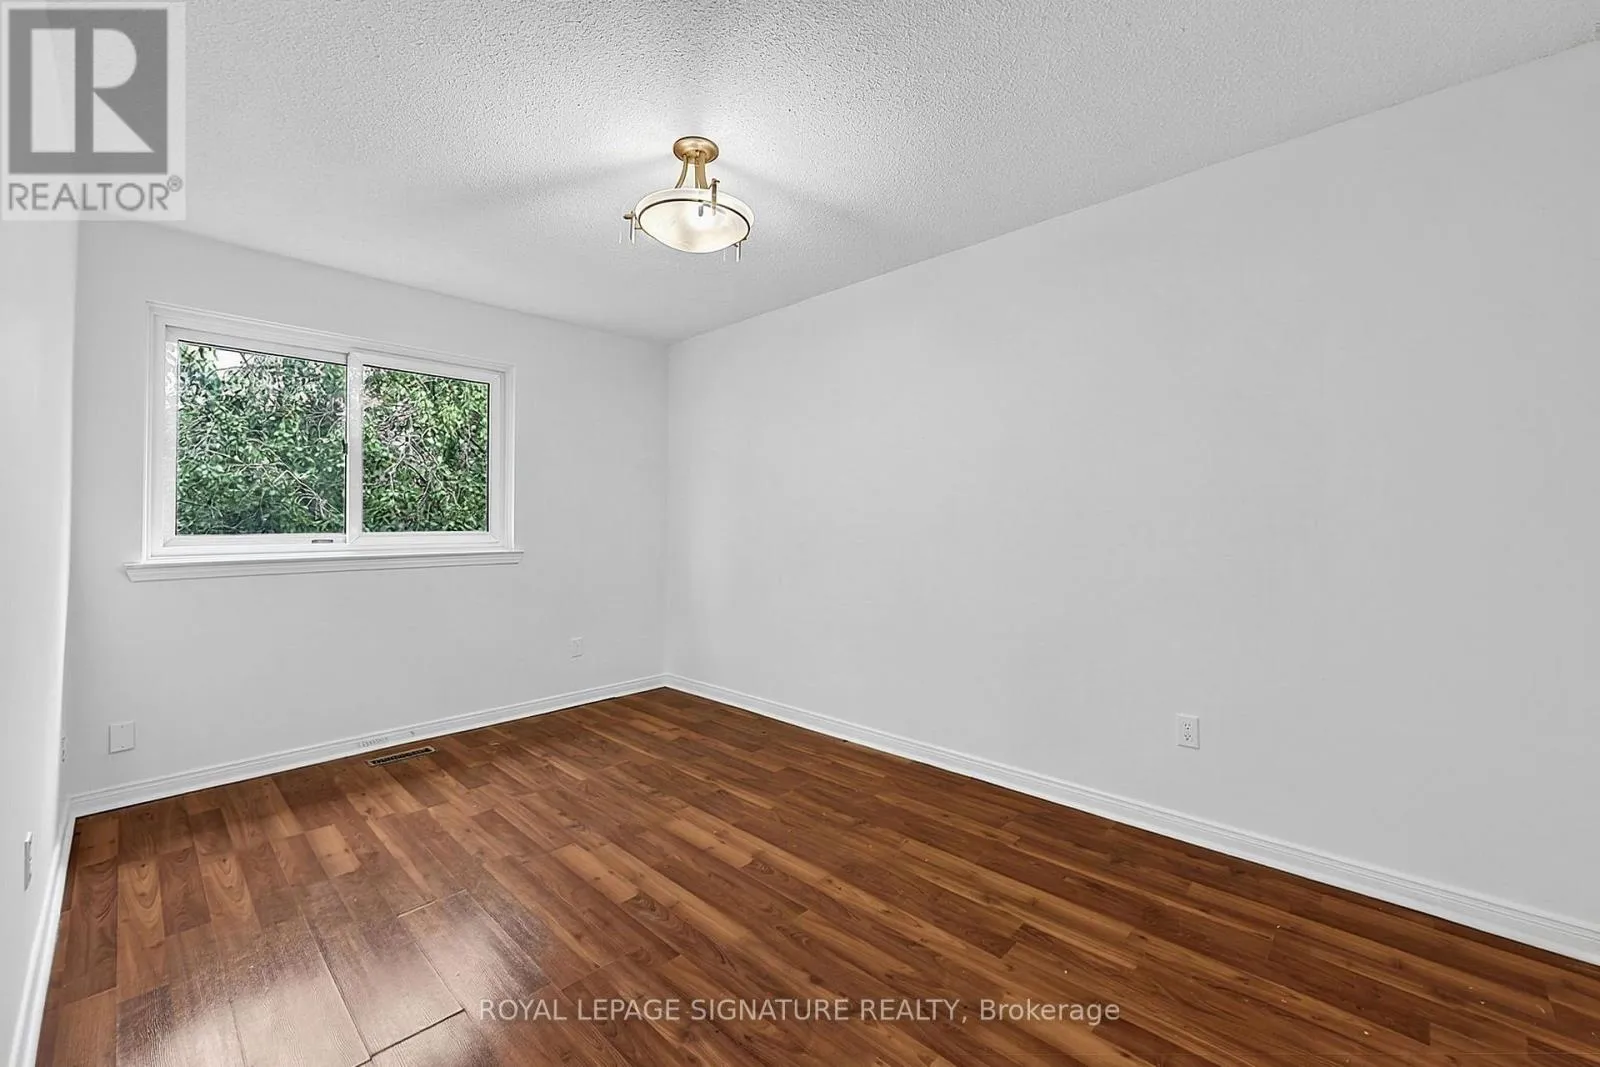
Bedroom 2
Second level
4.37 m x 2.8 m
Bedroom 3
Second level
3.01 m x 3.26 m
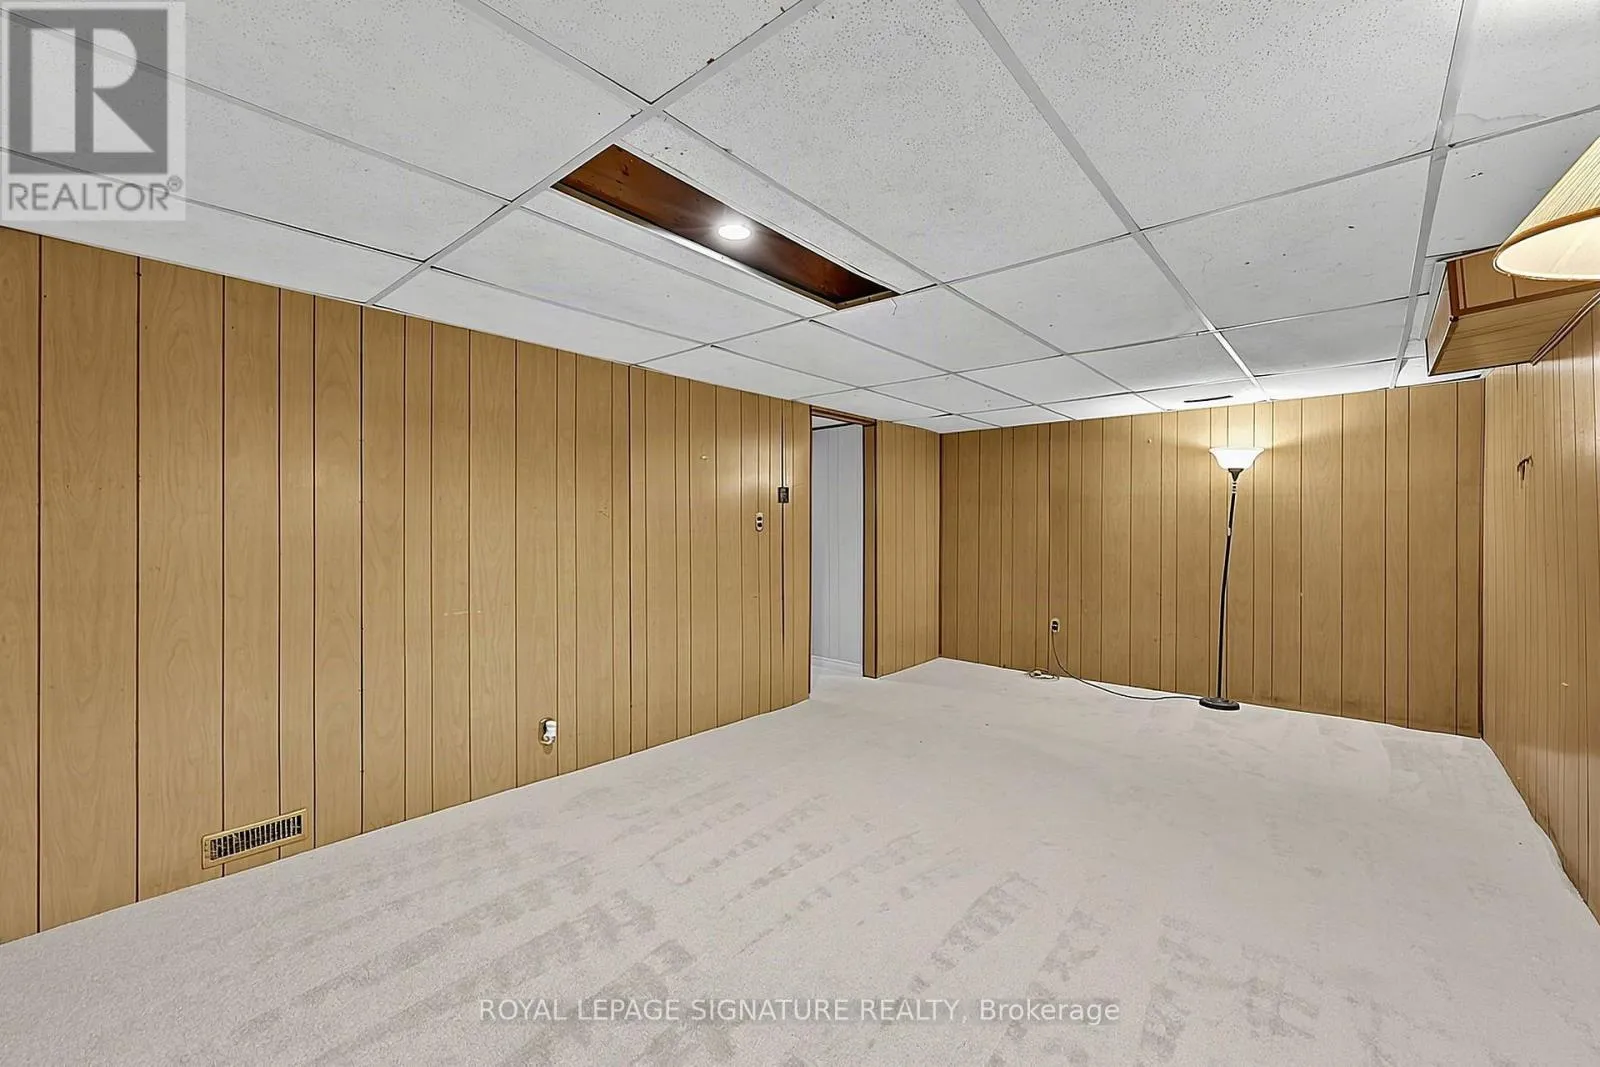
Recreational, Games room
Basement
5.76 m x 3.45 m
Living room
Main level
7.13 m x 3.38 m
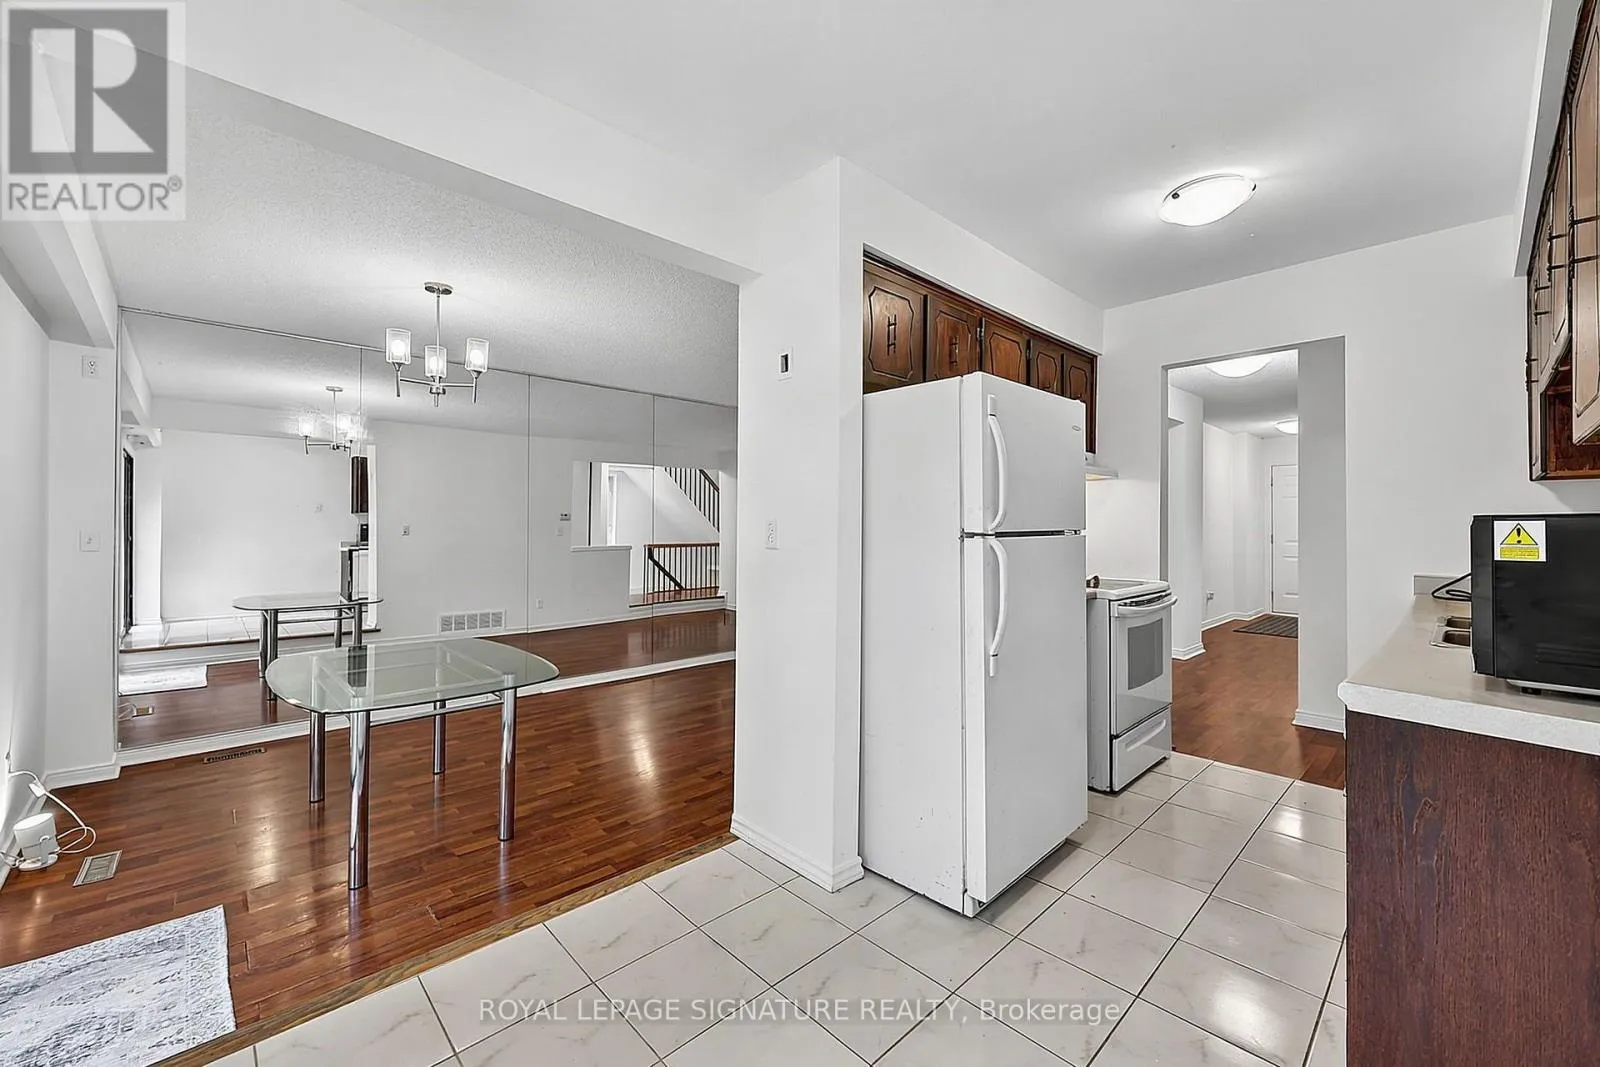
Dining room
Main level
7.13 m x 3.38 m
Kitchen
Main level
4.3 m x 2.3 m

Location

Learn more about this property
Listing provided by:
ROYAL LEPAGE SIGNATURE REALTY
MLS® number:
W13795828
Agent:
Patrick Posh
*Indicates required field
Name is required
Email is required
Please enter a valid phone number (e.g., 416-111-1111).

Community Spotlight: Homes For sale in Your Neighborhood