3627 Beechollow Crescent, Mississauga, Ontario L4Y 3T3

Listed for:
$1,499,000
4 beds
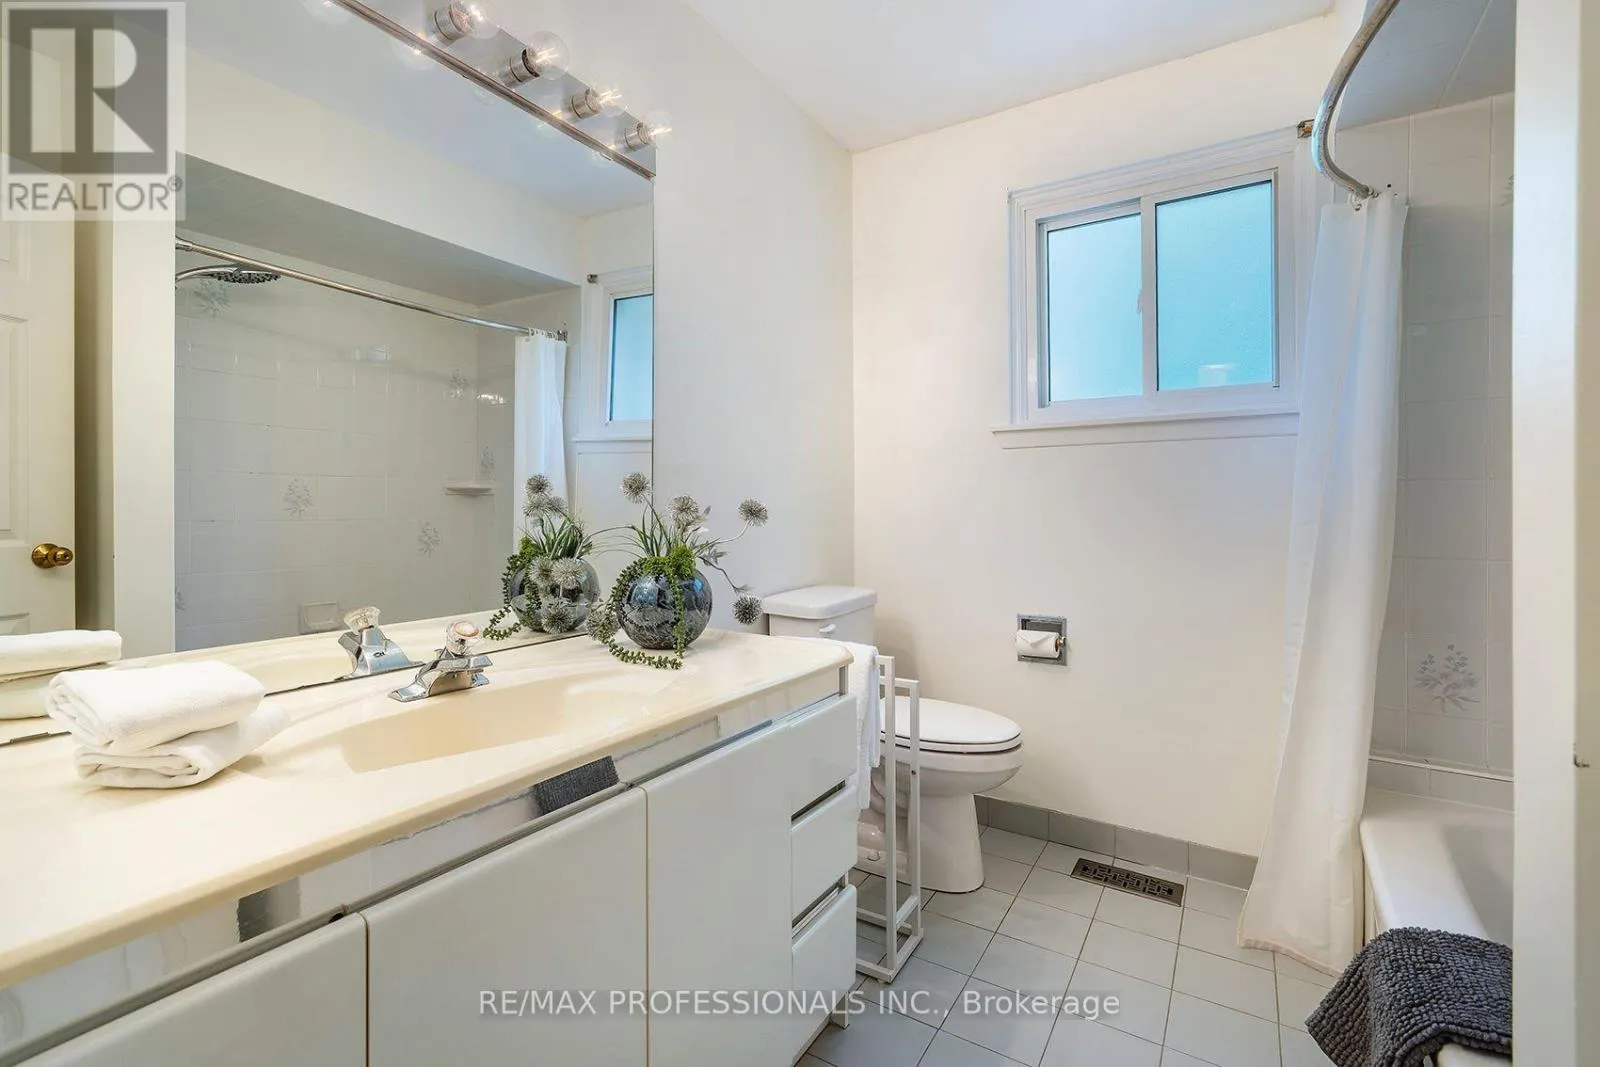
3 baths
Listed 13 days ago
House for rent: 3627 Beechollow Crescent, Mississauga, Ontario L4Y 3T3

View all 46 photos

About

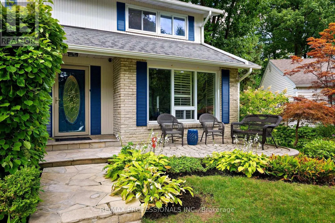
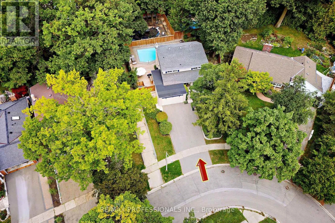
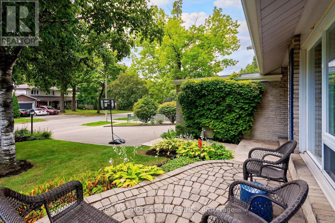
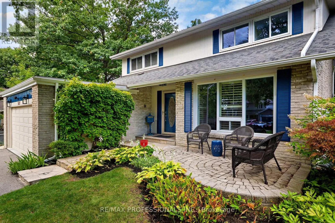
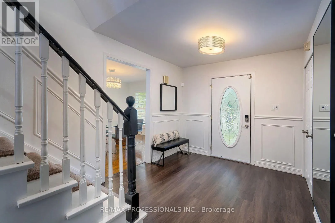
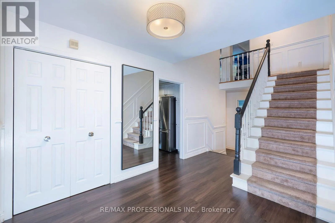
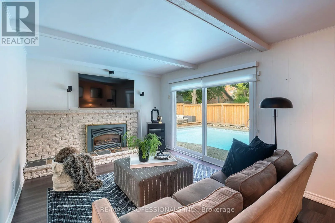
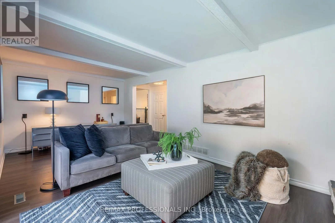
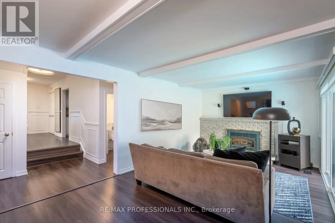
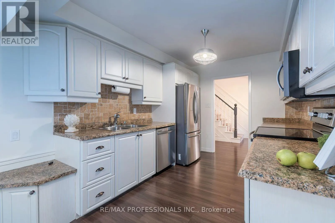
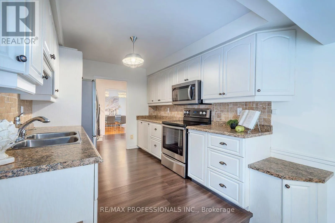
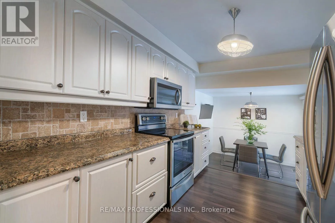
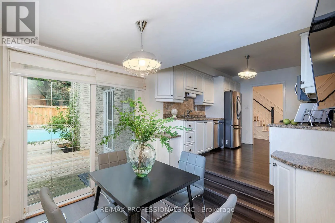
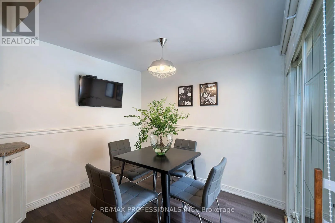
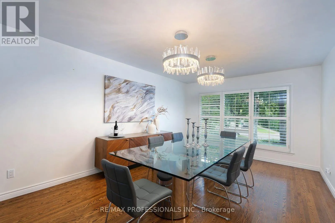
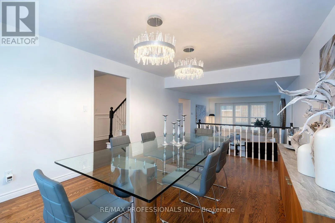
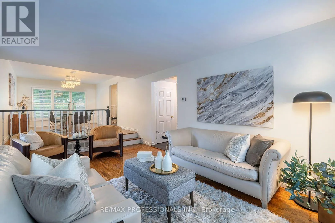
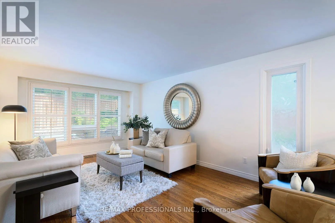
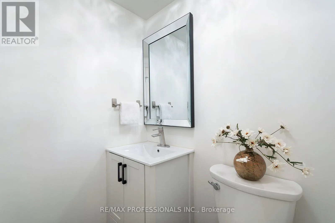
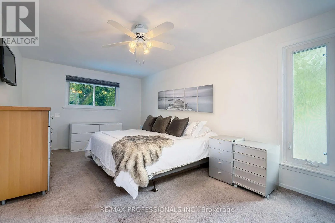
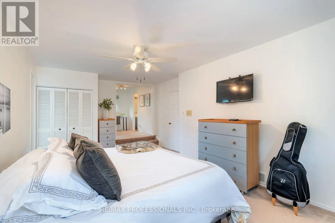
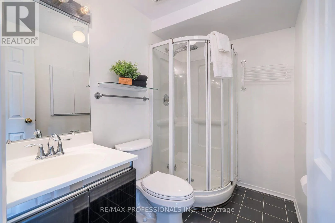
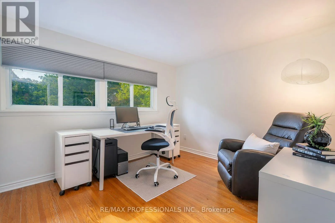
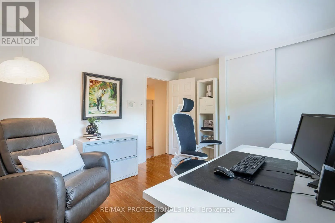
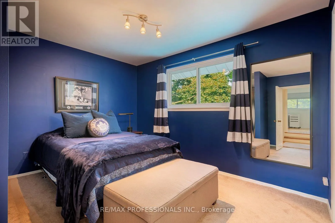
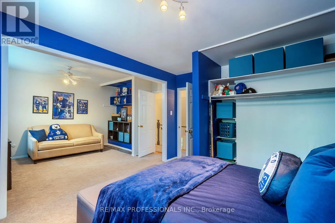
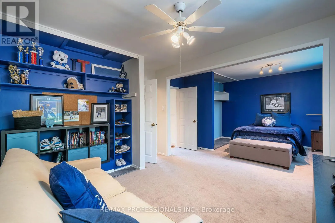
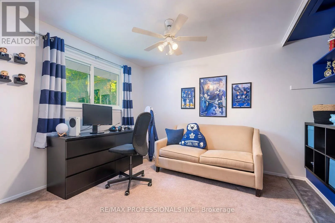
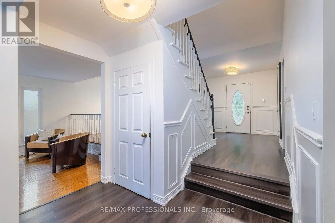
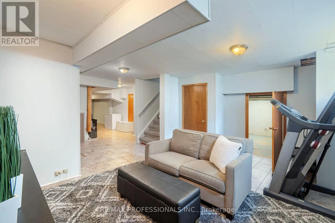
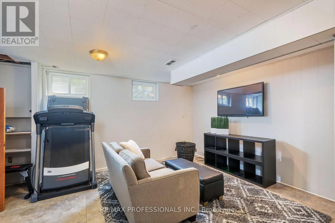
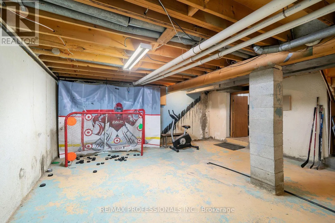
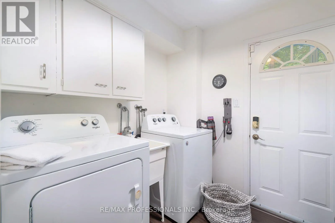
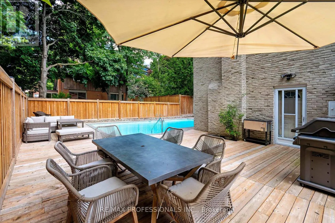
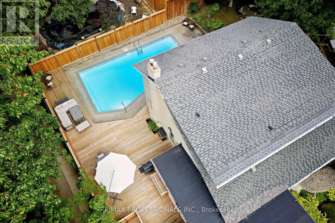
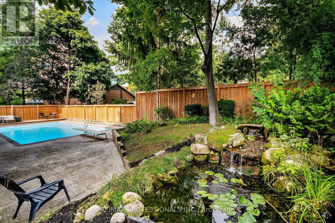
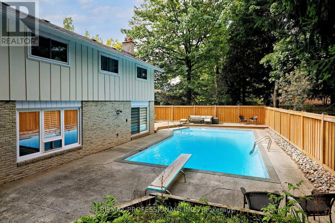
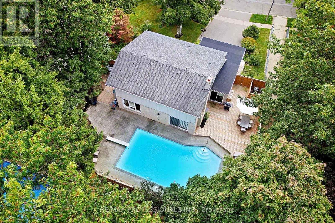
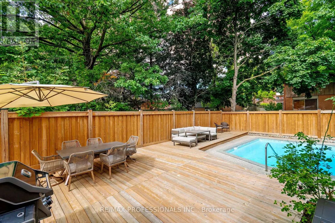
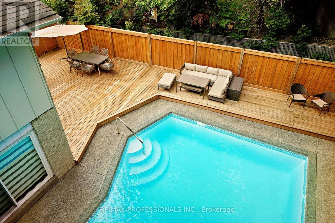
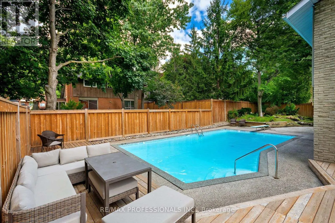
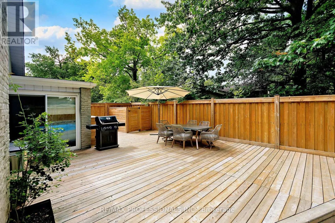
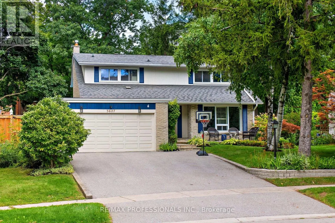
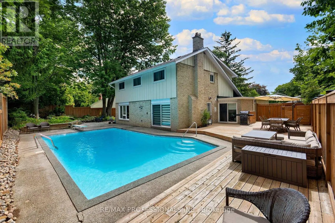
Burnhamthorpe & Golden Orchard Beautiful maintained and updated spacious 2 storey 4 bedroom family home in Applewood Hills. This large home on a quiet treelined street wont disappoint! Easily converted back from 3 to 4 bedrooms this home offers over 3500 sqft (Including basement) of living space. The bright and welcoming living room and dining room with gleaming hardwood throughout is perfect for hosting gatherings. The large family room with a gas fireplace boasts a walkout to the inground salt water pool, new fence and deck (2022). This yard is "Resort Living in the City". Other features are main floor laundry & side entrance and updated eat in kitchen with stone countertops, new kitchen appliances (2021) and walk out to yard. Enjoy walking trails, parks, public transit and nearby golf courses. Minutes to airport, Hwys & shopping. (id:27476)

Property Highlights

MLS® Number
W13797934
Type
Single Family
Community Name
Applewood
Ownership Type
Freehold
Land Size
53.2 x 118.3 FT
Parking Space Total
6

Building

Building Type
House
Storeys
2.00
Square Footage
2000 - 2500 sqft
Bathrooms Total
3
Bedrooms Above Ground
4
Bedrooms Total
4
Amenities
Fireplace(s) Park, Place of Worship, Public Transit, Schools
Exterior Finish
Brick, Wood
Fireplace Present
Yes
Basement Type
Full (Finished)
Basement Features
Building Heating Type
Forced air
Heating Fuel
Natural gas
Building Cooling Type
Central air conditioning

Utilities

Water
Municipal water
Utility Sewer
Sanitary sewer

Room Layout

Recreational, Games room
Lower level
6.12 m x 4.93 m
Other
Lower level
10.13 m x 5.66 m
Living room
Main level
5.72 m x 3.61 m
Dining room
Main level
5.13 m x 3.61 m
Kitchen
Main level
3.25 m x 2.72 m
Eating area
Main level
2.72 m x 2.62 m
Family room
Main level
6.35 m x 3.35 m
Primary Bedroom
Upper Level
5.84 m x 3.31 m
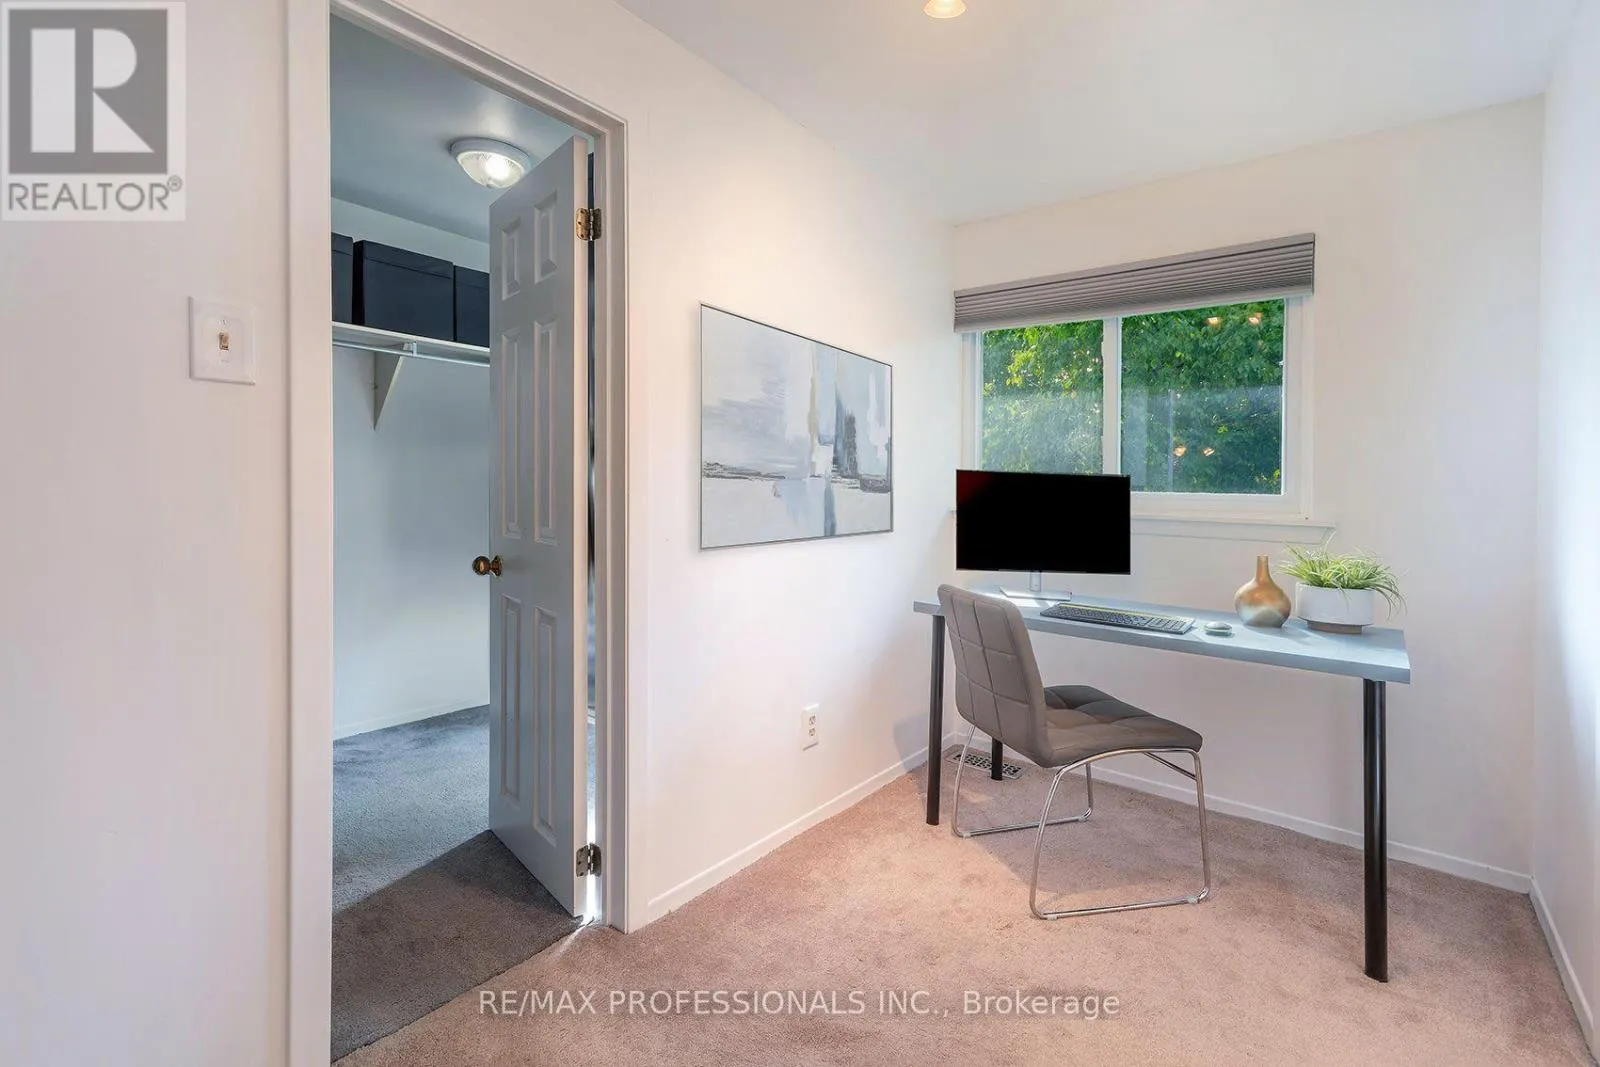
Study
Upper Level
3.07 m x 1.71 m
Bedroom 2
Upper Level
3.63 m x 3.02 m
Bedroom 3
Upper Level
3.51 m x 3.43 m
Bedroom 4
Upper Level
3.84 m x 3.07 m

Location

Learn more about this property
Listing provided by:
RE/MAX PROFESSIONALS INC.
MLS® number:
W13797934
Agent:
Cathy Graham
*Indicates required field
Name is required
Email is required
Please enter a valid phone number (e.g., 416-111-1111).