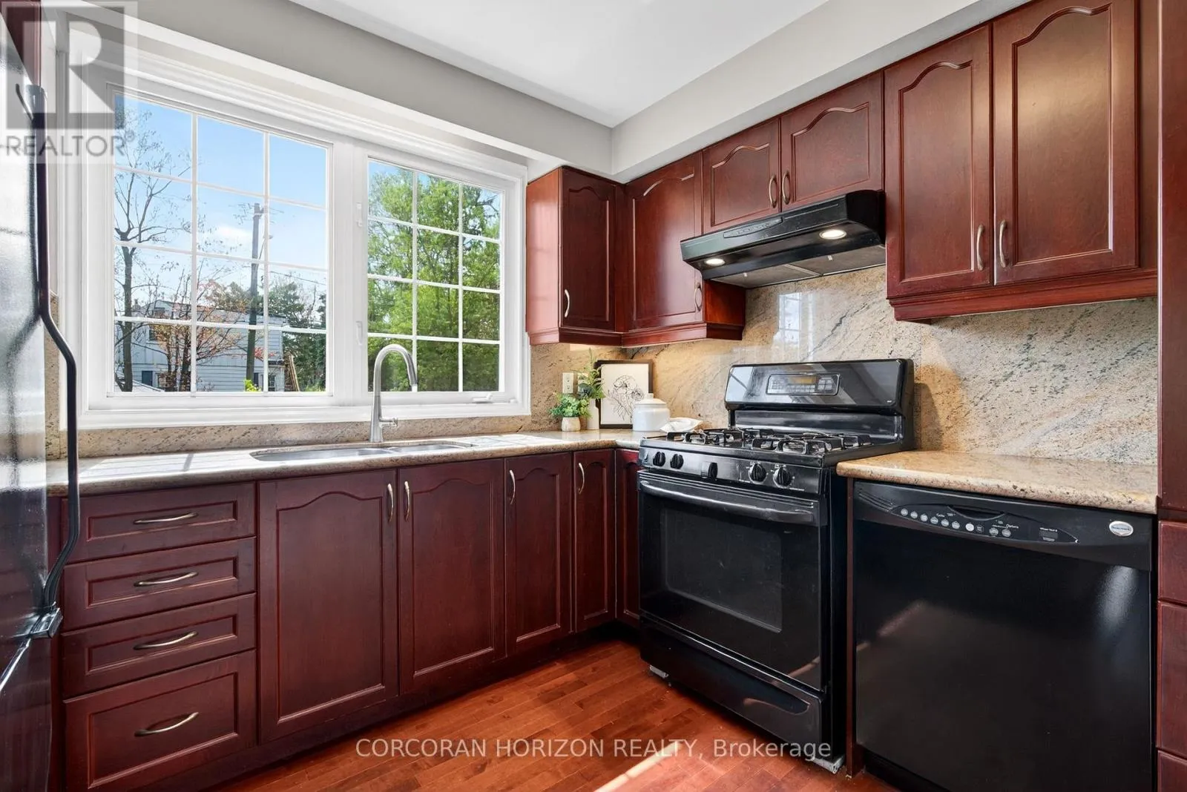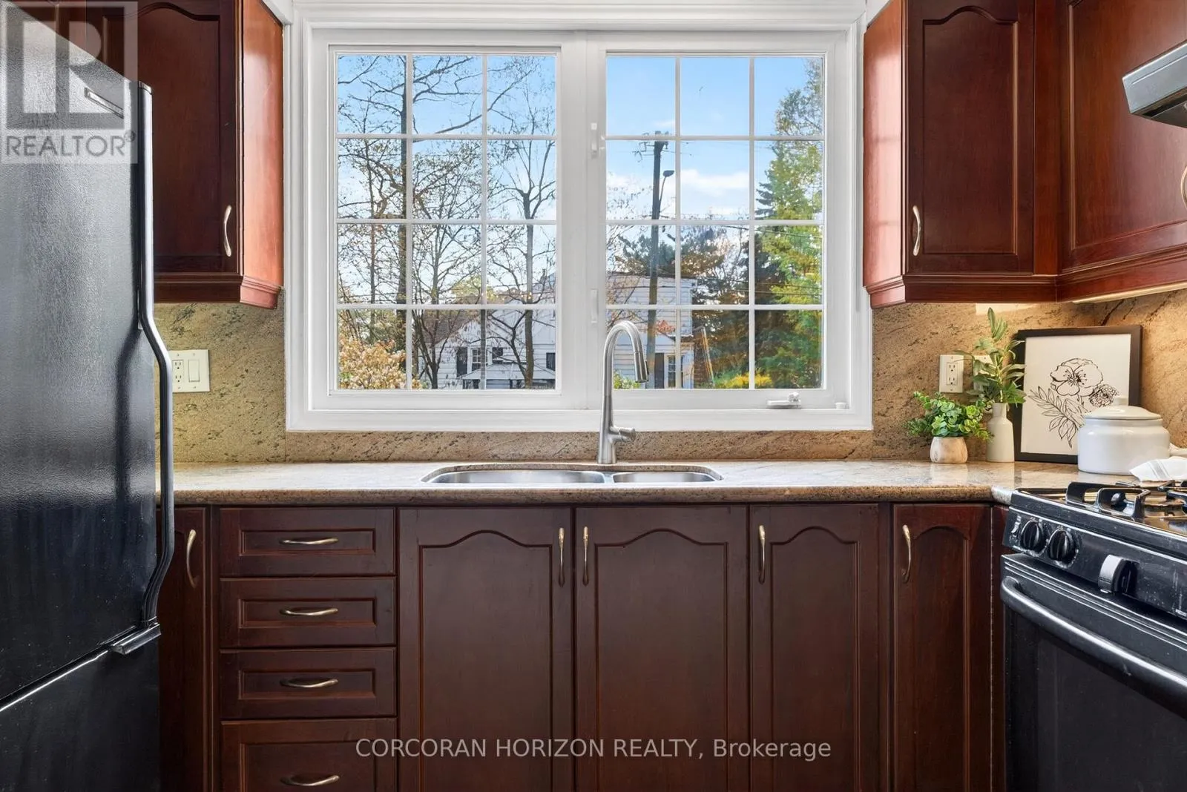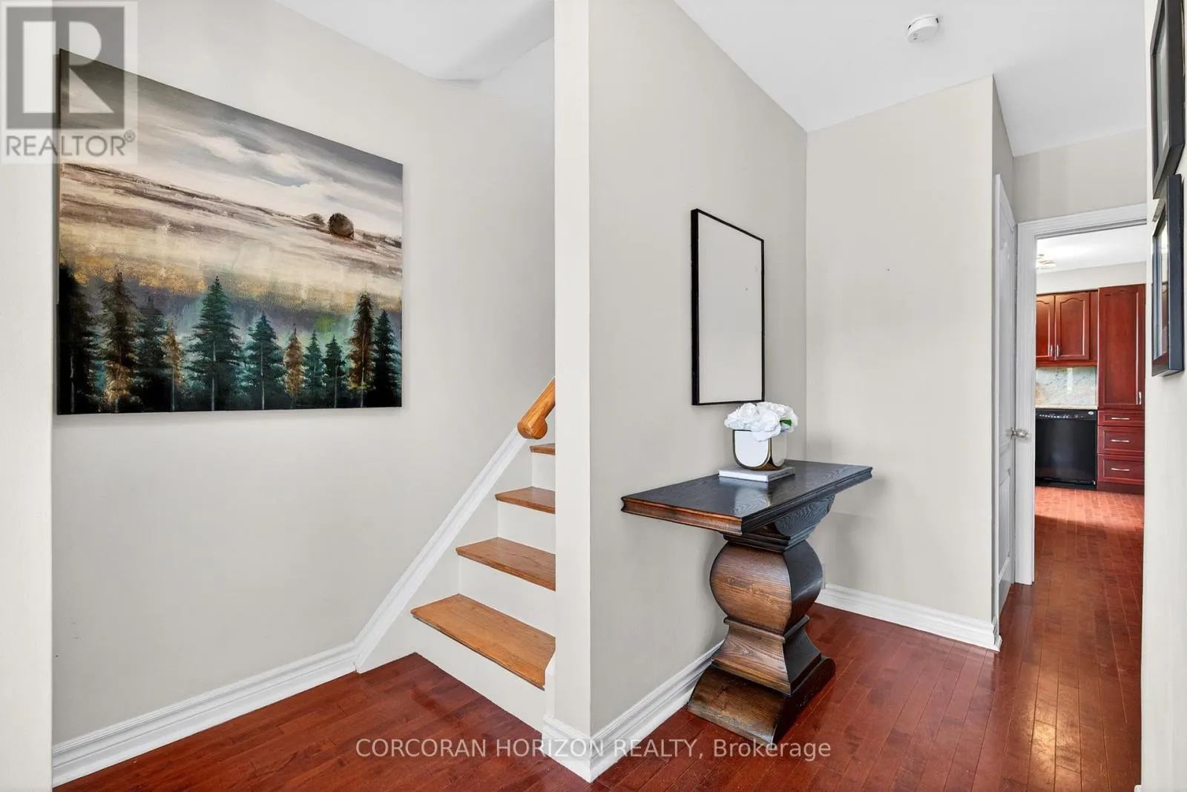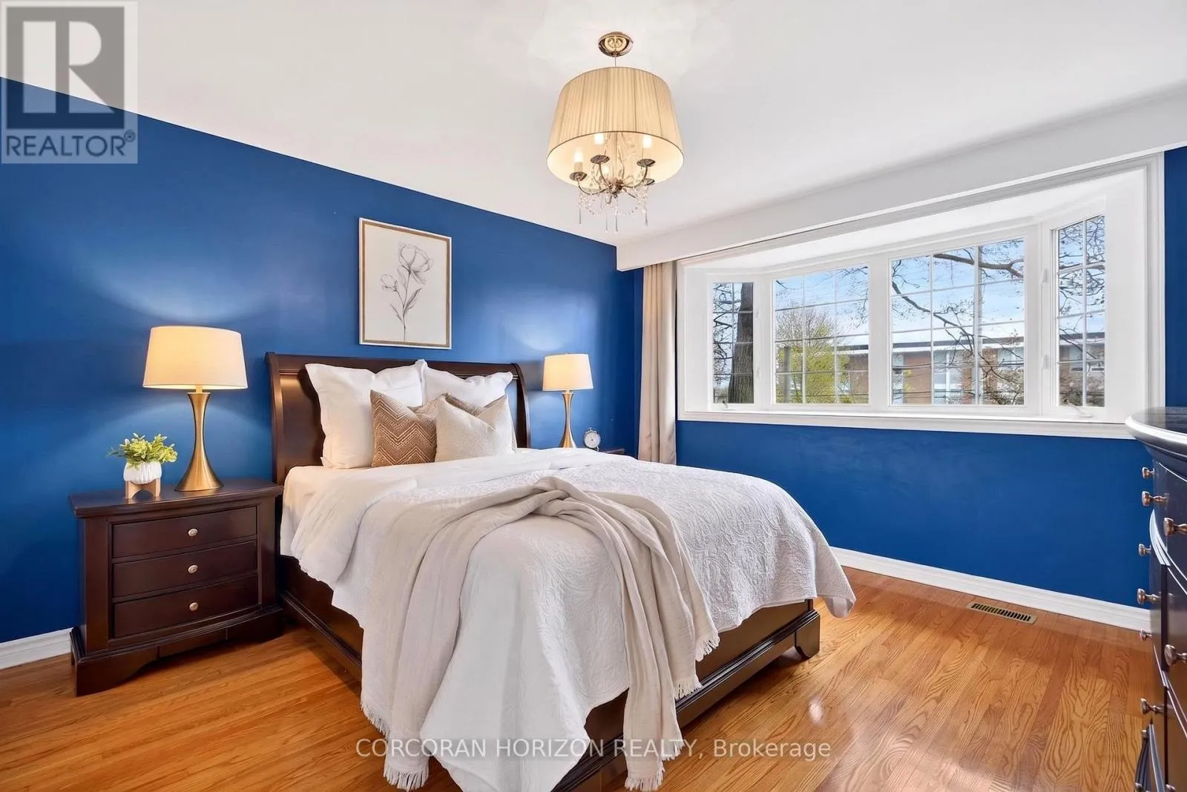
77 Mineola Road E, Mississauga, Ontario L5G 2E6

Listed for:
$1,387,000
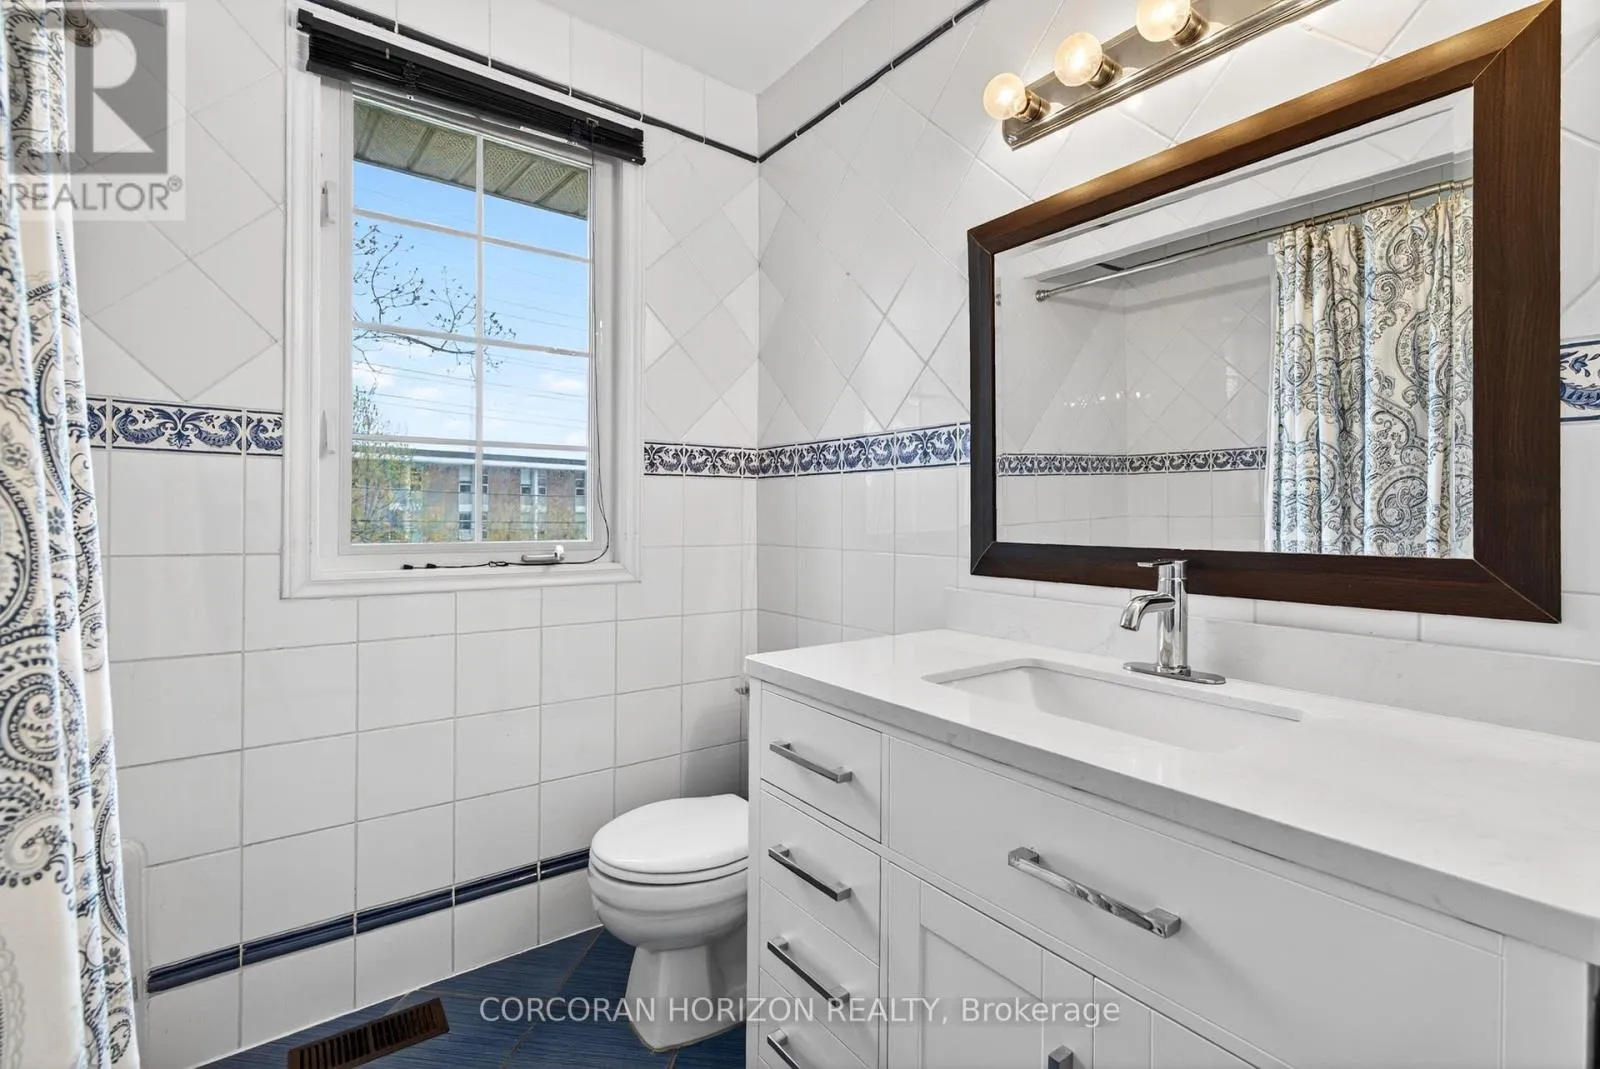
4 beds
3 baths
Listed 2 days ago
House for rent: 77 Mineola Road E, Mississauga, Ontario L5G 2E6

View all 42 photos

About

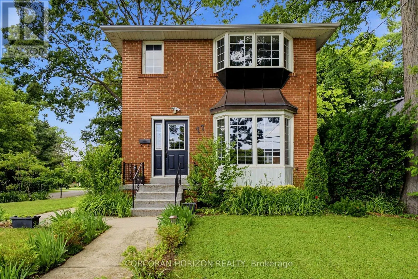
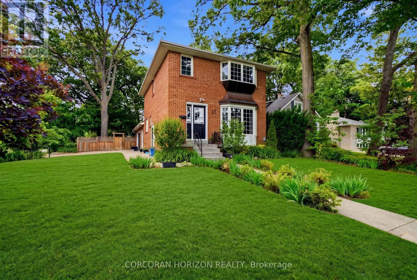
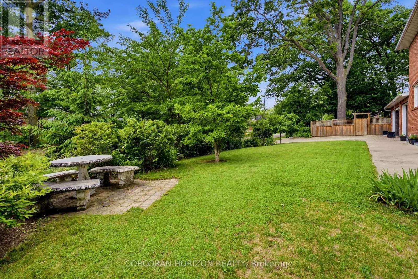
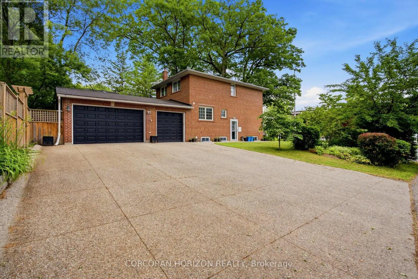
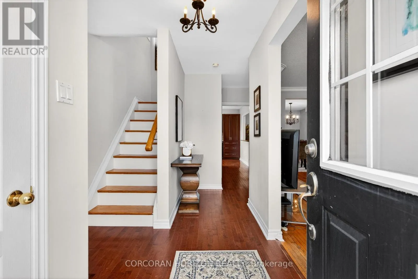
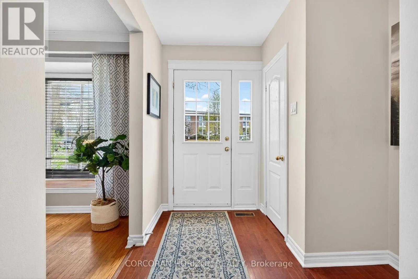
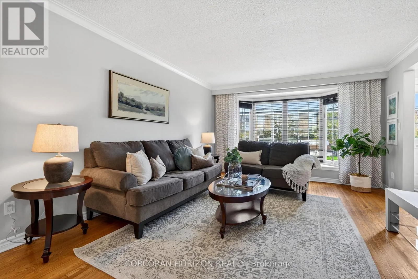
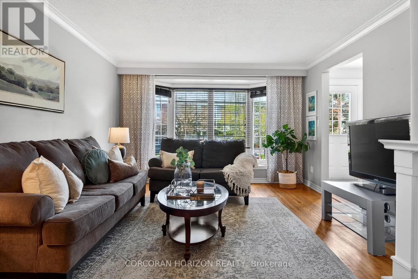
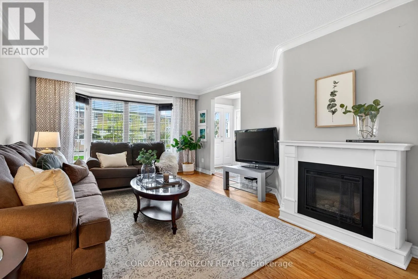
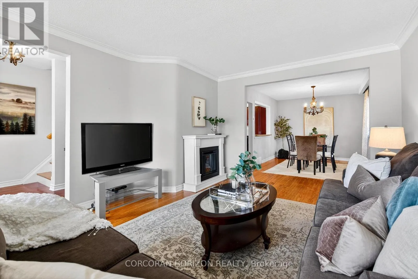
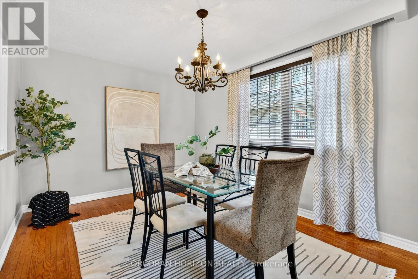
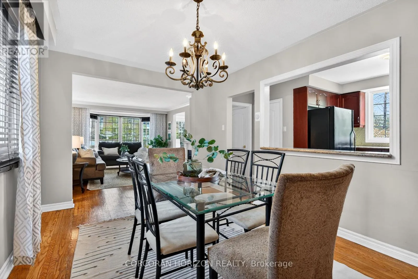
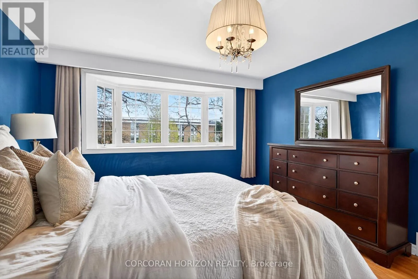
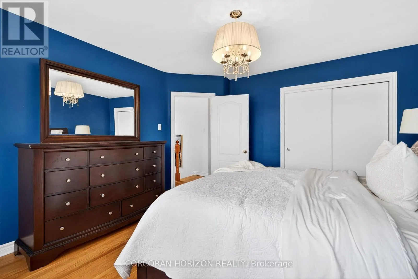
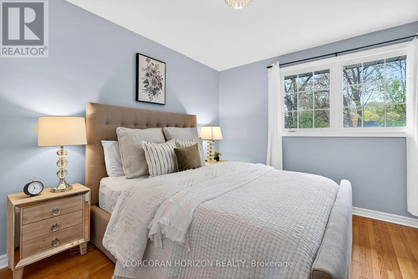
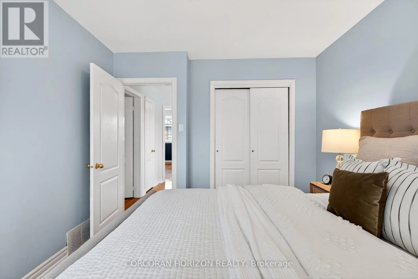
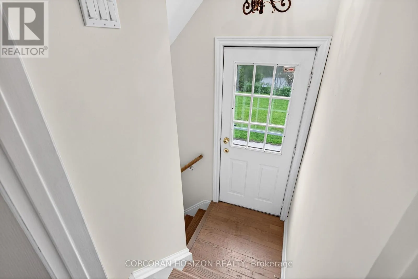
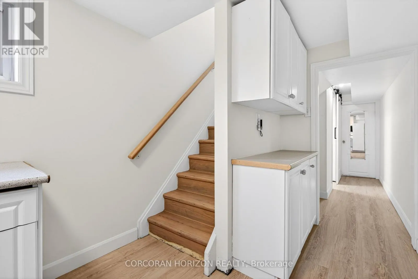
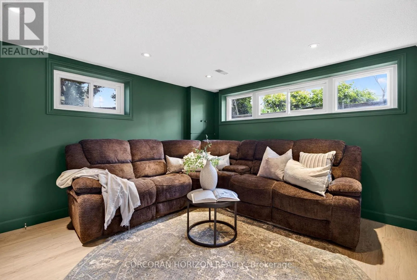
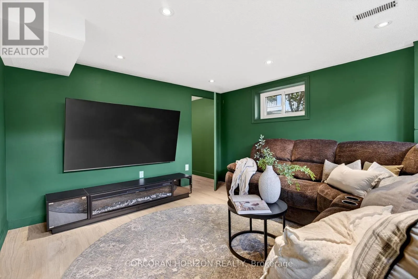
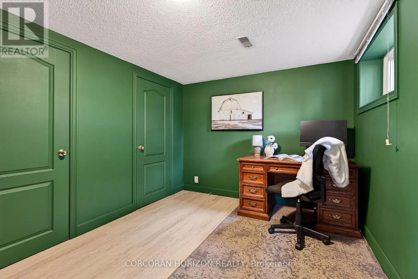
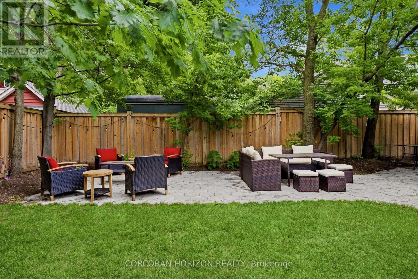
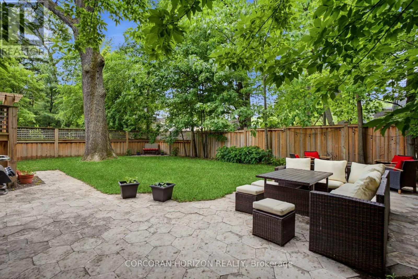
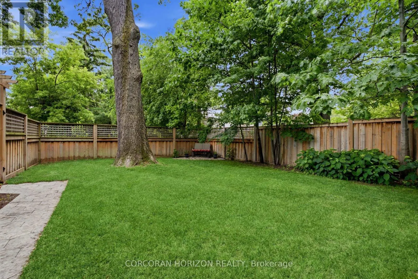
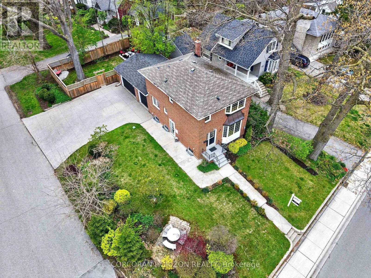
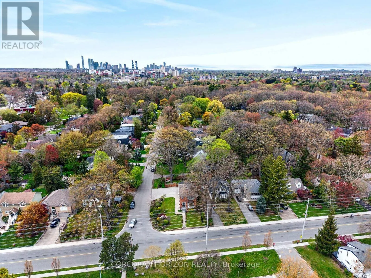
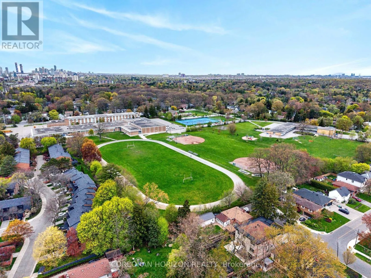
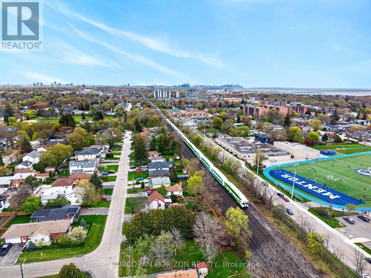
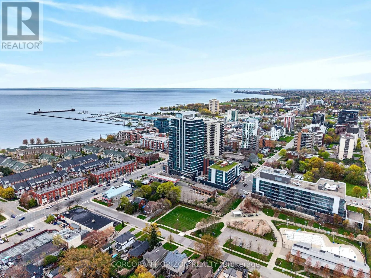
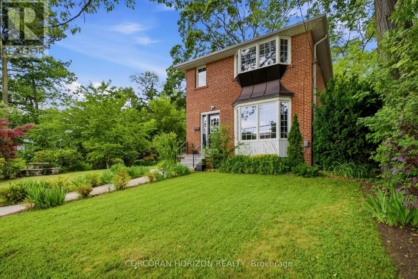
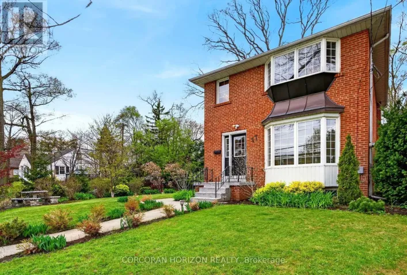
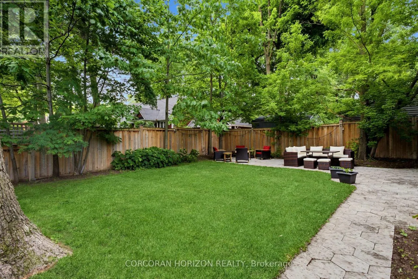
Cross Streets: Hurontario St. ** Directions: Hurontario St to Mineola Rd. Set within Mineola East, one of South Mississauga's most established and sought-after communities, this versatile home presents a rare opportunity to create your next chapter. Positioned on a mature, tree-lined lot in a top-rated school district, the property combines comfort, character and room to grow. Enjoy convenient access to GO Transit, Lake Ontario, Port Credit's shops and restaurants, local parks and daily amenities. Sun-filled principal rooms, oversized windows and a thoughtful layout create an inviting atmosphere, while spacious bedrooms easily accommodate a growing household. A 2-car garage and driveway parking for up to 6 vehicles add valuable flexibility. The expansive backyard offers an ideal backdrop for entertaining, play and relaxed gatherings. Downstairs, a separate living area with private amenities provides excellent in-law or income possibilities. A distinctive offering in one of Mississauga's most desirable neighbourhoods! (id:27476)

Property Highlights

MLS® Number
W13802728
Type
Single Family
Community Name
Mineola
Ownership Type
Freehold
Land Size
50 x 125 FT
Parking Space Total
8

Building

Building Type
House
Storeys
2.00
Square Footage
1100 - 1500 sqft
Bathrooms Total
3
Bedrooms Above Ground
3
Bedrooms Total
4
Amenities
Park, Public Transit, Schools
Exterior Finish
Brick
Fireplace Present
Yes
Basement Type
N/A, Full, N/A (Finished)
Basement Features
Separate entrance
Building Heating Type
Forced air
Heating Fuel
Natural gas
Building Cooling Type
Central air conditioning

Utilities

Water
Municipal water
Utility Sewer
Sanitary sewer

Room Layout

Primary Bedroom
Second level
3.73 m x 4.42 m
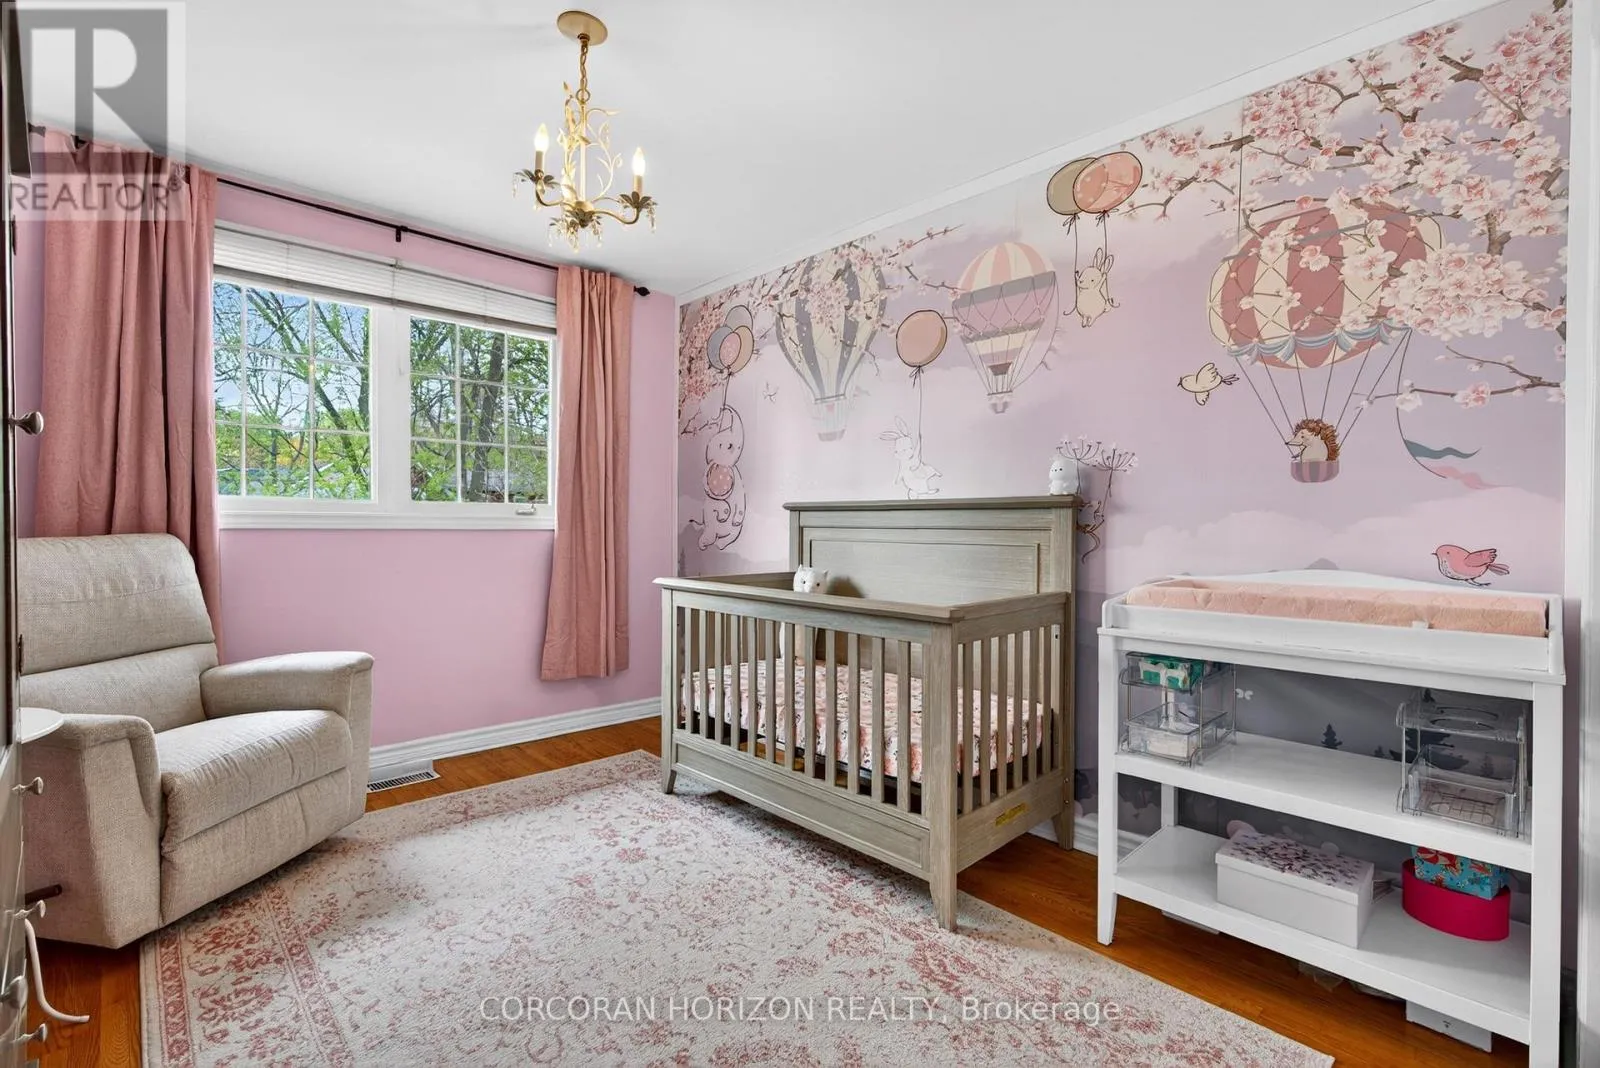
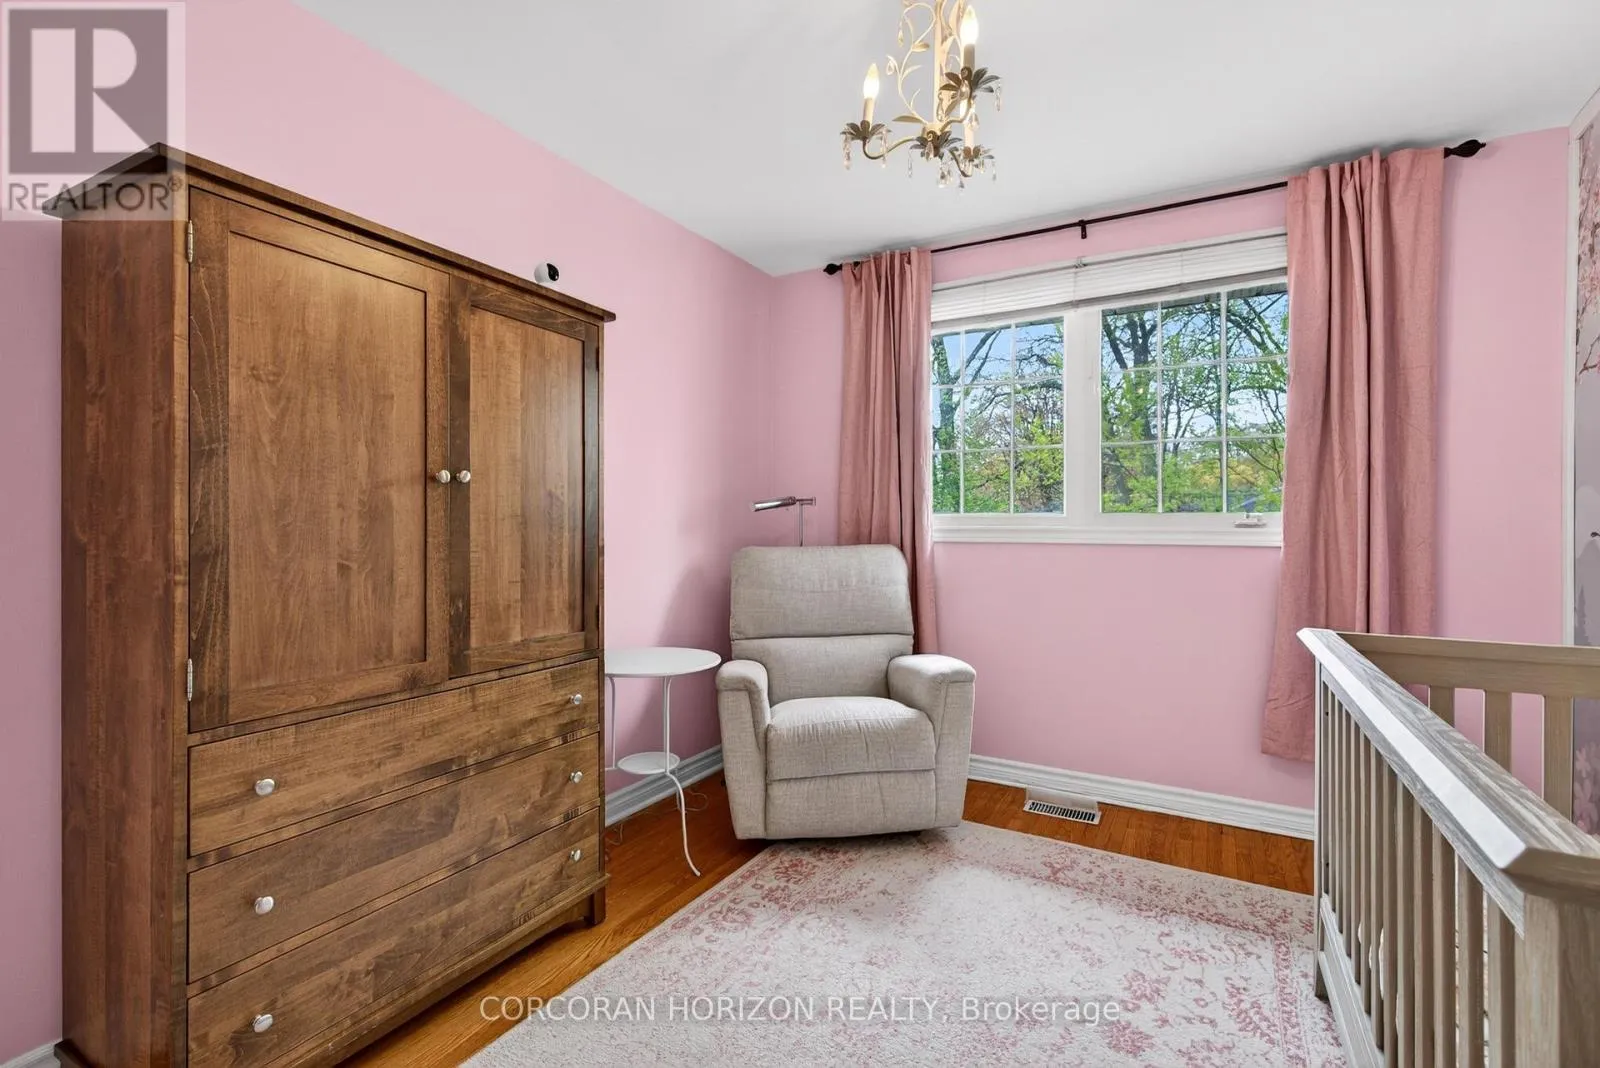
Bedroom 2
Second level
2.95 m x 4.37 m
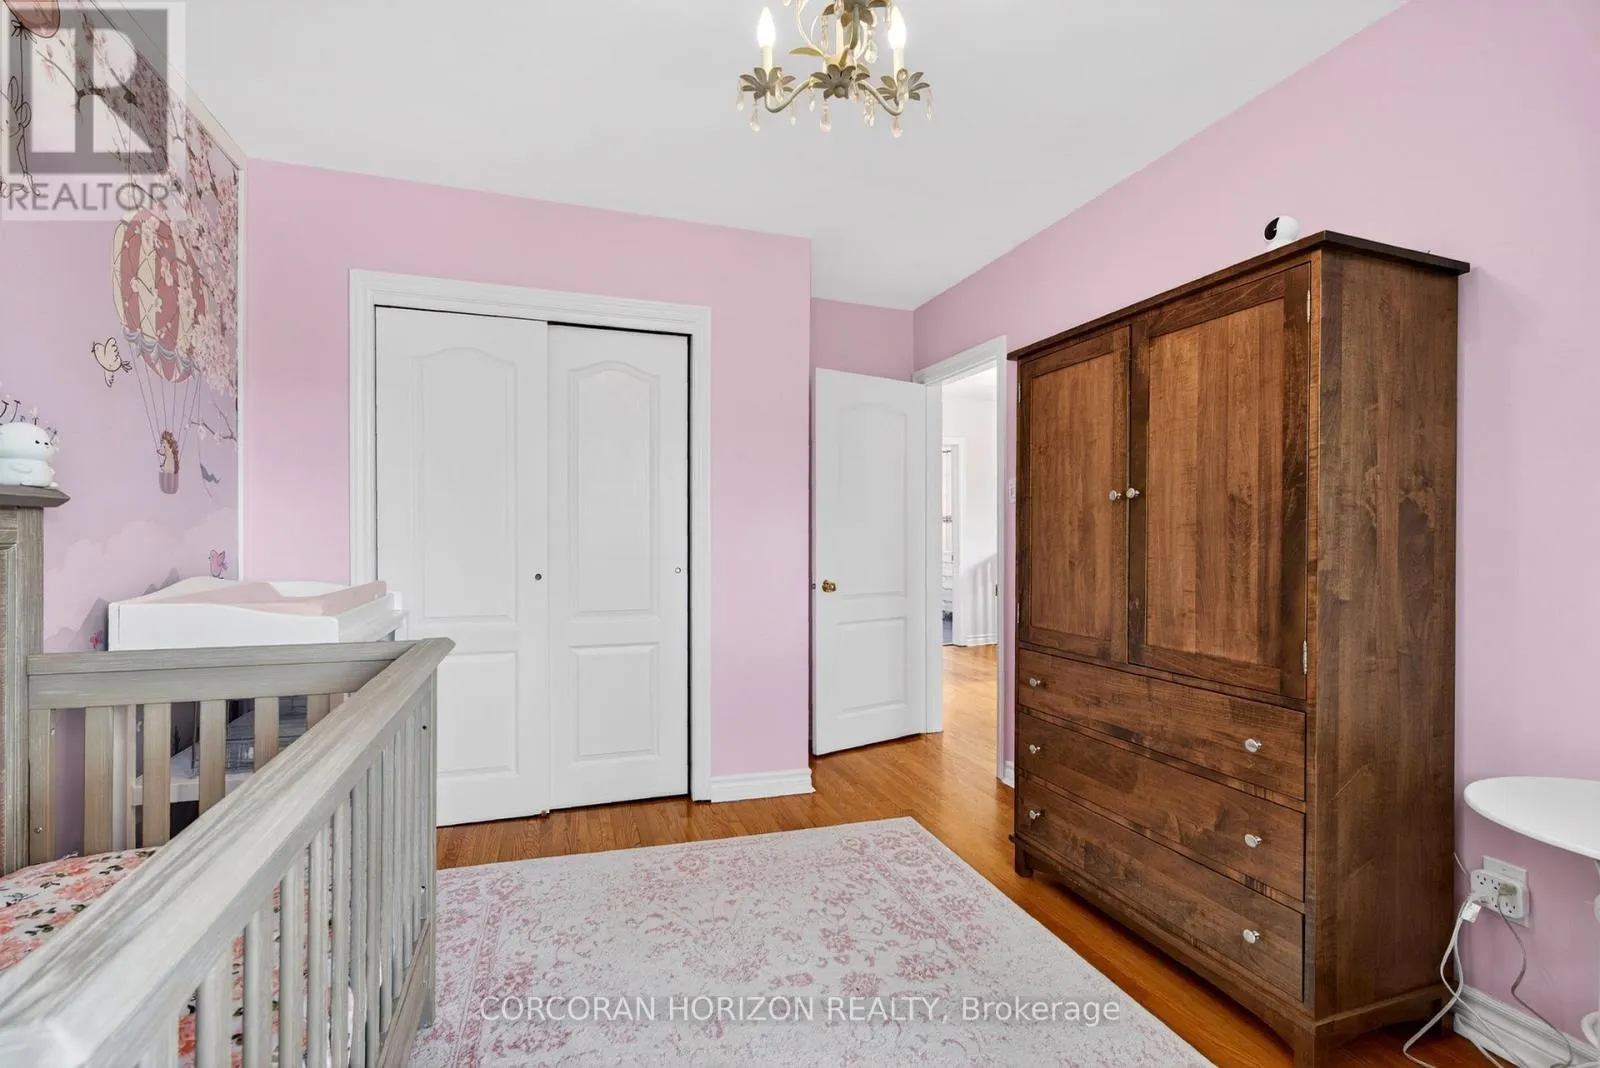
Bedroom 3
Second level
3.15 m x 4.37 m
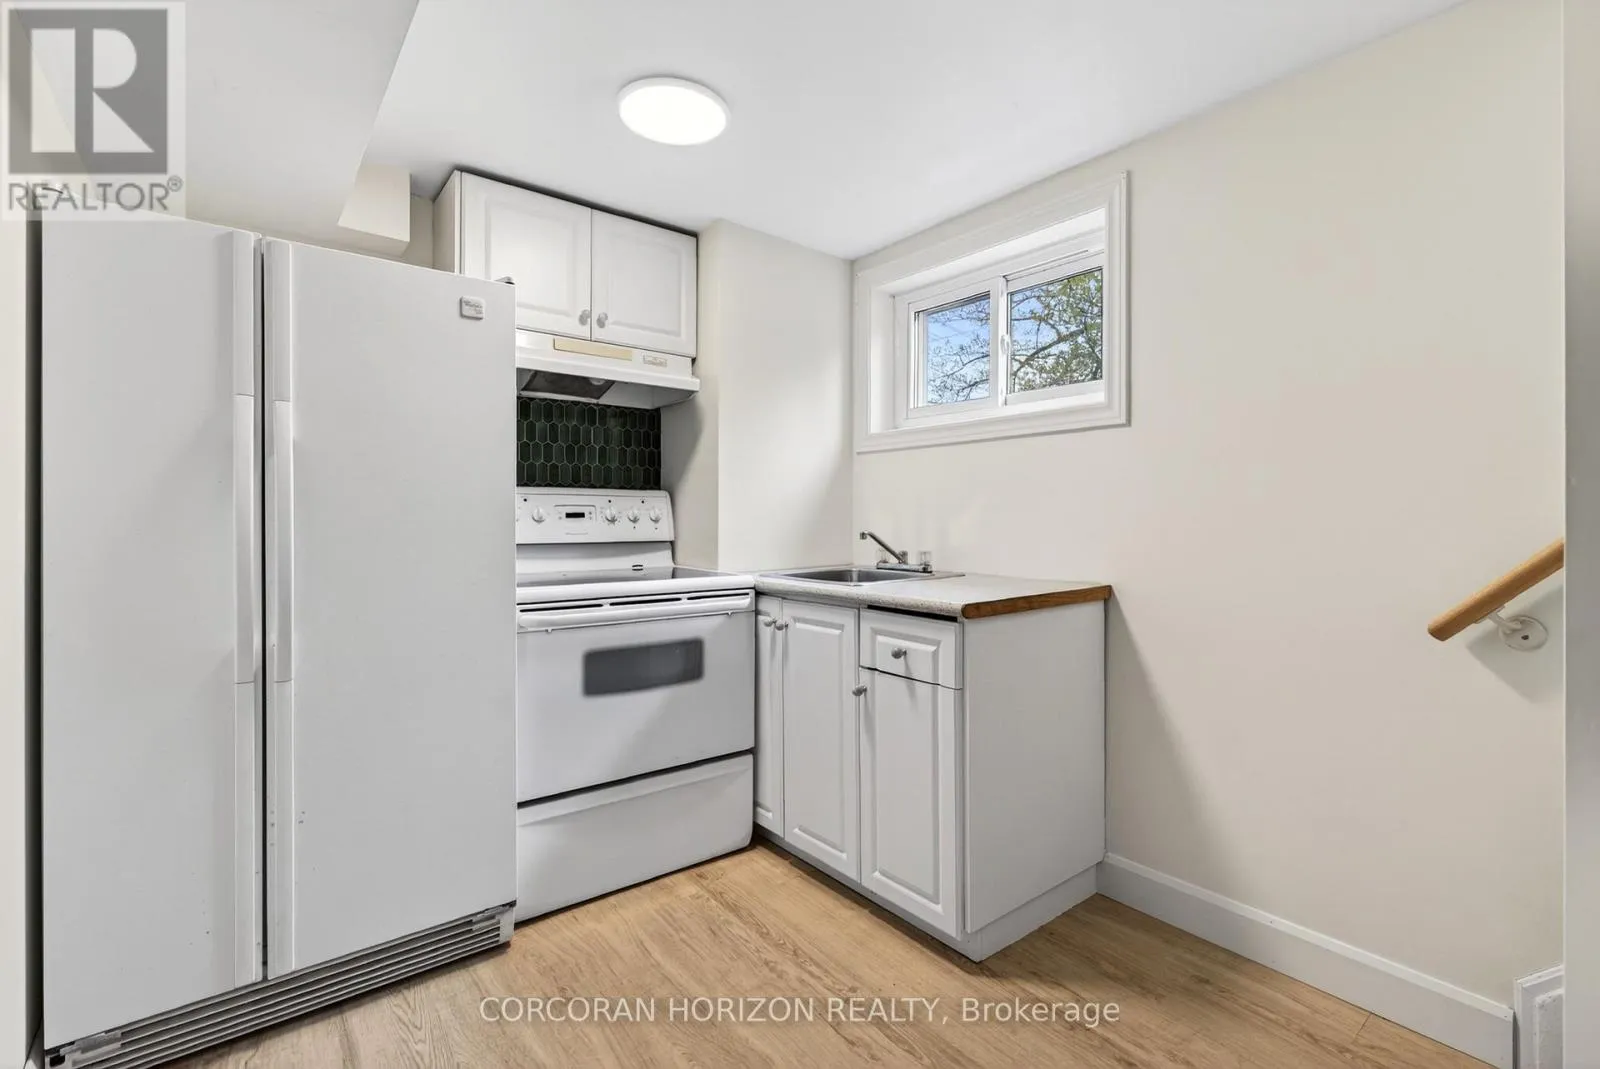
Kitchen
Basement
2.36 m x 3.96 m
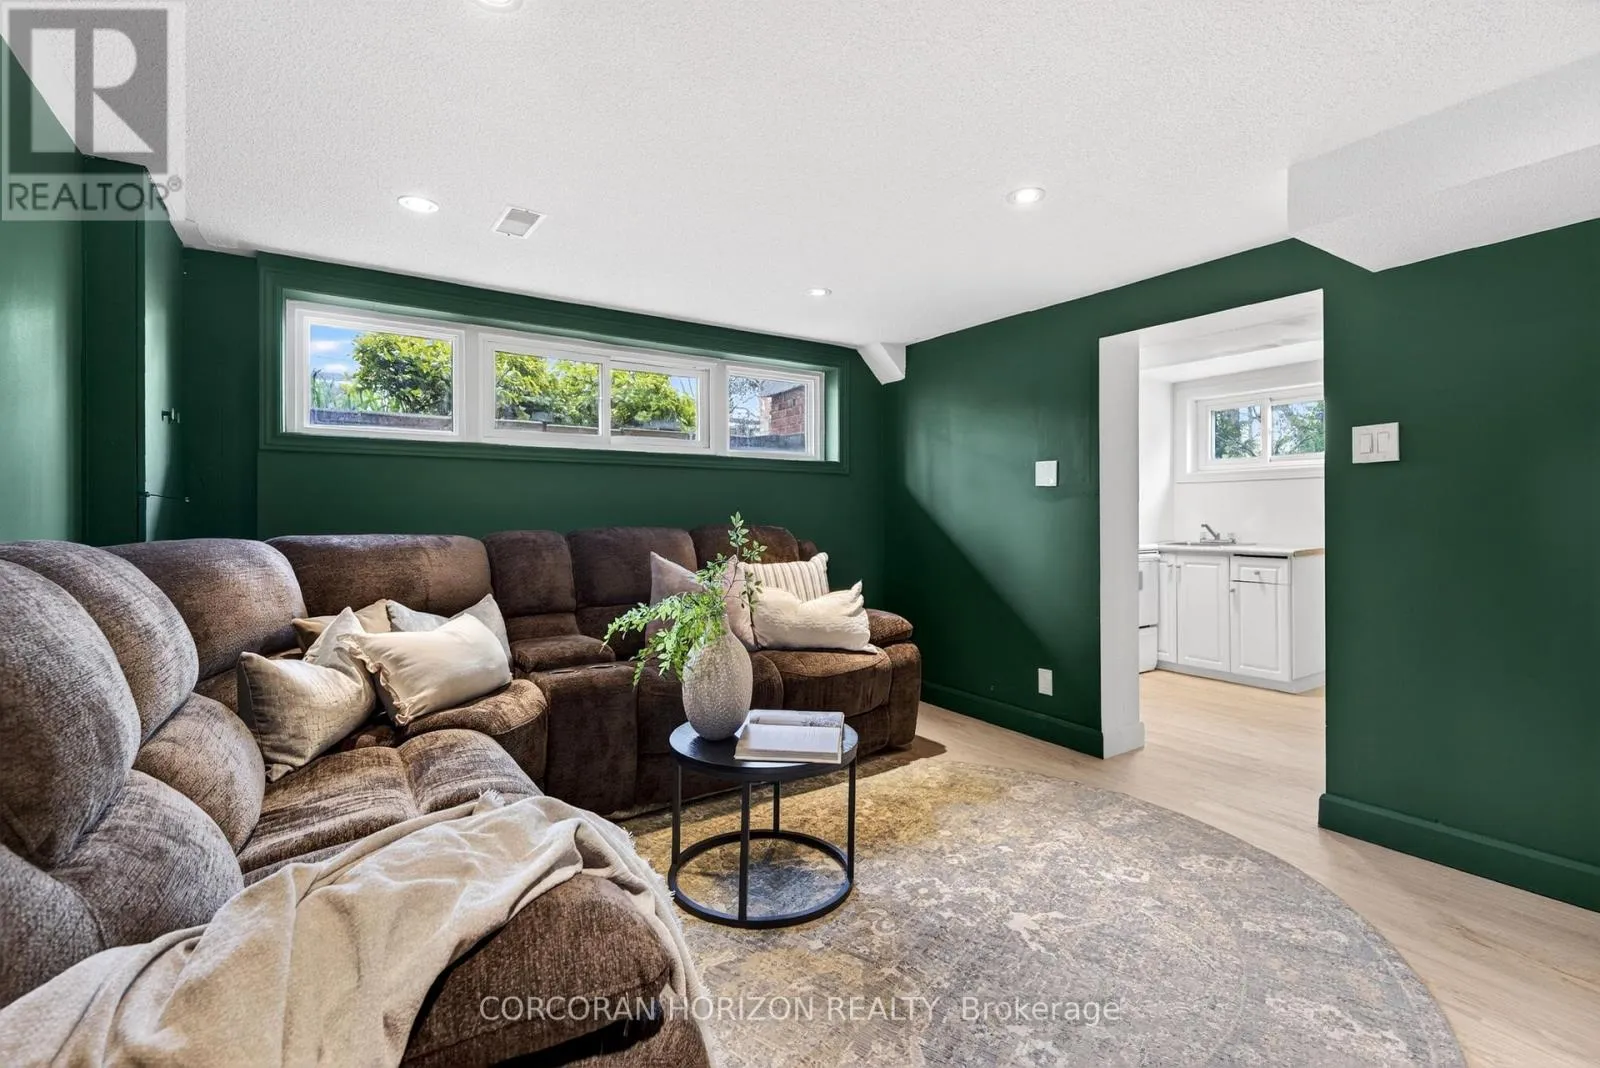
Recreational, Games room
Basement
3.73 m x 3.96 m
Bedroom 4
Basement
2.87 m x 3.3 m
Utility room
Basement
6.2 m x 2.03 m
Living room
Main level
3.73 m x 2.54 m
Dining room
Main level
2.95 m x 4.37 m
Kitchen
Main level
3.15 m x 4.37 m

Location

Learn more about this property
Listing provided by:
CORCORAN HORIZON REALTY
MLS® number:
W13802728
Agent:
Ashleigh Mccarthy
*Indicates required field
Name is required
Email is required
Please enter a valid phone number (e.g., 416-111-1111).

Street Spotlight - For sale