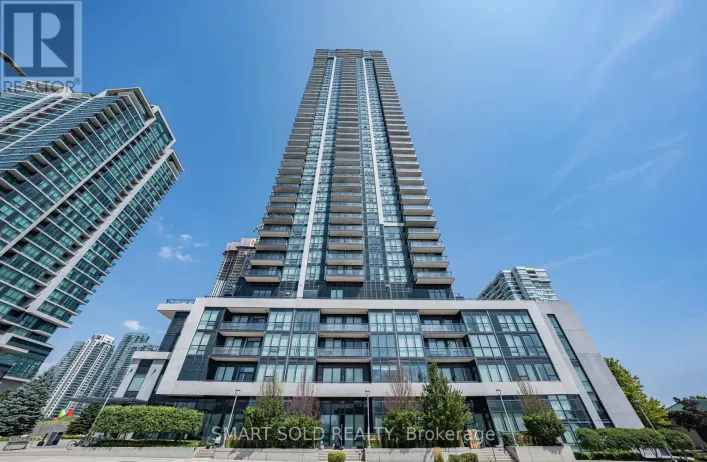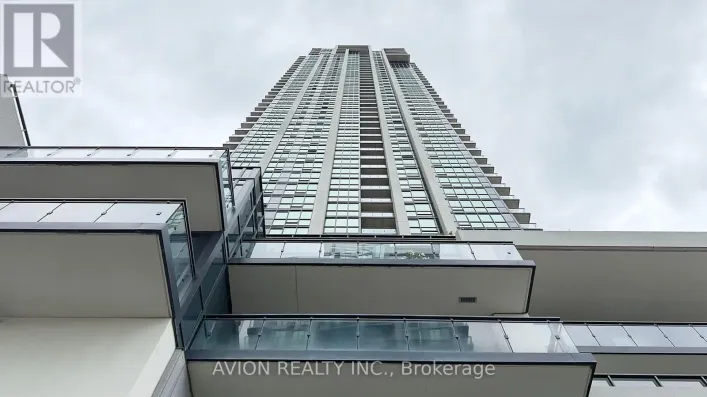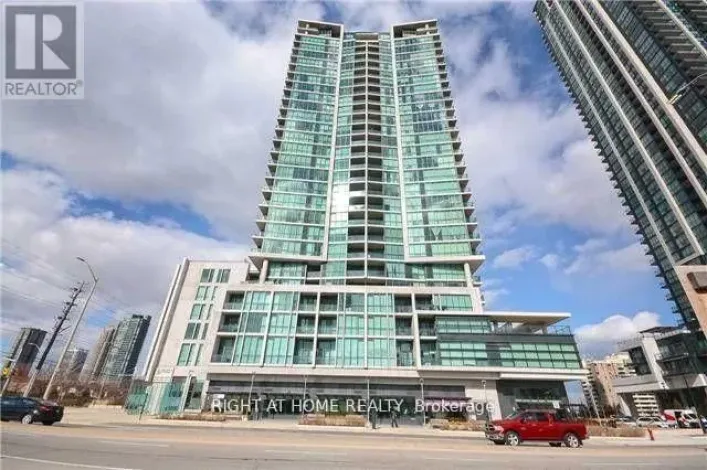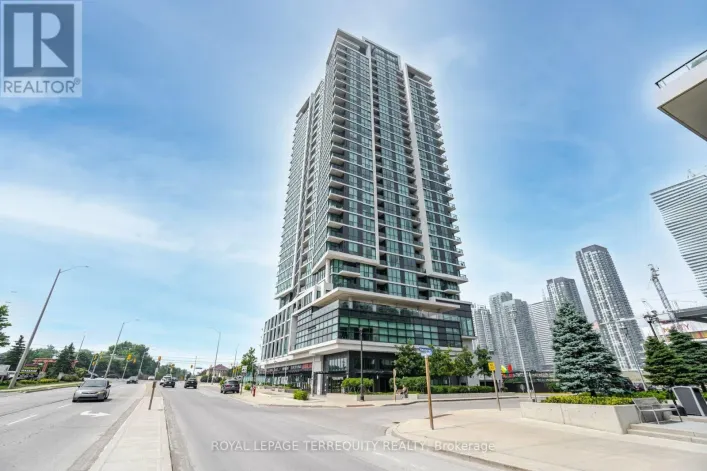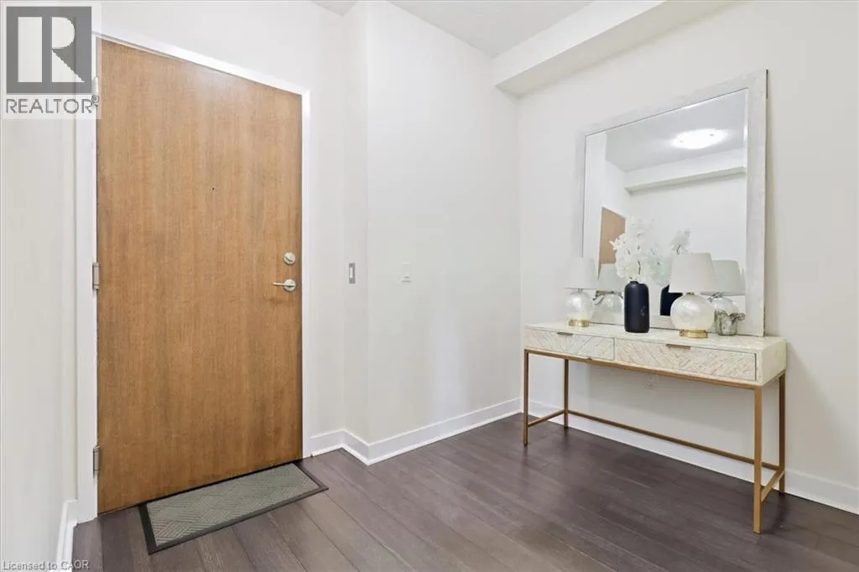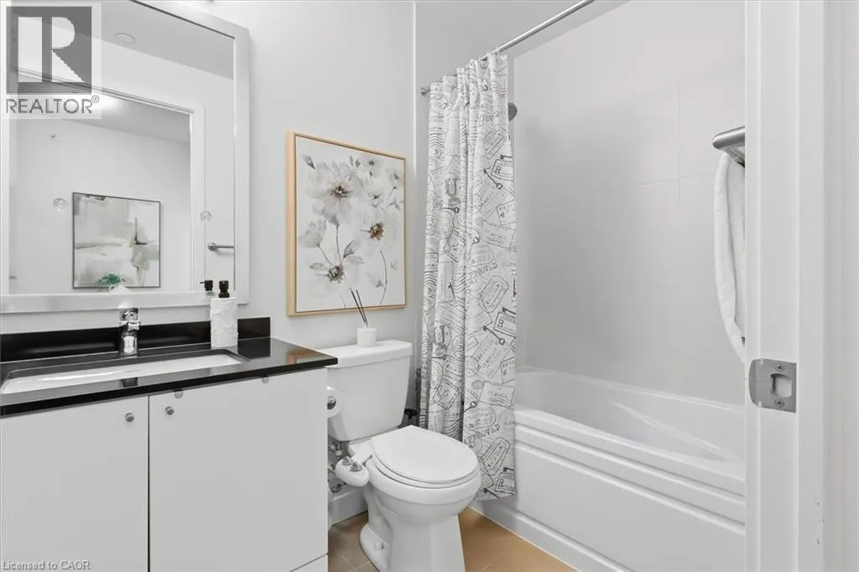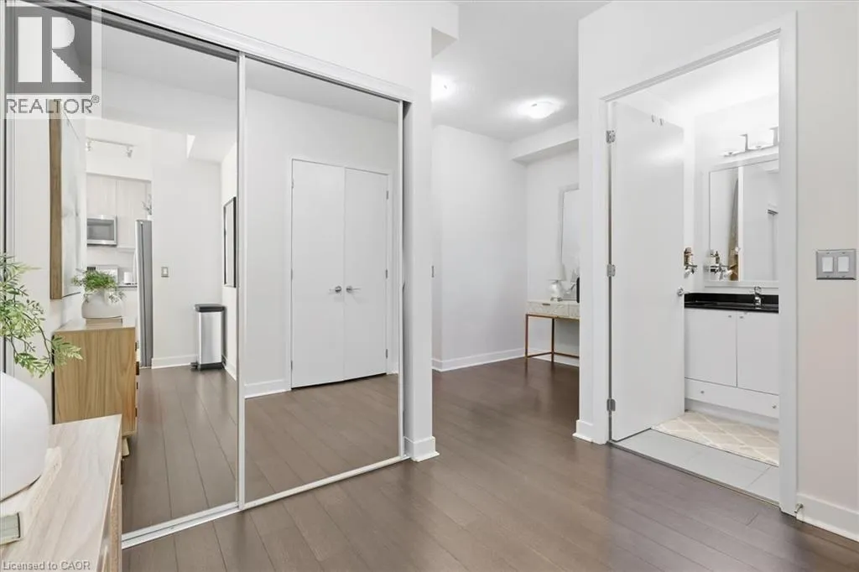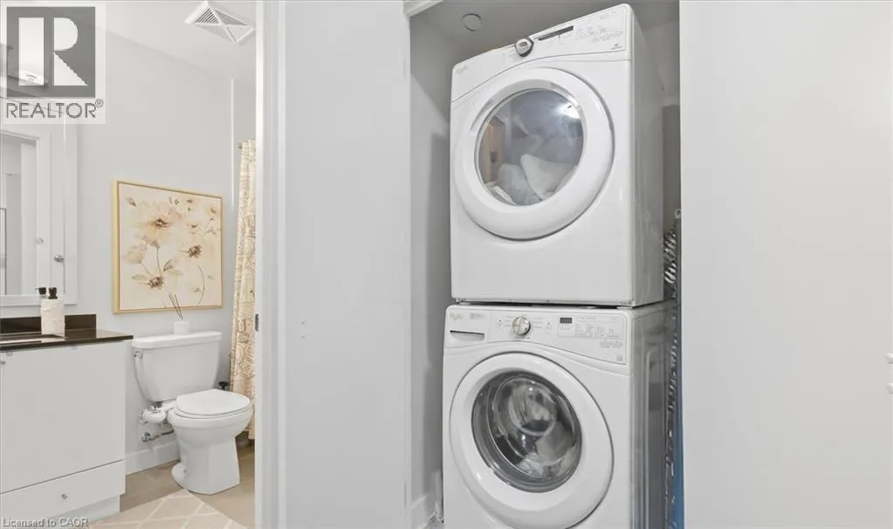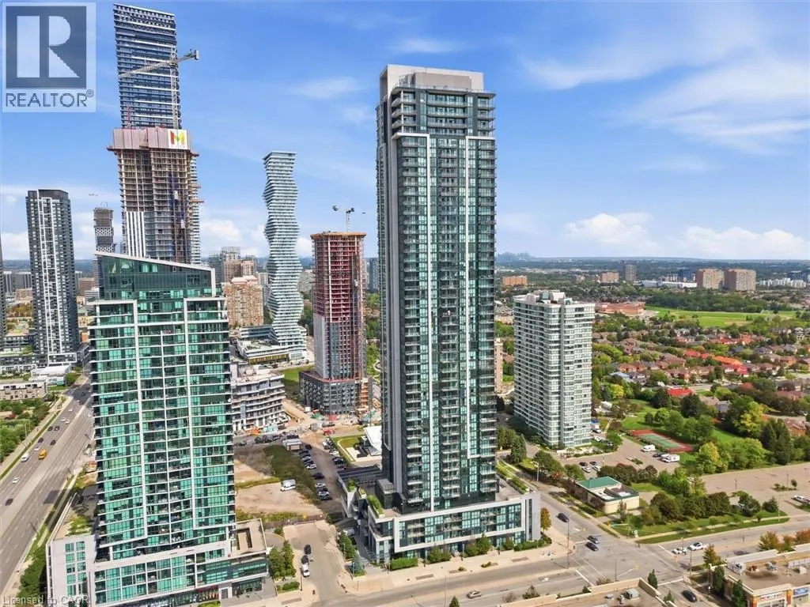
3975 Grand Park Drive Unit# 3209, Mississauga, Ontario L5B 0K4

Listed for:
$520,000
4 beds
2 baths
Listed 12 days ago
Apartment for rent: 3975 Grand Park Drive Unit# 3209, Mississauga, Ontario L5B 0K4

View all 34 photos

About

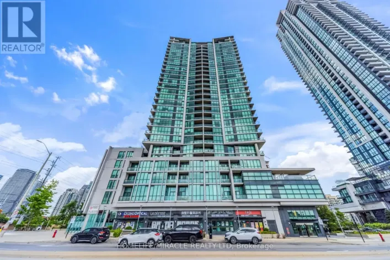
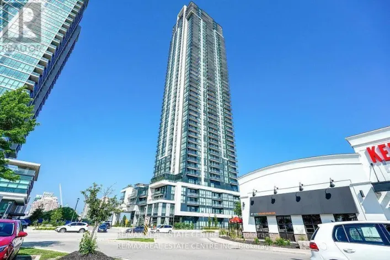
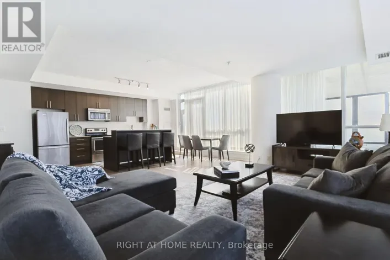
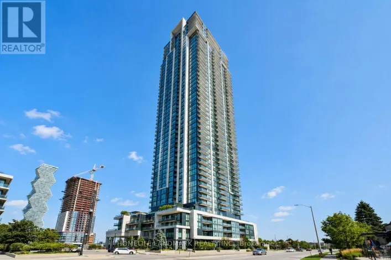
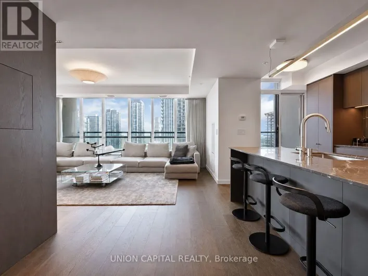
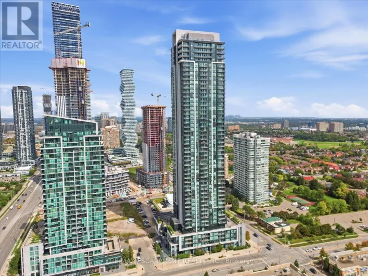
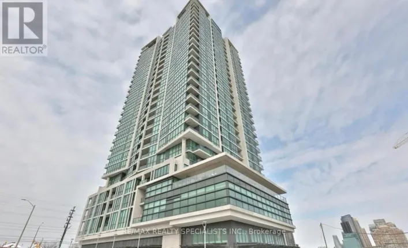
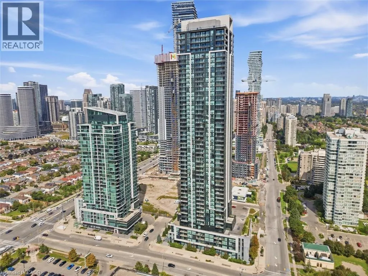
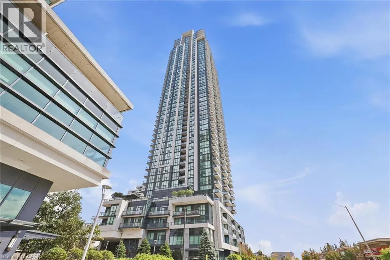
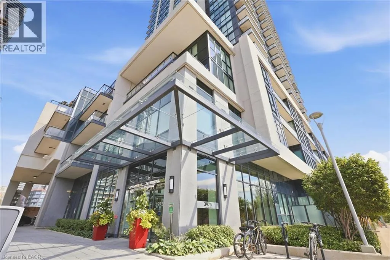
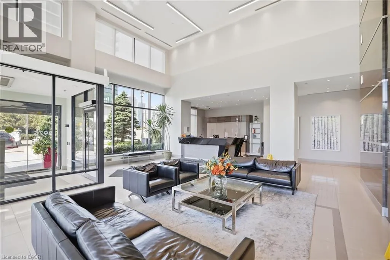
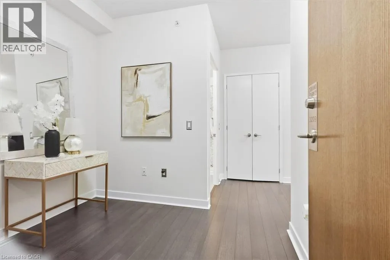
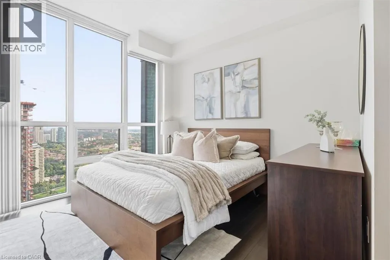
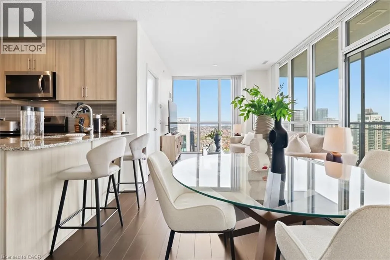
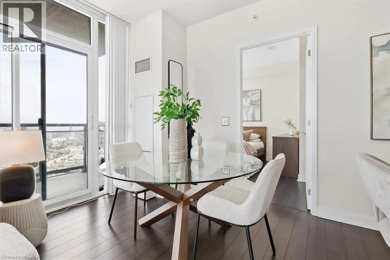
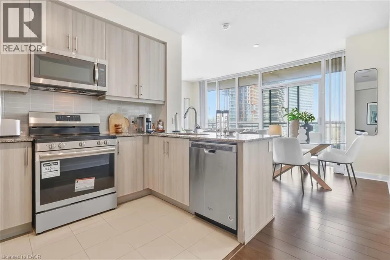
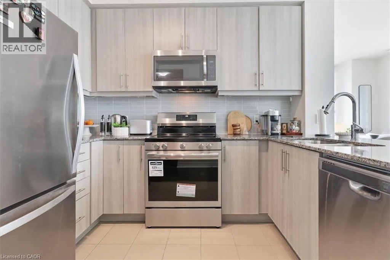
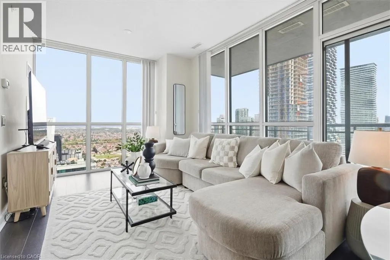
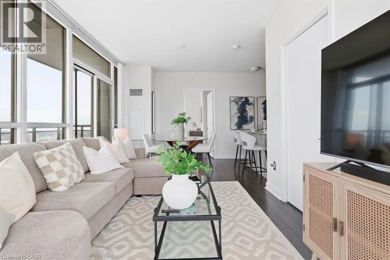
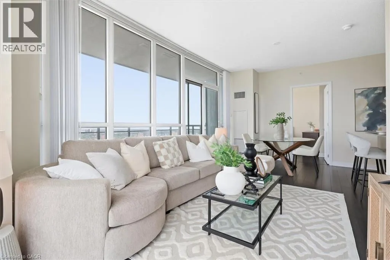
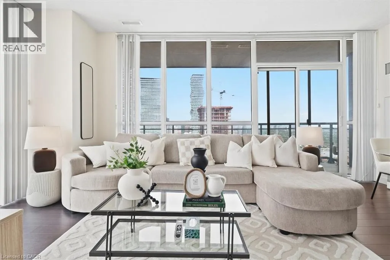
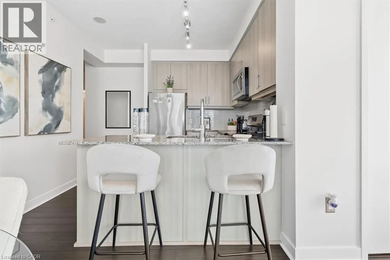
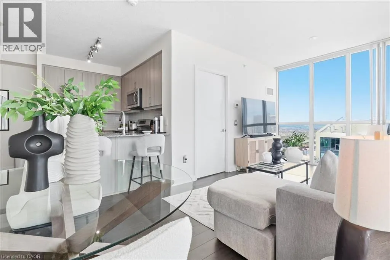
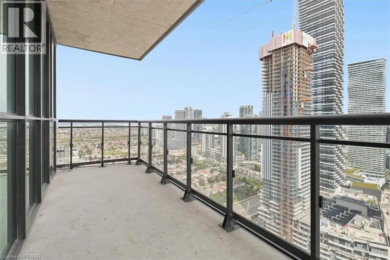
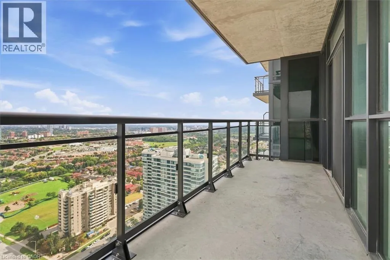
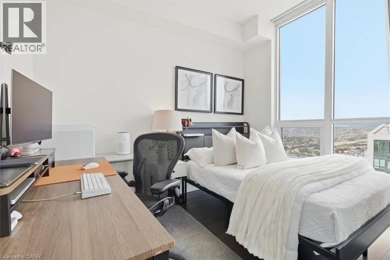
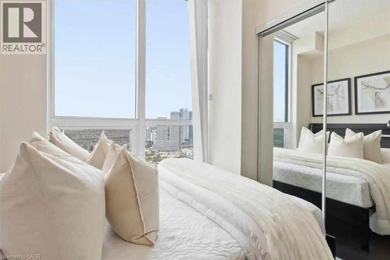
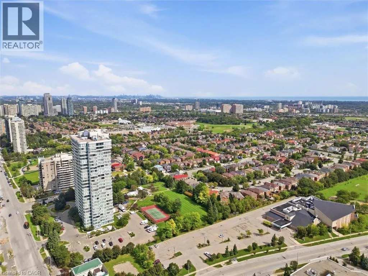
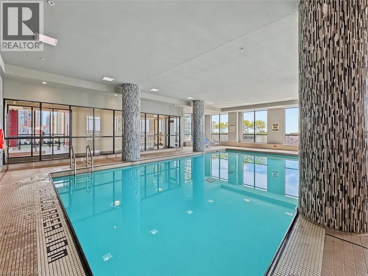
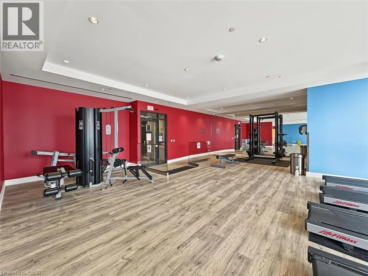
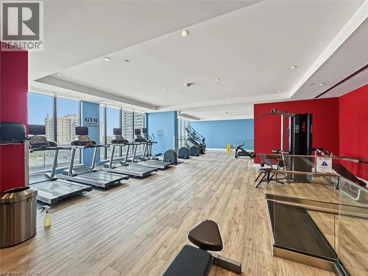
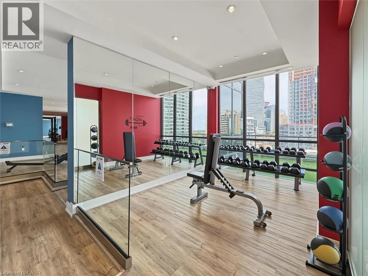
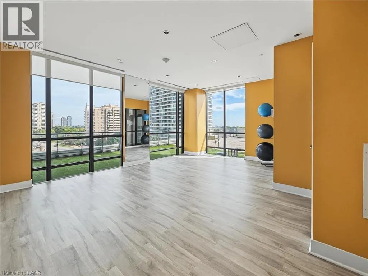
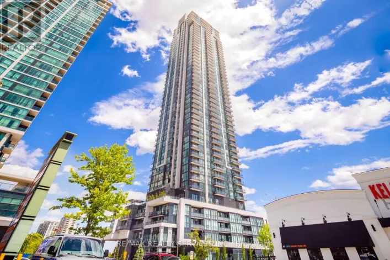
BURNHAMTHORPE RD W & GRAND PARK DR Welcome to 3209-3975 Grand Park Drive, ideally located in the heart of Mississauga City Centre. This bright and spacious, 2+1 corner unit is situated on a high floor and offers unobstructed views from throughout the entire apartment. Freshly painted and very well maintained, the unit features a new oven, new light switch covers, and the convenience of in-suite washer and dryer. Enjoy comfortable urban living in the sought-after Grand Park 2 building, featuring a beautiful lobby, 24-hour concierge, visitor parking, exercise room, indoor pool, party rooms, and an outdoor terrace with BBQ area. Ideally situated just minutes from Square One, Celebration Square, Sheridan College, restaurants, grocery stores, parks, and public transit, with easy access to Highways 403, 401, and the QEW. A fantastic opportunity to enjoy modern condo living, incredible views, and exceptional convenience in one of Mississauga’s most desirable locations. (id:27476)

Property Highlights

MLS® Number
40864536
Type
Single Family
Maintenance Fee
722.12
Ownership Type
Condominium
Land Size
Unknown
Parking Space Total
1

Building

Building Type
Apartment
Storeys
1.00
Square Footage
923 sqft
Bathrooms Total
2
Bedrooms Above Ground
3
Bedrooms Total
4
Amenities
Exercise Centre, Party Room Park, Public Transit, Schools, Shopping
Exterior Finish
Concrete
Fireplace Present
No
Basement Type
None
Basement Features
Building Heating Type
Forced air
Heating Fuel
Natural gas
Building Cooling Type
Central air conditioning

Utilities

Water
Municipal water
Utility Sewer
Municipal sewage system

Room Layout

Bedroom
Main level
8'6'' x 7'9''
Den
Main level
10'4'' x 9'4''
Living room
Main level
10'0'' x 11'7''
Kitchen
Main level
10'4'' x 10'6''
Bedroom
Main level
10'4'' x 10'2''
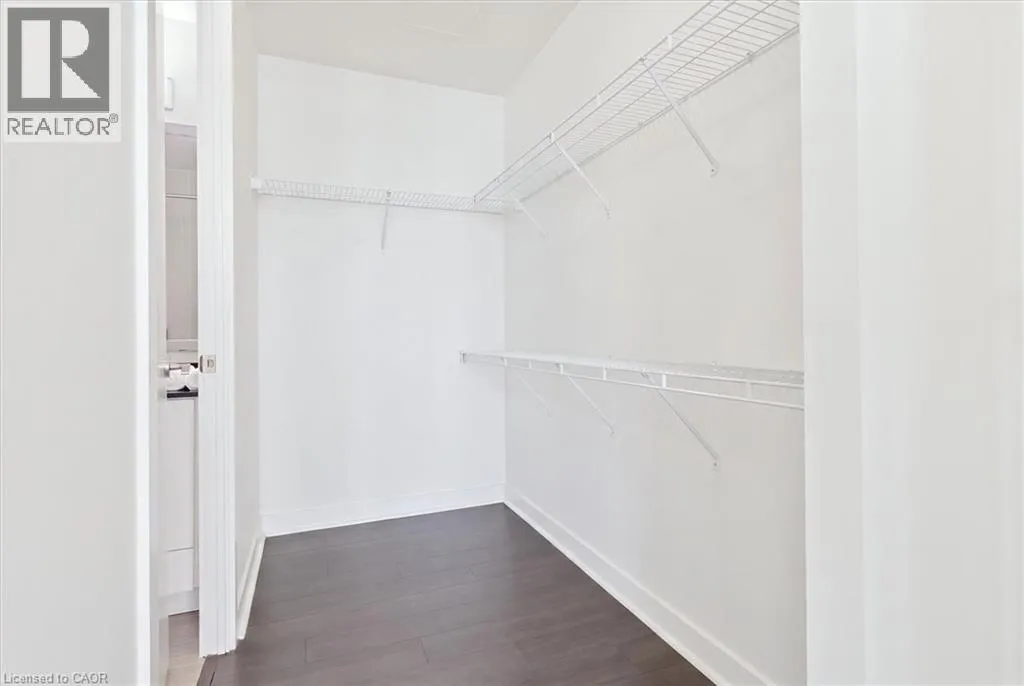
Primary Bedroom
Main level
12'0'' x 9'9''
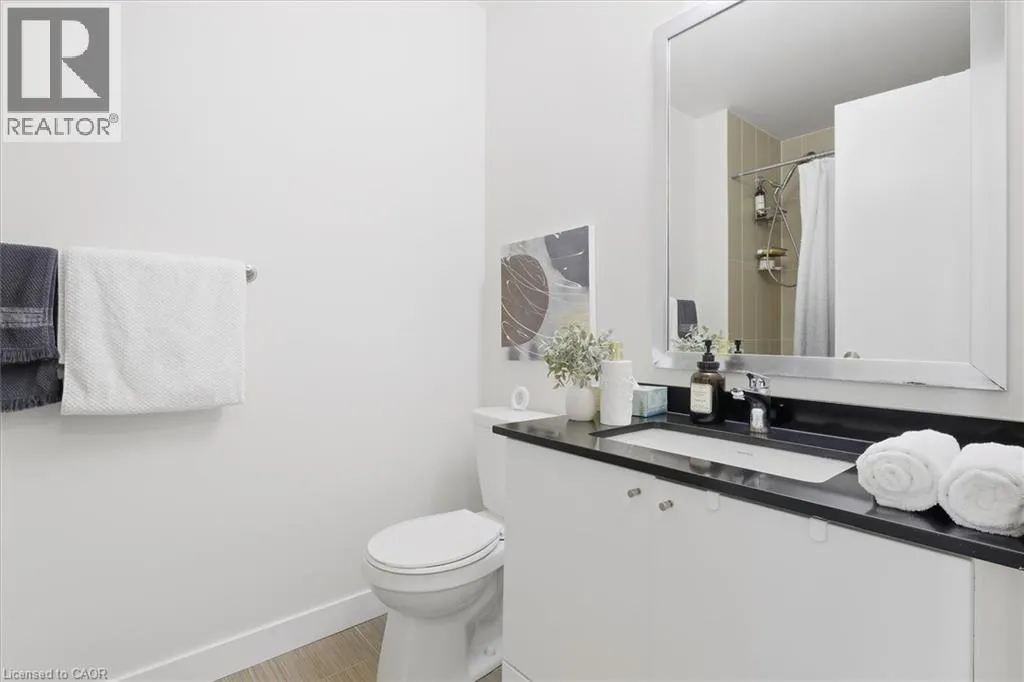
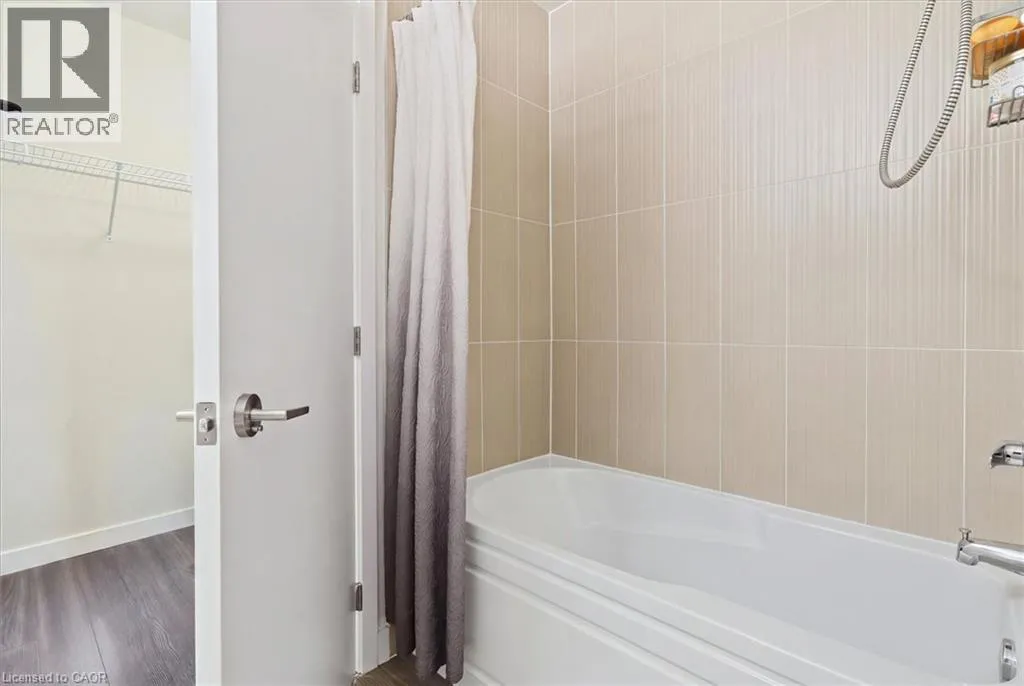
4pc Bathroom
Main level
Measurements not available
4pc Ensuite bath
Main level
Measurements not available

Location

Learn more about this property
Listing provided by:
Re/Max Escarpment Realty Inc
MLS® number:
40864536
Agent:
Maha Masri
*Indicates required field
Name is required
Email is required
Please enter a valid phone number (e.g., 416-111-1111).

Street Spotlight - For sale