5318 Bushelgrove Circle, Mississauga, Ontario L5M 6C6

Listed for:
$949,000
5 beds
3 baths
Listed 12 days ago
Row / Townhouse for rent: 5318 Bushelgrove Circle, Mississauga, Ontario L5M 6C6

View all 34 photos

About

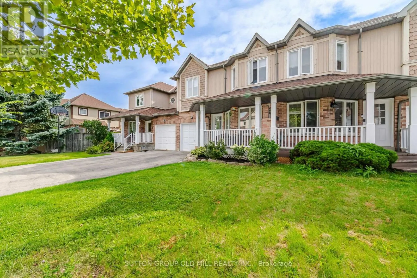
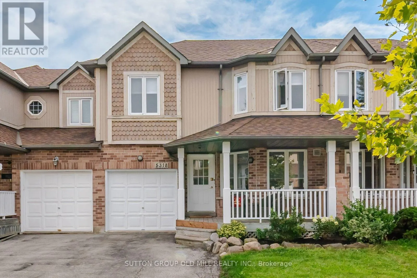
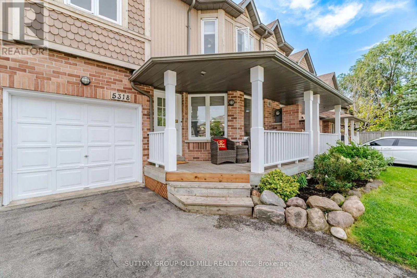
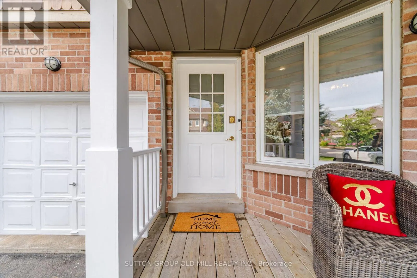
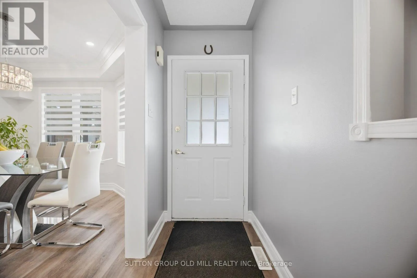
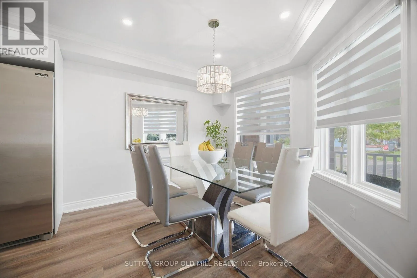
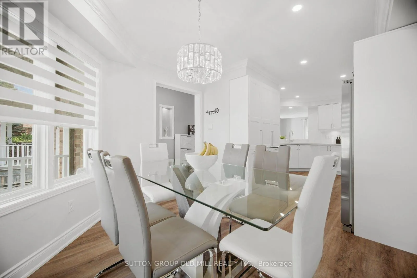
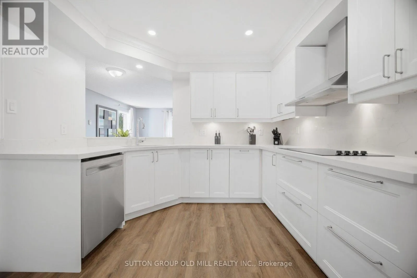
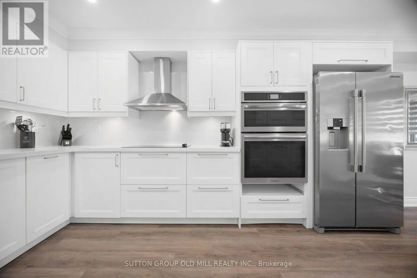
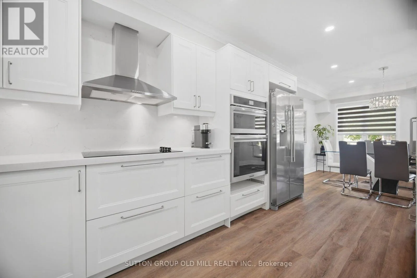
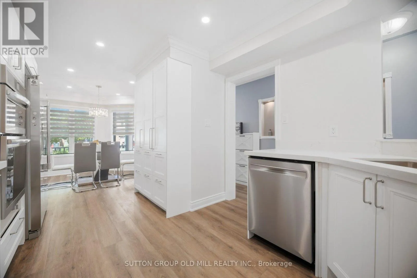
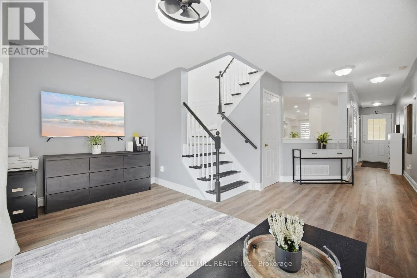
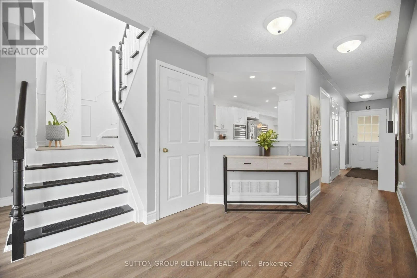
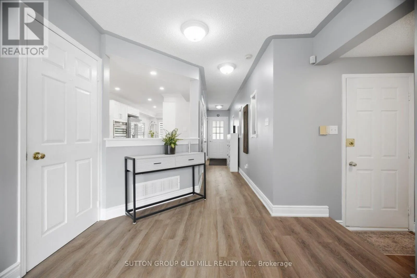
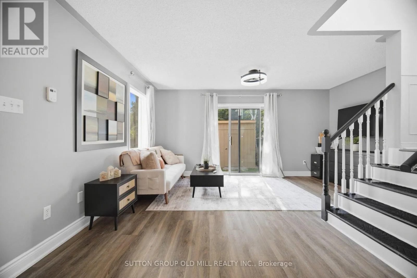
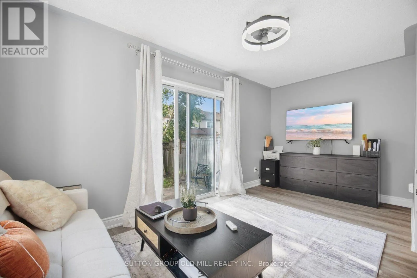
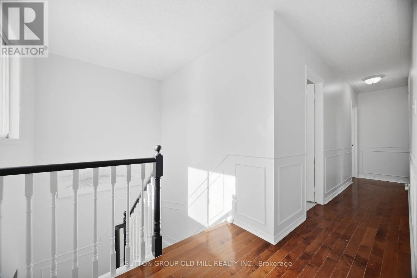
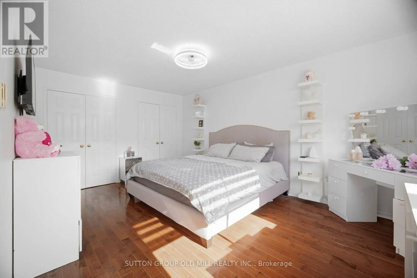
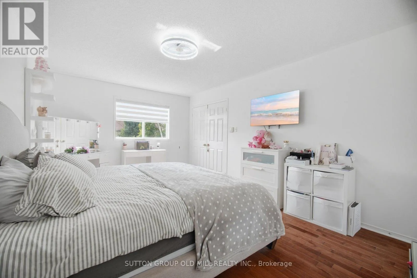
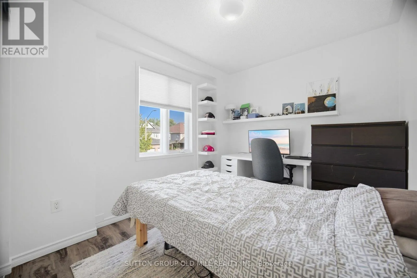
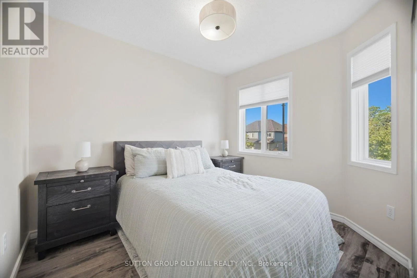
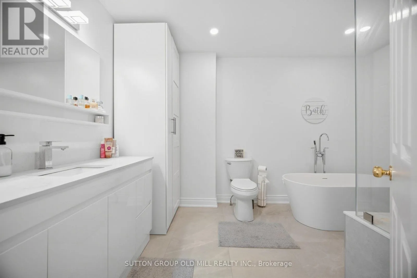
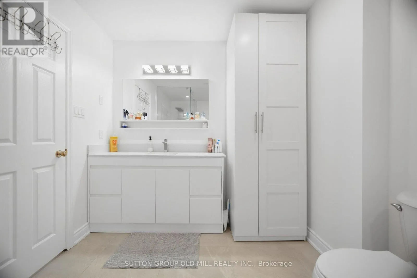
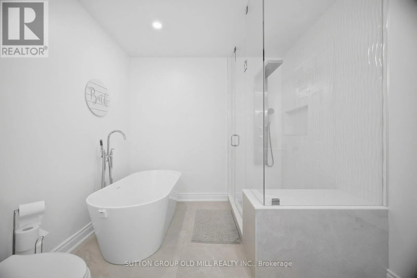
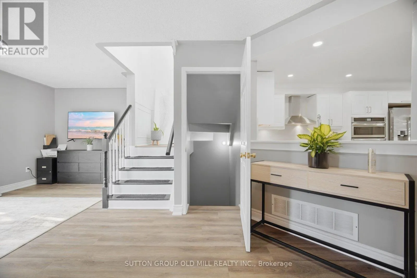
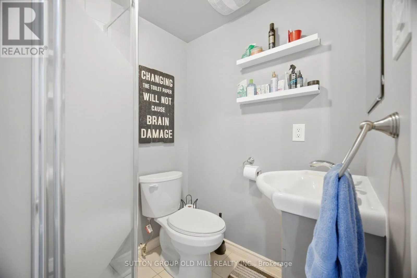
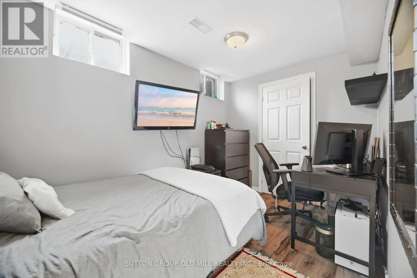
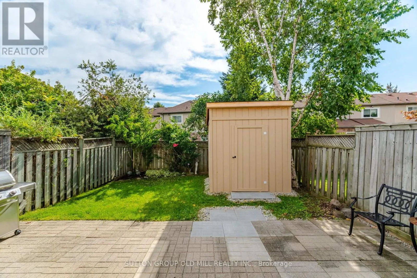
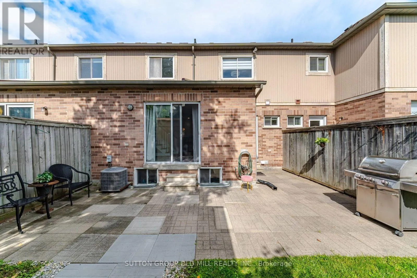
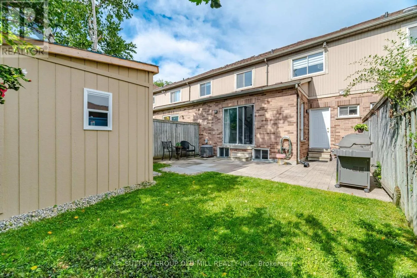
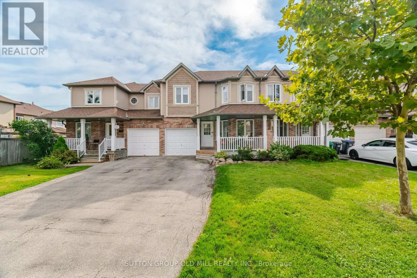
Cross Streets: N of Erin Center/ E of Winston Churchill. ** Directions: Windston Churchill north, right on Erin Center and first left on Coldspring Way and left on Bushelgrove Circ. Bright, Beautifully Renovated, 3 + 2 Bedroom, 3 Baths,Freehold Town-Home in Central Erin Mills where you will find the top rated prime School Districts Including St Aloysius Gonzaga S.S & John Fraser S.S. Carpet free home with beautiful White kitchen, gorgeous and spacious 2nd Floor Bathroom. Vinyl throughout the main floor, Laminate/Hardwood on 2nd floor, Quartz in kitchen counter. Quartz counter and Porcelain floors on 2nd floor Bathroom. Two extra bedrooms in basement for extended or large family. This family home is situated in a quiet Enclave with a fully fenced, private backyard and serviced by two walk outs . Walk to Erin Mills Shopping Centre,a short drive to Credit Valley Hospital and Close to Highway and Public transportation. THIS IS A MUST SHOW HOME. (id:27476)

Property Highlights

MLS® Number
W13804418
Type
Single Family
Community Name
Central Erin Mills
Ownership Type
Freehold
Land Size
24.6 x 87.5 FT
Parking Space Total
3

Building

Building Type
Row / Townhouse
Storeys
2.00
Square Footage
1100 - 1500 sqft
Bathrooms Total
3
Bedrooms Above Ground
3
Bedrooms Total
5
Exterior Finish
Brick, Wood
Fireplace Present
No
Basement Type
N/A (Finished)
Basement Features
Building Heating Type
Forced air
Heating Fuel
Natural gas
Building Cooling Type
Central air conditioning

Utilities

Water
Municipal water
Utility Sewer
Sanitary sewer

Room Layout

Primary Bedroom
Second level
5.1 m x 3.43 m
Bedroom 2
Second level
3 m x 2.55 m
Bedroom 3
Second level
3.1 m x 2.61 m
Bedroom 4
Basement
4.72 m x 4.1 m
Bedroom 5
Basement
3.71 m x 2.34 m
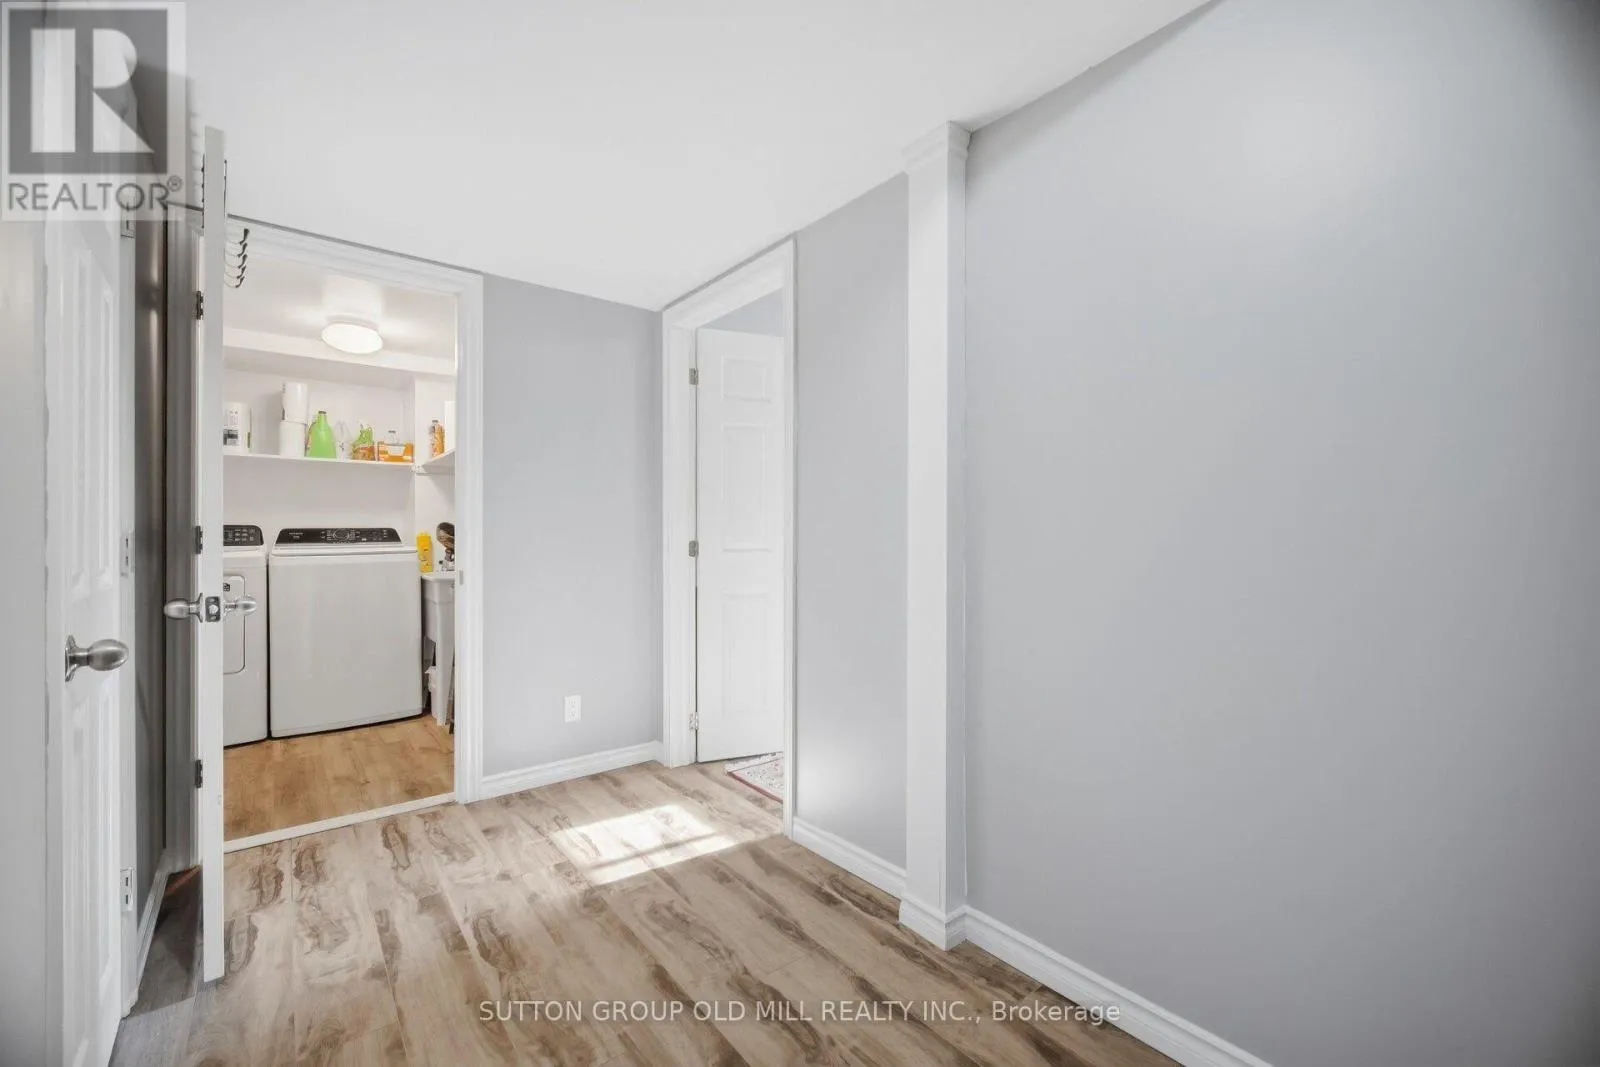
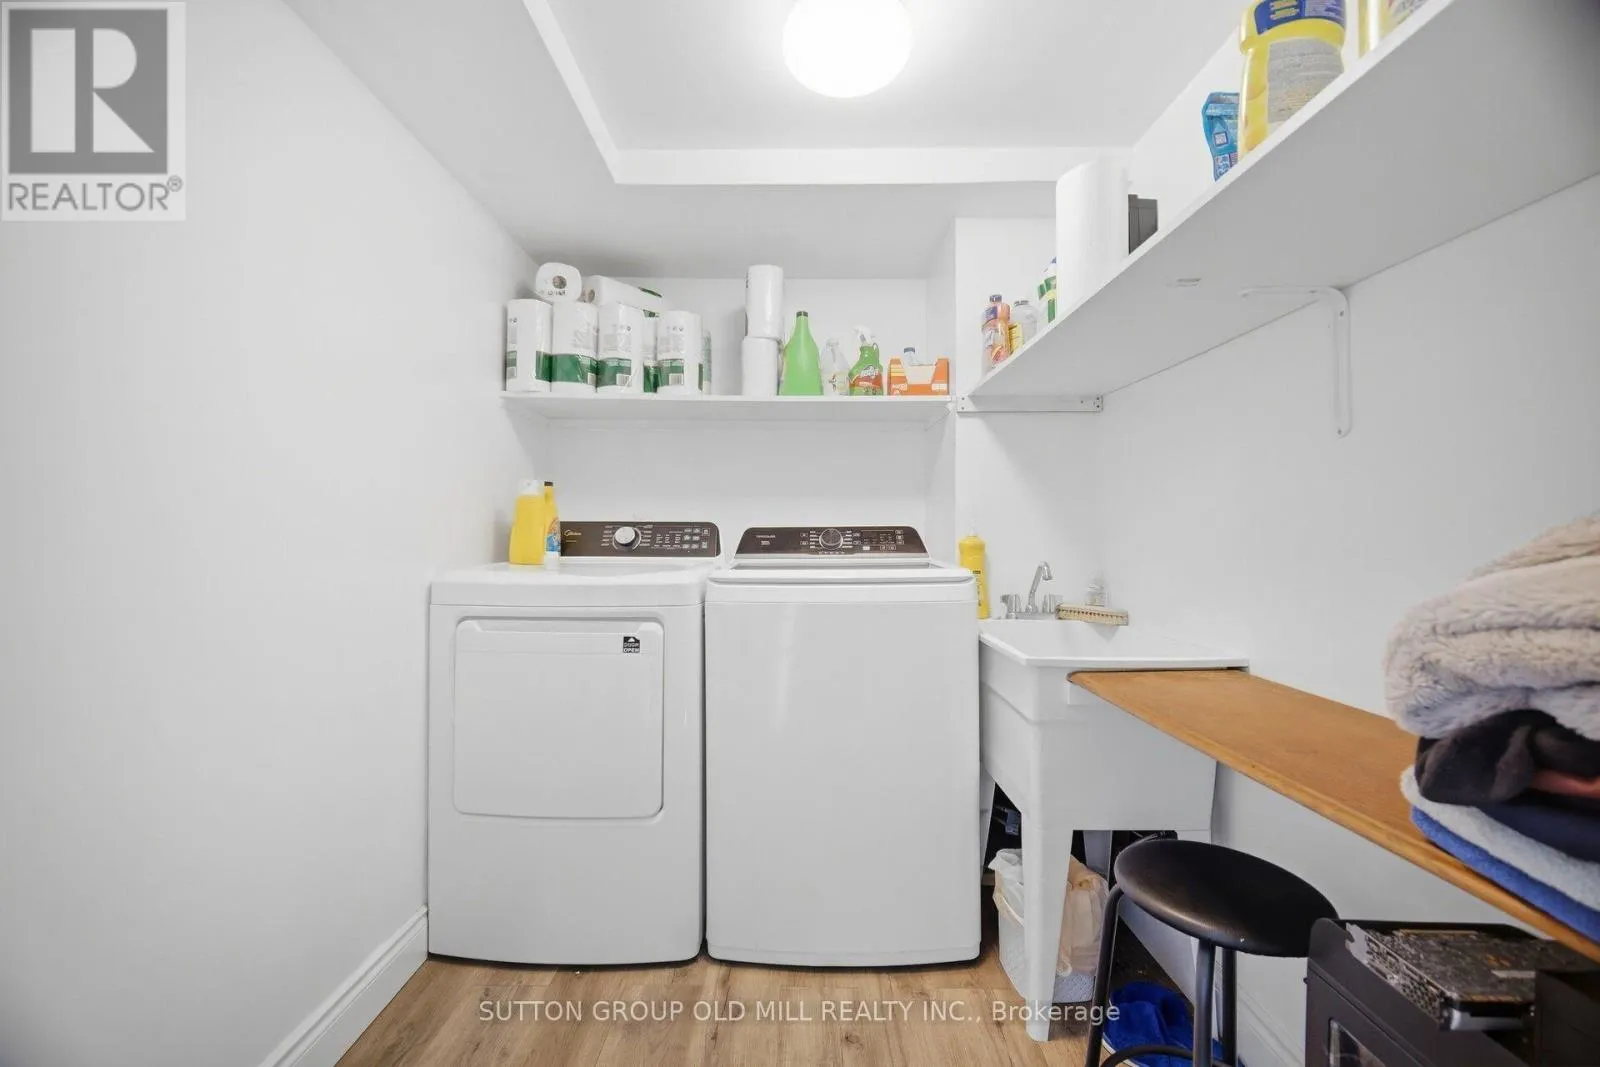
Laundry room
Basement
2.1 m x 1.85 m
Kitchen
Ground level
4.35 m x 3.07 m
Dining room
Ground level
3.06 m x 2.95 m
Living room
Ground level
4.82 m x 4.8 m

Location

Learn more about this property
Listing provided by:
SUTTON GROUP OLD MILL REALTY INC.
MLS® number:
W13804418
Agent:
Odette Lopes Alianak
*Indicates required field
Name is required
Email is required
Please enter a valid phone number (e.g., 416-111-1111).