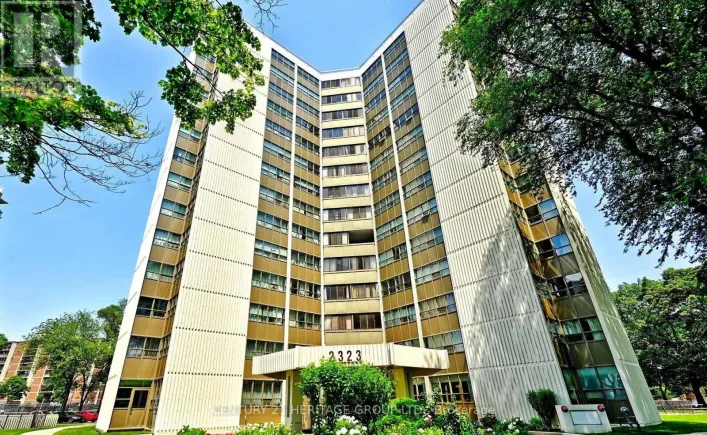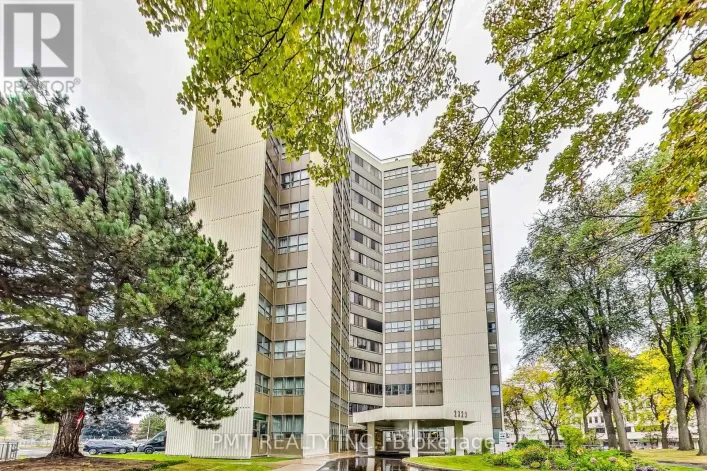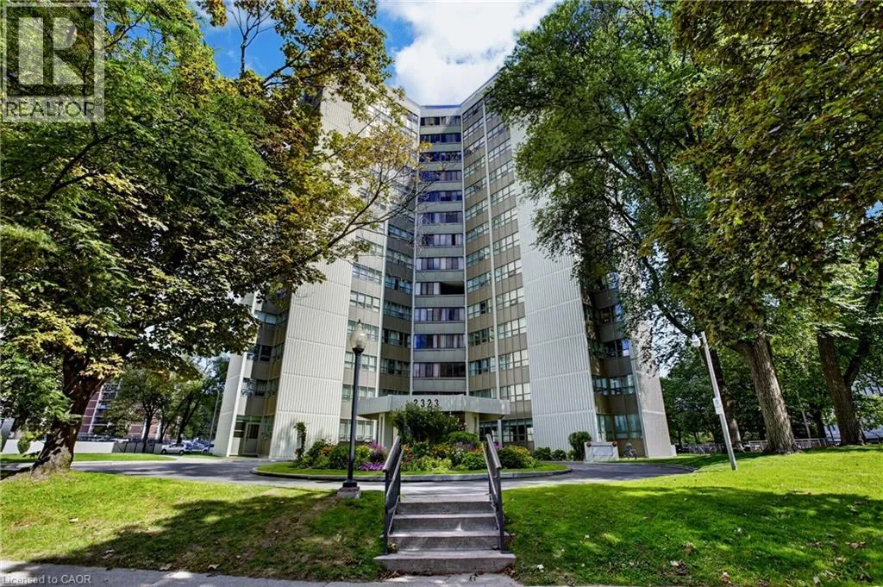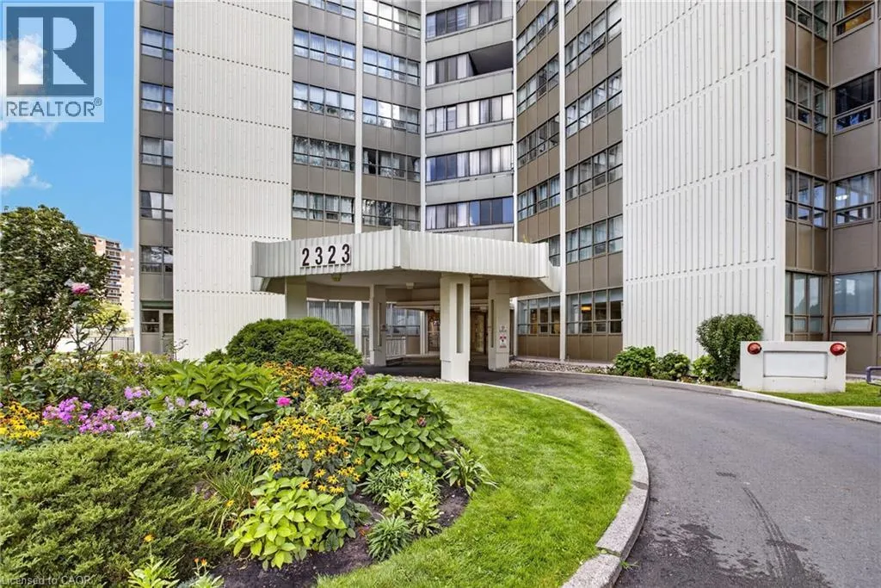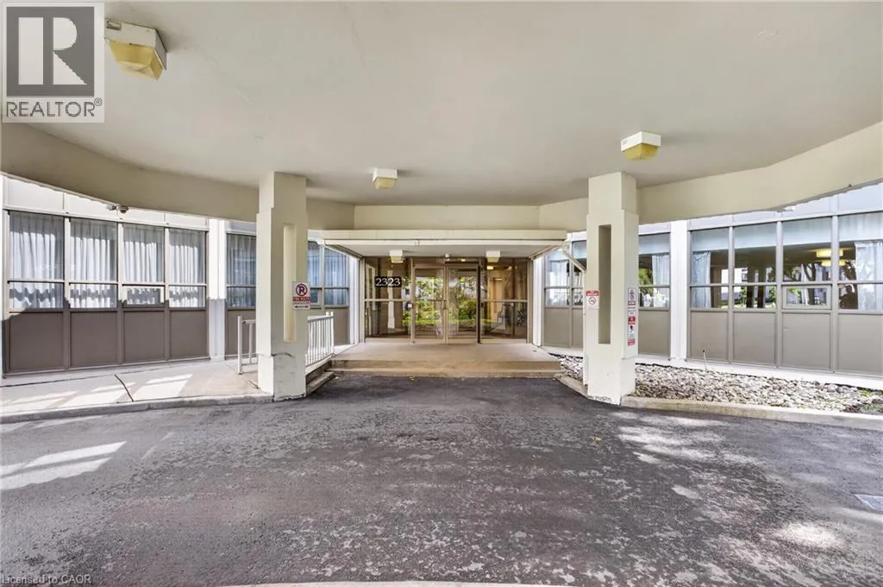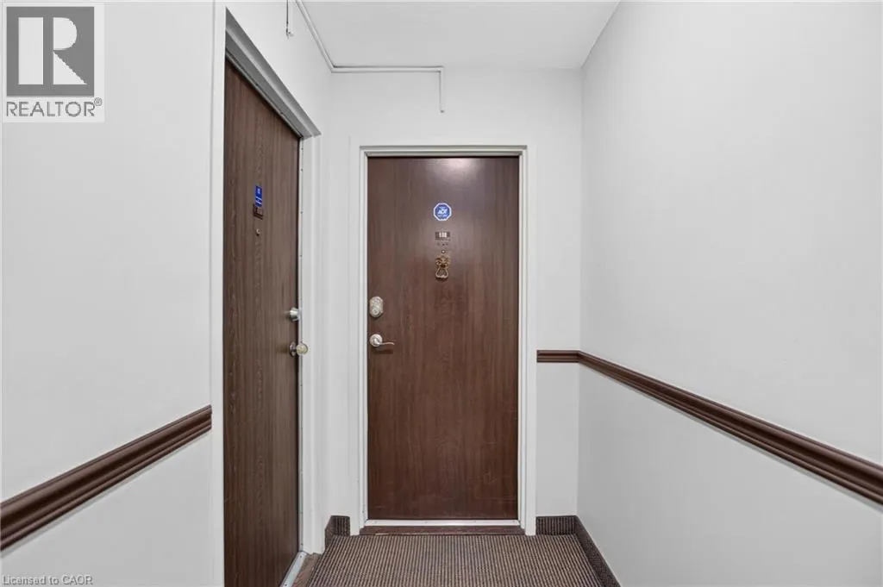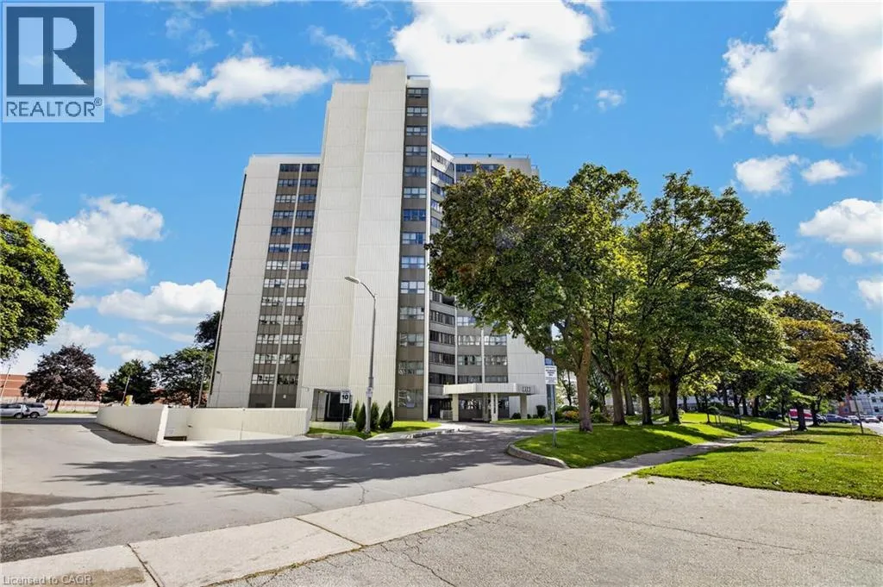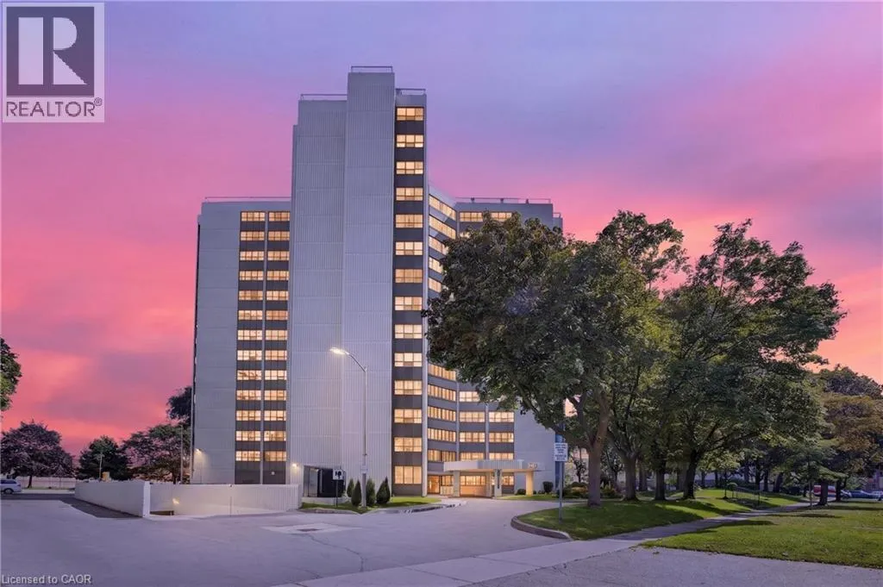
2323 Confederation Parkway Unit# 808, Mississauga, Ontario L5B 1R6

Listed for:
$429,000
4 beds
2 baths
Listed 12 days ago
Apartment for rent: 2323 Confederation Parkway Unit# 808, Mississauga, Ontario L5B 1R6

View all 45 photos

About

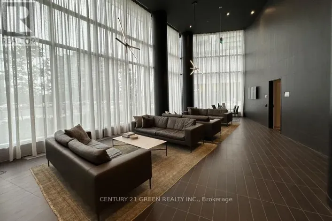
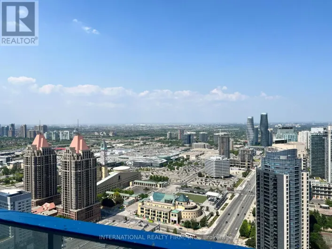
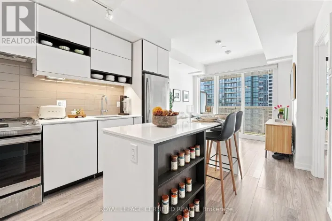
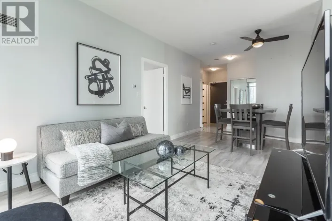
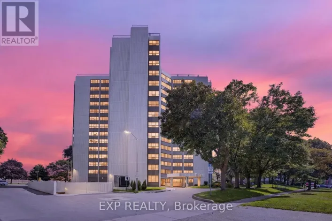
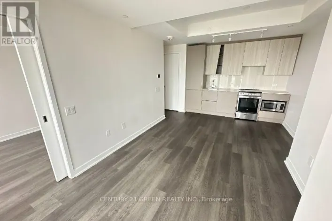
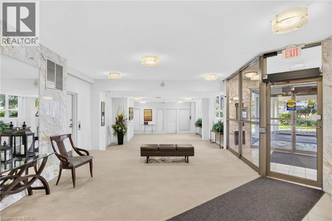
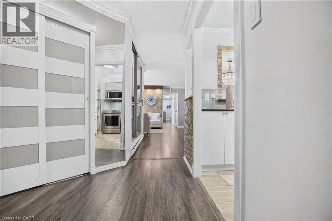
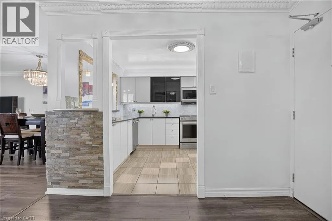
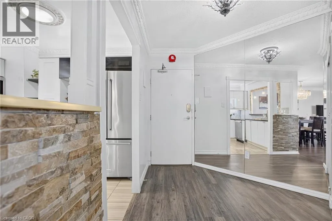
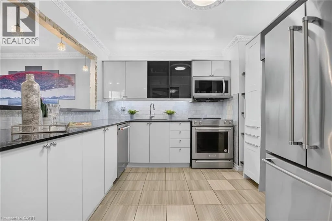
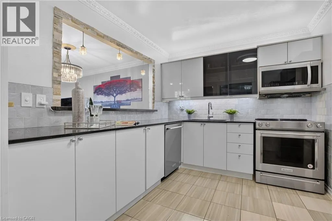
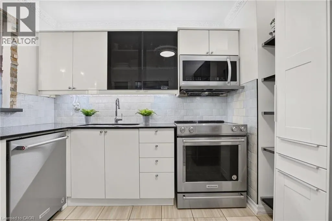
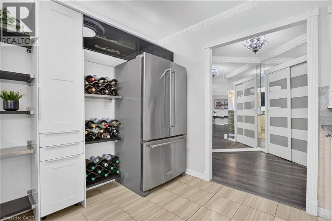
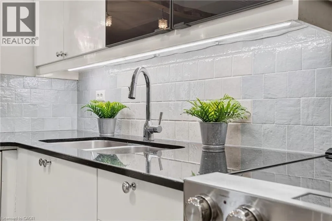
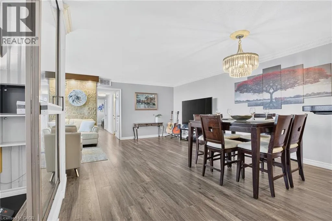
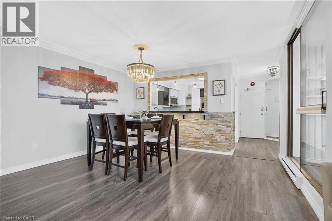
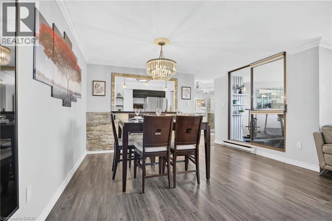
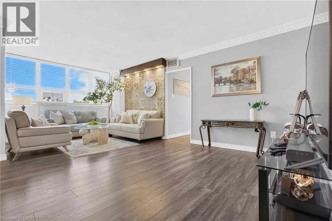
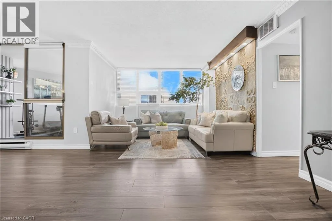
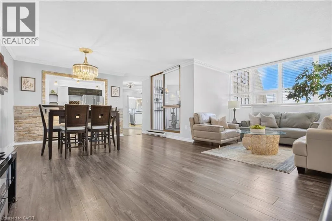
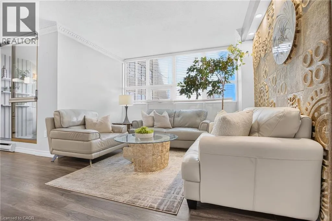
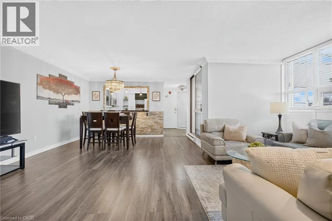
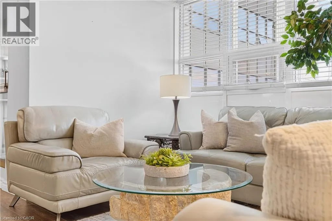
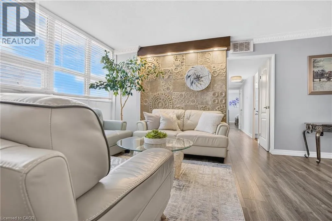
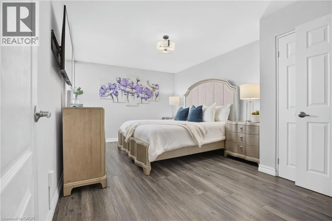
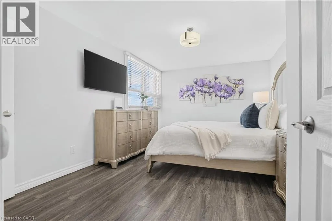
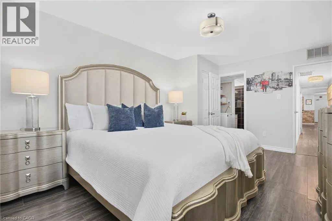
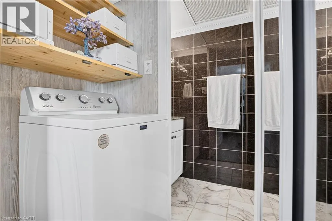
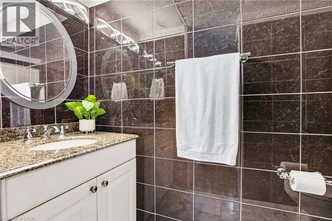
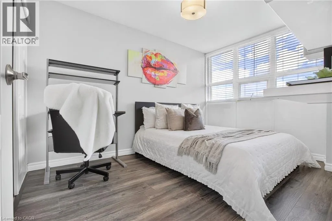
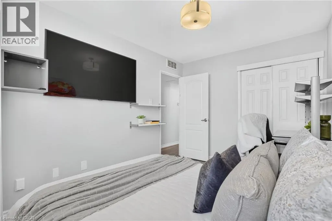
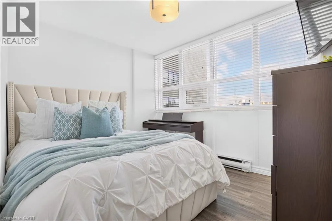
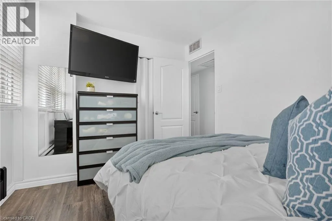
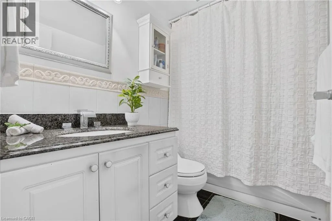
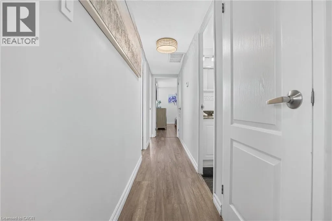
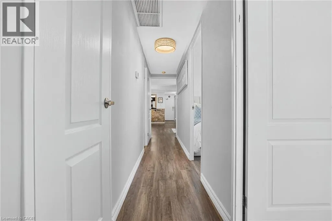
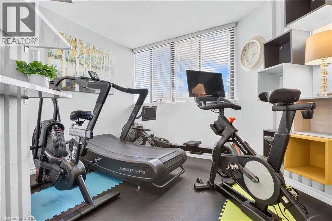
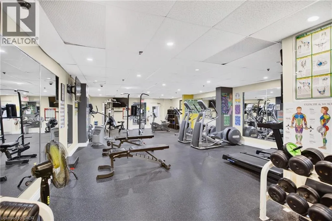
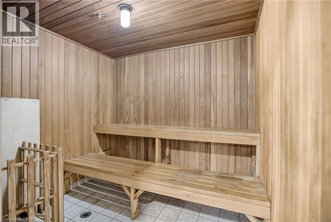
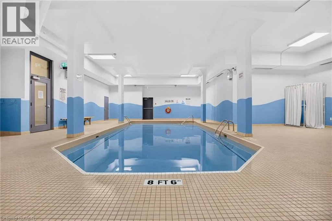
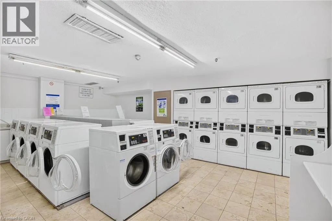
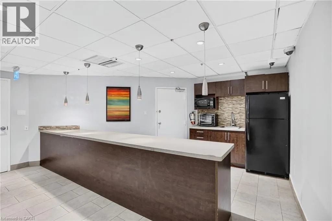
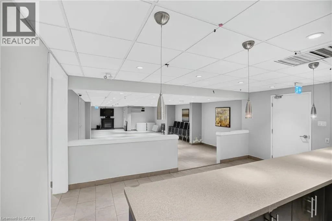
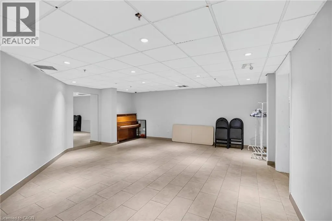
Hurontario St. and Queensway W to Confederation pkwy Space, light, and comfort come together in this move-in-ready Mississauga condo, offering abundant natural light throughout. Hardwood floors run through the living space and bedrooms, while a versatile den provides the ideal home office or additional bedroom. The open-concept living and dining area is bright and inviting, complemented by a freshly painted kitchen with ceramic tile flooring, and an impressive amount of cabinet space. The primary bedroom features his-and-her closets and a private 2-piece ensuite. Enjoy all-inclusive maintenance covering heat, hydro, cable, internet, and insurance, plus excellent amenities including an indoor pool, gym, sauna, workshop, and party room. Prime central Mississauga location just minutes to Trillium Hospital, Hwy 403, Square One, Port Credit, and Hwy 401, with Cooksville GO and the future Hurontario LRT steps away. Walking distance to schools, parks, shopping, and restaurants. Visitor parking and pride of ownership throughout. (id:27476)

Property Highlights

MLS® Number
40862909
Type
Single Family
Maintenance Fee
1351.00
Ownership Type
Condominium
Land Size
under 1/2 acre
Parking Space Total
1

Building

Building Type
Apartment
Storeys
1.00
Square Footage
1290 sqft
Bathrooms Total
2
Bedrooms Above Ground
3
Bedrooms Total
4
Amenities
Exercise Centre, Party Room Hospital, Park, Public Transit, Schools
Exterior Finish
Concrete
Fireplace Present
No
Basement Type
None
Basement Features
Building Heating Type
Baseboard heaters
Heating Fuel
Electric
Building Cooling Type
Central air conditioning

Utilities

Water
Municipal water
Utility Sewer
Municipal sewage system

Room Layout

Storage
Main level
8'0'' x 3'5''
Primary Bedroom
Main level
11'2'' x 16'0''
Living room
Main level
20'3'' x 11'2''
Kitchen
Main level
9'9'' x 9'9''
Den
Main level
11'6'' x 11'5''
Foyer
Main level
7'10'' x 10'3''
Dining room
Main level
13'7'' x 8'8''
Bedroom
Main level
8'9'' x 12'4''
Bedroom
Main level
8'9'' x 10'9''
4pc Bathroom
Main level
8'0'' x 4'8''
2pc Ensuite bath
Main level
8'0'' x 6'4''

Location

Learn more about this property
Listing provided by:
eXp Realty
MLS® number:
40862909
Agent:
Miranda Drexler
*Indicates required field
Name is required
Email is required
Please enter a valid phone number (e.g., 416-111-1111).

Street Spotlight - For sale