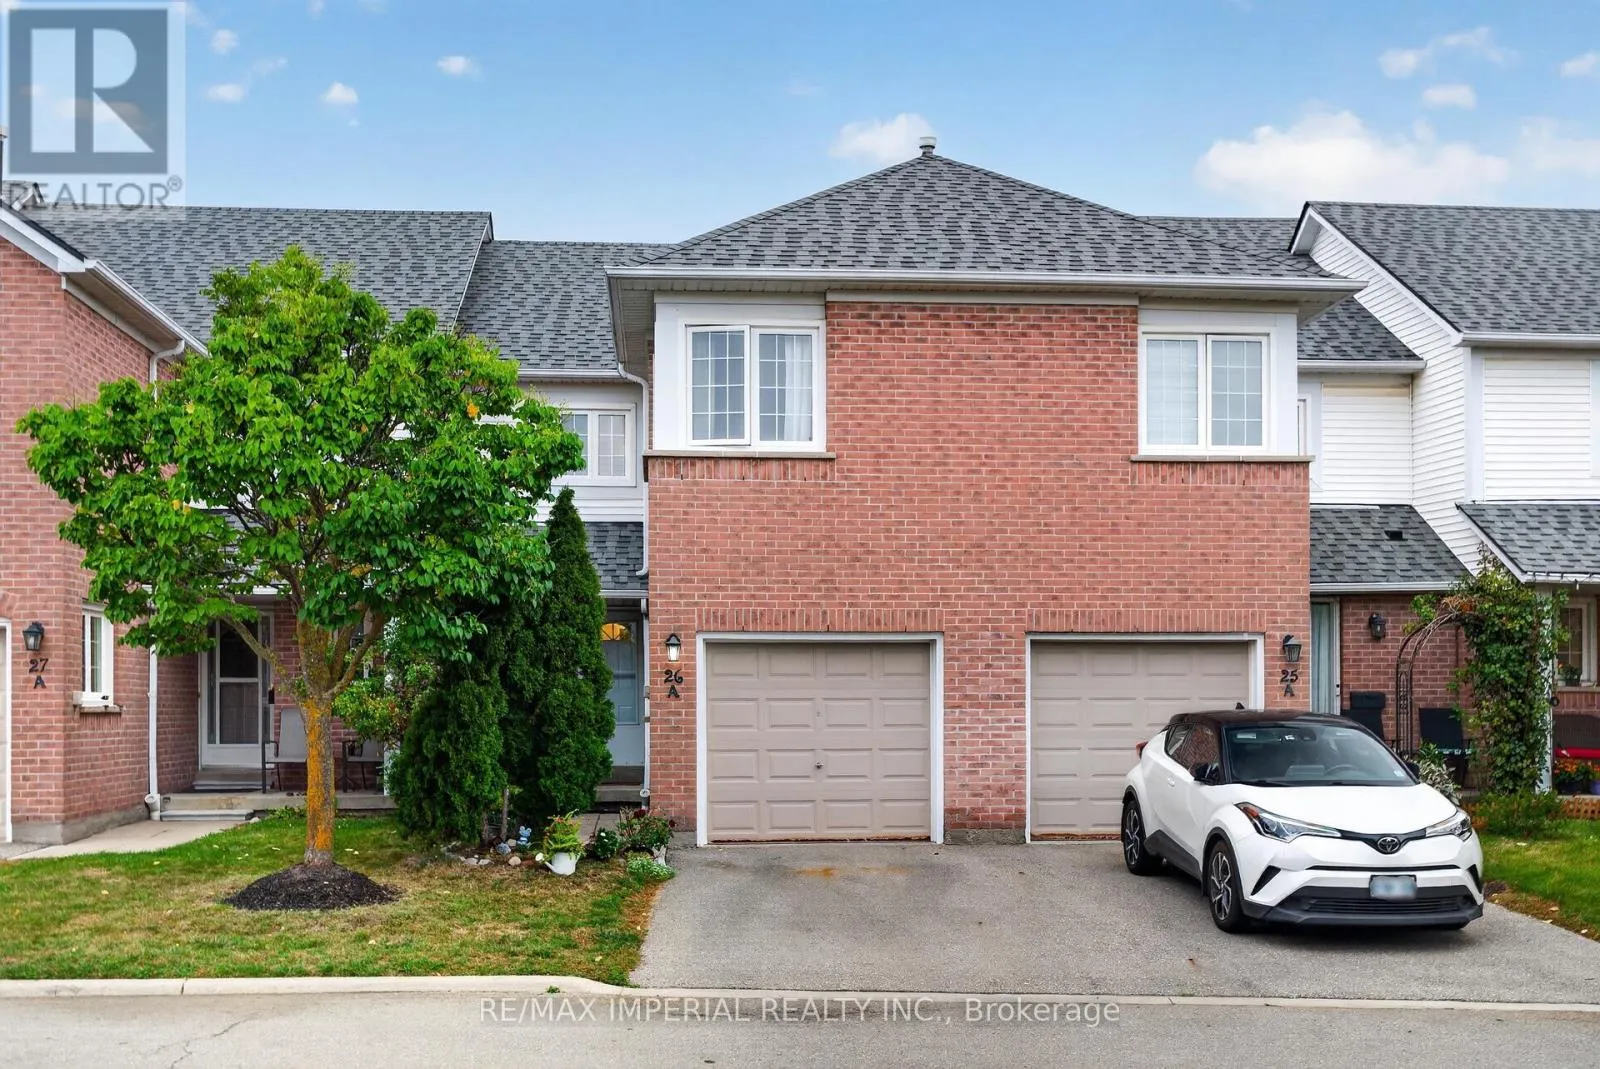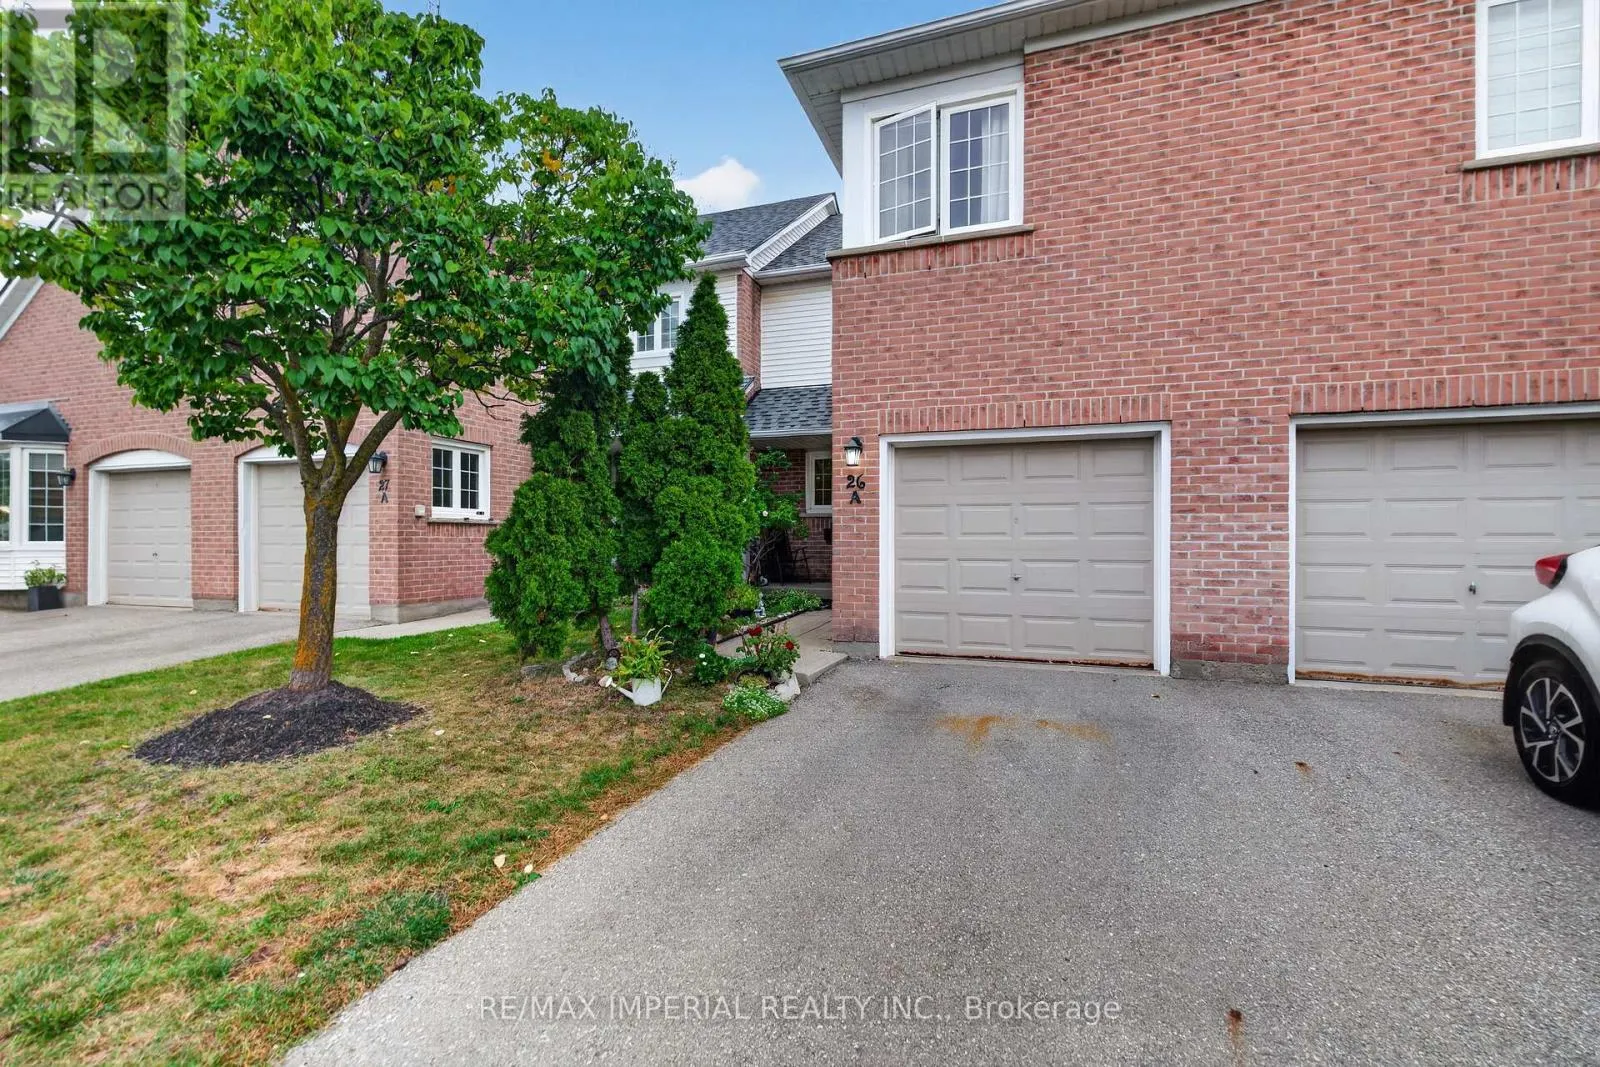
26a - 5205 Glen Erin Drive E, Mississauga, Ontario L5M 5N6

Listed for:
$699,000
3 beds
2 baths
Listed 9 days ago
Row / Townhouse for rent: 26a - 5205 Glen Erin Drive E, Mississauga, Ontario L5M 5N6

View all 36 photos

About

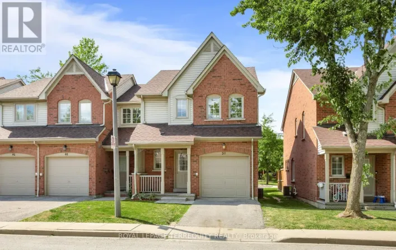
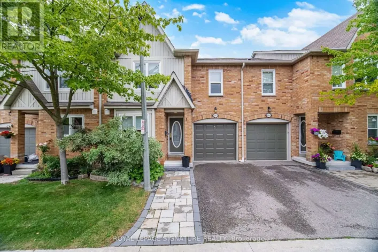
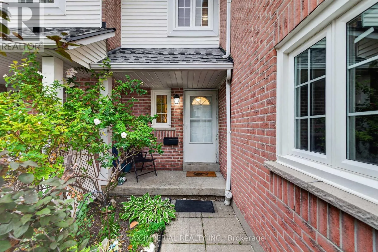
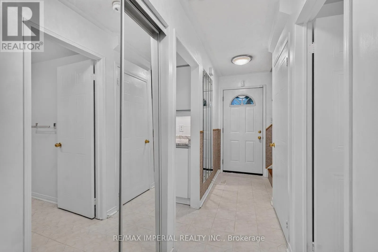
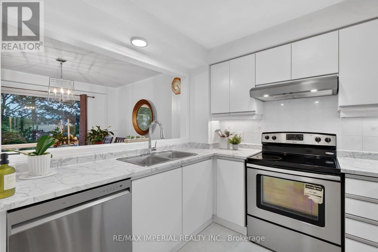
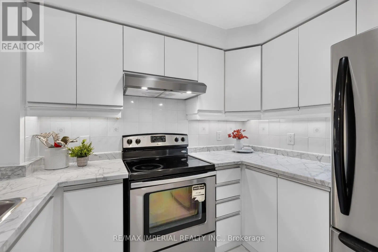
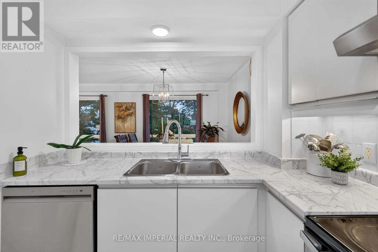
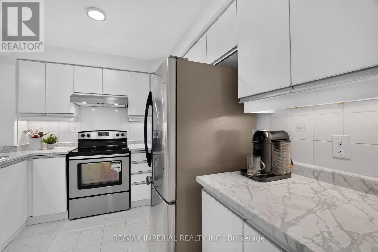
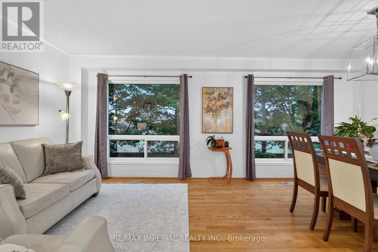
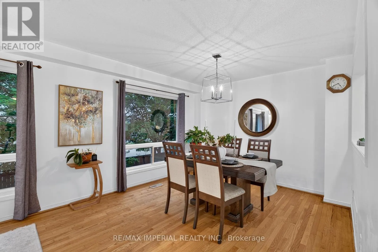
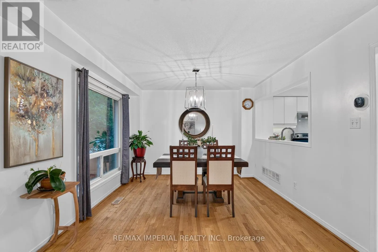
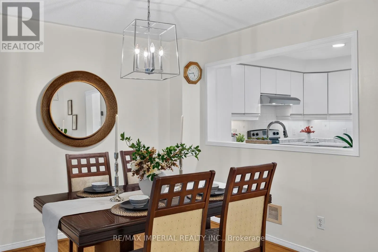
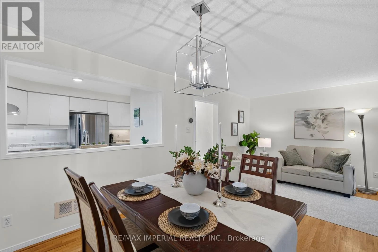
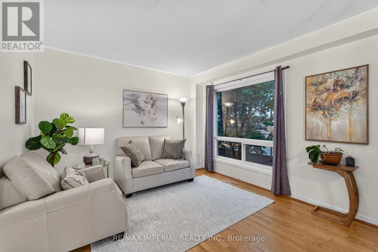
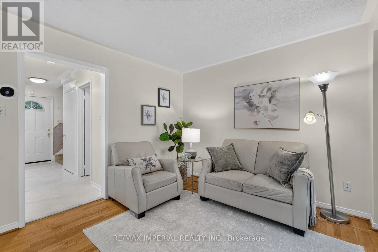
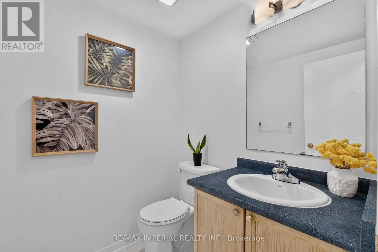
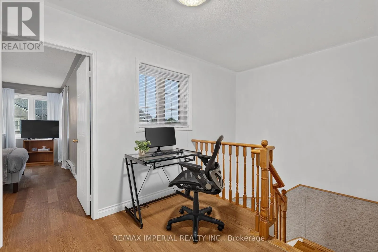
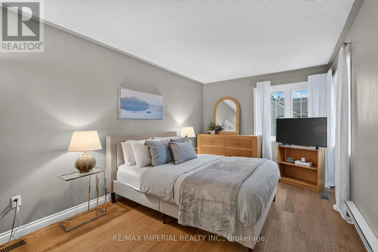
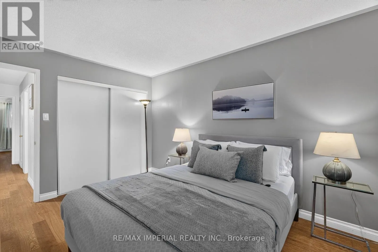
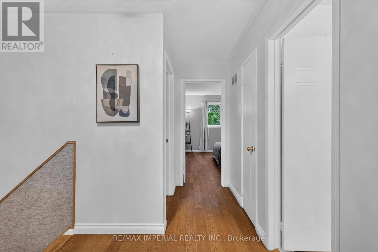
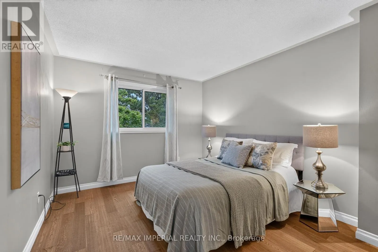
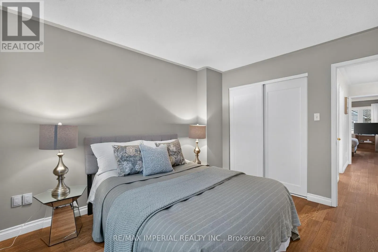
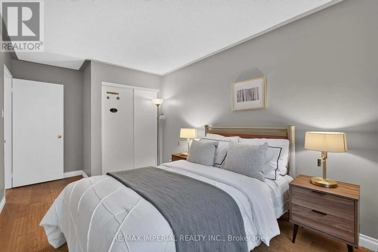
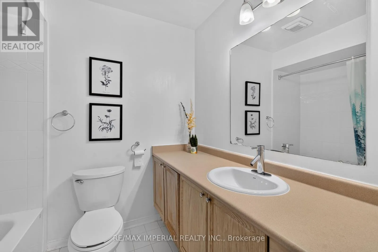
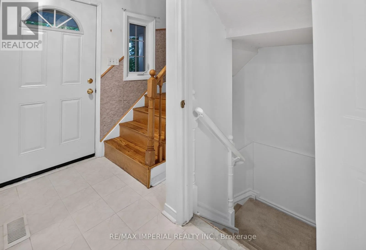
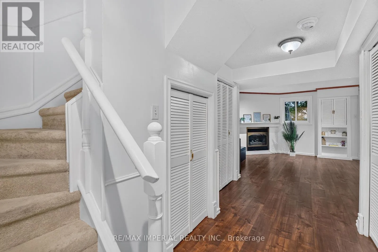
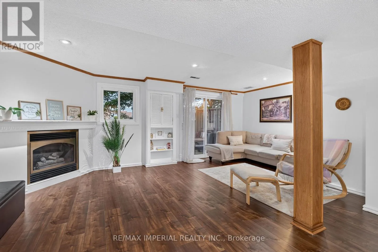
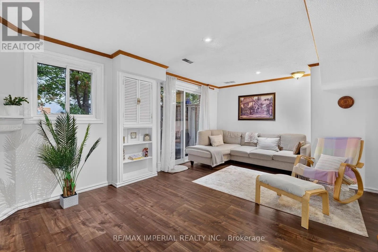
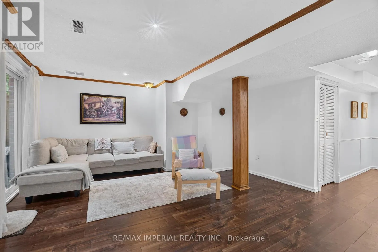
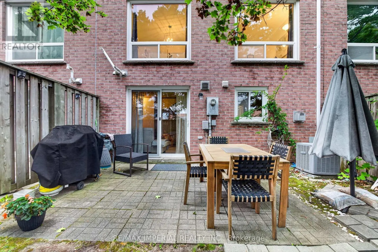
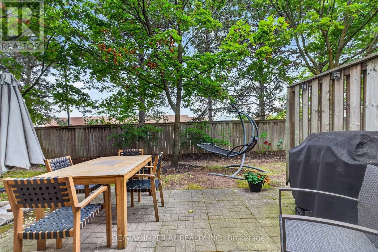
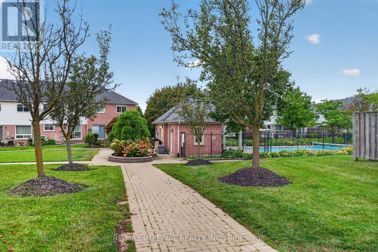
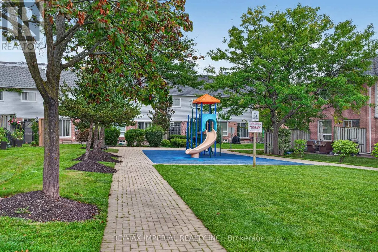
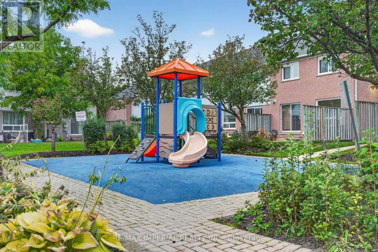
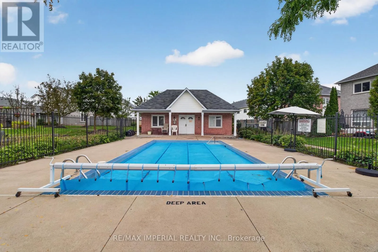
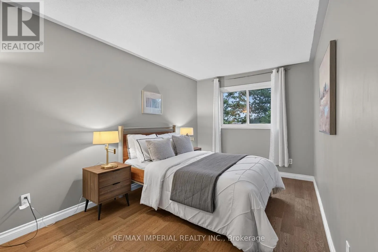
Erin Centre Blvd/Glen Erin Dr. 3 Bedrooms Townhouse with FINISHED WALKOUT basement AND direct backyard access, potential for a third full washroom in the basement, freshly painted and move-in ready, new hardwood on the upper and basement levels, refreshed kitchen with updated cabinet doors and new sink and faucet, BRAND NEW ROOF, community outdoor pool and playground, steps to JOHN FRASER Secondary School, minutes to Erin Mills Town Centre, Credit Valley Hospital, community centre, library and parks, convenient access to MiWay, GO Transit and Highways 403, 401 and 407. (id:27476)

Property Highlights

MLS® Number
W13807924
Type
Single Family
Community Name
Central Erin Mills
Maintenance Fee
501.54
Ownership Type
Condominium/Strata
Parking Space Total
2

Building

Building Type
Row / Townhouse
Storeys
2.00
Square Footage
1200 - 1399 sqft
Bathrooms Total
2
Bedrooms Above Ground
3
Bedrooms Total
3
Amenities
Visitor Parking, Fireplace(s) Golf Nearby, Hospital, Public Transit, Schools
Exterior Finish
Aluminum siding, Brick
Fireplace Present
Yes
Basement Type
N/A (Finished)
Basement Features
Walk out
Building Heating Type
Forced air
Heating Fuel
Natural gas
Building Cooling Type
Central air conditioning

Location

Learn more about this property
Listing provided by:
RE/MAX IMPERIAL REALTY INC.
MLS® number:
W13807924
Agent:
Jessica Yin
*Indicates required field
Name is required
Email is required
Please enter a valid phone number (e.g., 416-111-1111).

Street Spotlight - For sale