1475 Larchview Trail, Mississauga, Ontario L5E 3C2

Listed for:
$1,375,000
4 beds
3 baths
Listed 9 days ago
House for rent: 1475 Larchview Trail, Mississauga, Ontario L5E 3C2

View all 43 photos

About

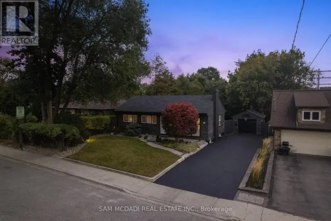
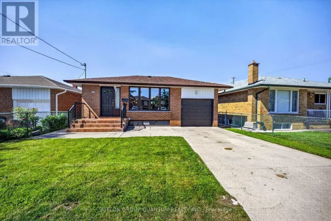
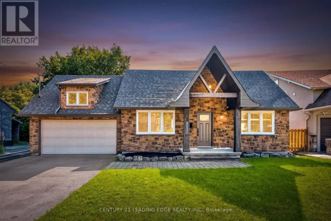
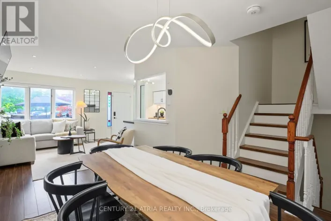
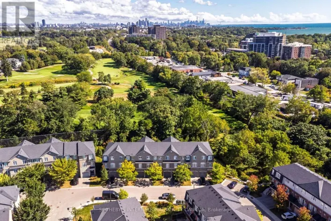
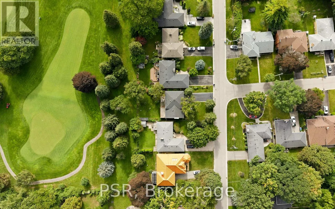
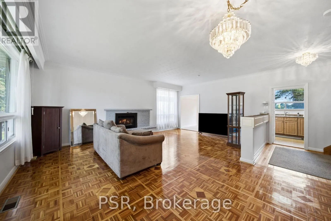
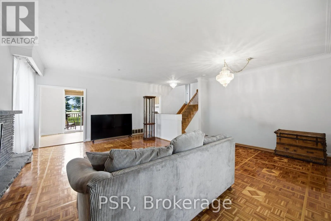
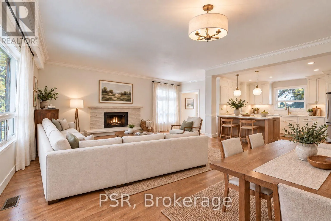
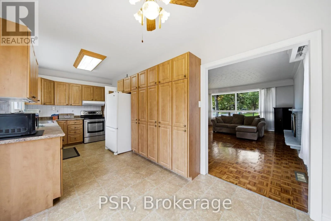
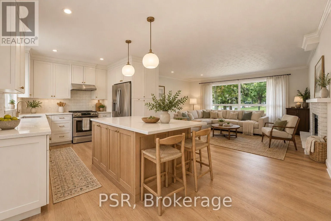
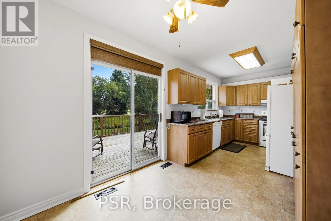
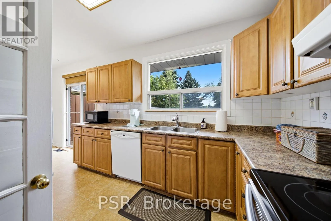
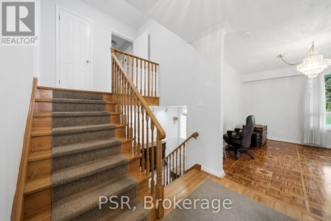
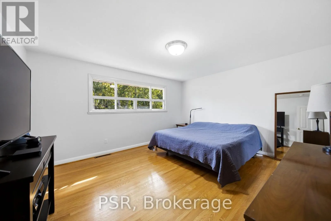
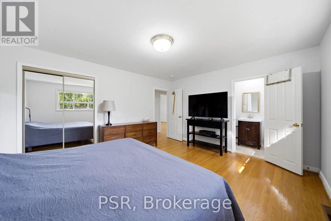
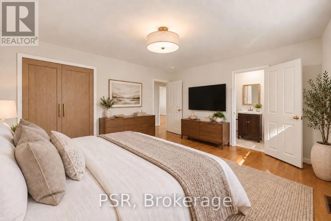
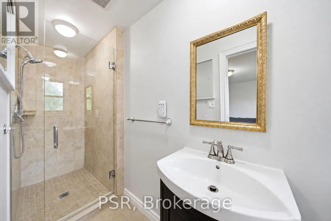
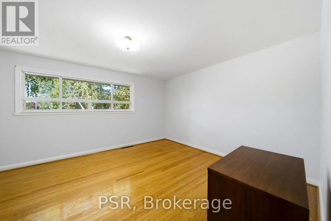
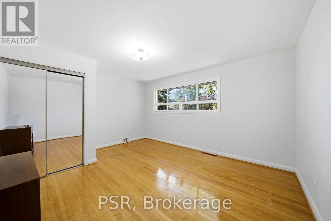
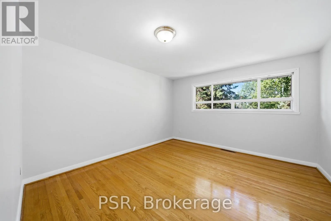
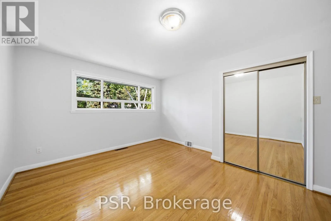
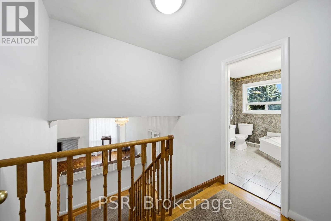
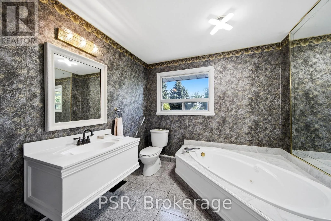
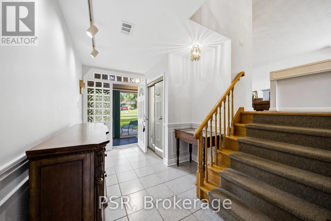
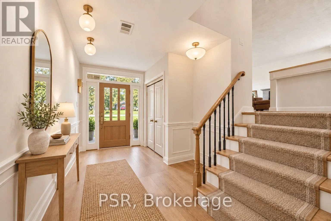
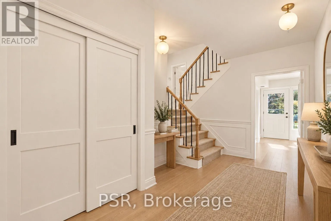
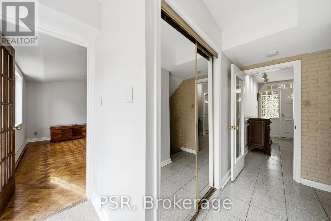
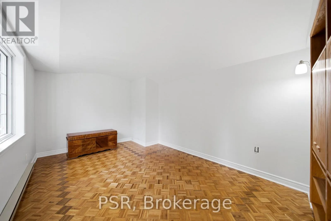
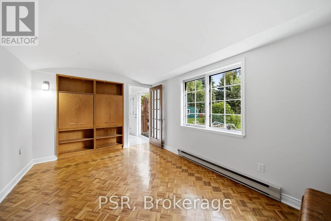
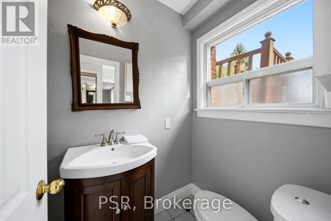
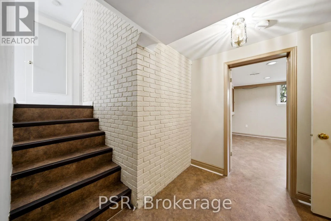
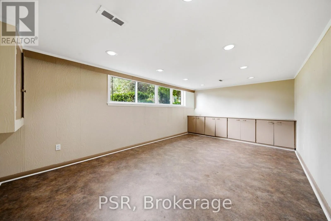
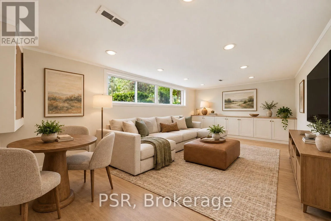
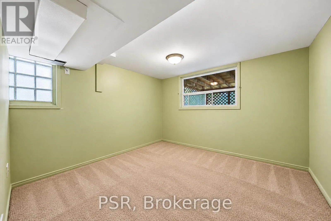
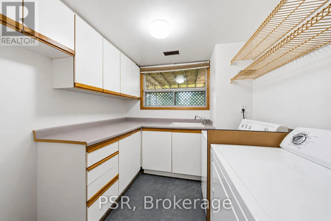
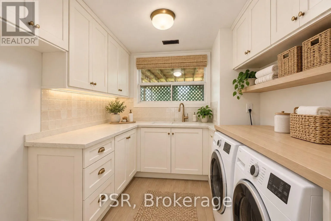
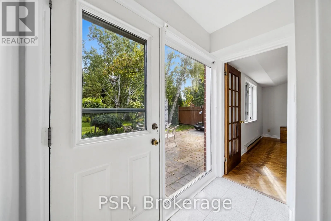
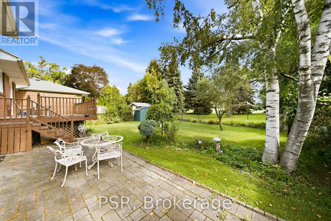
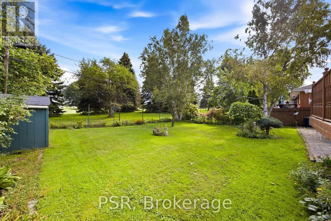
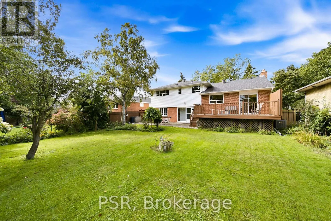
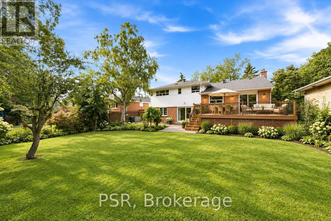
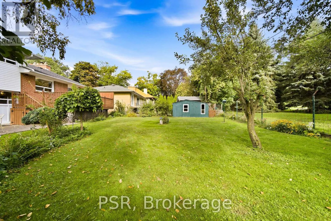
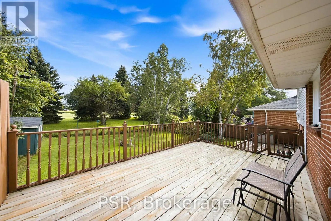
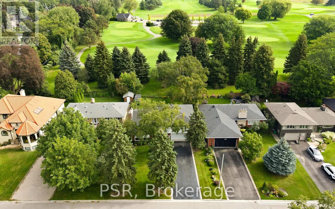
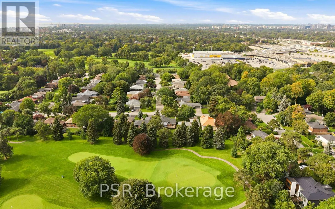
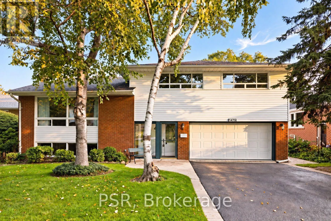
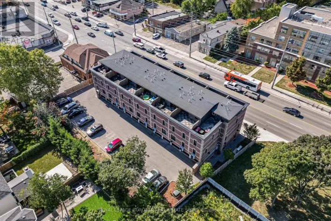
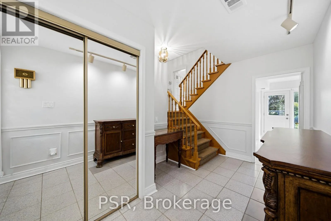
QEW / Dixie Rd Welcome To 1475 Larchview Trail! A Rare Opportunity With Exceptional Land, Location & Value In The Coveted Orchard Heights Neighbourhood. This 3+1 Bedroom, 3 Bathroom Home Is Set On An Expansive 60' x 125' Lot, Backing Directly Onto The Prestigious Toronto Golf Club. The Home Has Been Lovingly Maintained, Showcasing A Spacious Footprint With Incredible Potential For Those Looking To Renovate, Reimagine Or Create Their Dream Home. The Main Level Provides Valuable Additional Living Space - The Perfect Fourth Bedroom Or Versatile Media/Recreation Area. The Second Level Features A Spacious Open Concept Living Area With Large Windows Flooding The Space With Natural Light. The Third Level Boasts 3 Generously Sized Bedrooms & 2 Additional Bathrooms. Lower Level Includes A Spacious Rec Room/Flex Space And Dedicated Laundry Room. The Lush Backyard Is A True Highlight, Offering A Serene Setting With Views Toward The Golf Course& Ample Room To Enjoy The Outdoors. Attached Garage & Large Private Driveway Offer 7-Car Parking. Located In The Highly Sought-After Lakeview Community, Just Minutes From An Array Of Local Amenities. The QEW, Waterfront Trails, Parks, Schools, Sherway Gardens, GO Transit & More At Your Doorstep. (id:27476)

Property Highlights

MLS® Number
W13809878
Type
Single Family
Community Name
Lakeview
Ownership Type
Freehold
Land Size
60 x 125 FT
Parking Space Total
7

Building

Building Type
House
Square Footage
1500 - 2000 sqft
Bathrooms Total
3
Bedrooms Above Ground
3
Bedrooms Total
4
Amenities
Fireplace(s) Golf Nearby, Public Transit, Schools
Exterior Finish
Brick, Vinyl siding
Fireplace Present
Yes
Basement Type
N/A (Finished)
Basement Features
Building Heating Type
Forced air
Heating Fuel
Other
Building Cooling Type
Central air conditioning

Utilities

Water
Municipal water
Utility Sewer
Sanitary sewer

Room Layout

Living room
Second level
0.1 m x 0.1 m
Dining room
Second level
0.1 m x 0.1 m
Kitchen
Second level
0.1 m x 0.1 m
Primary Bedroom
Third level
0.1 m x 0.1 m
Bedroom 2
Third level
0.1 m x 0.1 m
Bedroom 3
Third level
0.1 m x 0.1 m
Foyer
Main level
0.1 m x 0.1 m
Media
Main level
0.1 m x 0.1 m

Location

Learn more about this property
Listing provided by:
PSR
MLS® number:
W13809878
Agent:
Nicole St. Onge
*Indicates required field
Name is required
Email is required
Please enter a valid phone number (e.g., 416-111-1111).

Community Spotlight: Homes For sale in Your Neighborhood