1474 South Service Road, Mississauga, Ontario L5E 1V6

Listed for:
$1,129,900
4 beds
2 baths
Listed 1 day ago
House for rent: 1474 South Service Road, Mississauga, Ontario L5E 1V6

View all 31 photos

About

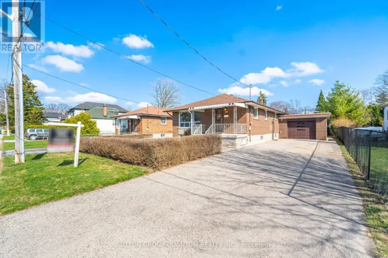
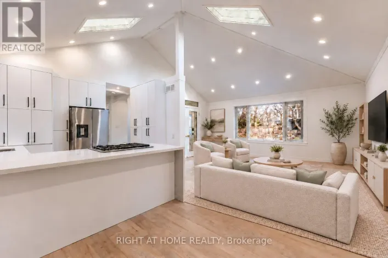
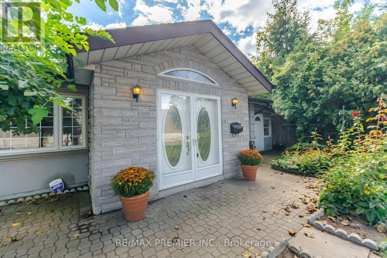
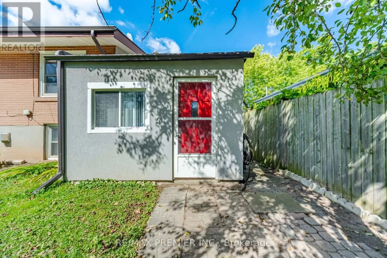
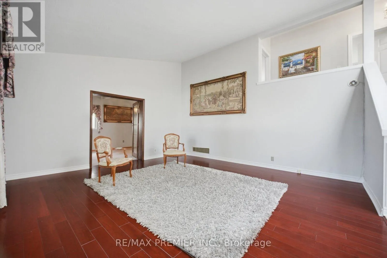
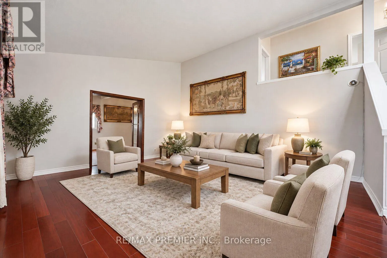
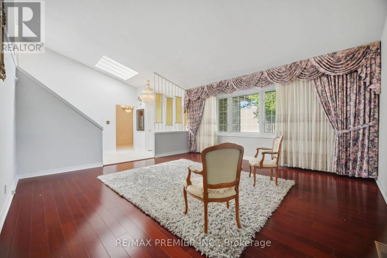
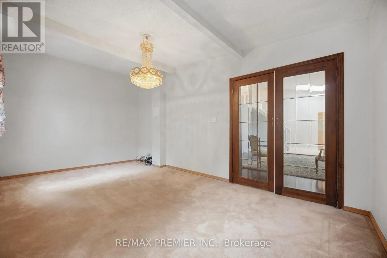
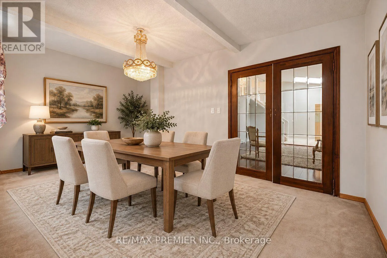
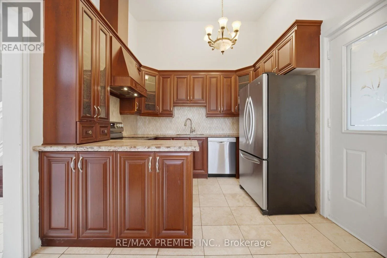
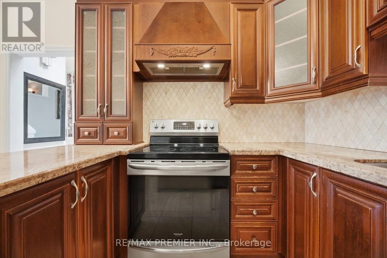
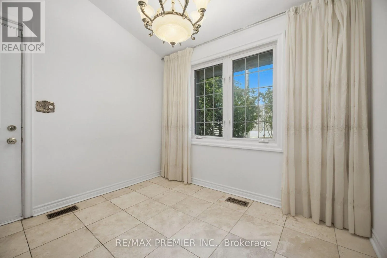
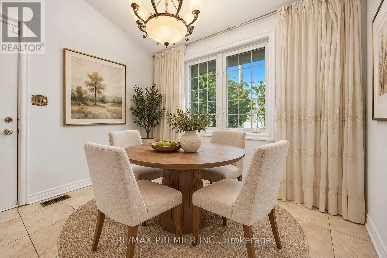
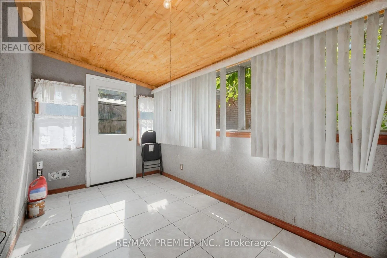
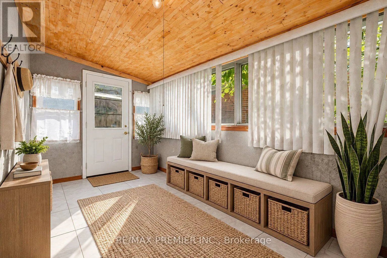
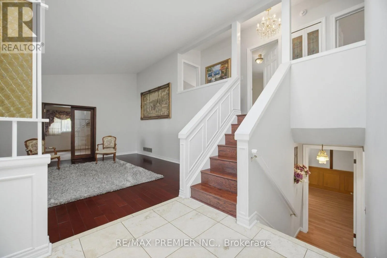
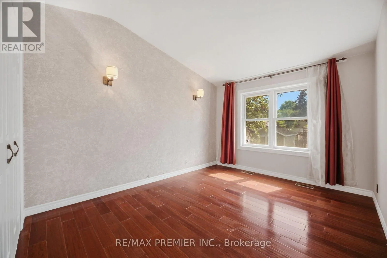
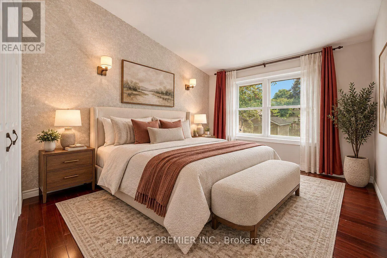
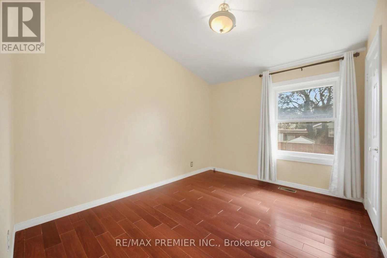
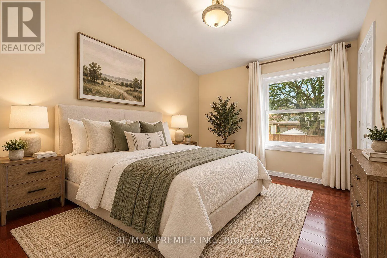
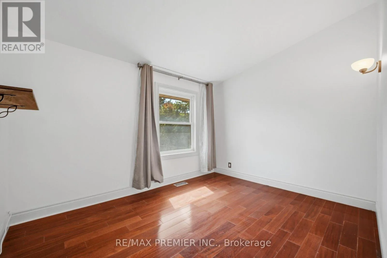
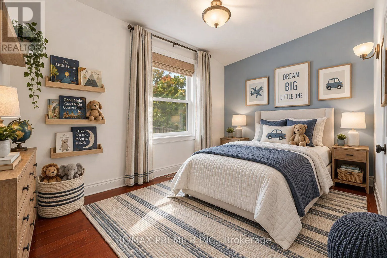
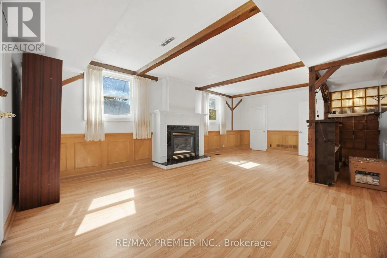
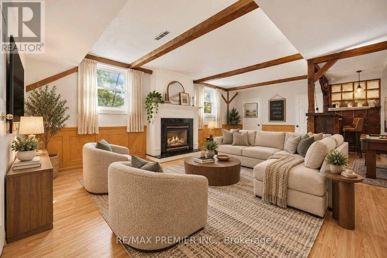
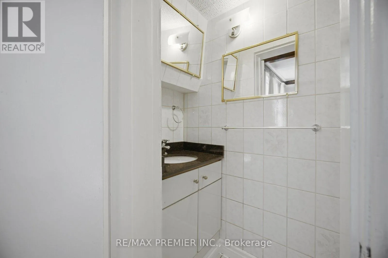
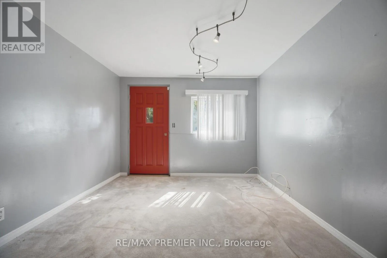
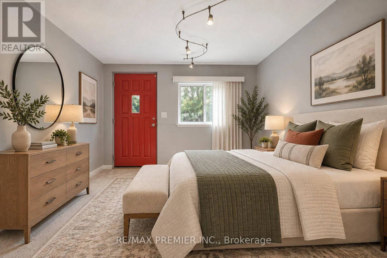
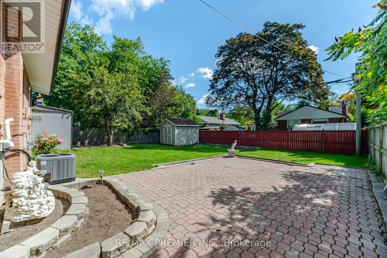
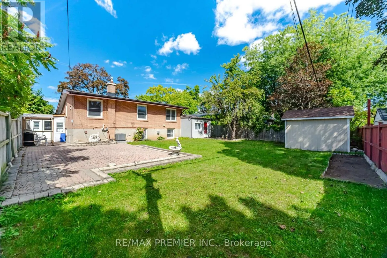
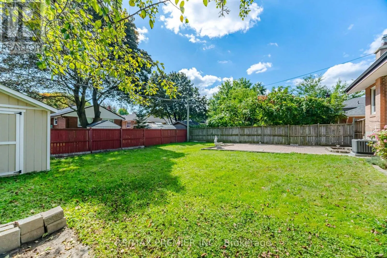
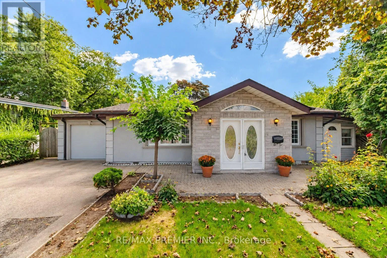
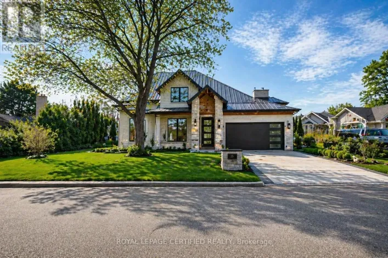
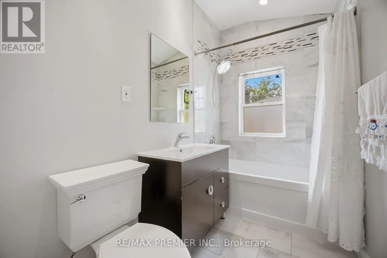
DIXIE / SOUTH SERVICE RD Original-Owner Bright And Spacious With A Distinctive Layout And Plenty Of Character. The Impressive Living Room Is Filled With Natural Light From An Abundance Of Windows And Features A Vaulted Ceiling, Creating An Airy, Open Feel. A Separate Dining Room Offers Dedicated Entertaining Space, While The Charming Eat-In Kitchen Features Stainless Steel Appliances, Granite Countertops And Ceramic Backsplash. Three Good-Sized Bedrooms With Closets Provide Comfortable Living. The Fully Finished Lower Level Adds Excellent Versatility With A Spacious Recreation Area, Gas Fireplace, Wood-Beam Ceiling, Built-In Bar, Additional Bedroom And Bathroom. Outside, Enjoy A Generous Fenced Backyard With Mature Trees And Patio Space. Set On A Short Residential Stretch Of South Service Road With Quick QEW Access And Convenient Connections Throughout Mississauga And Toronto. Close To Transit, Shopping And Everyday Amenities. A Long-Held Property Ready For Its Next Chapter, Offering A Unique Opportunity To Renovate (id:27476)

Property Highlights

MLS® Number
W13809952
Type
Single Family
Community Name
Mineola
Ownership Type
Freehold
Land Size
60.9 x 123.5 FT
Parking Space Total
2

Building

Building Type
House
Square Footage
1100 - 1500 sqft
Bathrooms Total
2
Bedrooms Above Ground
3
Bedrooms Total
4
Amenities
Fireplace(s)
Exterior Finish
Brick, Stucco
Fireplace Present
Yes
Basement Type
N/A (Finished)
Basement Features
Building Heating Type
Forced air
Heating Fuel
Natural gas
Building Cooling Type
Central air conditioning

Utilities

Water
Municipal water
Utility Sewer
Sanitary sewer

Room Layout

Recreational, Games room
Lower level
7.38 m x 4.34 m
Living room
Main level
5.01 m x 5.18 m
Dining room
Main level
5.42 m x 3.17 m
Kitchen
Main level
2.54 m x 2.89 m
Eating area
Main level
2.46 m x 2.98 m
Primary Bedroom
Upper Level
4.57 m x 3.01 m
Bedroom 2
Upper Level
2.82 m x 3.48 m
Bedroom 3
Upper Level
3.61 m x 2.87 m
Bedroom
In between
4.48 m x 3.45 m

Location

Learn more about this property
Listing provided by:
RE/MAX PREMIER INC.
MLS® number:
W13809952
Agent:
Linda Marchese Ragona
*Indicates required field
Name is required
Email is required
Please enter a valid phone number (e.g., 416-111-1111).

Community Spotlight: Homes For sale in Your Neighborhood