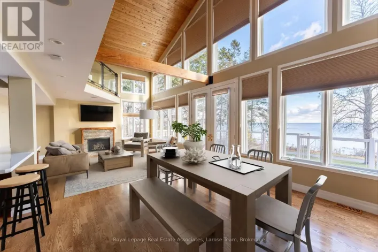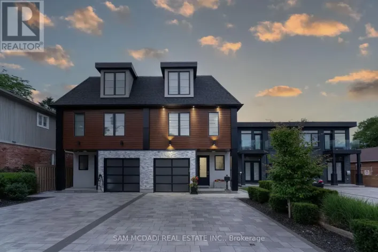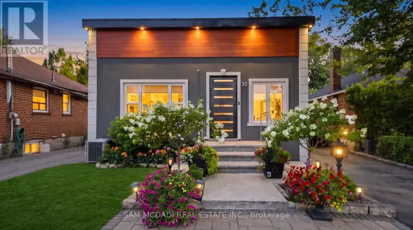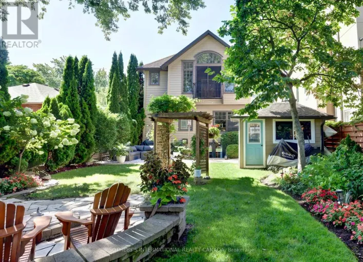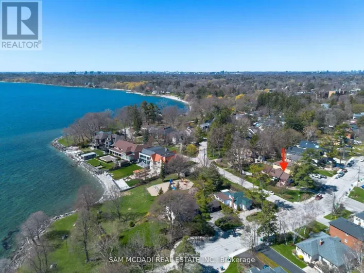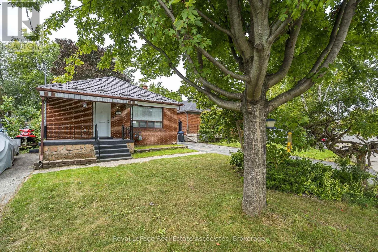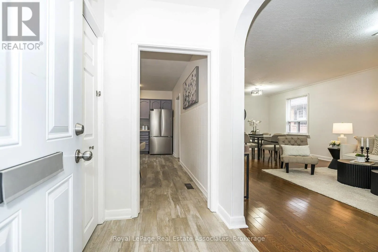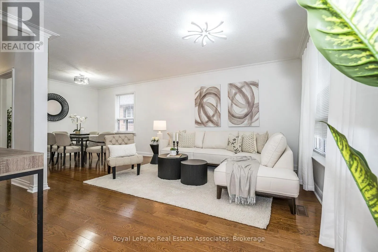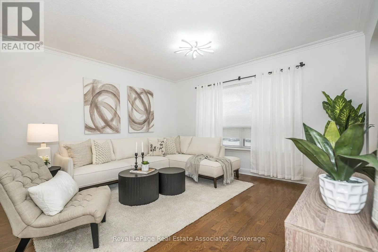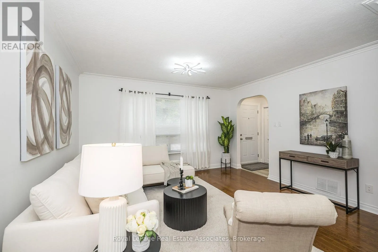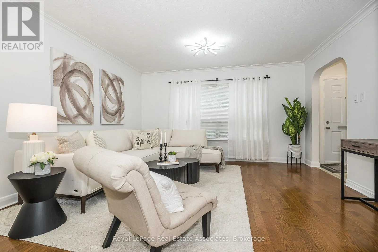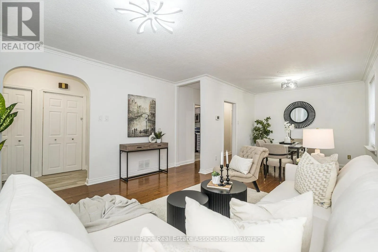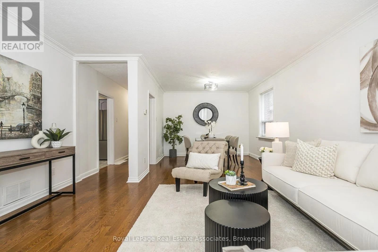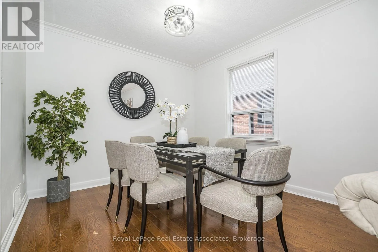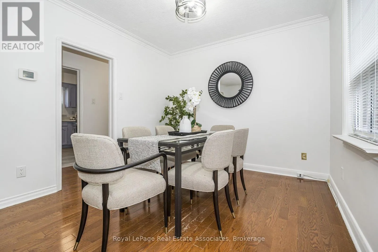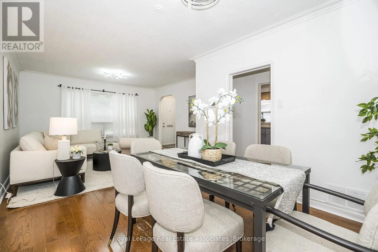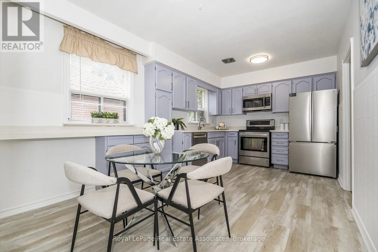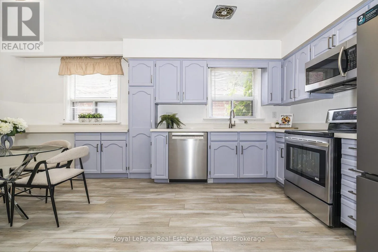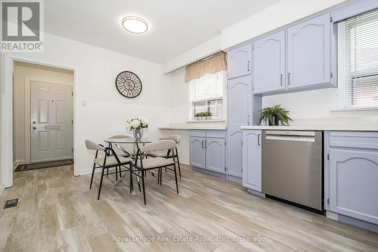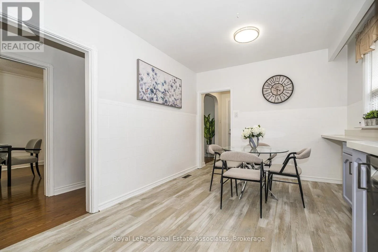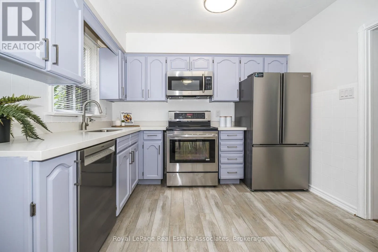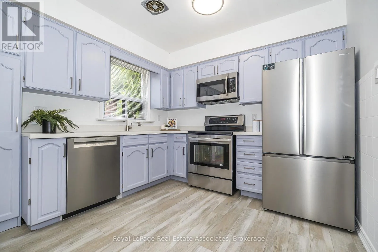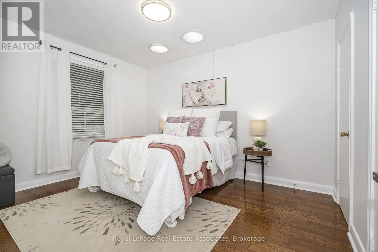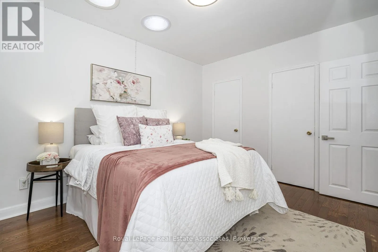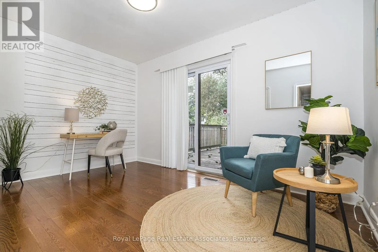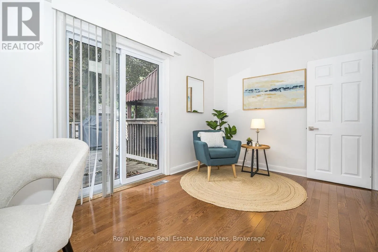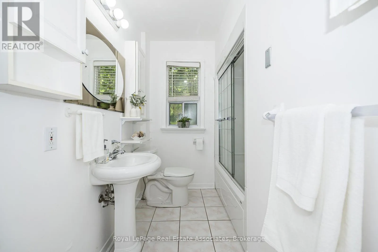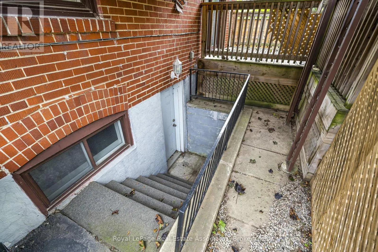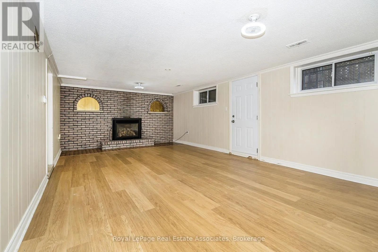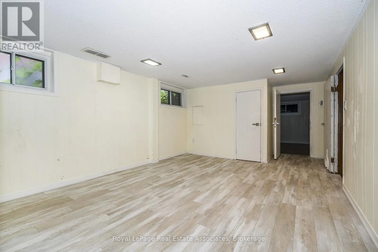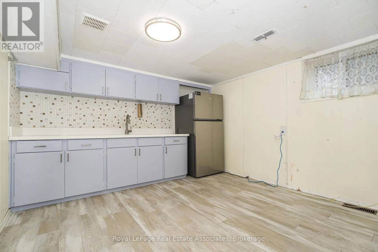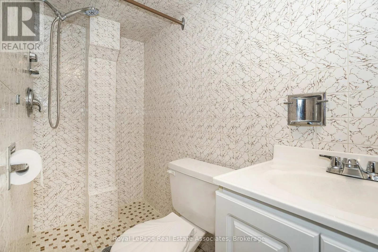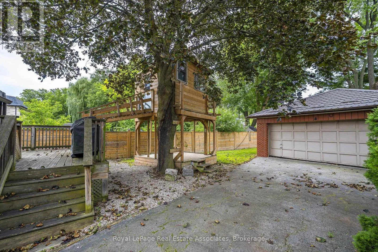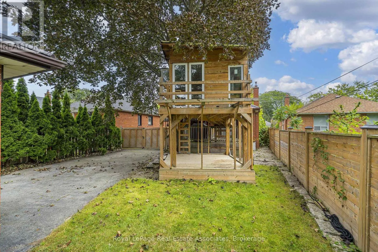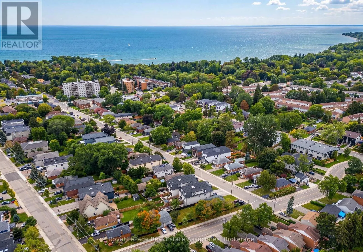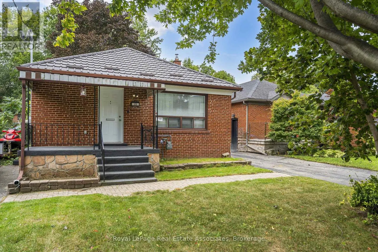
Lakeshore & Maple Nestled on a peaceful, tree-lined street right in the heart of Port Credit, 22 Maple Avenue N offers a lifestyle defined by lakeside charm and everyday convenience. Picture weekend mornings taking a short, leisurely stroll down to the Waterfront Trail, soaking in the views, or letting the kids burn off energy at nearby parks. Highlighting a warm and functional layout, the bright living and dining space features rich hardwood floors that flow naturally into an eat-in kitchen fully equipped with stainless steel appliances. Upstairs, two comfortable bedrooms, one with a walk-out to the backyard and a full washroom, creates a cozy haven for a young family or first-time buyers.What truly sets this property apart is its incredible versatility. The finished basement, complete with a separate entrance, kitchenette, three-piece bath, and cozy gas fireplace, offers ideal potential for an in-law suite or extended family space. Outside, the home boasts a private back deck for summer barbecues, a rare double car garage, and an impressive lot size with future severance potential for semi-detached builds. Longevity in maintenance with the steel roof on the house and on the garage. Families will love the top-tier school catchment, including Riverside Public School, Lorne Park Secondary, and Port Credit Secondary. Whether you are looking to move straight in, invest in a vibrant community, or build for the future, this home puts you right where you want to be. (id:27476)