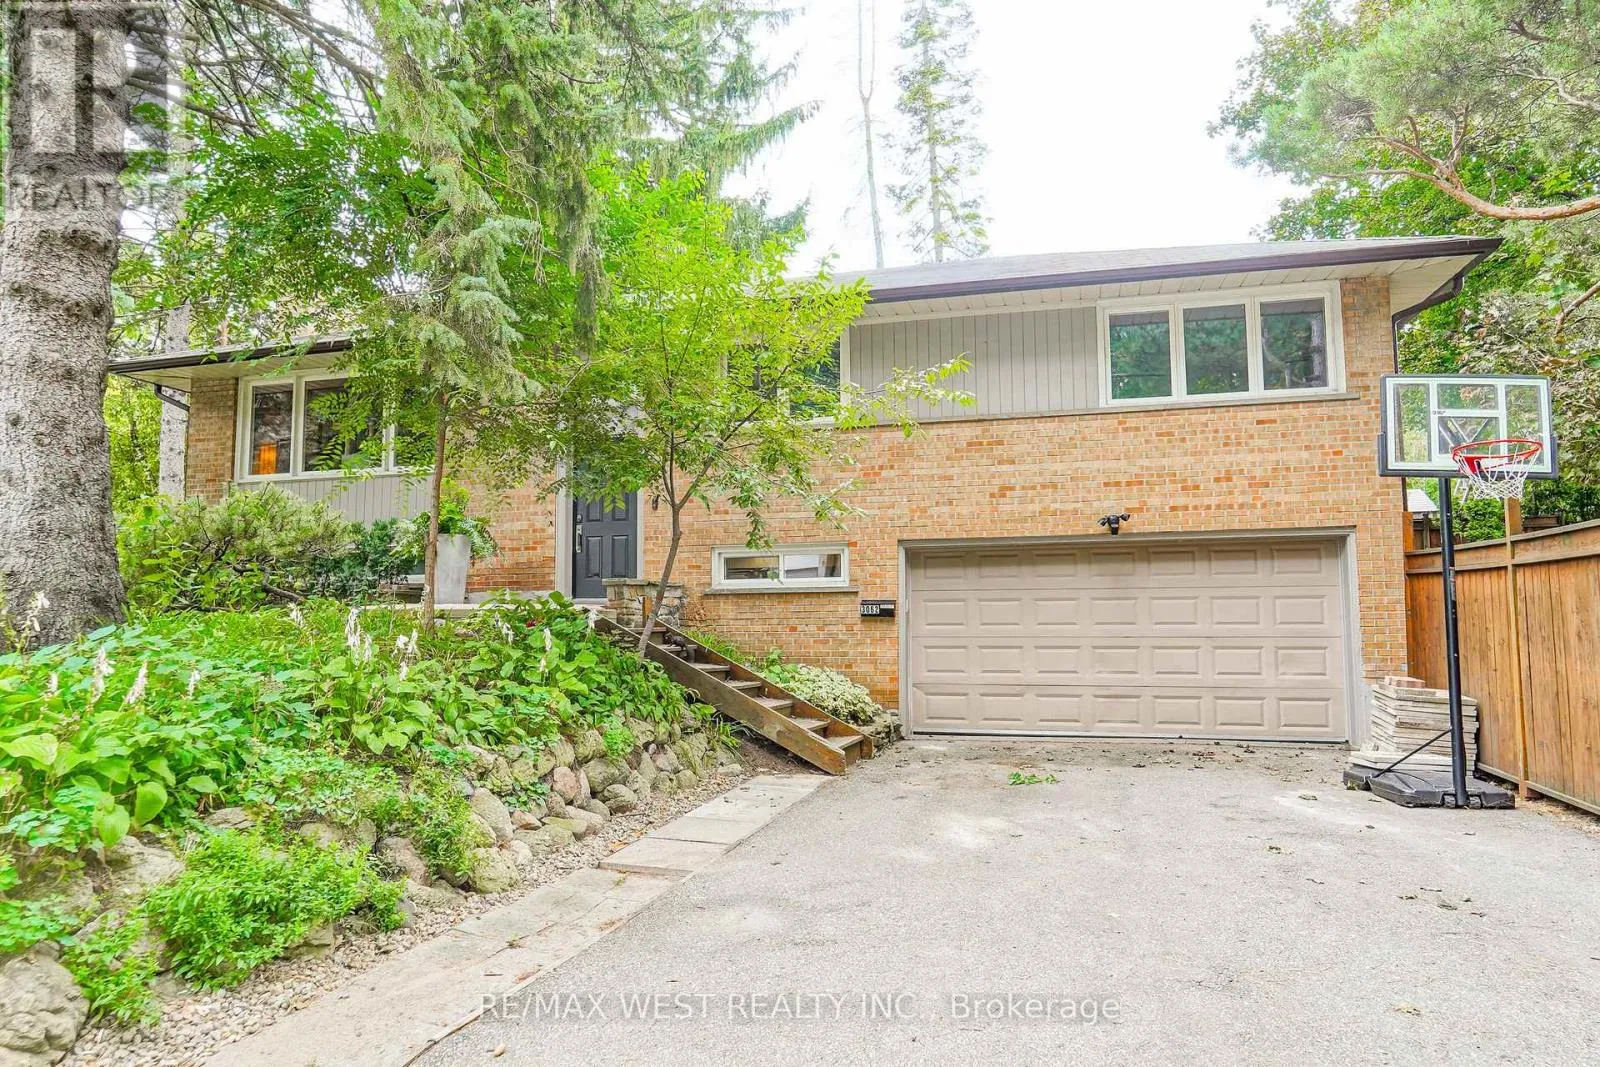
3062 O'hagan Drive, Mississauga, Ontario L5C 2C5

Listed for:
$1,000,000
4 beds
1 baths
Listed 8 days ago
House for rent: 3062 O'hagan Drive, Mississauga, Ontario L5C 2C5

View all 17 photos

About

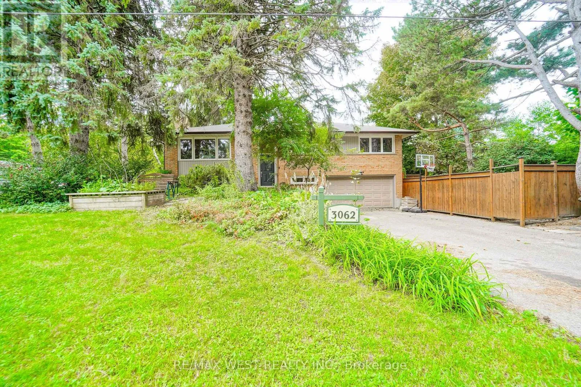
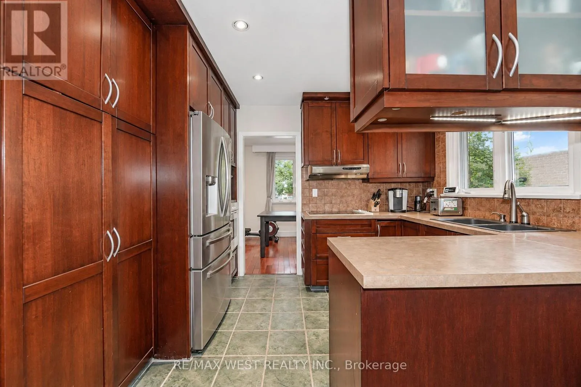
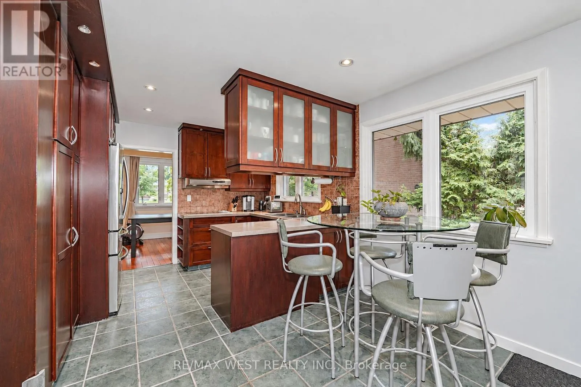
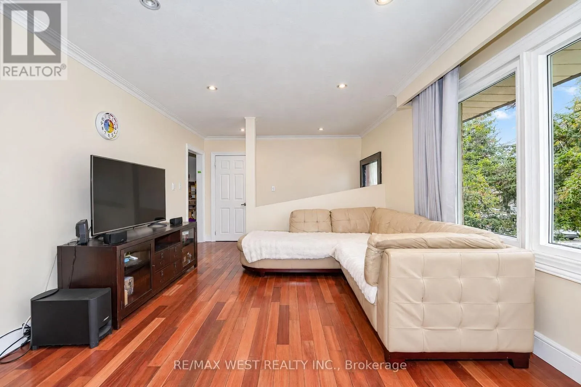
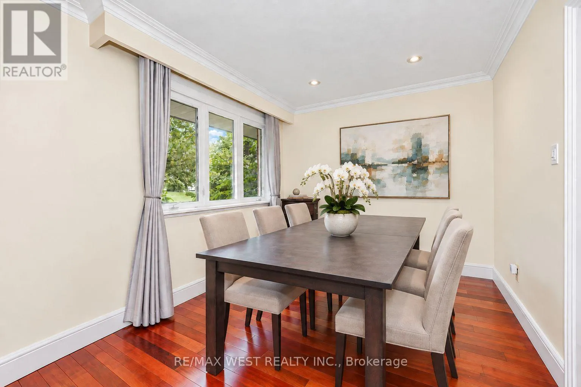
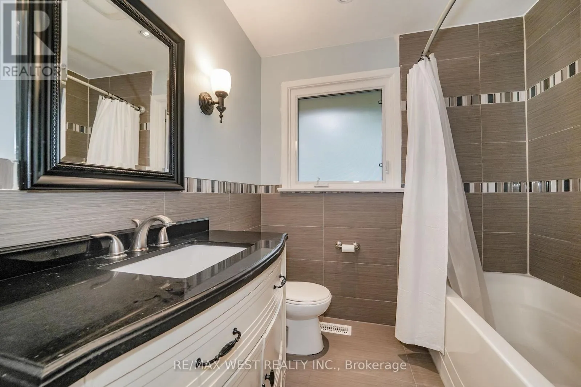
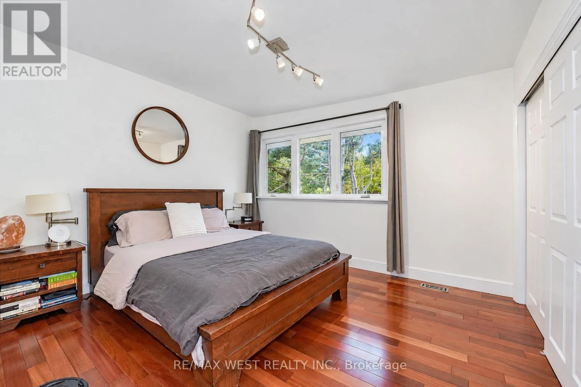
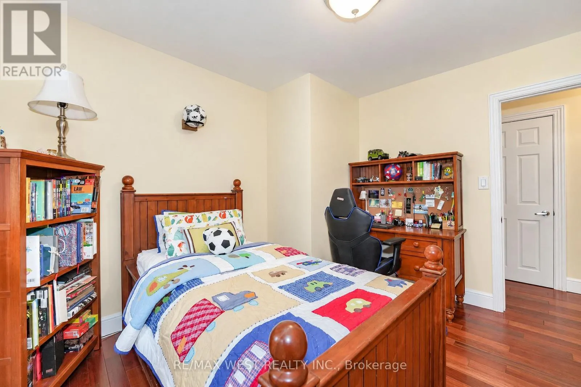
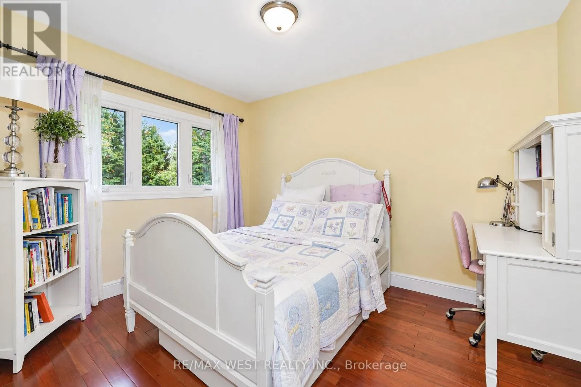
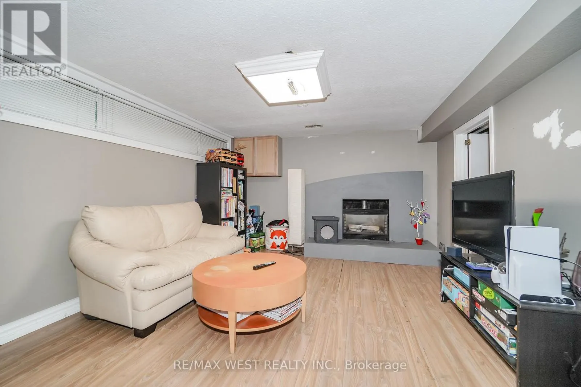
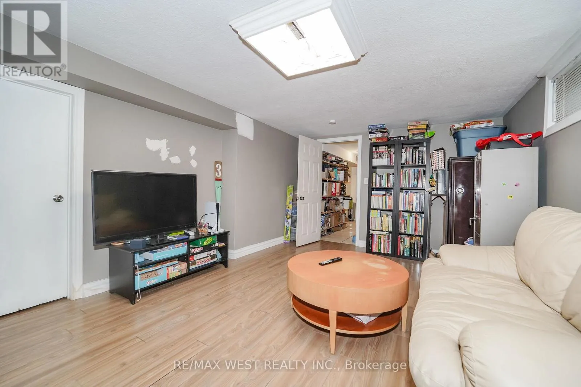
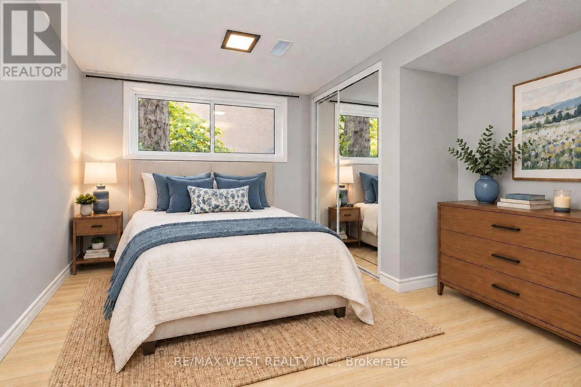
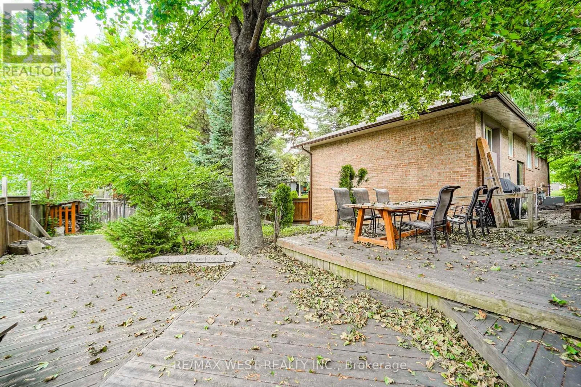
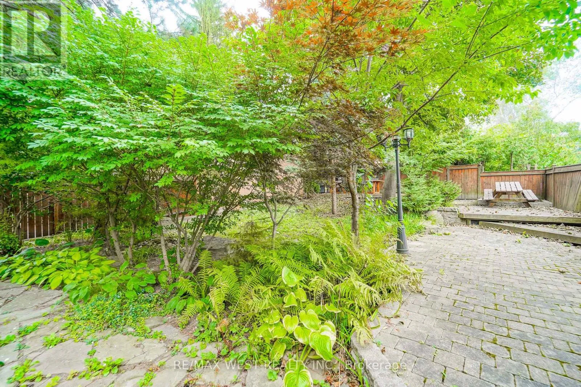
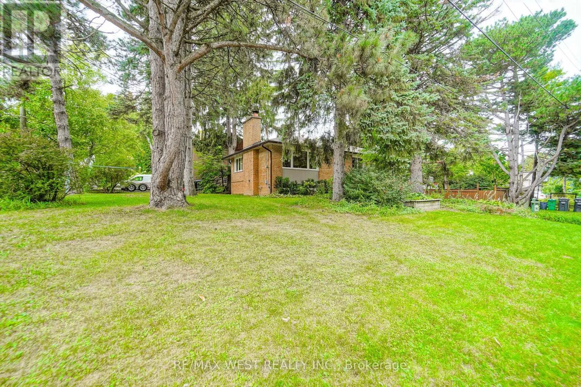
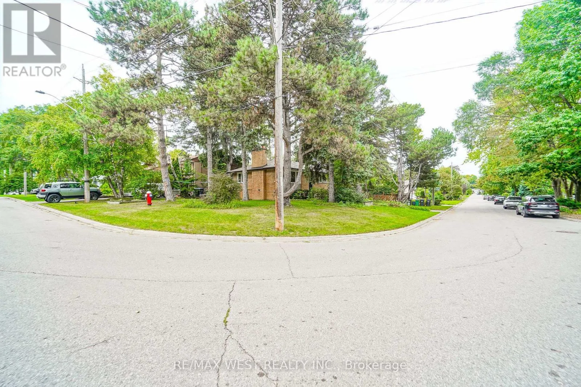
Cross Streets: Dundas and The Credit Woodlands. ** Directions: Dundas to The Credit Woodlands to O'hagan. Beautiful and well-maintained bungalow located in the highly sought-after Credit Woodlands community, set on a premium 60 x 125 ft lot surrounded by mature trees with a private backyard that offers a peaceful, cottage-like setting right in the city. The main level features a sun-filled living room with a cozy wood-burning fireplace, a spacious dining area and an updated kitchen with a large breakfast area. Beautiful Brazilian hardwood floors add warmth to the principle rooms, and the generous primary bedroom with double closet, two additional bedrooms and a beautifully updated main bath complete the main level. The separate side entrance to the basement offers great potential for an in-law suite, with the finished lower level featuring a large rec room with gas fireplace, bedroom with closet and above-grade window, a handy office nook and direct access to the two-car garage. All of this in a fantastic location close to UTM, Erindale Park with its scenic trails and river, schools, transit, Hwy 403 and the QEW. *Some images are virtually staged. (id:27476)

Property Highlights

MLS® Number
W13815512
Type
Single Family
Community Name
Erindale
Ownership Type
Freehold
Land Size
59.1 x 125 FT
Parking Space Total
6

Building

Building Type
House
Storeys
1.00
Square Footage
1100 - 1500 sqft
Bathrooms Total
1
Bedrooms Above Ground
3
Bedrooms Total
4
Amenities
Fireplace(s) Hospital, Public Transit, Schools
Exterior Finish
Brick
Fireplace Present
Yes
Basement Type
N/A, Full, N/A (Finished)
Basement Features
Separate entrance
Building Heating Type
Forced air
Heating Fuel
Natural gas
Building Cooling Type
Central air conditioning

Utilities

Water
Municipal water
Utility Sewer
Sanitary sewer

Room Layout

Recreational, Games room
Basement
5.11 m x 3.63 m
Bedroom
Basement
3.38 m x 3.25 m
Office
Basement
2.56 m x 1.93 m
Living room
Main level
5.38 m x 3.66 m
Dining room
Main level
3.38 m x 2.73 m
Kitchen
Main level
3.23 m x 2.6 m
Eating area
Main level
3.23 m x 2.15 m
Primary Bedroom
Main level
3.88 m x 3.45 m
Bedroom 2
Main level
3.49 m x 2.84 m
Bedroom 3
Main level
3.46 m x 3.12 m

Location

Learn more about this property
Listing provided by:
RE/MAX WEST REALTY INC.
MLS® number:
W13815512
Agent:
Frank Leo
*Indicates required field
Name is required
Email is required
Please enter a valid phone number (e.g., 416-111-1111).