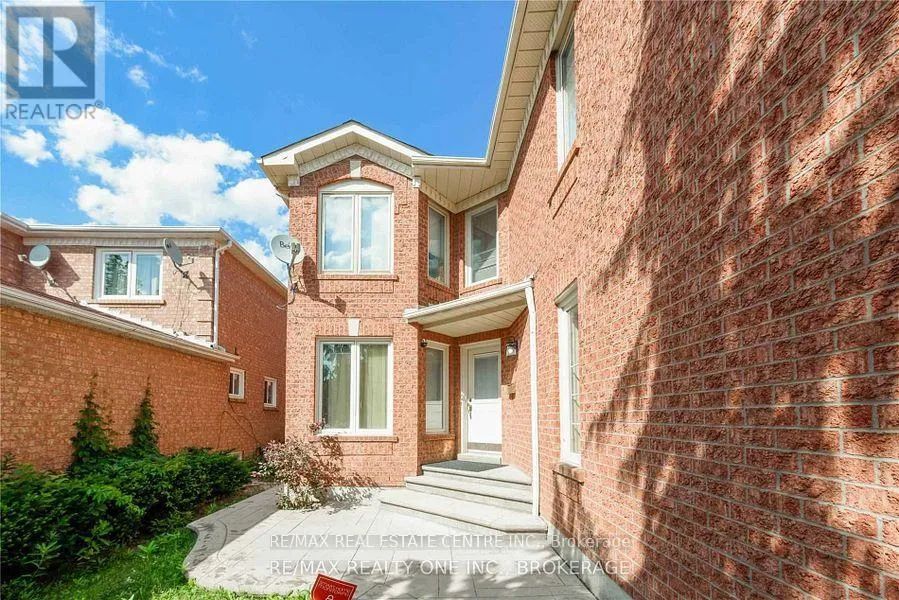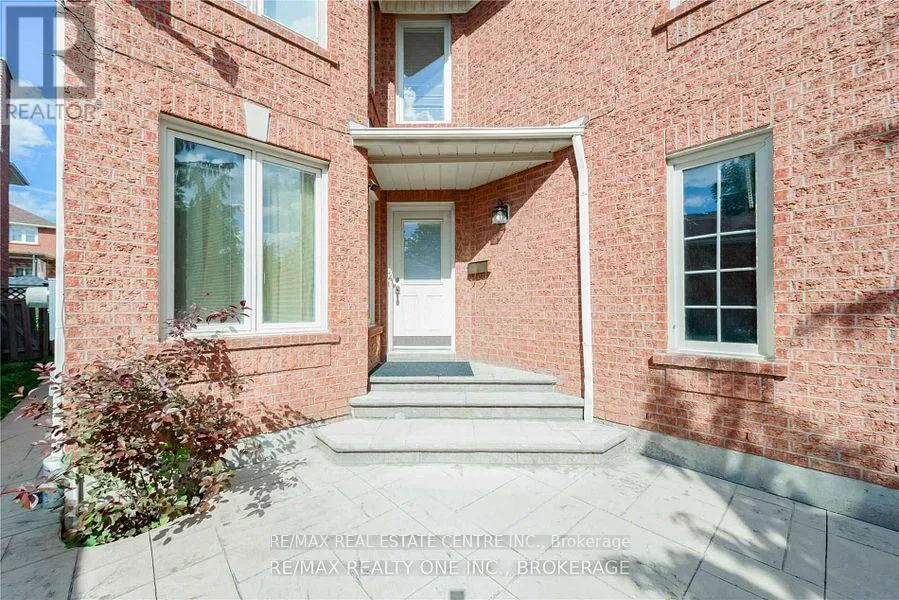
Upper - 6197 Duford Drive, Mississauga, Ontario L5V 1A5

Listed for:
$3,695
5 beds
3 baths
Listed 8 days ago
House for rent: Upper - 6197 Duford Drive, Mississauga, Ontario L5V 1A5

View all 40 photos

About

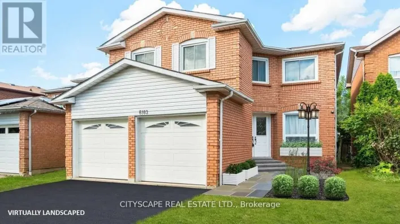
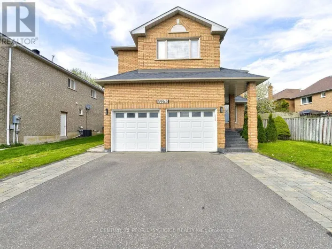
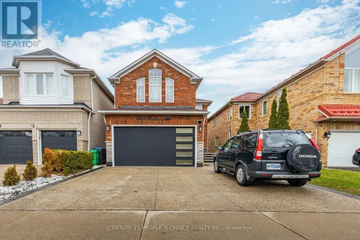
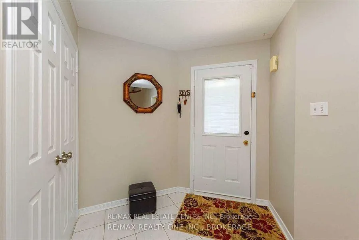
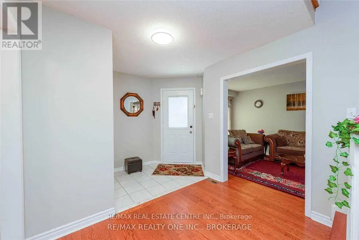
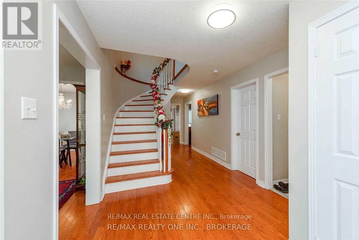
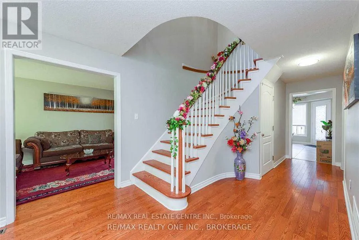
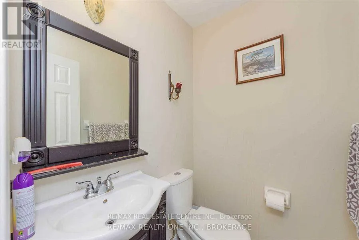
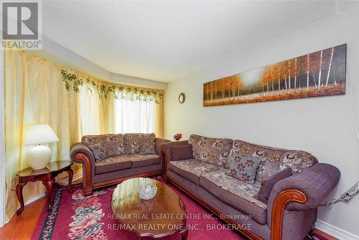
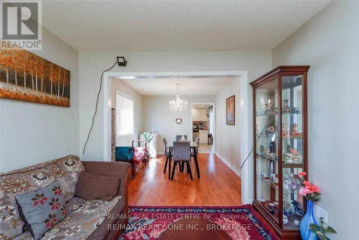
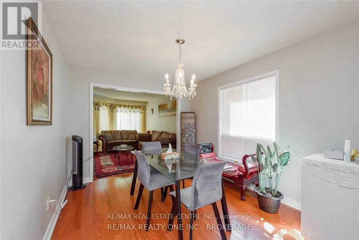
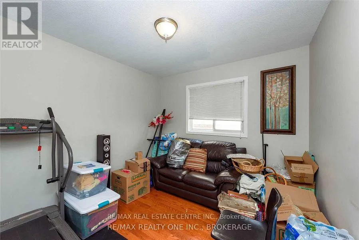
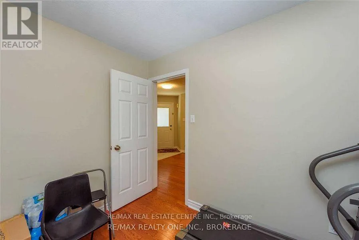
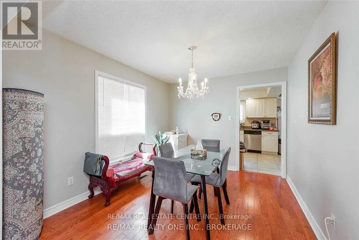
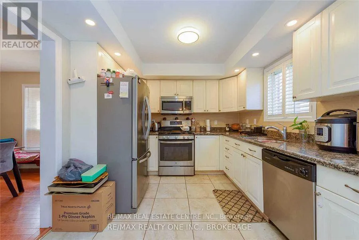
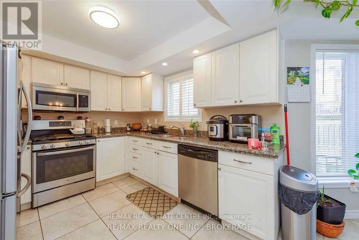
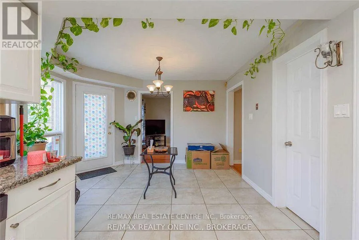
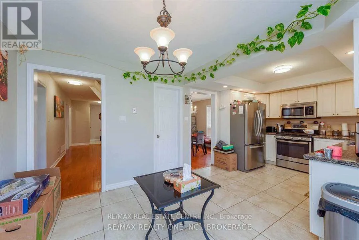
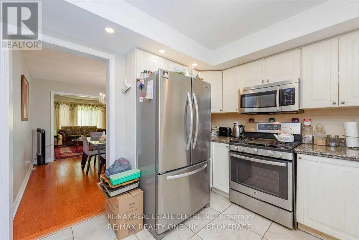
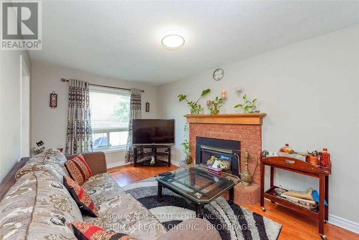
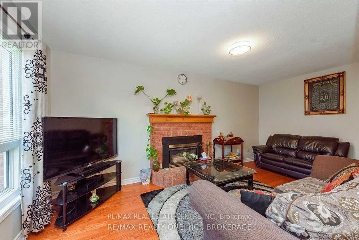
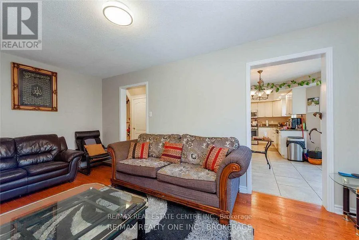
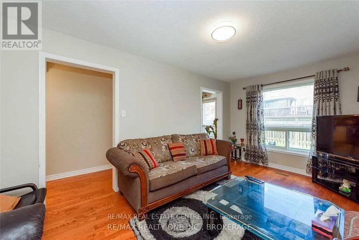
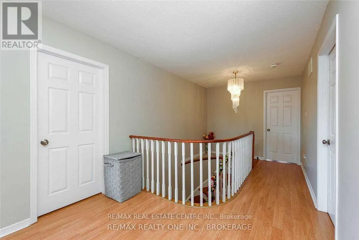
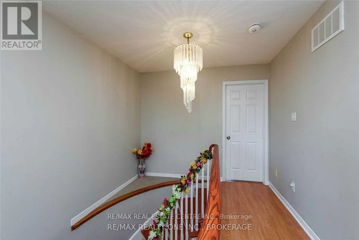
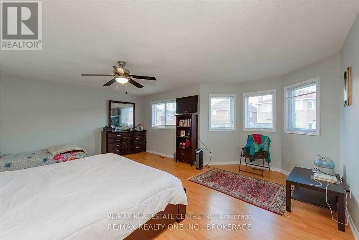
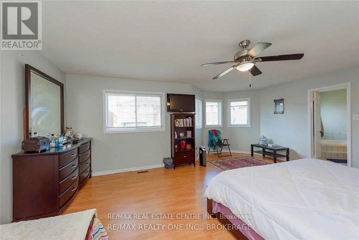
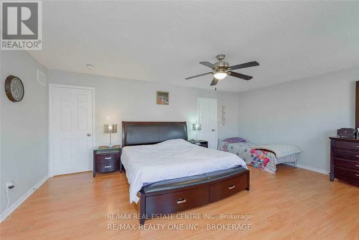
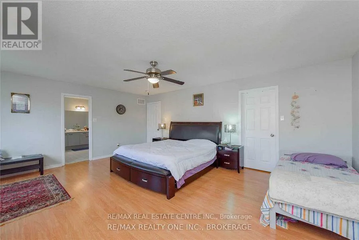
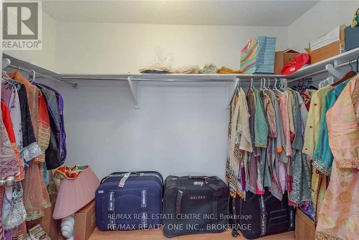
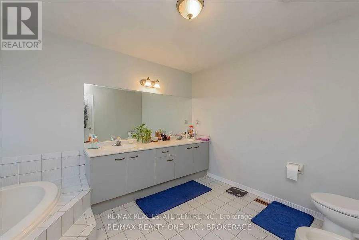
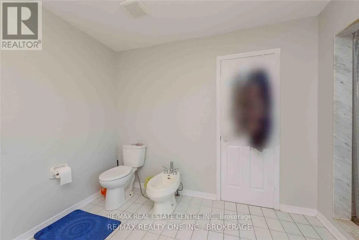
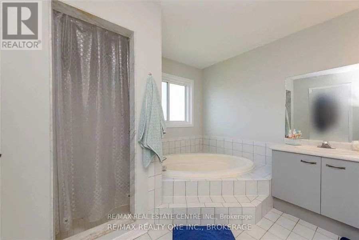
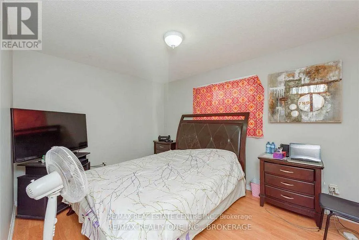
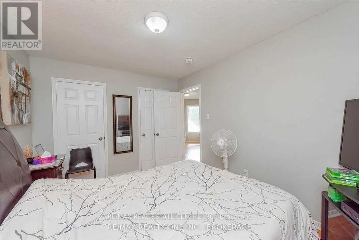
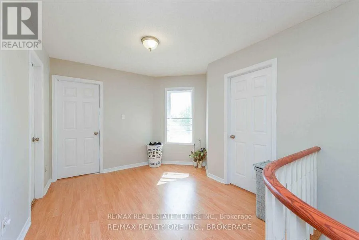
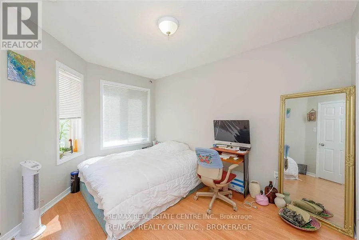
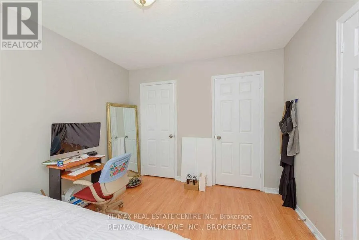
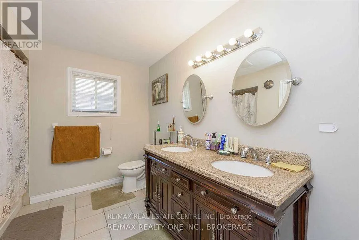
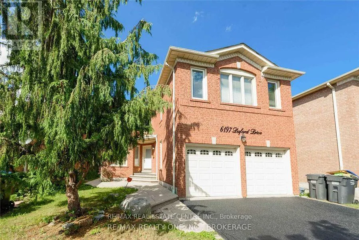
Cross Streets: Mavis & Britannia. ** Directions: West of Mavis, Right on Silken Laumann Way andLeft on Dendron. Beautiful Family Home Nestled in the Desirable East Credit Community! This Gorgeous approx.2,854 sq. ft. above-grade home offers 4 bedrooms and an abundance of natural light throughout. The main floor features a bright den that can also serve as a bedroom/guest room, particularly convenient for elderly family members, along with separate living and family rooms. The family room features a cozy wood-burning fireplace. Hardwood flooring on the main floor and laminate flooring on the second floor make this a ** carpet-free home **. The spacious eat-in kitchen features stainless steel appliances, granite countertops and ample natural light. The large primary bedroom boasts a luxurious 6-piece ensuite and his-and-hers closets. Generously sized bedrooms, large windows and excellent natural light throughout. Enjoy the back deck, 4-cardriveway and double-car garage. Ideally located just steps from Heartland Town Centre, schools, parks and public transit. A wonderful family home in a highly desirable East Credit community. (id:27476)

Property Highlights

MLS® Number
W13815950
Type
Single Family
Community Name
East Credit
Ownership Type
Freehold
Parking Space Total
4

Building

Building Type
House
Storeys
2.00
Square Footage
2500 - 3000 sqft
Bathrooms Total
3
Bedrooms Above Ground
4
Bedrooms Total
5
Exterior Finish
Brick
Fireplace Present
Yes
Basement Type
None
Basement Features
Building Heating Type
Forced air
Heating Fuel
Natural gas
Building Cooling Type
Central air conditioning

Utilities

Water
Municipal water
Utility Sewer
Sanitary sewer

Room Layout

Primary Bedroom
Second level
5.82 m x 4.45 m
Bedroom 2
Second level
5.82 m x 4.45 m
Bedroom 3
Second level
4.57 m x 3.11 m
Bedroom 4
Second level
3.96 m x 3.72 m
Living room
Main level
4.4 m x 3.11 m
Dining room
Main level
3.5 m x 3.11 m
Kitchen
Main level
6.06 m x 3.9 m
Eating area
Main level
6.06 m x 3.9 m
Family room
Main level
5.3 m x 3.11 m
Office
Main level
3.2 m x 3.11 m

Location

Learn more about this property
Listing provided by:
RE/MAX REAL ESTATE CENTRE INC.
MLS® number:
W13815950
Agent:
Asif Jamil
*Indicates required field
Name is required
Email is required
Please enter a valid phone number (e.g., 416-111-1111).

Community Spotlight: Homes For rent in Your Neighborhood