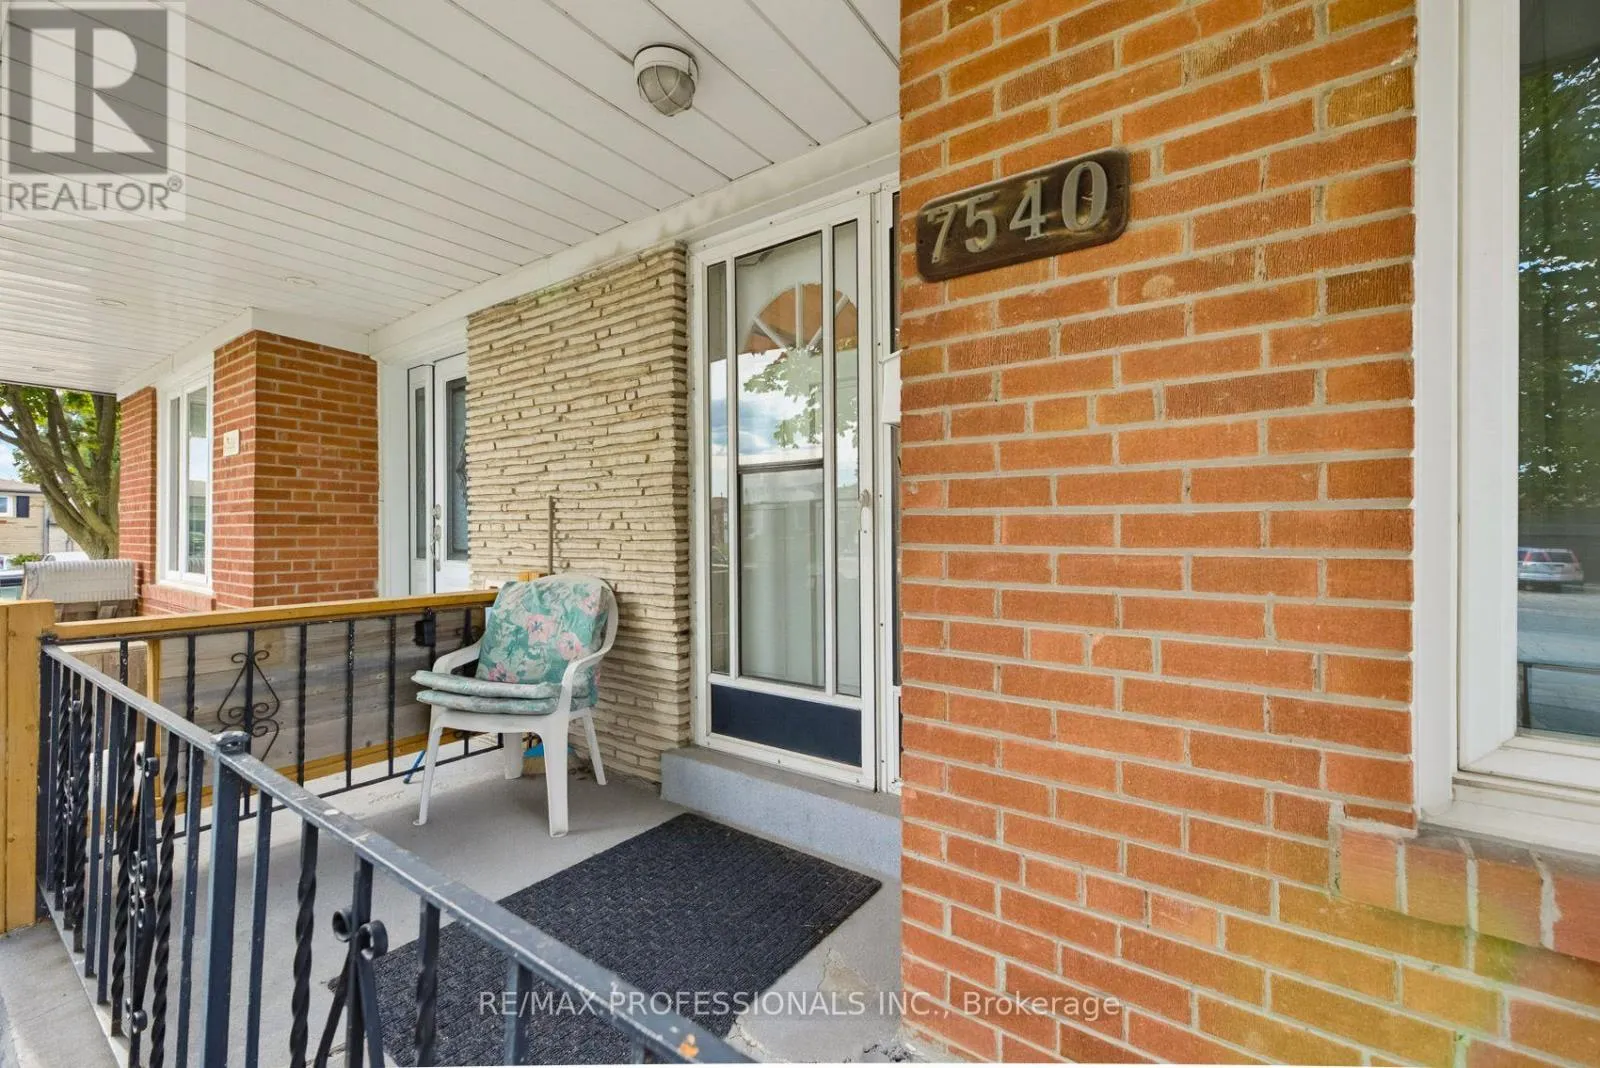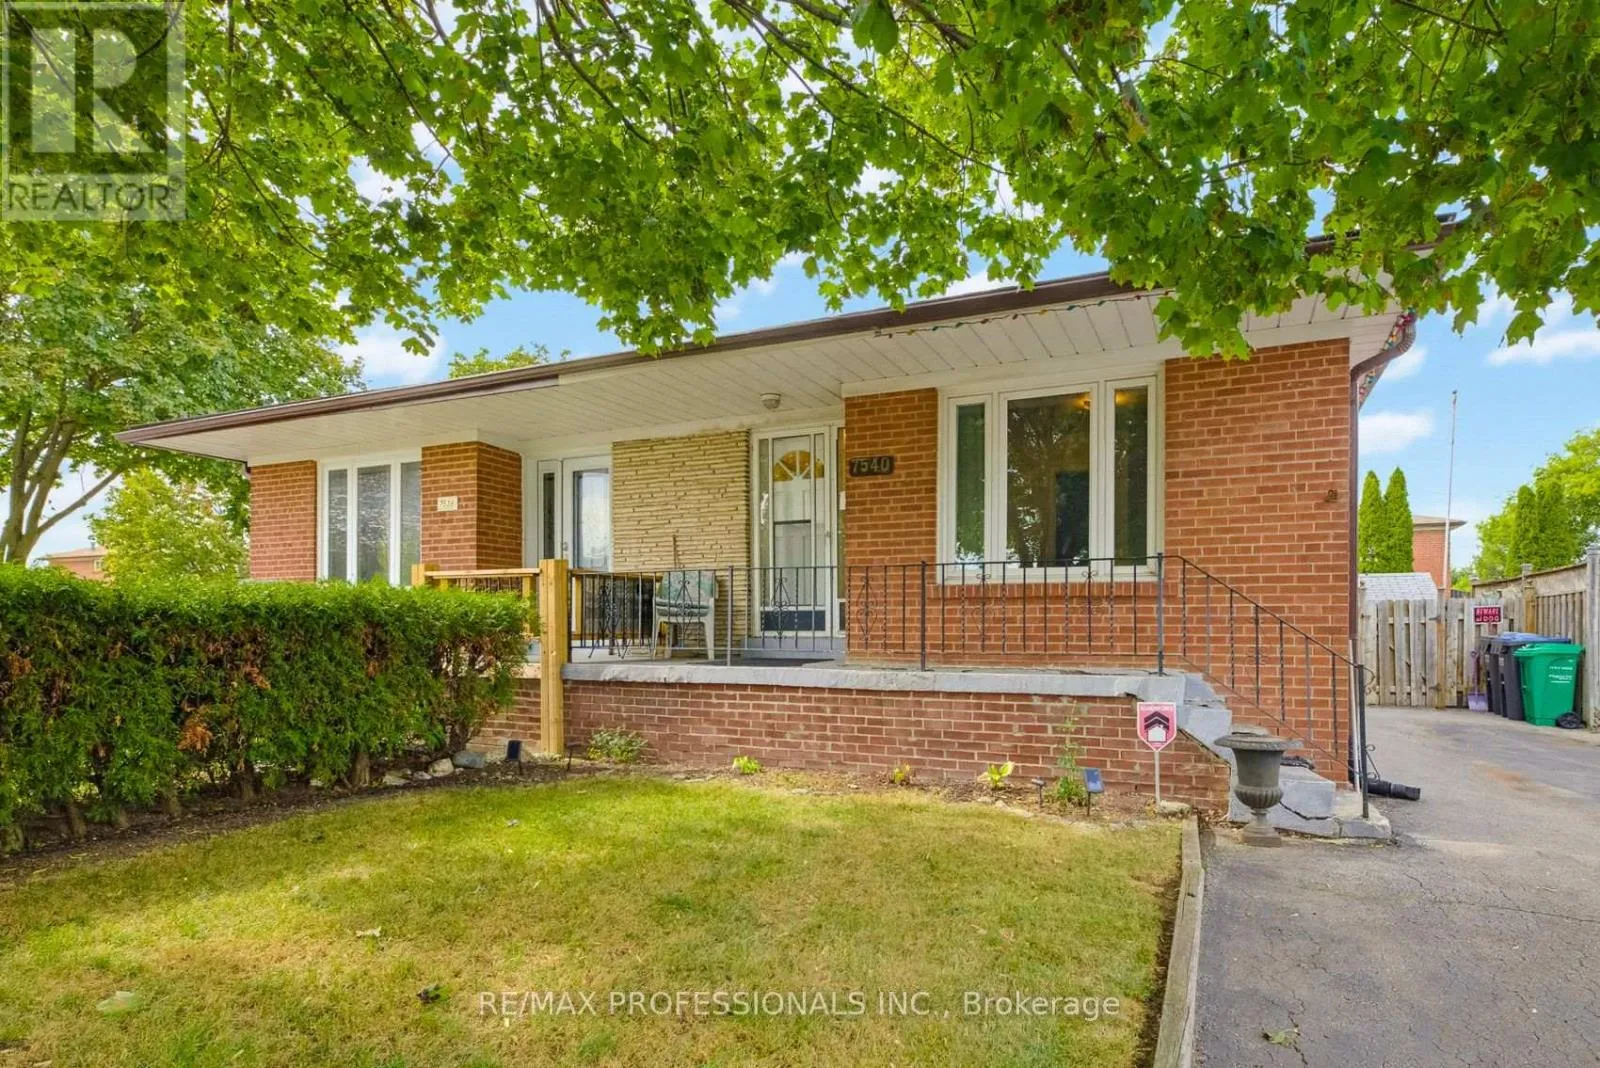
7540 Darcel Avenue, Mississauga, Ontario L4T 2X9

Listed for:
$674,900
4 beds
2 baths
Listed 8 days ago
House for rent: 7540 Darcel Avenue, Mississauga, Ontario L4T 2X9

View all 40 photos

About

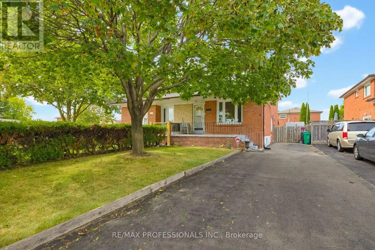
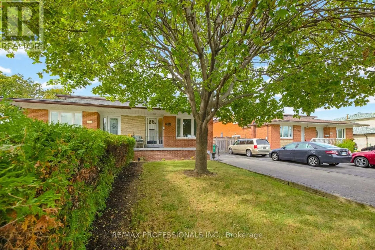
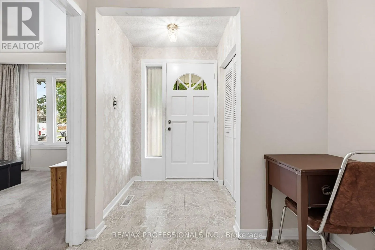
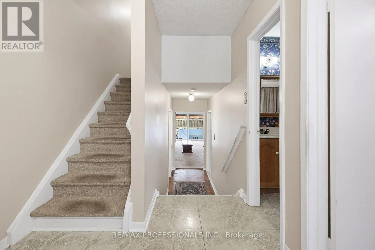
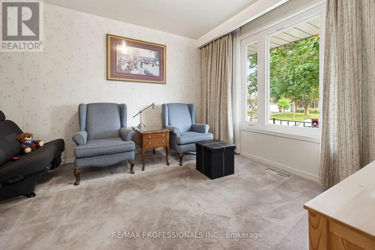
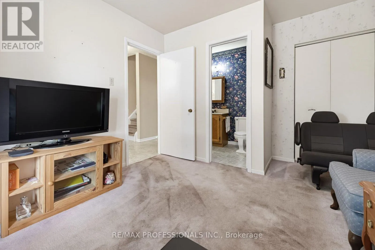
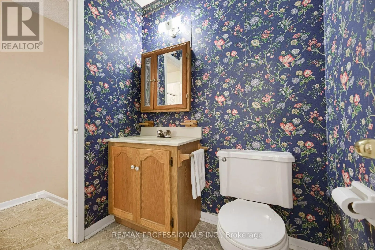
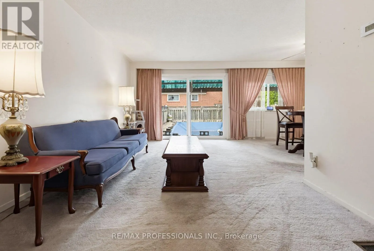
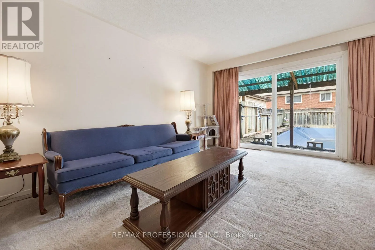
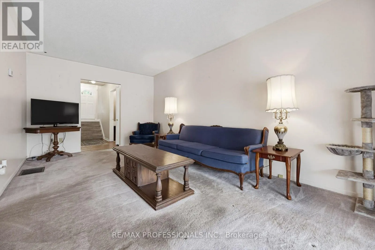
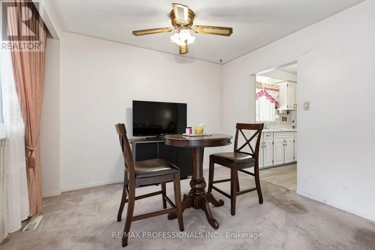
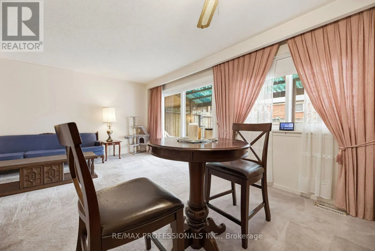
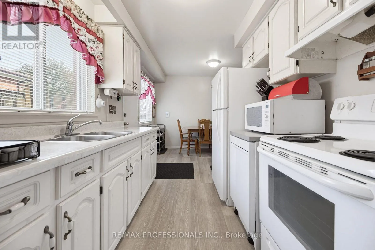
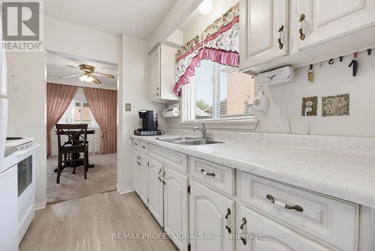
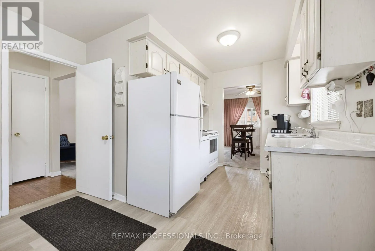
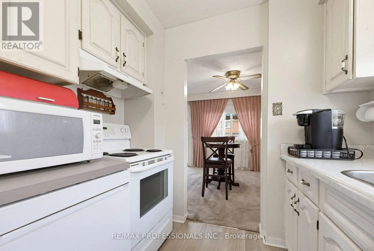
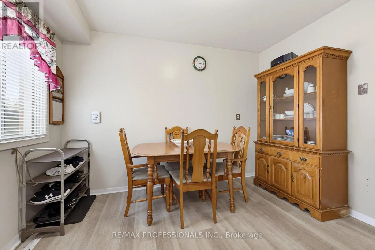
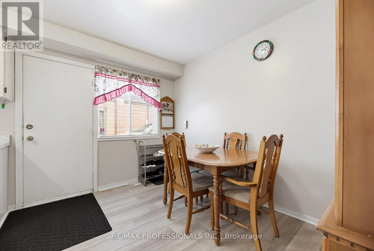
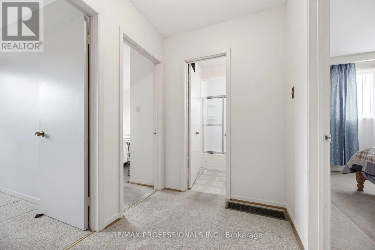
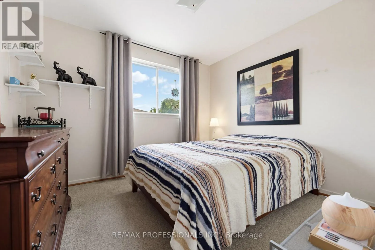
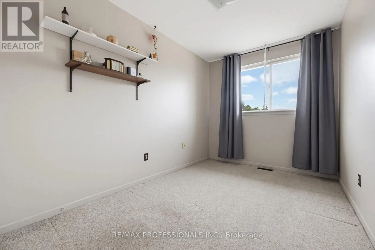
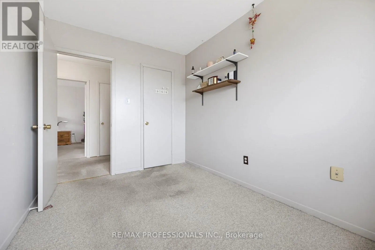
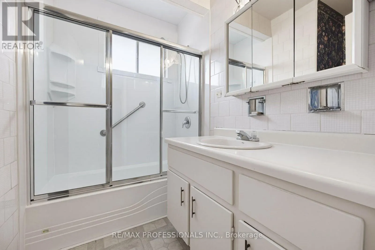
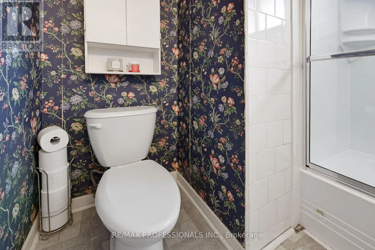
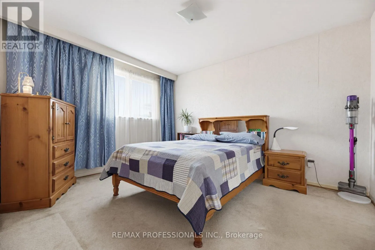
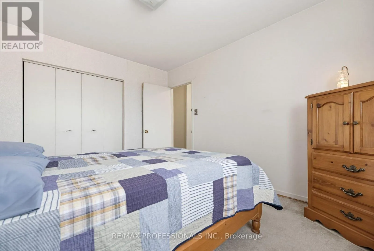
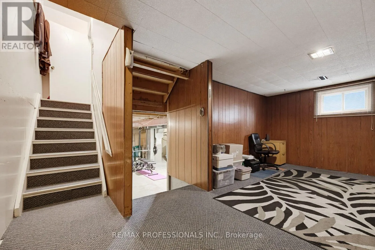
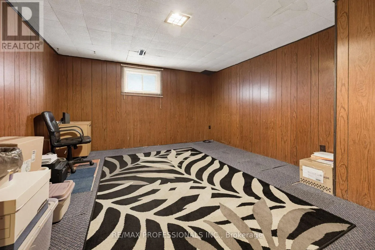
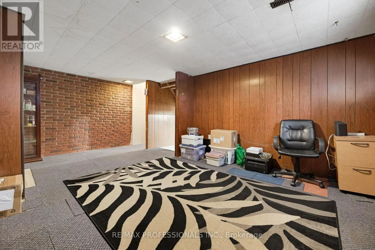
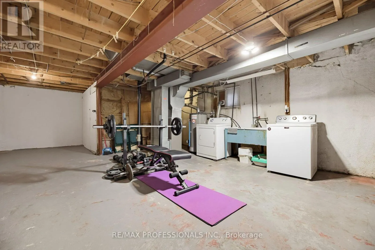
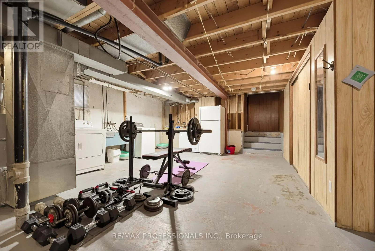
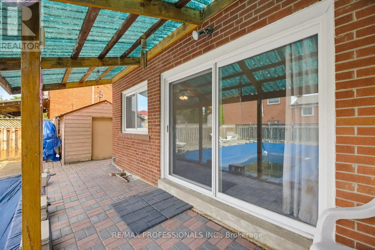
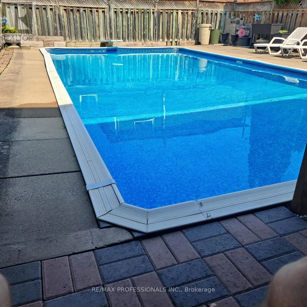
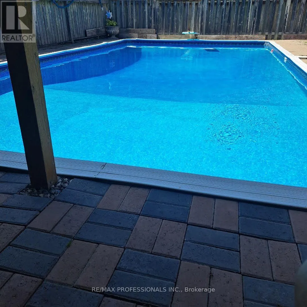
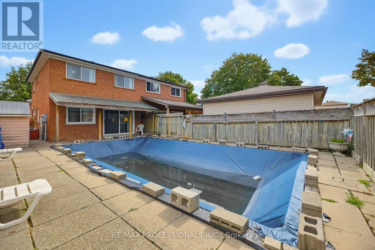
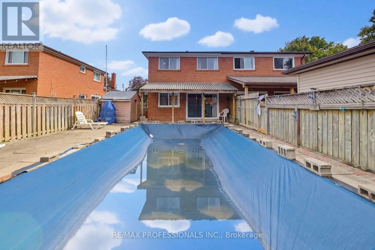
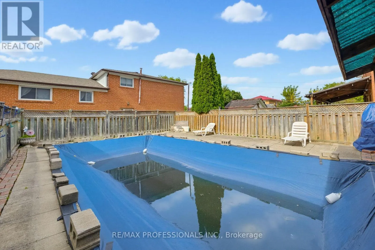
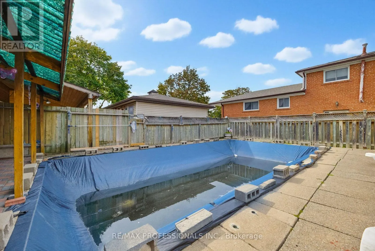
Darcel Ave and Finch Ave Welcome to this 1553sqft maintained 5-level semi-detached property in Malton that offers a ton of potential and flexibility to accommodate everyday living and the evolving needs of larger or multi-generational families. The upper level has 3 bedrooms and a 4-piece bathroom. The 4th bedroom has a semi 2-piece ensuite and is situated conveniently on the same floor as the main entrance. The ground level is laid out with a large eat-in kitchen (door to side of property) and an open concept dining room and living room with a walkout to the backyard patio and swimming pool (chlorine: deep - 8ft/shallow - 3ft). Continue down a flight of stairs to the recreation room, followed by a few steps further into the open unfinished basement with laundry, storage and a roughed-in sauna. This property offers great opportunity for end-users, investors and contractors. Nearby schools, parks, shopping, transit, major highways and the airport make the location extremely convenient! **The Property Is Being Sold 'AS IS'** (id:27476)

Property Highlights

MLS® Number
W13816830
Type
Single Family
Community Name
Malton
Ownership Type
Freehold
Land Size
30.4 x 124.3 FT
Parking Space Total
3

Building

Building Type
House
Square Footage
1500 - 2000 sqft
Bathrooms Total
2
Bedrooms Above Ground
4
Bedrooms Total
4
Amenities
Hospital, Park, Place of Worship, Public Transit
Exterior Finish
Brick
Fireplace Present
No
Basement Type
N/A (Partially finished)
Basement Features
Building Heating Type
Forced air
Heating Fuel
Natural gas
Building Cooling Type
Central air conditioning

Utilities

Water
Municipal water
Utility Sewer
Sanitary sewer

Room Layout

Laundry room
Basement
8.76 m x 4.7 m
Recreational, Games room
Lower level
5.67 m x 3.87 m
Primary Bedroom
Upper Level
3.23 m x 3.89 m
Bedroom 2
Upper Level
3.23 m x 2.94 m
Bedroom 3
Upper Level
3.25 m x 2.38 m
Kitchen
Ground level
2.398 m x 2.35 m
Eating area
Ground level
3.33 m x 2.71 m
Dining room
Ground level
2.54 m x 3.34 m
Living room
Ground level
3.2 m x 5.59 m
Bedroom 4
In between
3.35 m x 3.85 m

Location

Learn more about this property
Listing provided by:
RE/MAX PROFESSIONALS INC.
MLS® number:
W13816830
Agent:
Stephanie Nicole Perdue
*Indicates required field
Name is required
Email is required
Please enter a valid phone number (e.g., 416-111-1111).