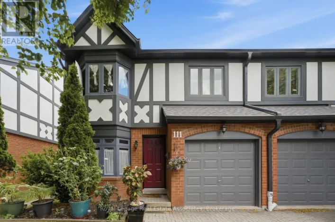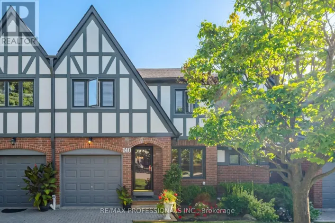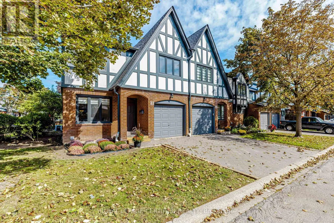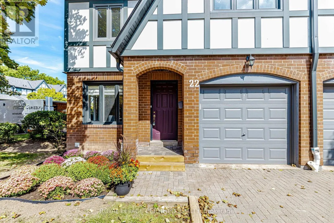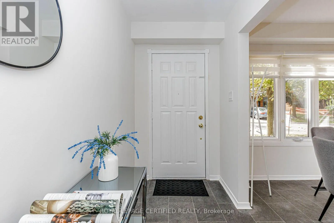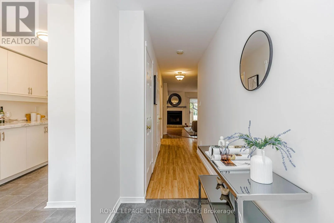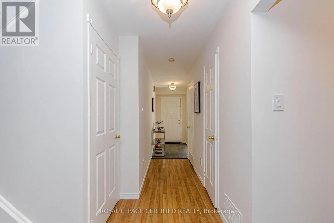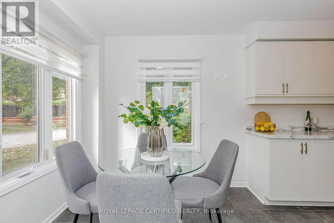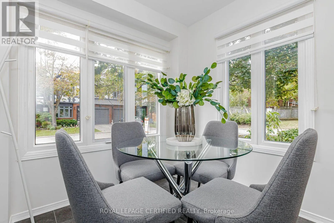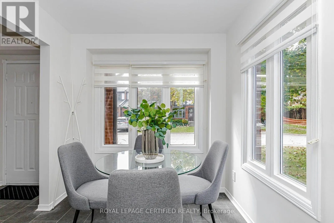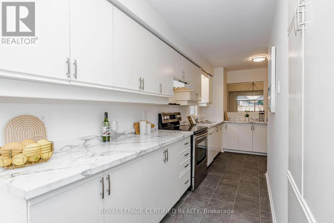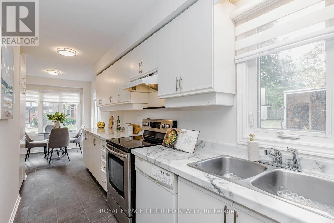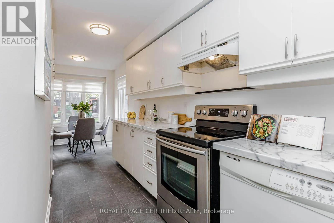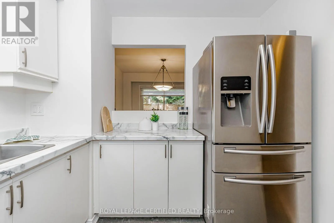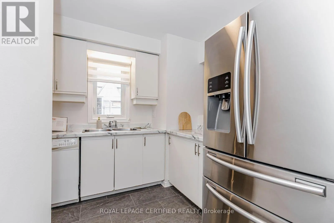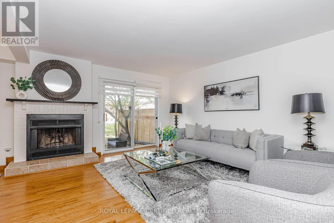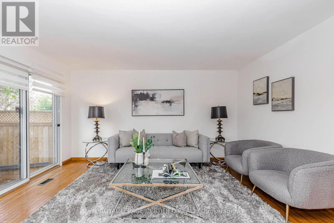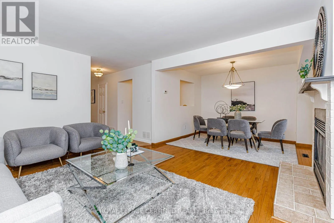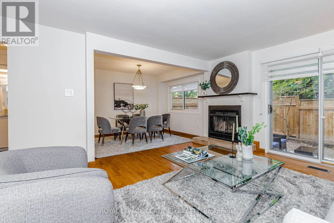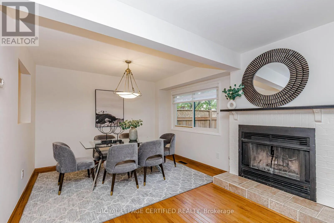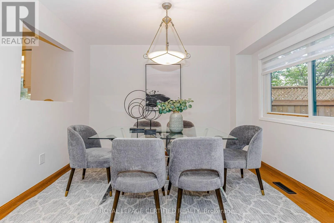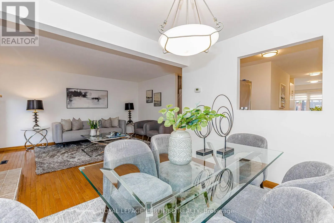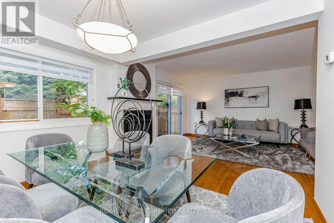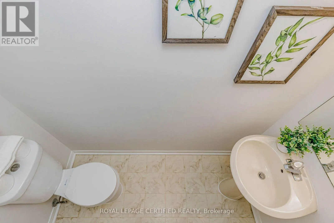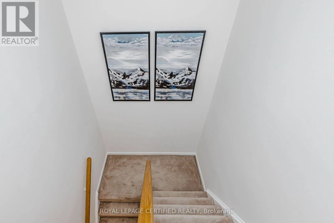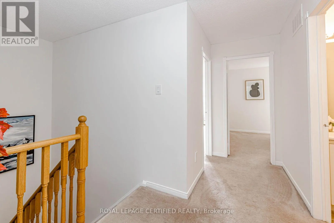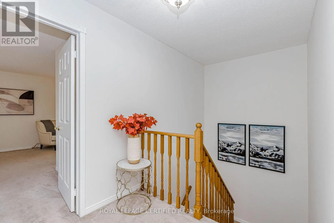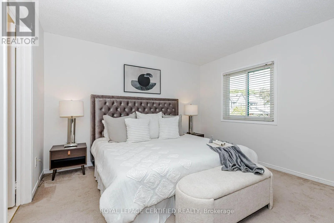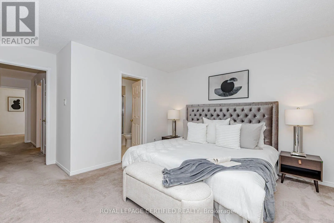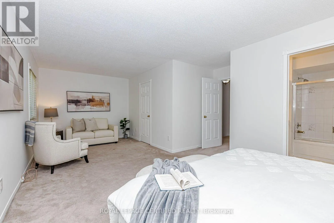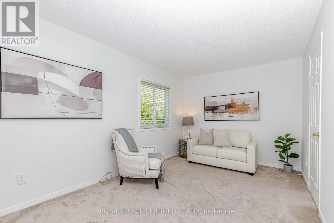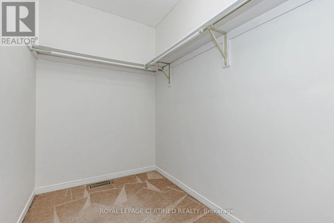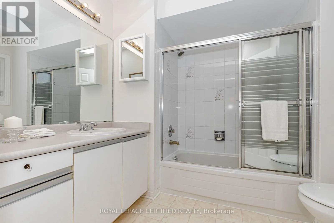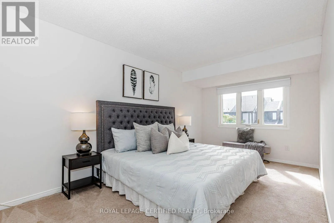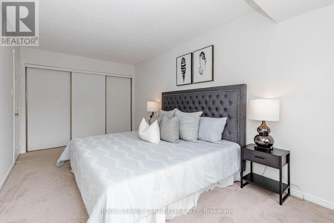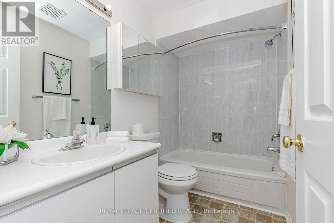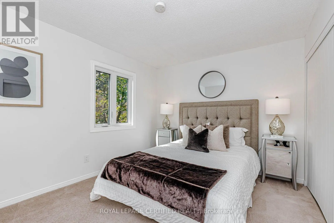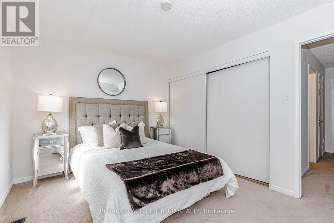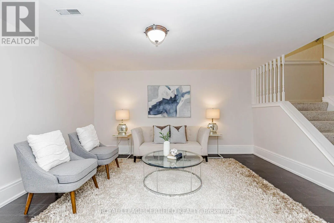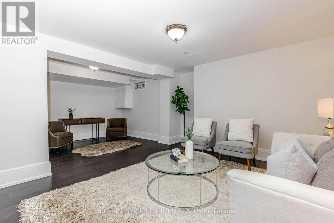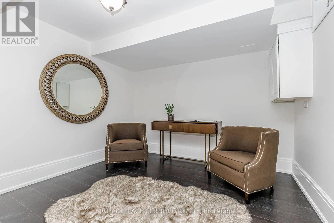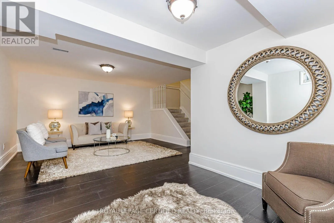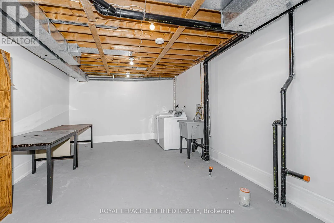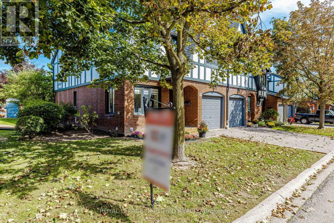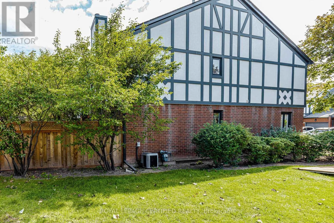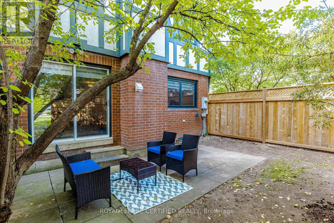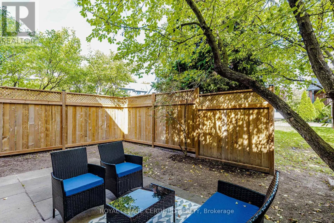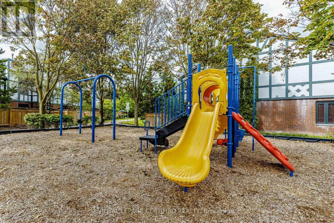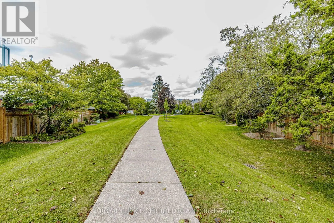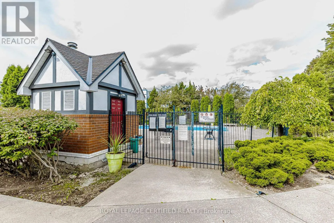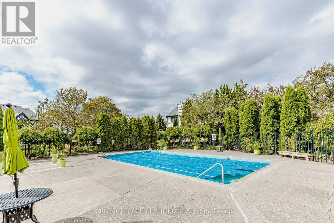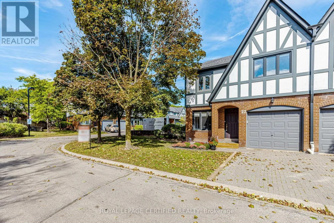
Cross Streets: Winston Churchill & Dundas St. ** Directions: Winston Churchill and Laird. For the Thoughtfully Stylish & Convenience-Craving Crowd. This 3 bed, 3 bath end-unit gem is tucked into one of Erin Mills friendliest little enclaves. Shops, schools, restaurants, gyms, Costco, parks, and rec centres - all nearby. And with the QEW and 403 close, you're never far from where you need to be. The home's charming exterior brings European-style curb appeal and timeless character. Located in highly sought after Winston Manor. Interior of home Painted (2026), Updated light switches (2026), basement renovated (2022). Interior features a modern kitchen, large preparation area, ample cabinets for storage, kitchen O/L living & dining area, Hardwood floors in living and dining room on main level with W/O To Patio. New flooring kitchen and foyer (2022). The second level hosts a large principal suite with space for a lounge area, a spa-like ensuite with a skylight and a walk-in closet that feels more like a dressing room than storage. Two additional large bedrooms both with lots of natural light. The lower level, the finished basement offers even more flexibility: Fully finished basement W/ upgraded flooring (2022), and plenty of space for storage. The backyard is a private patio which opens onto a quiet walking trail that leads straight to one of the neighbourhoods best- kept secrets: a beautiful sunny outdoor pool. Well-built. Well-cared-for And part of a peaceful, welcoming neighbourhood that feels like home the moment you arrive. Private yard, newly fenced and steps to Grocery, pharmacy, banks etc. Condo Corp Clears driveway and front walkway of Snow And Cuts Grass In Summer. (id:27476)