3284 Cactus Gate, Mississauga, Ontario L5N 8A6

Listed for:
$4,000
4 beds
4 baths
Listed 7 days ago
House for rent: 3284 Cactus Gate, Mississauga, Ontario L5N 8A6

View all 38 photos

About

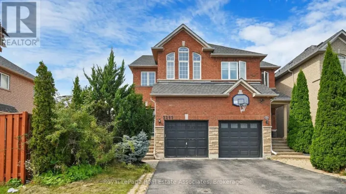
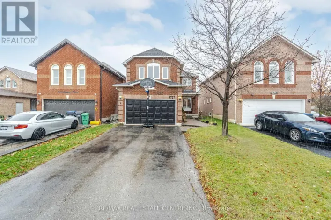
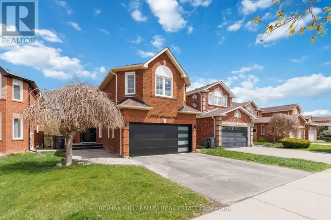
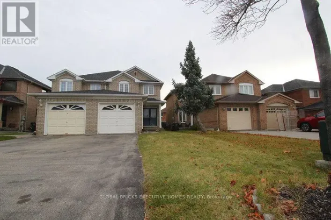
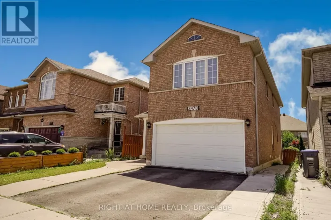
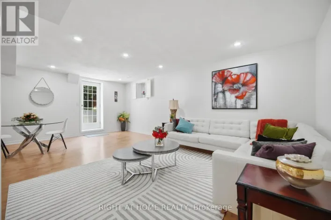
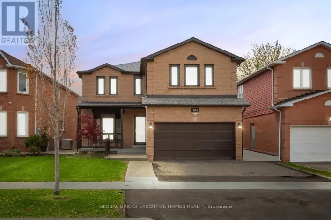
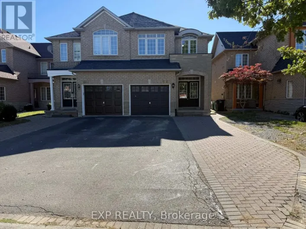
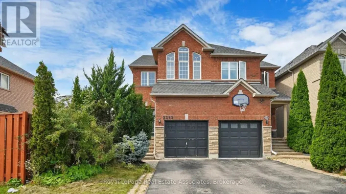
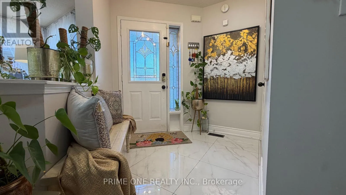
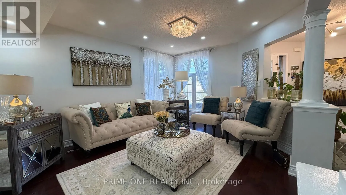
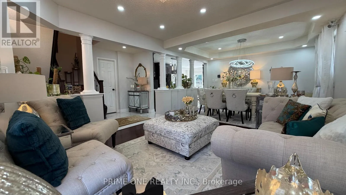
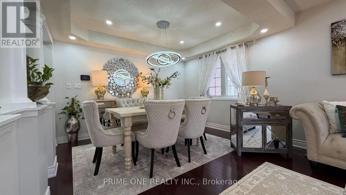
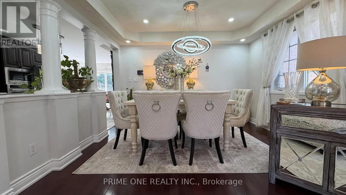
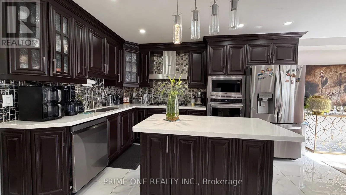
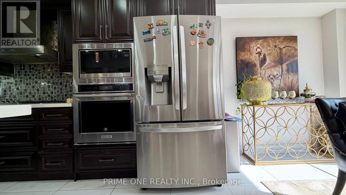
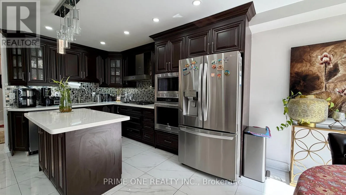
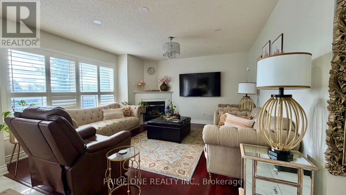
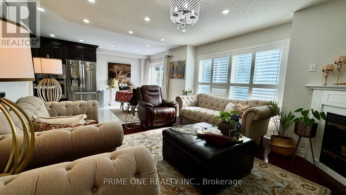
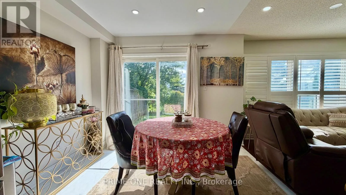
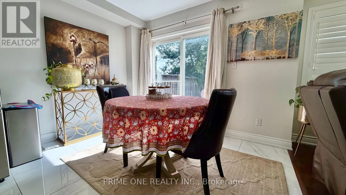
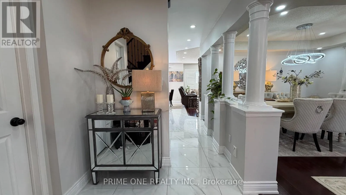
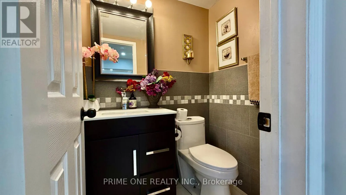
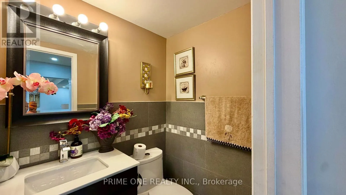
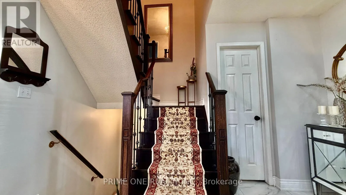
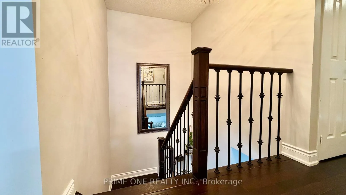
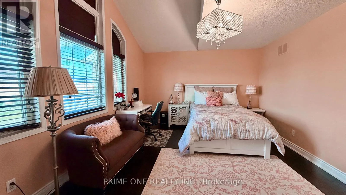
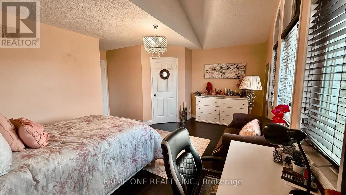
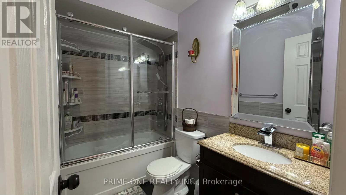
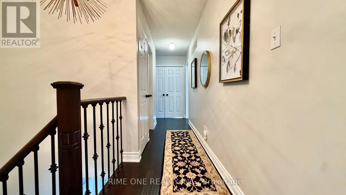
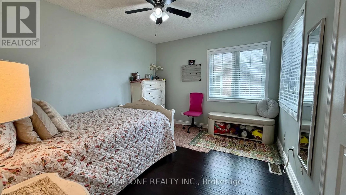
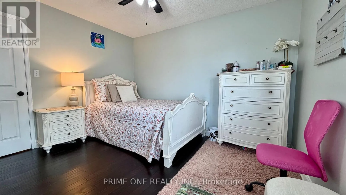
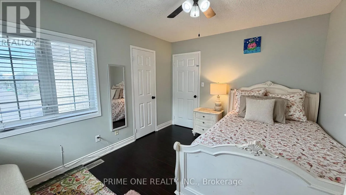
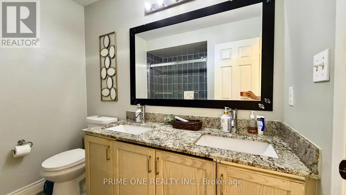
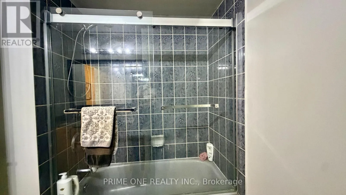
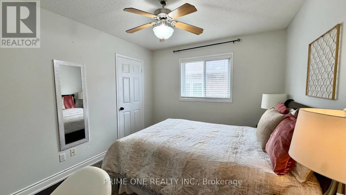
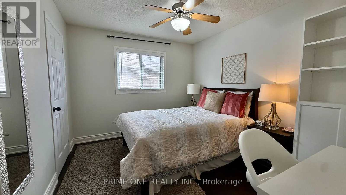
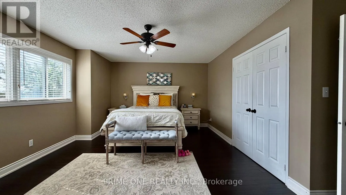
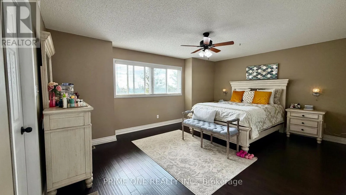
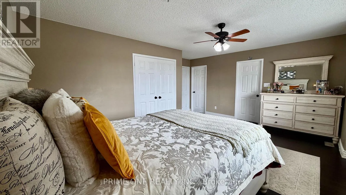
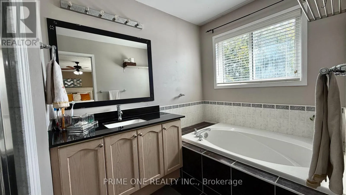
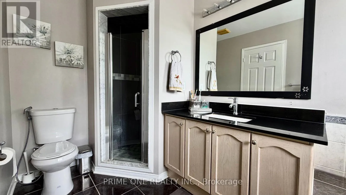
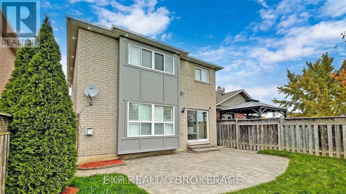
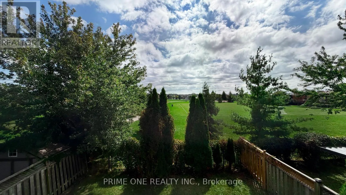
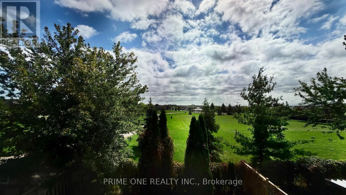
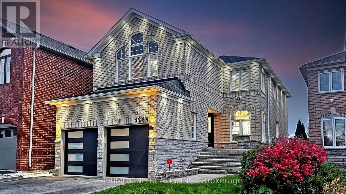
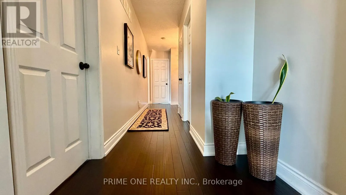
Tenth Line W/Cactus Gate Welcome to this beautifully renovated and thoughtfully upgraded detached home, offering modern design, functionality, and comfortable living, backing directly onto a park with no rear neighbours, and beautiful green views. Hardwood flooring throughout and pot lights on the main floor. The bright & spacious living and dining areas create a welcoming atmosphere. A cozy fireplace makes the Family room ideal for relaxing or entertaining. The kitchen features high-end appliances, quartz countertops, custom backsplash, and a stylish centre island. The Breakfast area offers a walk-out to the fully fenced backyard. A wooden staircase with stately runners leads to the four generously sized bedrooms on the second floor. The primary bedroom offers a walk-in closet, his-and-her closets, a 4-piece ensuite, and beautiful backyard and park views. The second bedroom features a walk-in closet and 4-piece ensuite, the other two bedrooms share a 4-piece bathroom. Professionally landscaped front and rear yards with interlocking. Conveniently located close to parks, public transit, Lisgar GO Station, major highways, schools, shopping, restaurants, and everyday amenities. Furnished Rental and/or Entire-House Rental Options Available at an Additional Cost. (id:27476)

Property Highlights

MLS® Number
W13819680
Type
Single Family
Community Name
Lisgar
Ownership Type
Freehold
Land Size
32.2 x 110.8 FT
Parking Space Total
3

Building

Building Type
House
Storeys
2.00
Square Footage
2000 - 2500 sqft
Bathrooms Total
4
Bedrooms Above Ground
4
Bedrooms Total
4
Amenities
Fireplace(s) Park, Public Transit, Schools
Exterior Finish
Brick
Fireplace Present
Yes
Basement Type
None
Basement Features
Building Heating Type
Forced air
Heating Fuel
Natural gas
Building Cooling Type
Central air conditioning

Utilities

Water
Municipal water
Utility Sewer
Sanitary sewer

Room Layout

Primary Bedroom
Second level
5.33 m x 4.29 m
Bedroom 2
Second level
5.15 m x 3.67 m
Bedroom 3
Second level
3.66 m x 3.05 m
Bedroom 4
Second level
3.66 m x 3.14 m
Living room
Ground level
3.84 m x 3.81 m
Dining room
Ground level
3.66 m x 3.05 m
Family room
Ground level
4.66 m x 4.11 m
Kitchen
Ground level
3.5 m x 3.05 m
Eating area
Ground level
3.35 m x 2.65 m

Location

Learn more about this property
Listing provided by:
PRIME ONE REALTY INC.
MLS® number:
W13819680
Agent:
Aamir Jamil
*Indicates required field
Name is required
Email is required
Please enter a valid phone number (e.g., 416-111-1111).

Community Spotlight: Homes For rent in Your Neighborhood