2203 Robin Drive, Mississauga, Ontario L5K 2L5

Listed for:
$1,399,000
3 beds
4 baths
Listed 8 days ago
House for rent: 2203 Robin Drive, Mississauga, Ontario L5K 2L5

View all 39 photos

About

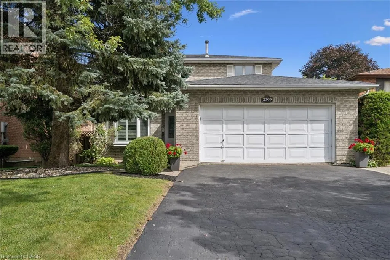
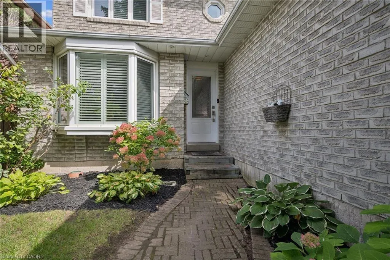
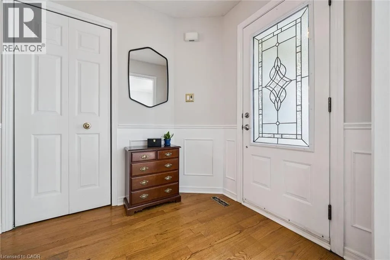
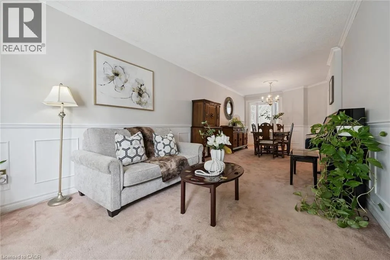
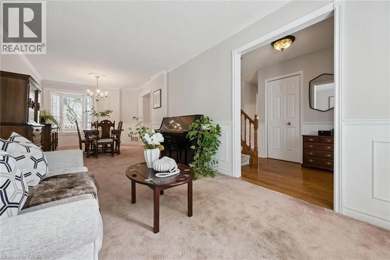
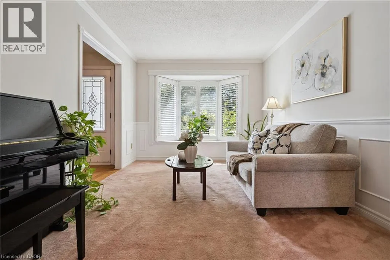
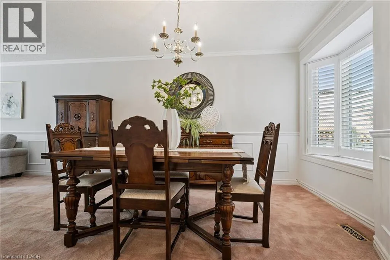
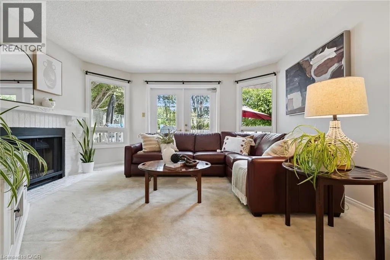
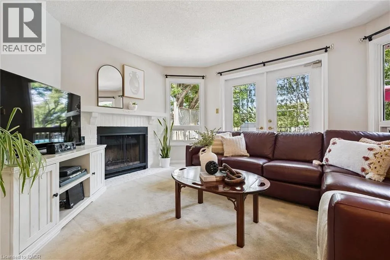
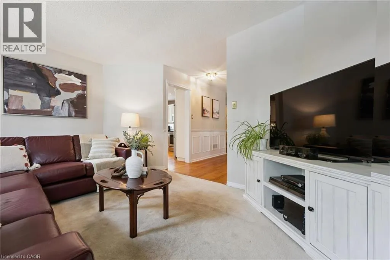
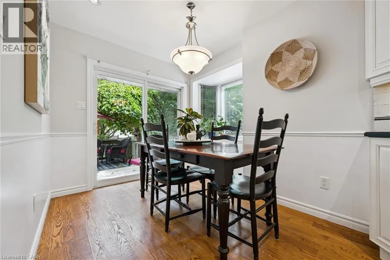
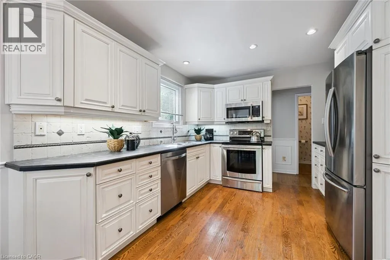
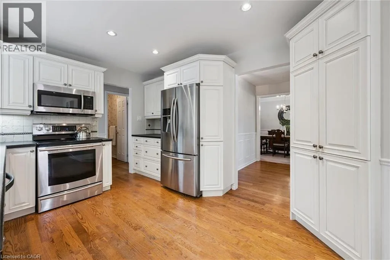
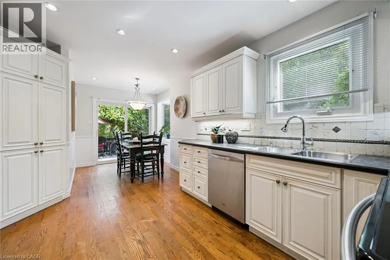
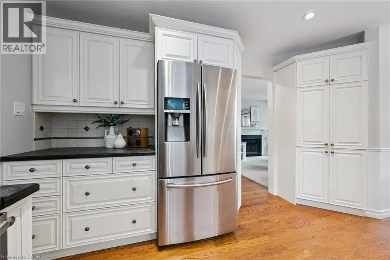
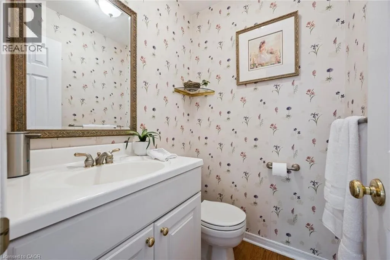
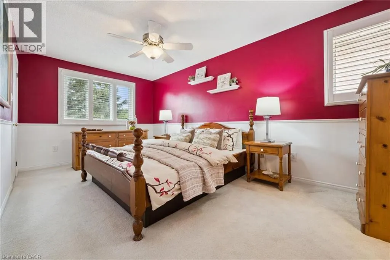
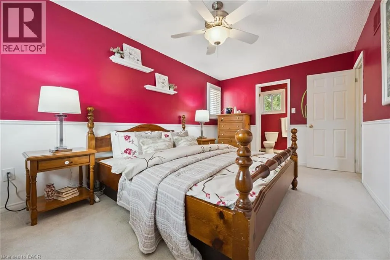
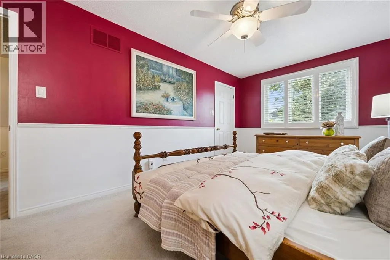
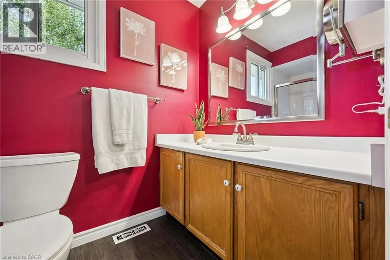
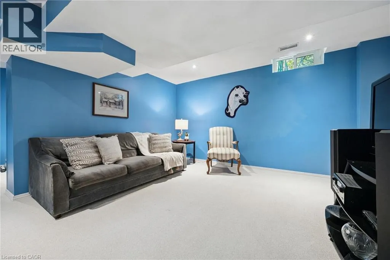
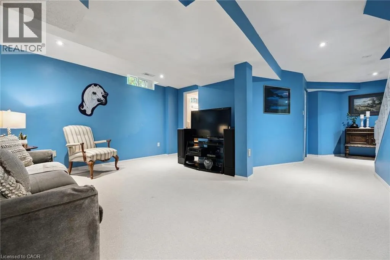
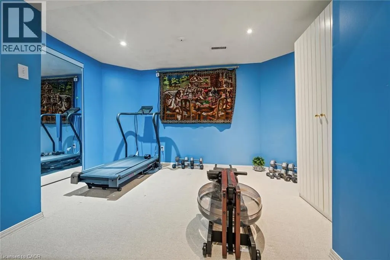
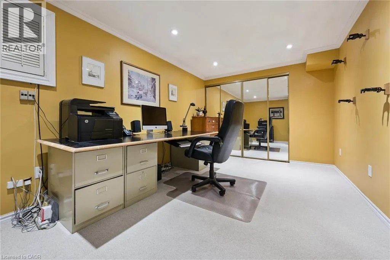
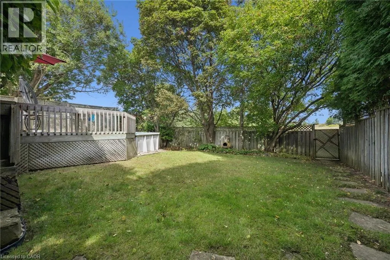
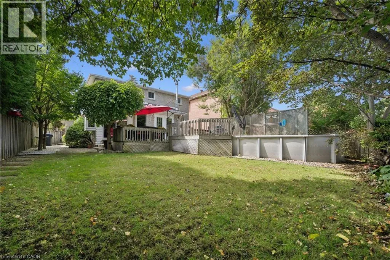
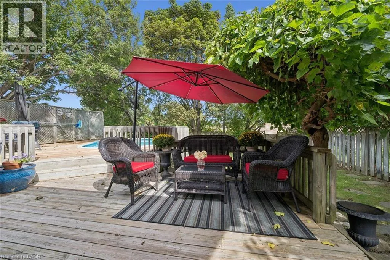
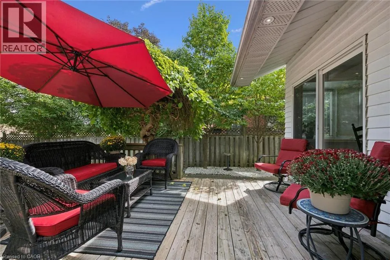
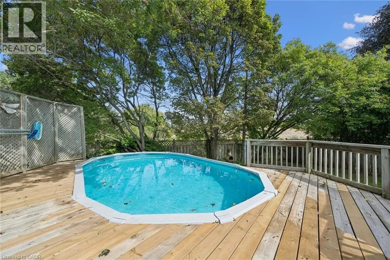
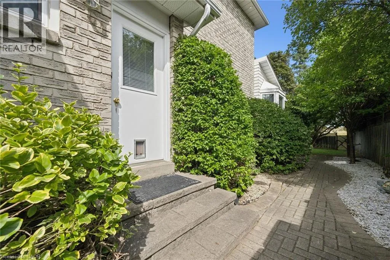
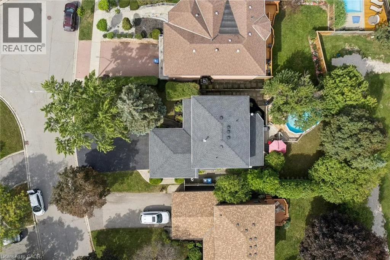
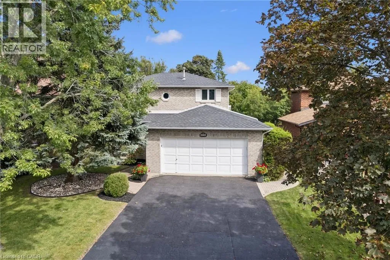
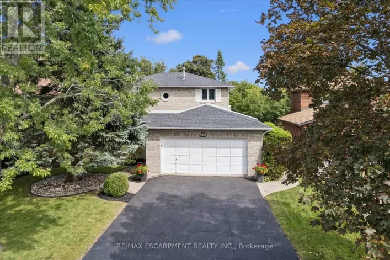
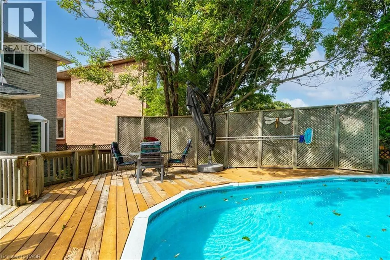
QEW to Erin Mills Pkwy N, left on Fowler Dr, right on Robin Dr. What a Gem! Beautifully maintained and upgraded, this home has been loved by one family for over three decades. Located on a sought-after, quiet cul-de-sac backing onto green space, it offers exceptional privacy. The main level features formal open-concept living and dining rooms with bay windows, plus a cozy family room with a wood-burning fireplace and walk-out to the deck. The expanded kitchen offers extra square footage for prep and dining, newer custom cabinetry, a bay window, pot lights, stainless steel appliances, and seamless access to the outdoor living area. Upstairs, the large primary suite includes a walk-in closet and a 4-piece ensuite, complemented by two additional generous bedrooms with built-in closets (one featuring a built in dresser). The finished basement provides an office, exercise room, and recreation area to suit all your family's needs. Step outside to your private backyard sanctuary - beautifully landscaped with an on-ground swimming pool, an oversized deck, mature trees, and perennial gardens. Upgrades: Wainscoting, freshly painted main floor, roof shingles, windows, AC('24), furnace ('23), front and back yard sprinkler system, BBQ gas line. This premium location is within walking distance to plazas, trails, parks, tennis and basketball courts, playgrounds, outdoor skating rink and seasonal neighbourhood events. Close proximity to schools, Credit River, UTM, shopping, hospitals, Clarkson GO and major highways. (id:27476)

Property Highlights

MLS® Number
40865982
Type
Single Family
Ownership Type
Freehold
Land Size
under 1/2 acre
Parking Space Total
6

Building

Building Type
House
Storeys
2.00
Square Footage
1719 sqft
Bathrooms Total
4
Bedrooms Above Ground
3
Bedrooms Total
3
Amenities
Public Transit, Schools
Exterior Finish
Other
Fireplace Present
Yes
Basement Type
Full (Finished)
Basement Features
Building Heating Type
Forced air
Heating Fuel
Natural gas
Building Cooling Type
Central air conditioning

Utilities

Water
Municipal water
Utility Sewer
Municipal sewage system

Room Layout

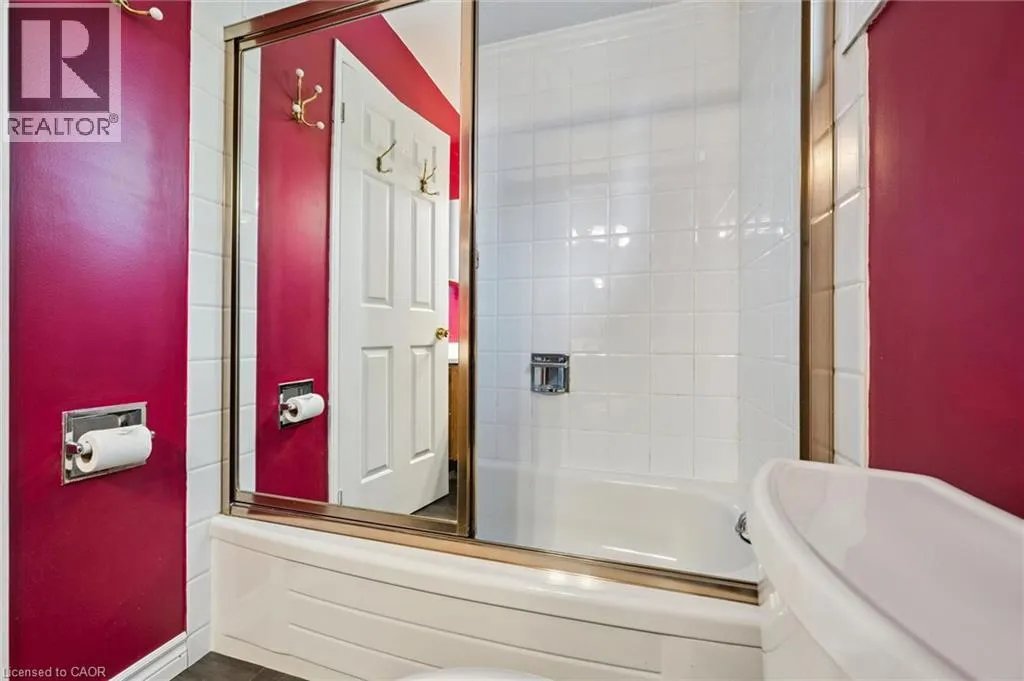
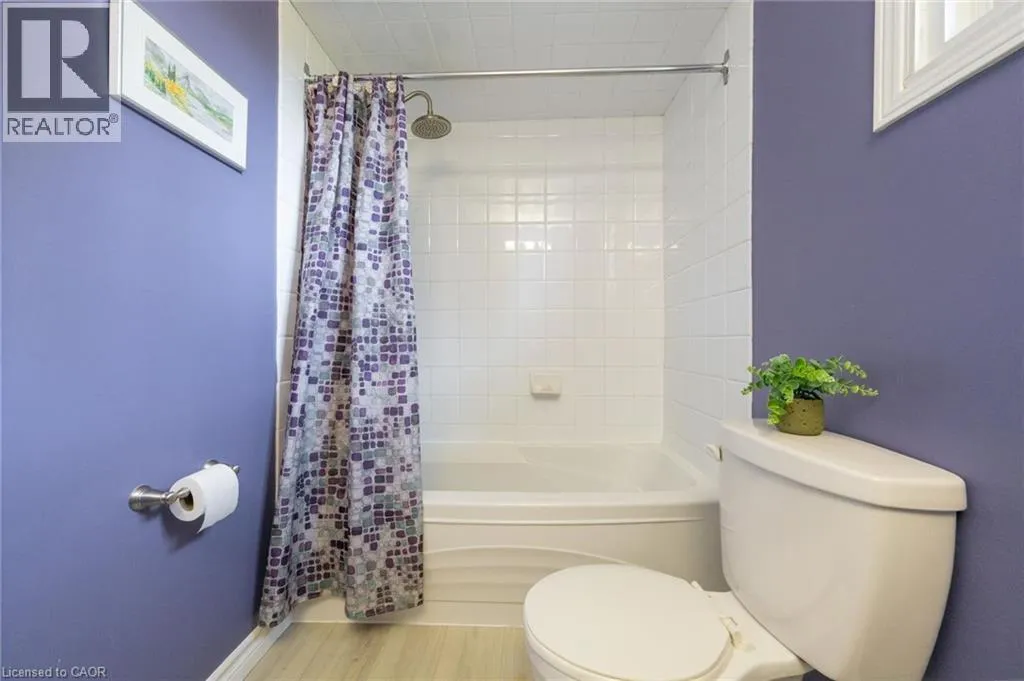
4pc Bathroom
Second level
Measurements not available
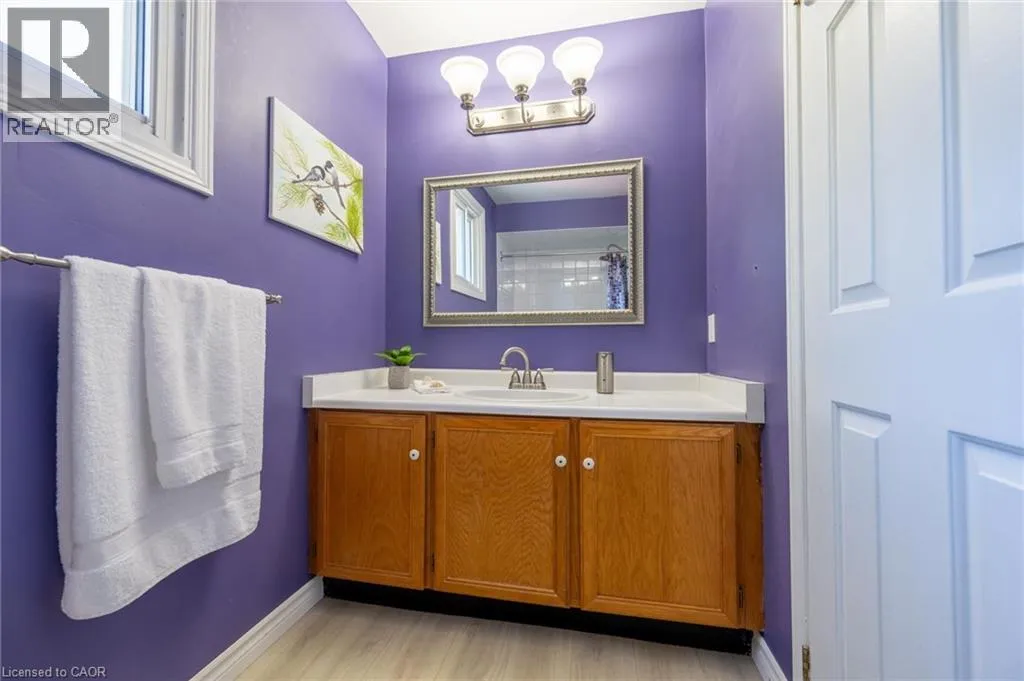
4pc Ensuite bath
Second level
Measurements not available
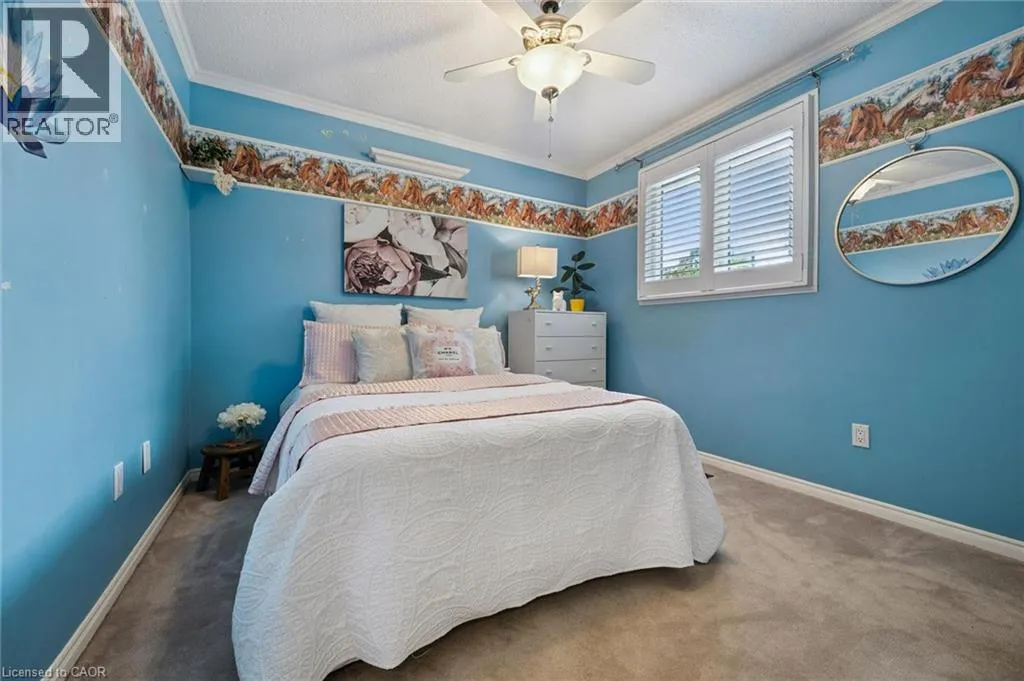
Bedroom
Second level
9'11'' x 9'11''
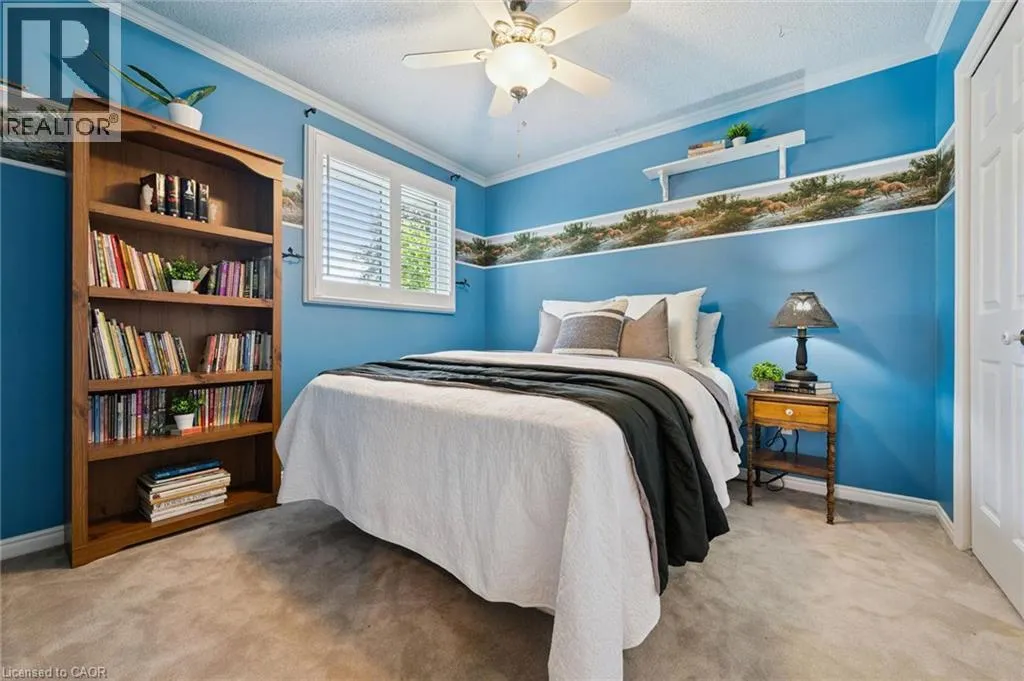
Bedroom
Second level
10'1'' x 9'11''
Primary Bedroom
Second level
17'4'' x 10'1''
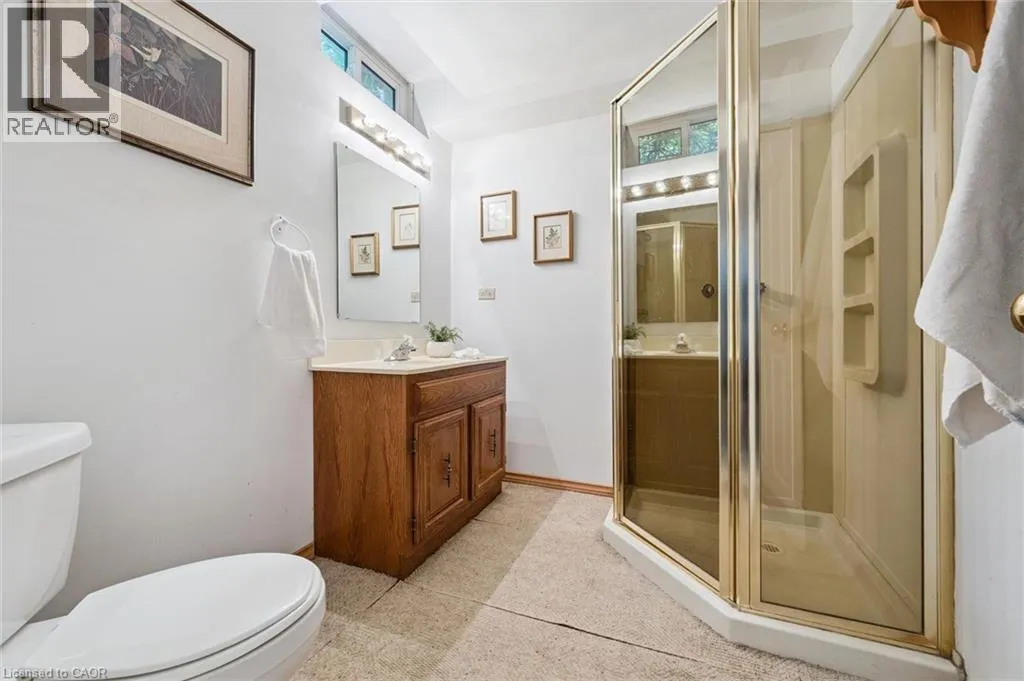
3pc Bathroom
Basement
Measurements not available
Recreation room
Basement
Measurements not available
Exercise room
Basement
13'5'' x 7'5''
Office
Basement
16'0'' x 9'6''
2pc Bathroom
Main level
Measurements not available
Laundry room
Main level
8'4'' x 7'4''
Breakfast
Main level
9'9'' x 7'3''
Kitchen
Main level
10'10'' x 10'5''
Family room
Main level
14'2'' x 12'5''
Dining room
Main level
10'1'' x 9'5''
Living room
Main level
17'3'' x 10'1''

Location

Learn more about this property
Listing provided by:
RE/MAX Escarpment Realty Inc.
MLS® number:
40865982
Agent:
Valeria Zhibareva
*Indicates required field
Name is required
Email is required
Please enter a valid phone number (e.g., 416-111-1111).