Main - 7538 Saint Barbara Boulevard, Mississauga, Ontario L5W 0B6

Listed for:
$4,700
5 beds
5 baths
Listed 7 days ago
House for rent: Main - 7538 Saint Barbara Boulevard, Mississauga, Ontario L5W 0B6

View all 40 photos

About

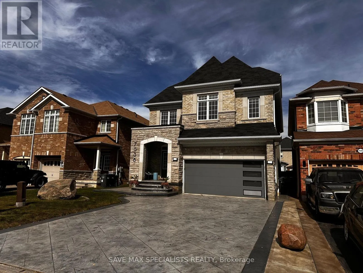
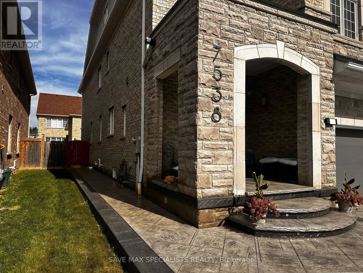
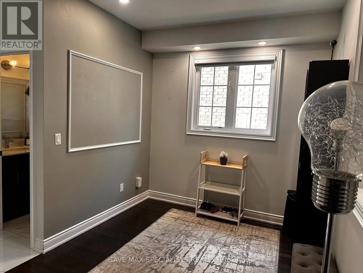
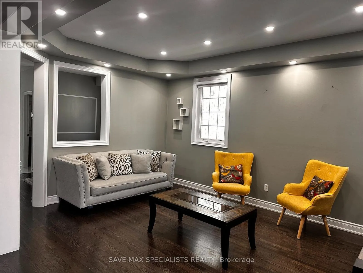
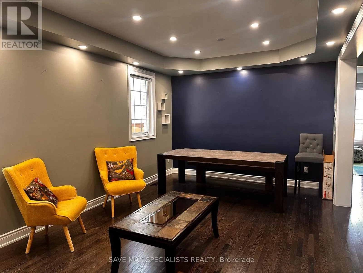
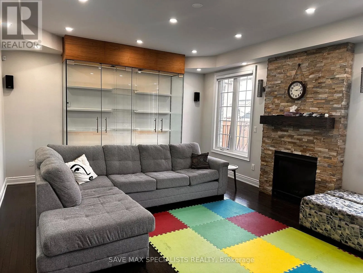
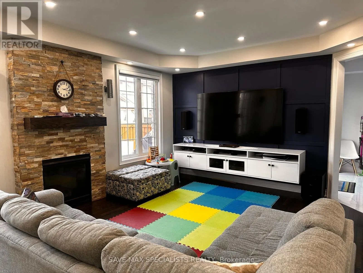
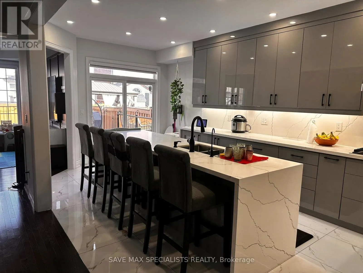
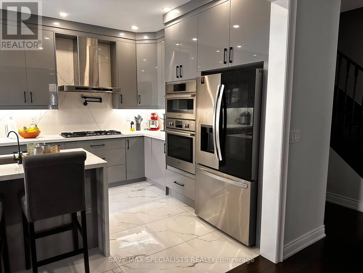
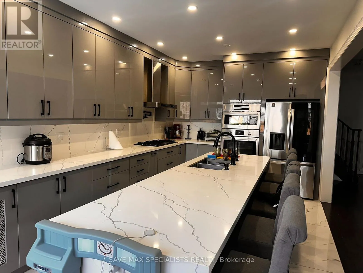
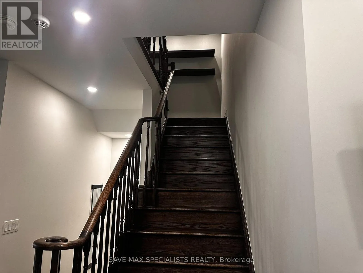
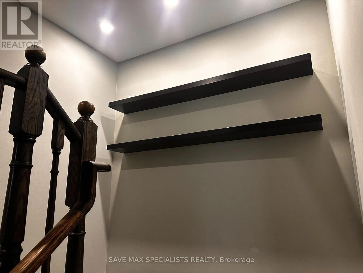
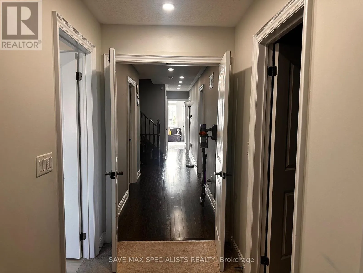
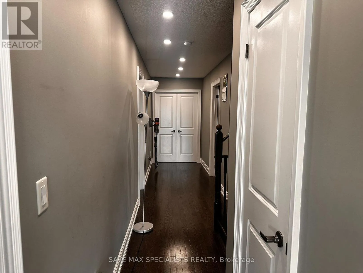
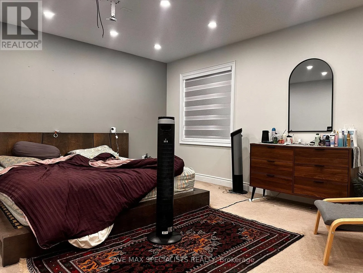
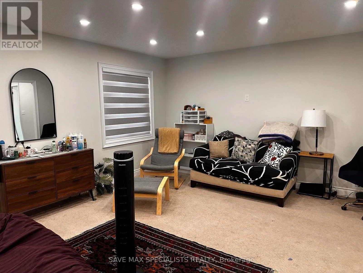
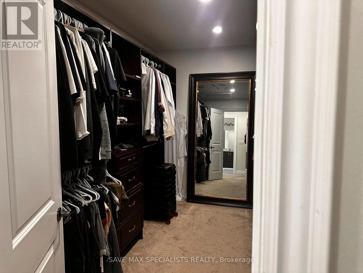
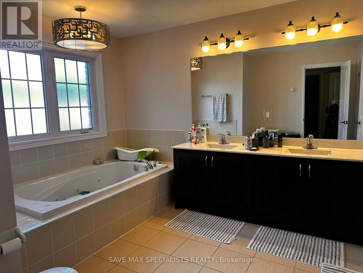
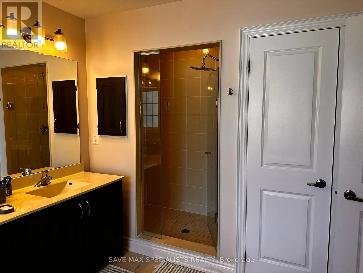
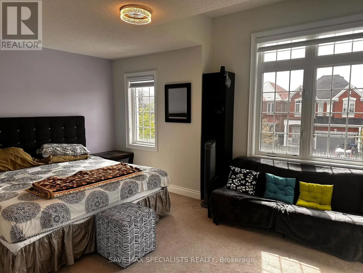
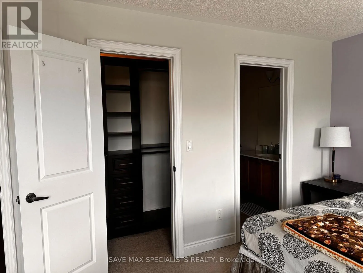
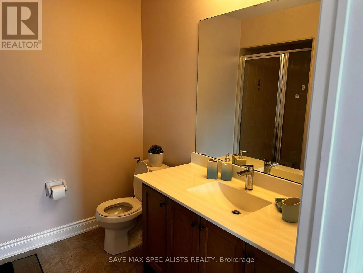
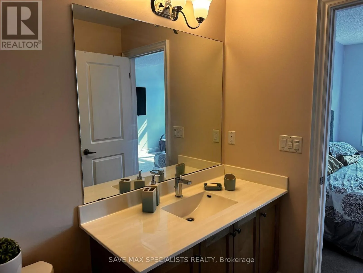
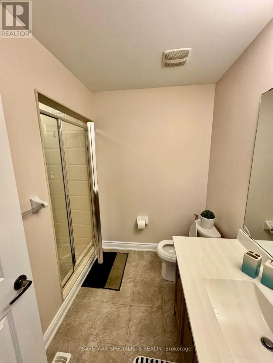
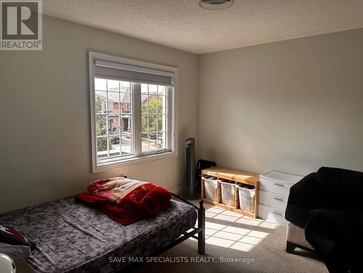
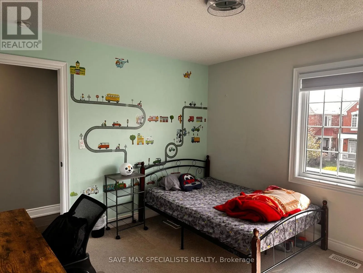
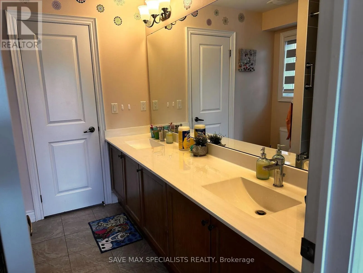
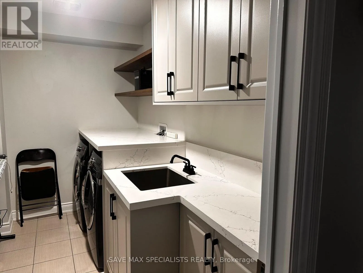
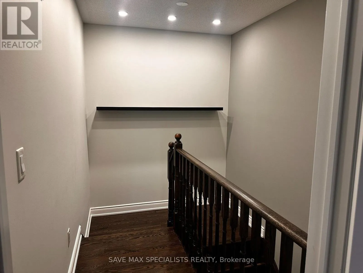
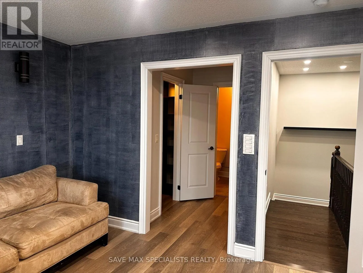
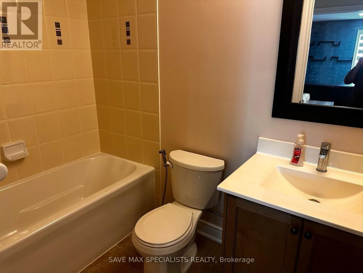
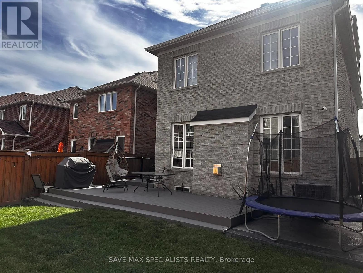
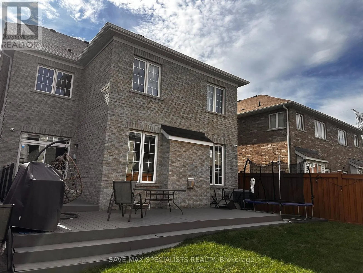
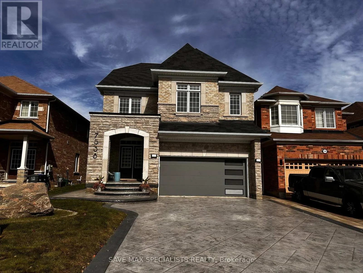
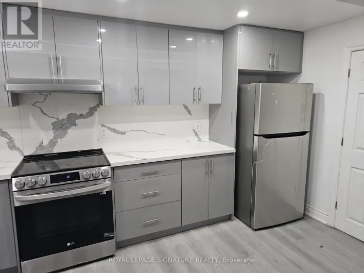
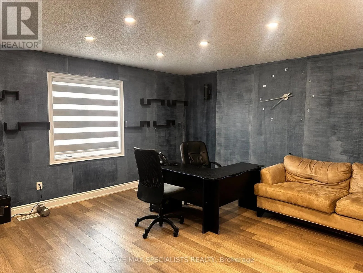
Derry / Mclaughlin Step into refined living with this stunning modern open-concept residence, featuring high9-foot ceilings on the main floor and an exclusive 3rd-level loft suite. Designed withsophisticated functionality, the layout boasts two luxurious primary ensuites along with twoadditional generously sized bedrooms.At the heart of the home is a newly renovated chef's gourmet kitchen (completed just 2 yearsago), elevated with quartz countertops, custom pull-out vegetable drawers, and state-of-the-artwall-mounted oven and microwave appliances. The open-concept study highlights a bespokemagnetic feature wall, complemented by an elegant brick-front gas fireplace, rich hardwoodflooring, recessed pot lighting, and modern motorized window blinds throughout. Custom-fittedcloset organizers offer tailored storage solutions across the home.The exterior features a beautifully landscaped driveway and a paved walkway leading directly tothe backyard. The grounds are completed with professional exterior landscape lighting and anautomated sprinkler system surrounding a walk-out patio-ideal for seamless outdoor relaxing.Includes dedicated private laundry. Exceptionally maintained.Note: Utilities are split, with the upper level responsible for 70%. (id:27476)

Property Highlights

MLS® Number
W13820708
Type
Single Family
Community Name
Meadowvale Village
Ownership Type
Freehold
Land Size
35.6 x 110 FT
Parking Space Total
4

Building

Building Type
House
Storeys
3.00
Square Footage
3000 - 3500 sqft
Bathrooms Total
5
Bedrooms Above Ground
5
Bedrooms Total
5
Amenities
Fireplace(s) Park, Public Transit, Schools
Exterior Finish
Brick
Fireplace Present
Yes
Basement Type
N/A (Finished), N/A
Basement Features
Walk out, Separate entrance
Building Heating Type
Forced air
Heating Fuel
Natural gas
Building Cooling Type
Central air conditioning

Utilities

Water
Municipal water
Utility Sewer
Sanitary sewer

Room Layout

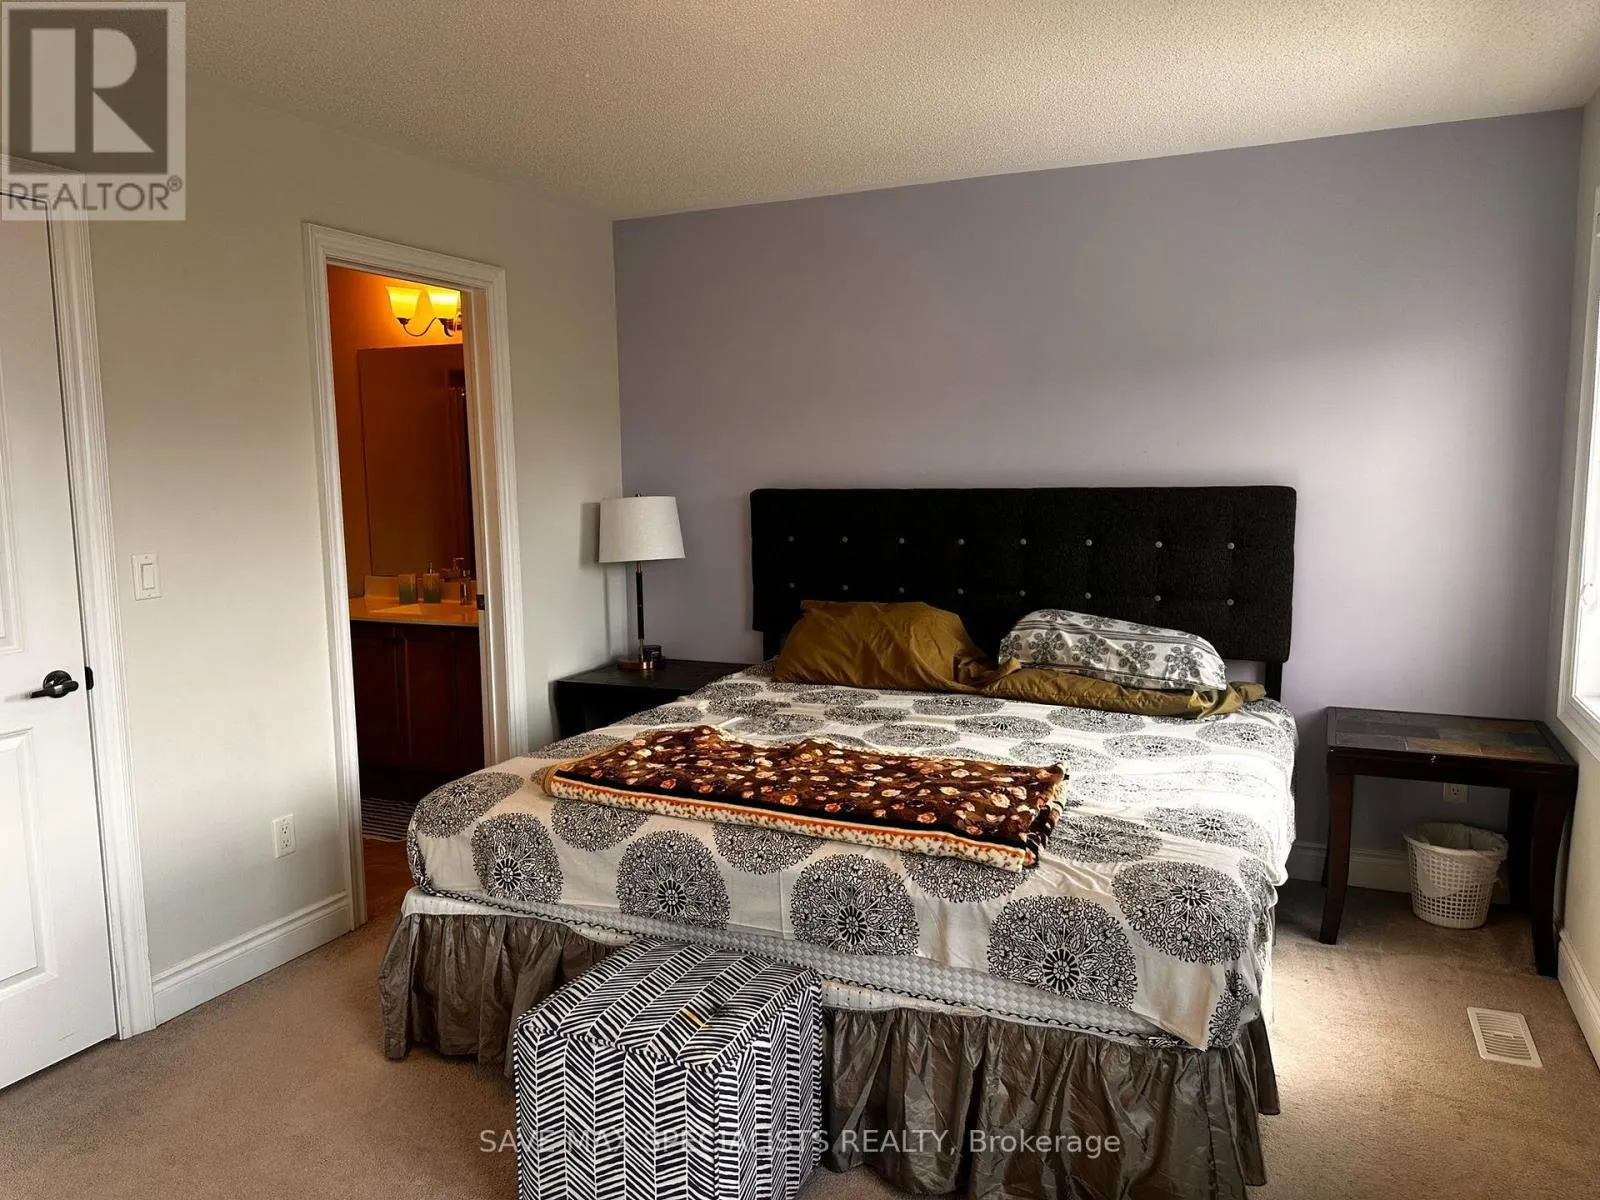
Primary Bedroom
Second level
6.04 m x 4.4 m
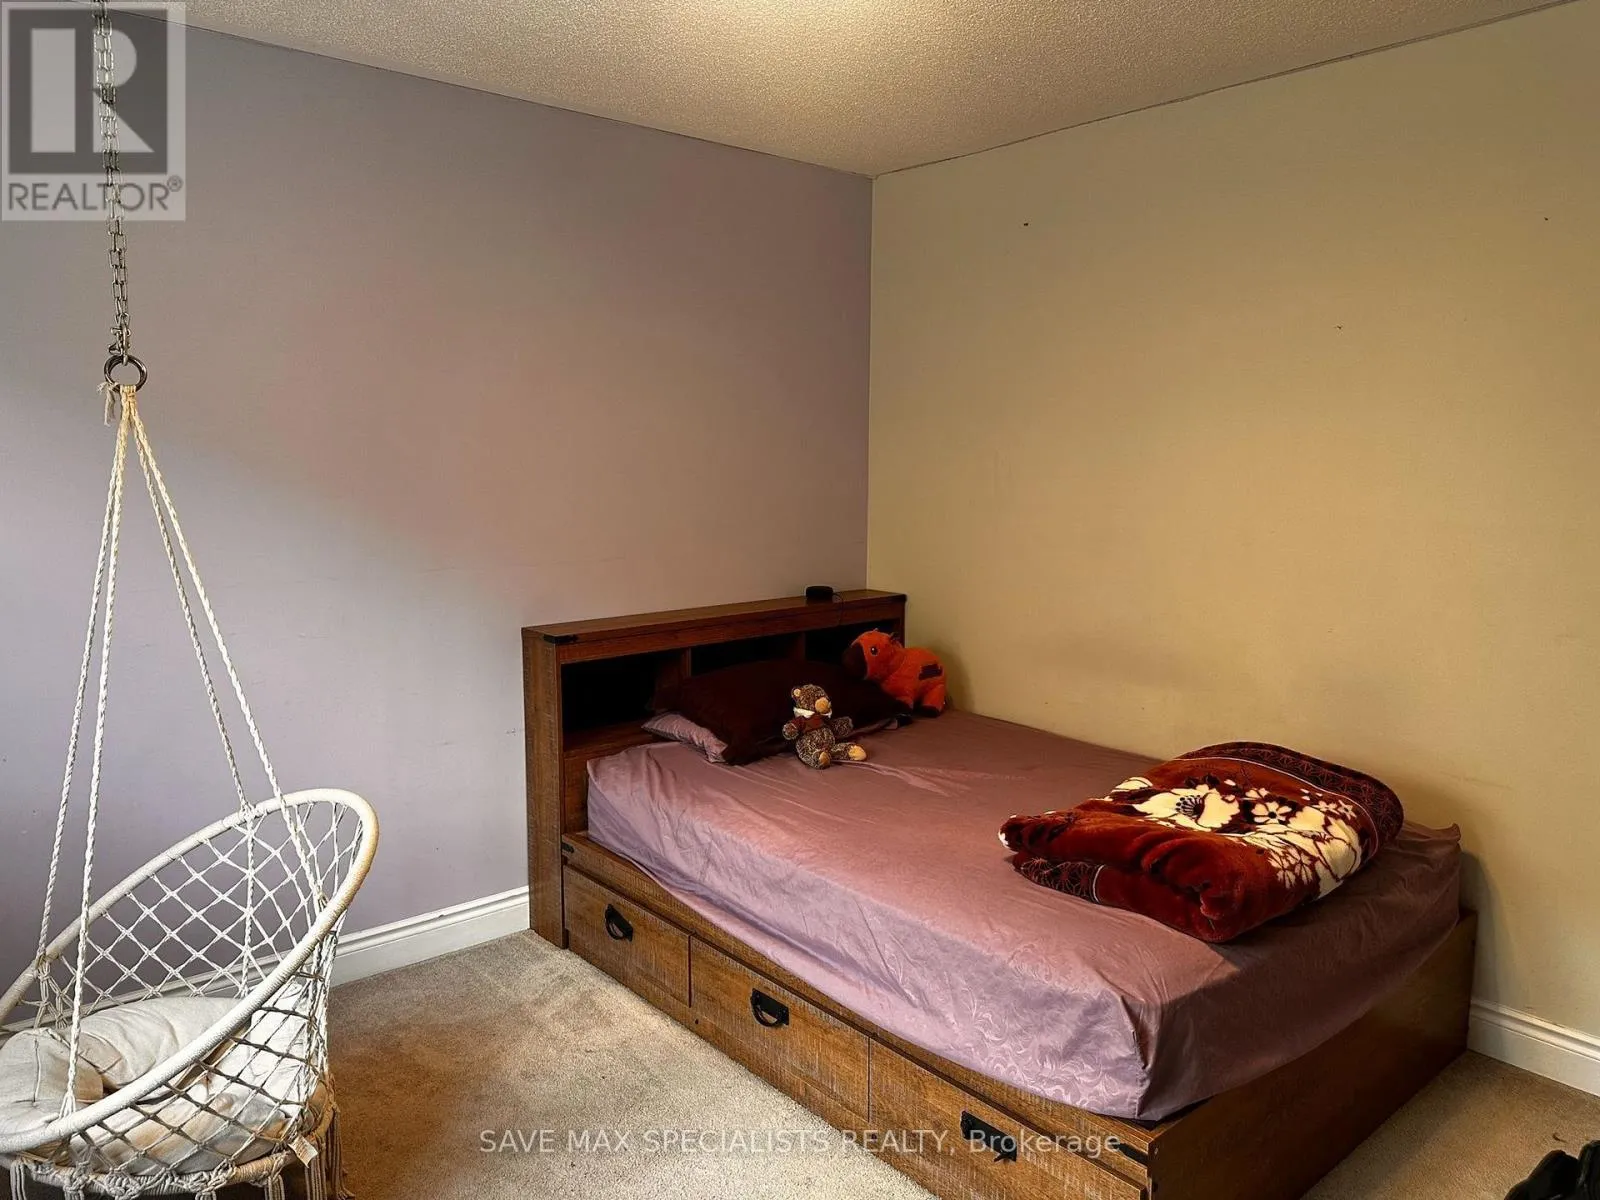
Bedroom 2
Second level
4.68 m x 3.4 m
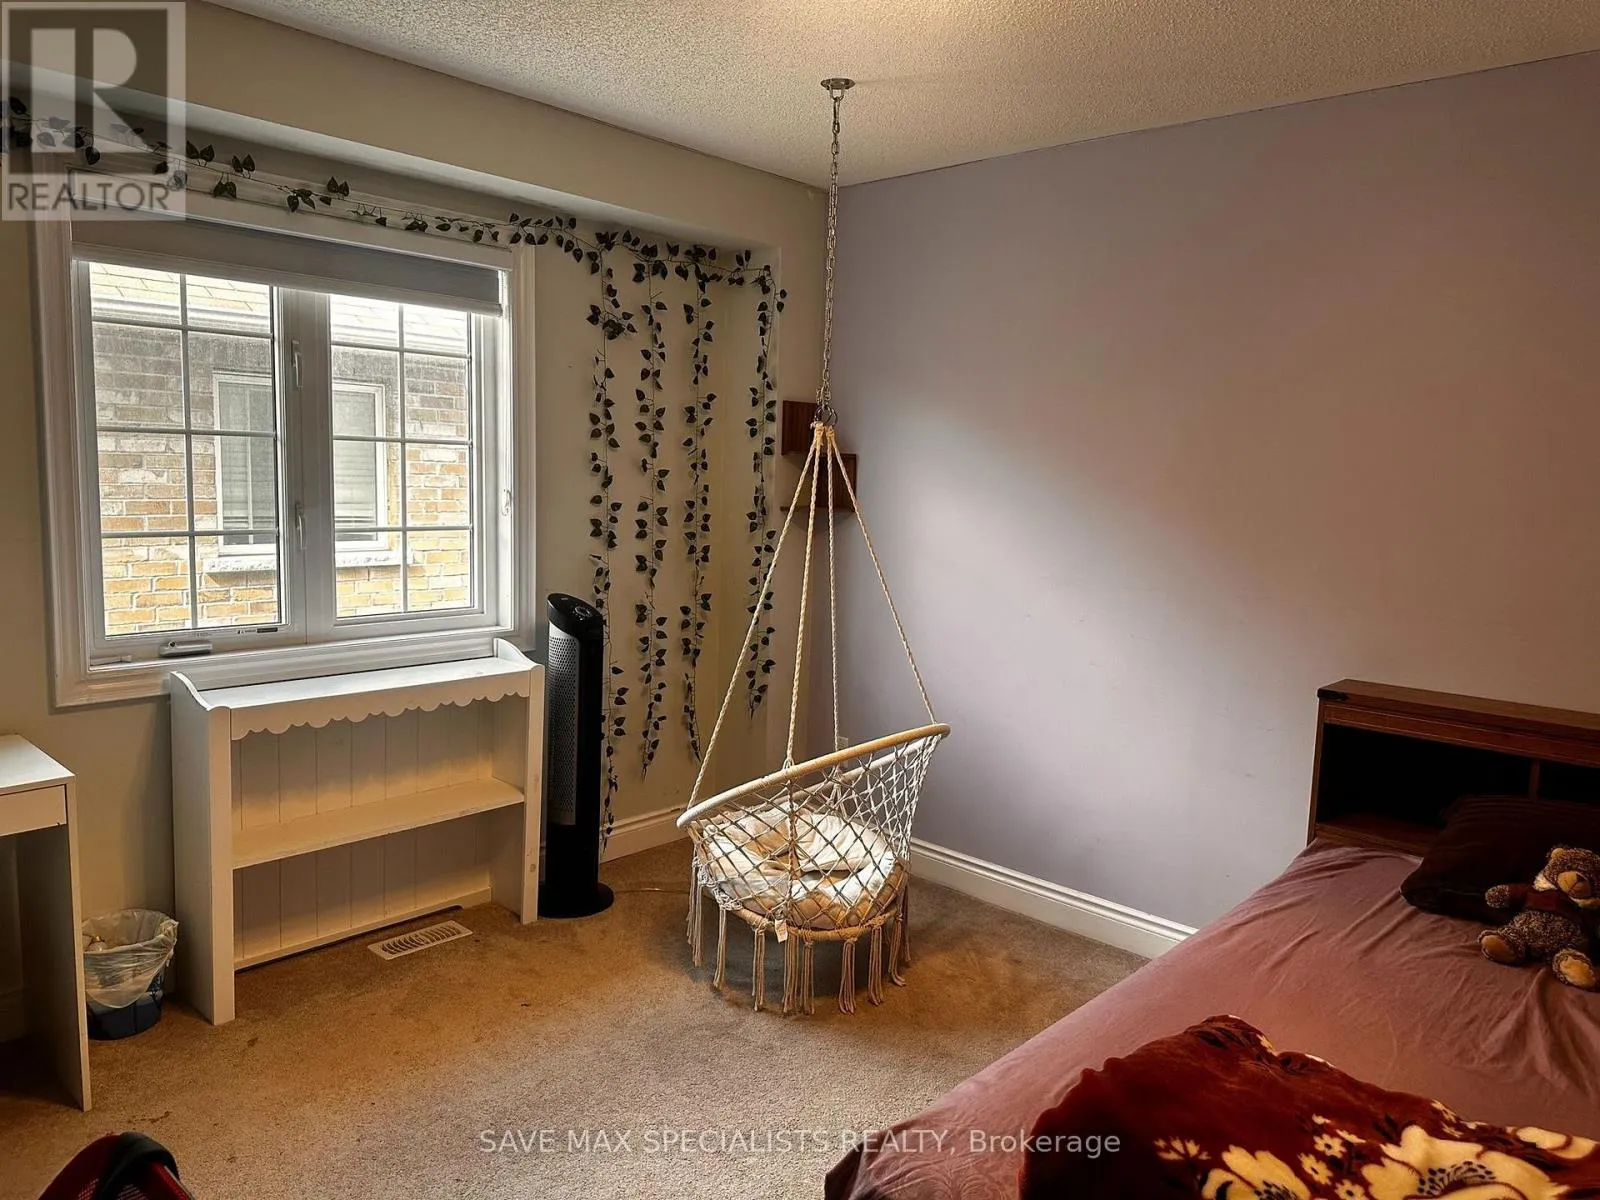
Bedroom 3
Second level
3.67 m x 3.51 m
Bedroom 4
Second level
3.67 m x 3.51 m
Loft
Third level
8.44 m x 4.83 m
Living room
Main level
6 m x 3.66 m
Dining room
Main level
6 m x 3.66 m
Kitchen
Main level
7.17 m x 2.74 m
Family room
Main level
5.87 m x 4.4 m
Office
Main level
2.74 m x 2.06 m

Location

Learn more about this property
Listing provided by:
SAVE MAX SPECIALISTS REALTY
MLS® number:
W13820708
Agent:
Syed Nooruddin
*Indicates required field
Name is required
Email is required
Please enter a valid phone number (e.g., 416-111-1111).