1618 Dogwood Trail, Mississauga, Ontario L5G 3A5

Listed for:
$3,699,000
5 beds
6 baths
Listed 5 days ago
House for rent: 1618 Dogwood Trail, Mississauga, Ontario L5G 3A5

View all 34 photos

About

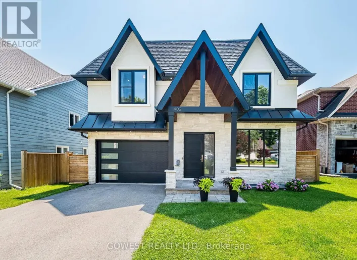
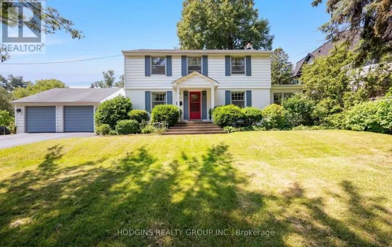
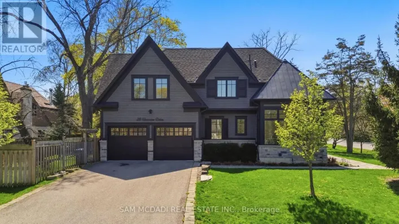
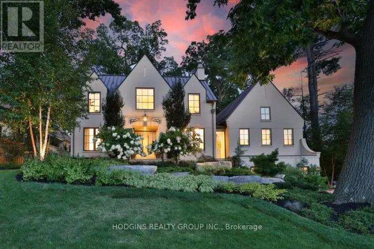
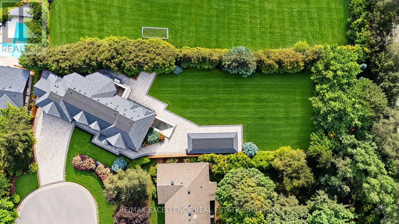
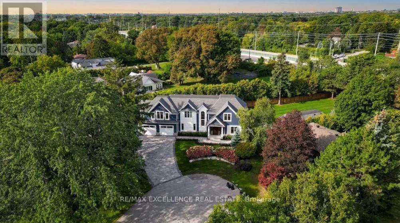
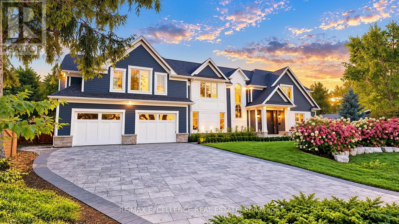
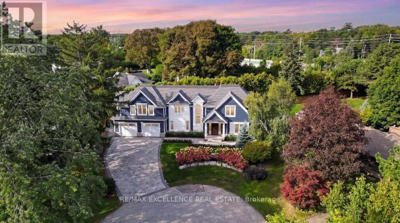
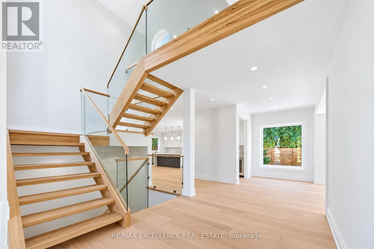
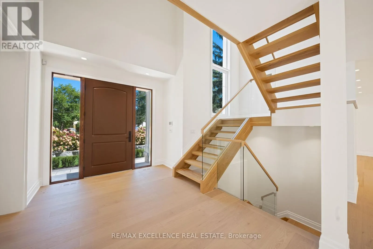
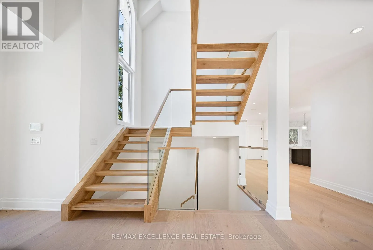
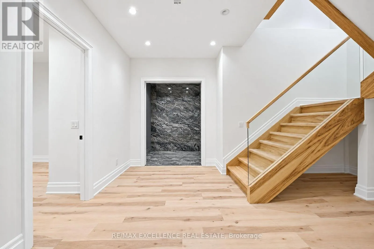
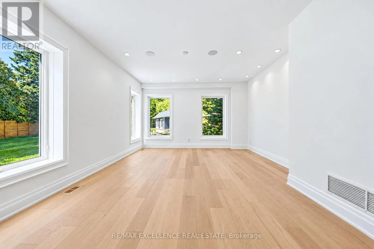
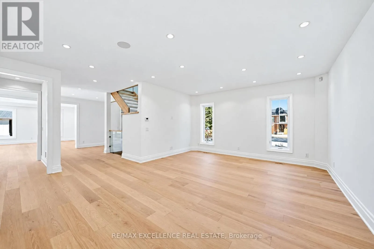
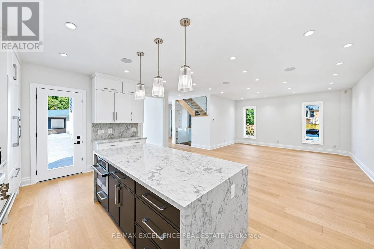
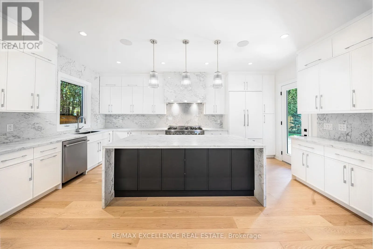
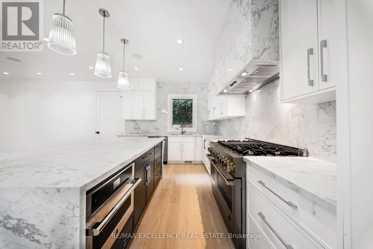
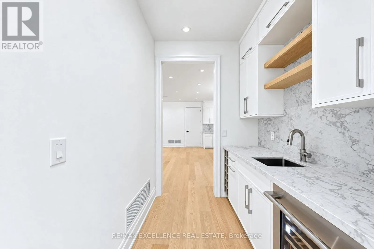
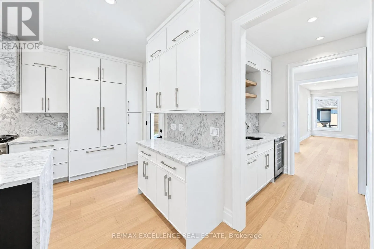
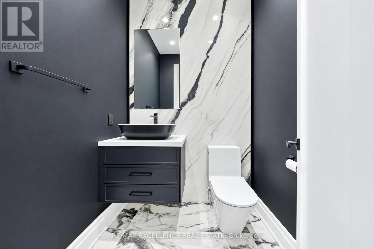
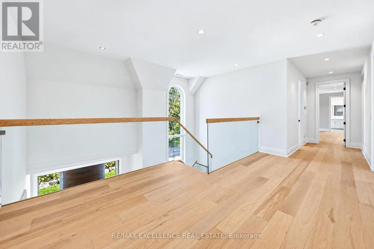
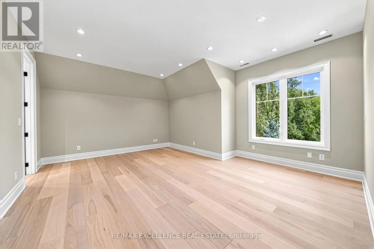
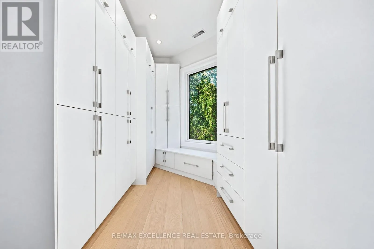
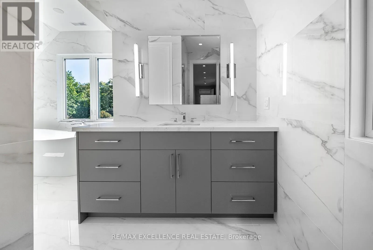
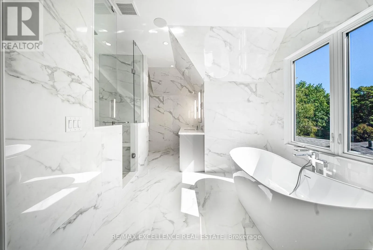
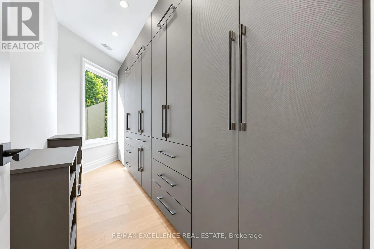
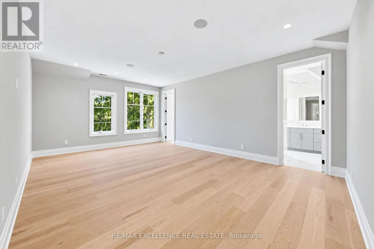
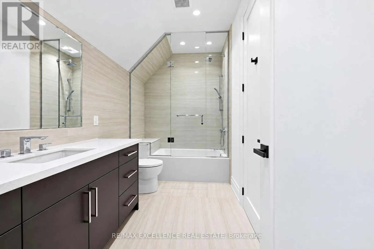
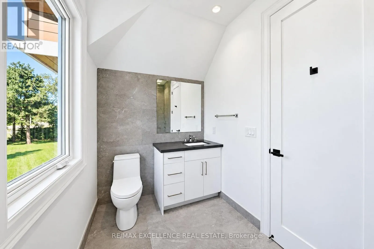
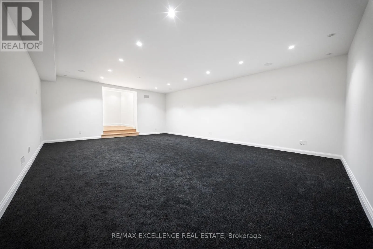
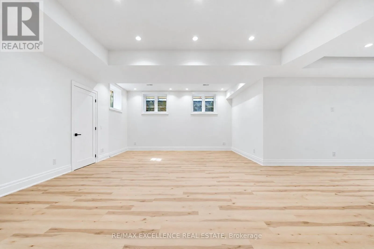
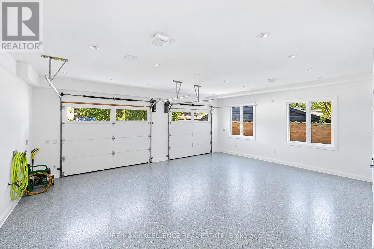
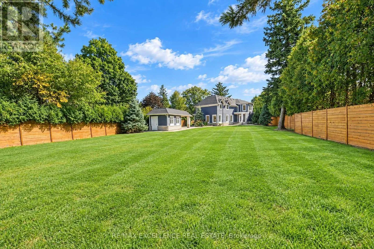
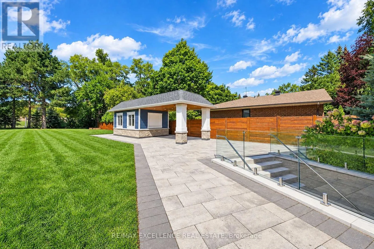
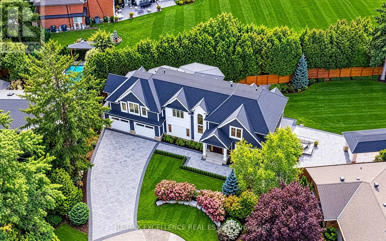
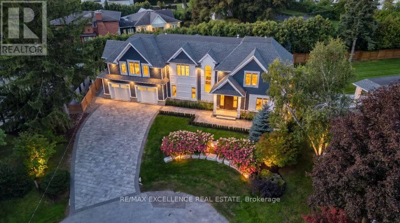
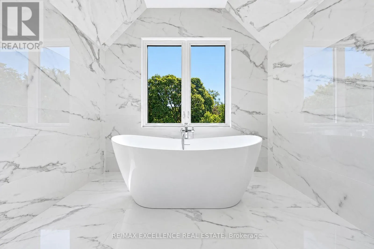
PINETREE WAY/ HURONTARIO Stunning Modern Custom-Built Masterpiece in prestigious Mineola West, set on an exceptionally large cul-de-sac lot with a serene country setting. Over 6,200 SF of luxurious living plus Oversized 3-car garage, this exceptional residence showcases uncompromising craftsmanship, premium finishes and sophisticated design. Soaring 10' main-floor, 9' second-floor and 10' basement ceilings, oversized custom windows, White Hickory hardwood, floating glass staircase and integrated speakers create a striking interior. Gourmet JennAir RISE kitchen features quartz counters, double waterfall island, servery and walkout to covered deck. Elegant primary suite includes 7-pc spa ensuite and HIS/ HER custom closets. Finished basement includes nanny suite, theatre, wine cellar, recreation room and walk-up. Landscaped grounds feature a 187 SF cabana with loggia. EV chargers, Control4-ready automation, security, dual HVAC, air purification and premium stone/Hardie exterior. Steps to top schools, parks, trails, Lake Ontario, Port Credit, GO and major highways. (id:27476)

Property Highlights

MLS® Number
W13830098
Type
Single Family
Community Name
Mineola
Ownership Type
Freehold
Land Size
75 x 244 FT ; EAST- 176 FT, NORTH- 70 FT|under 1/2 acre
Parking Space Total
7

Building

Building Type
House
Storeys
2.00
Square Footage
3500 - 5000 sqft
Bathrooms Total
6
Bedrooms Above Ground
4
Bedrooms Total
5
Exterior Finish
Wood, Concrete
Fireplace Present
No
Basement Type
N/A (Finished)
Basement Features
Walk out
Building Heating Type
Forced air
Heating Fuel
Natural gas
Building Cooling Type
Central air conditioning

Utilities

Water
Municipal water
Utility Sewer
Sanitary sewer

Room Layout

Primary Bedroom
Second level
6.39 m x 6.36 m
Bedroom 2
Second level
3.99 m x 4.47 m
Bedroom 3
Second level
3.83 m x 3.47 m
Bedroom 4
Second level
5.33 m x 4.66 m
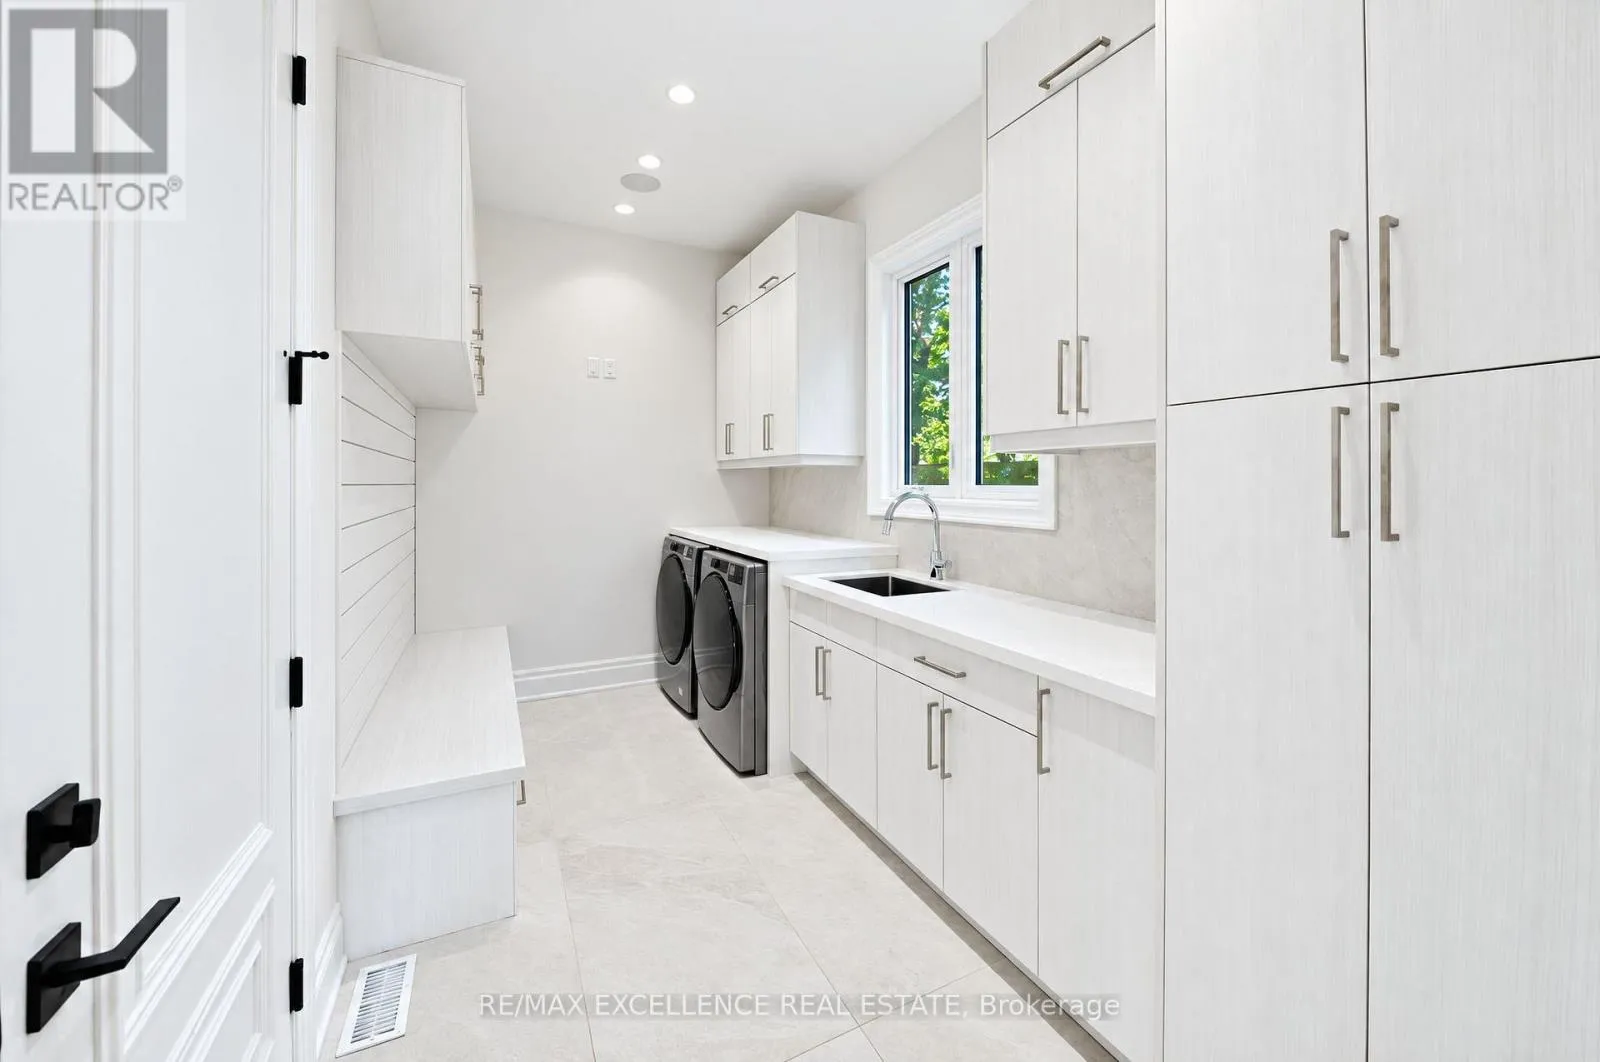
Laundry room
Second level
1.81 m x 3.52 m
Den
Basement
8.16 m x 5.88 m
Bedroom
Basement
4.95 m x 3.15 m
Recreational, Games room
Basement
15.1 m x 9.15 m
Family room
Main level
5.76 m x 9.75 m
Living room
Main level
5.02 m x 4.43 m
Mud room
Main level
4 m x 2.21 m
Office
Main level
3.39 m x 3.35 m

Location

Learn more about this property
Listing provided by:
RE/MAX EXCELLENCE REAL ESTATE
MLS® number:
W13830098
Agent:
Mandeep Singh Dhesi
*Indicates required field
Name is required
Email is required
Please enter a valid phone number (e.g., 416-111-1111).

Community Spotlight: Homes For sale in Your Neighborhood