5522 Holbrook Road, Mississauga, Ontario L5M 5G4

Listed for:
$899,000
3 beds
4 baths
Listed 5 days ago
House for rent: 5522 Holbrook Road, Mississauga, Ontario L5M 5G4

View all 35 photos

About

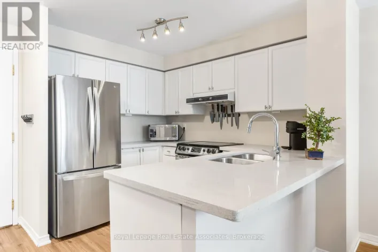
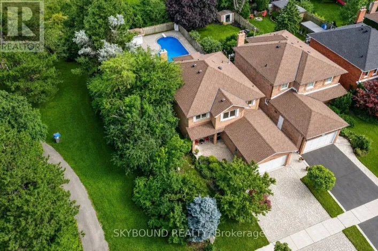
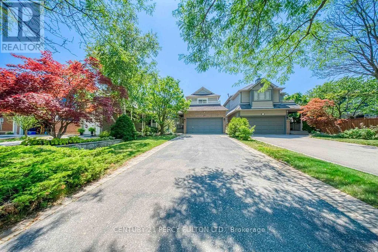
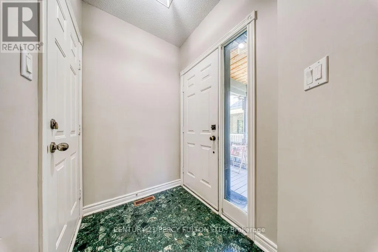
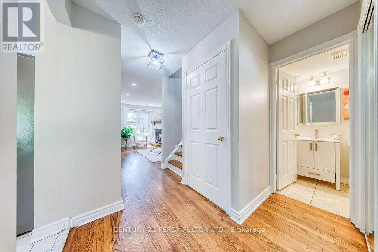
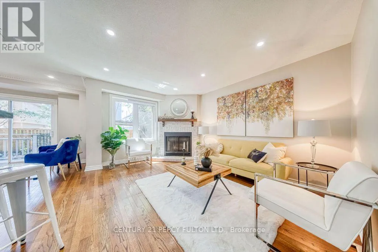
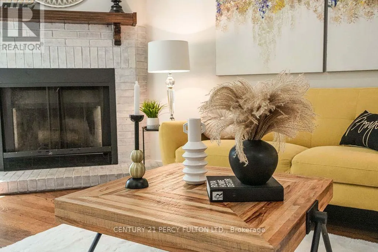
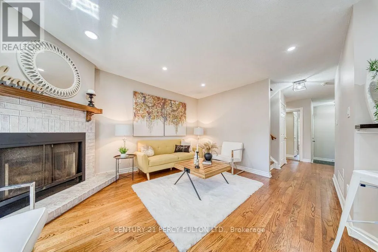
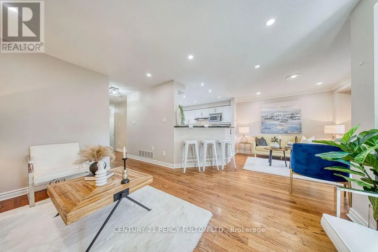
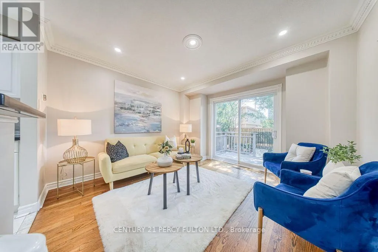
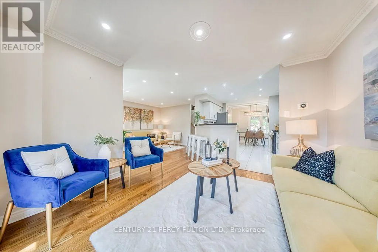
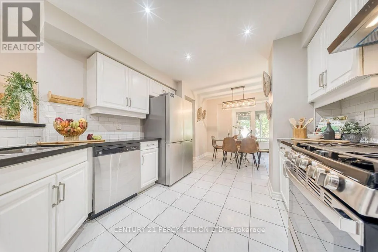
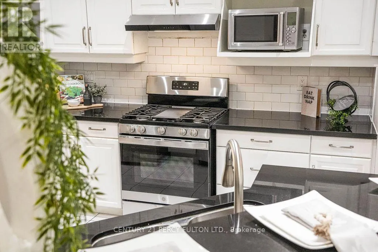
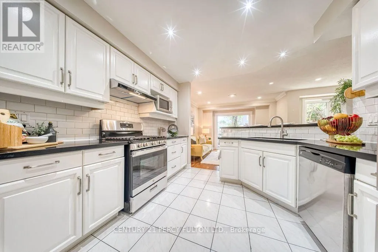
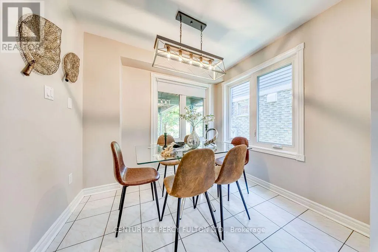
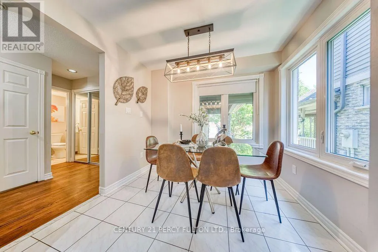
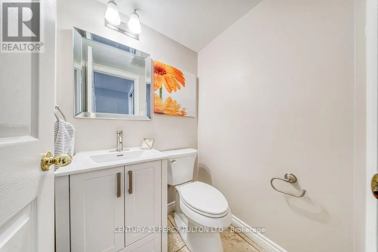
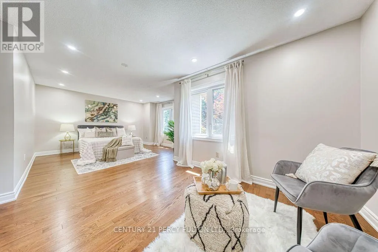
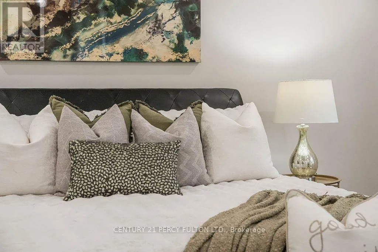
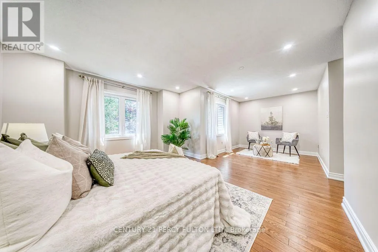
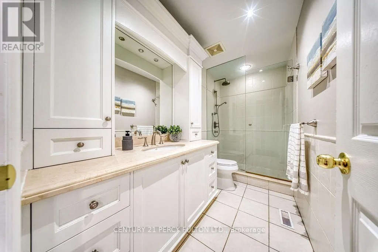
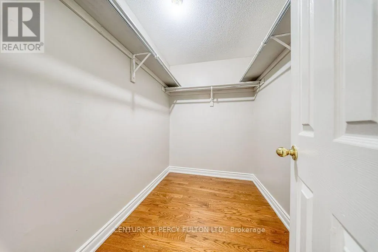
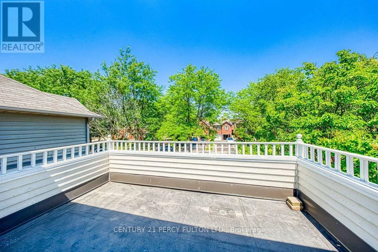
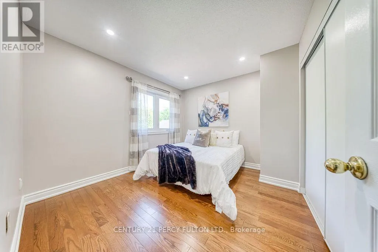
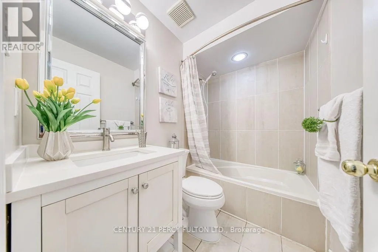
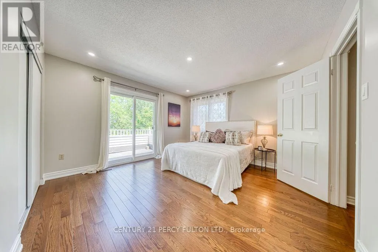
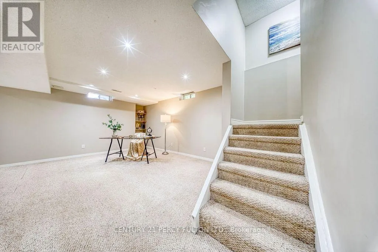
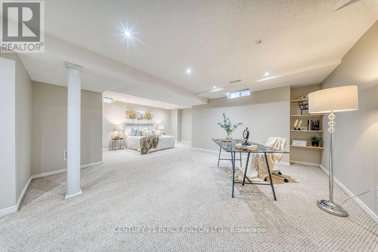
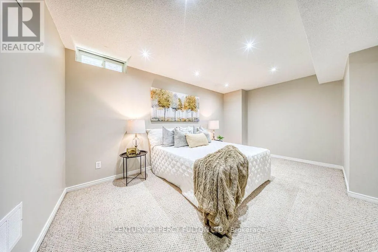
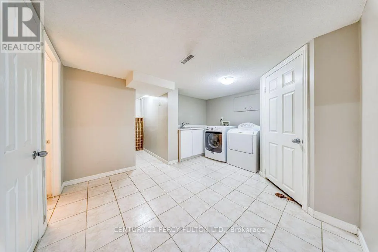
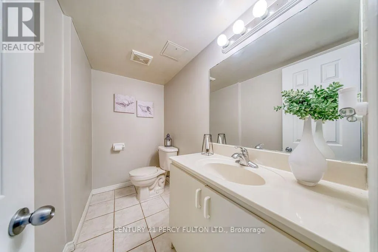
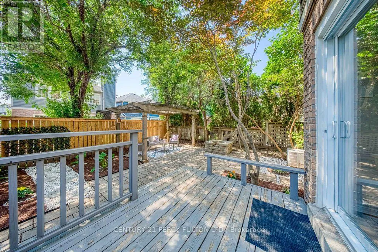
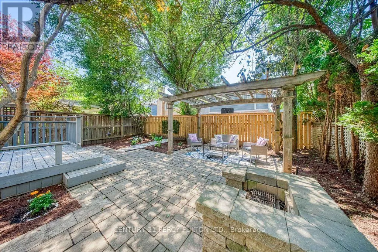
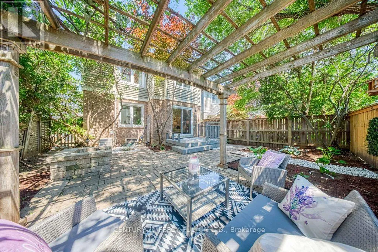
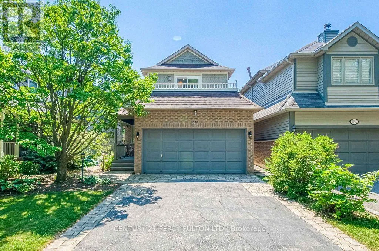
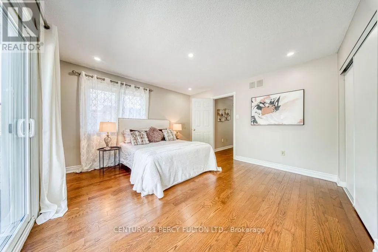
THOMAS ST/ERIN MILLS PARKWAY Welcome To This Beautifully Maintained 3 Bedroom, 4 Bathroom Family Home On A Quiet Street In A Highly Sought-After Neighbourhood. This Move-In-Ready Home Features A Bright, Functional Layout, Updated Kitchen And Bathrooms, Upgraded Finishes, And A Cozy Fireplace. The Main Floor Offers Spacious Living Areas And A Flexible Bonus Room, While Upstairs Features Generous Bedrooms, Including A Primary Suite With 3Pc Ensuite And Walk-In Closet. One Bedroom Enjoys Access To A Large Front-Facing Balcony. Finished Basement Includes A Rec Room, 2Pc Bath, And Laundry With Sink. Enjoy Beautiful Landscaping, Interlocking Stone, A Rare No-Walkway Design, Private Backyard, Parking For 6, Plus A 2 Car Attached Garage. Close To Top-Rated Schools, Parks, Shopping, Transit, And Everyday Amenities. (id:27476)

Property Highlights

MLS® Number
W13830612
Type
Single Family
Community Name
Central Erin Mills
Ownership Type
Freehold
Land Size
32.4 x 116.1 FT
Parking Space Total
6

Building

Building Type
House
Storeys
2.00
Square Footage
1500 - 2000 sqft
Bathrooms Total
4
Bedrooms Above Ground
3
Bedrooms Total
3
Exterior Finish
Brick Facing
Fireplace Present
Yes
Basement Type
N/A (Finished)
Basement Features
Building Heating Type
Forced air
Heating Fuel
Natural gas
Building Cooling Type
Central air conditioning

Utilities

Water
Municipal water
Utility Sewer
Sanitary sewer

Room Layout

Primary Bedroom
Second level
4.17 m x 3.75 m
Bedroom 3
Second level
3.94 m x 3.84 m
Bedroom 2
Second level
3.3 m x 3 m
Laundry room
Basement
3.9 m x 2.15 m
Playroom
Basement
4.25 m x 2.73 m
Recreational, Games room
Basement
4.36 m x 3.96 m
Living room
Ground level
4.42 m x 3.44 m
Dining room
Ground level
3.48 m x 3.18 m
Kitchen
Ground level
2.82 m x 3.14 m

Location

Learn more about this property
Listing provided by:
CENTURY 21 PERCY FULTON LTD.
MLS® number:
W13830612
Agent:
Sandeep Shankar Kadam
*Indicates required field
Name is required
Email is required
Please enter a valid phone number (e.g., 416-111-1111).

Community Spotlight: Homes For sale in Your Neighborhood