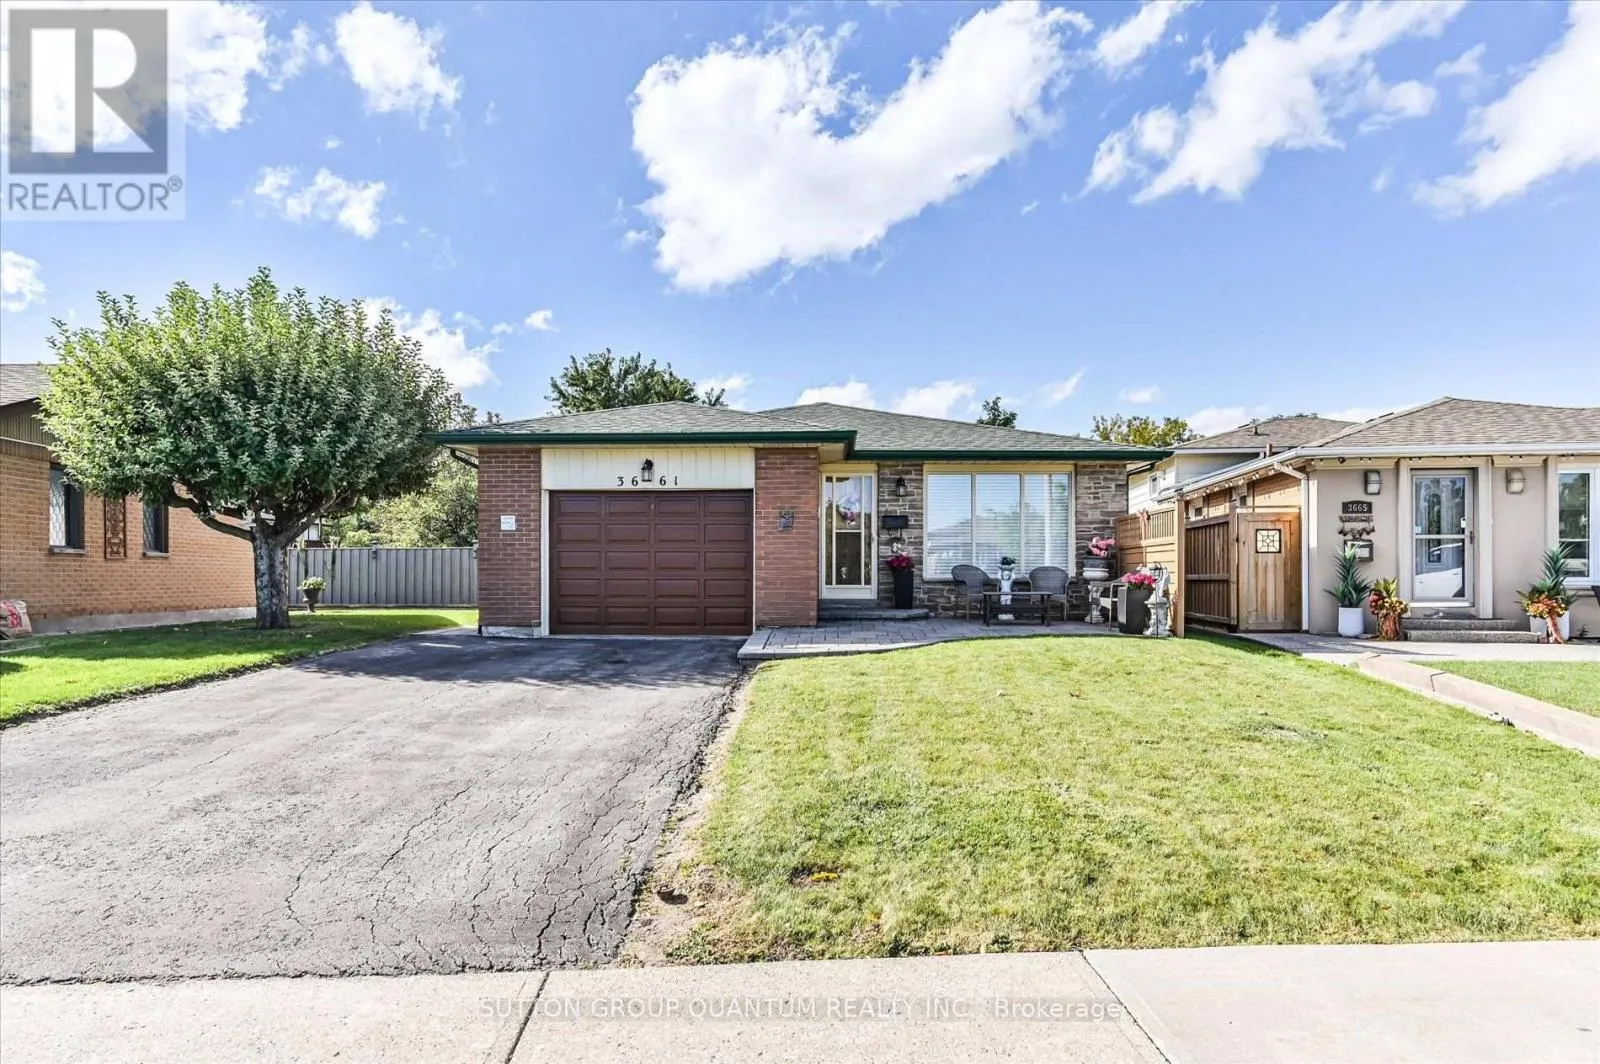
3661 Keenan Crescent, Mississauga, Ontario L4T 3M1

Listed for:
$799,900
3 beds
2 baths
Listed 2 days ago
House for rent: 3661 Keenan Crescent, Mississauga, Ontario L4T 3M1

View all 28 photos

About

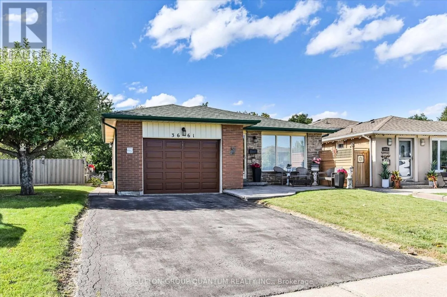
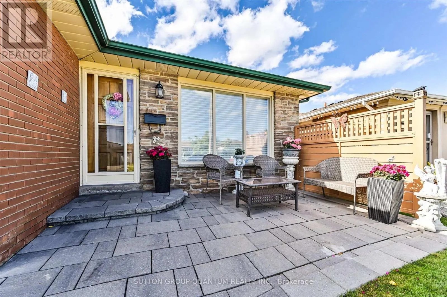
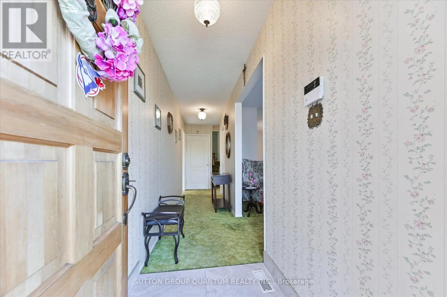
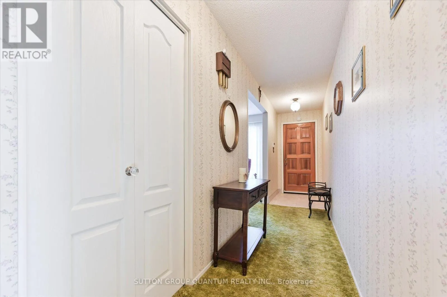
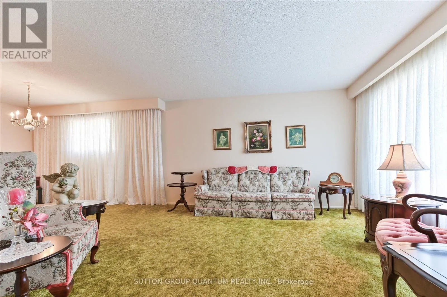
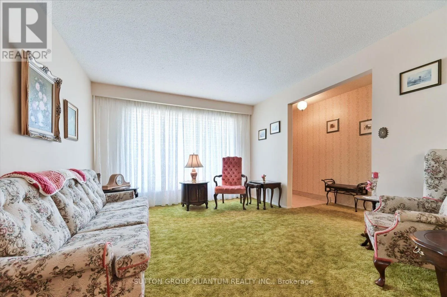
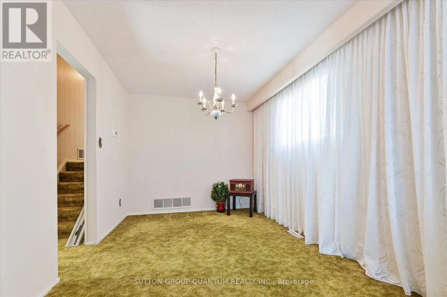
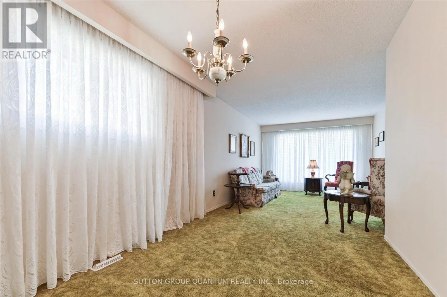
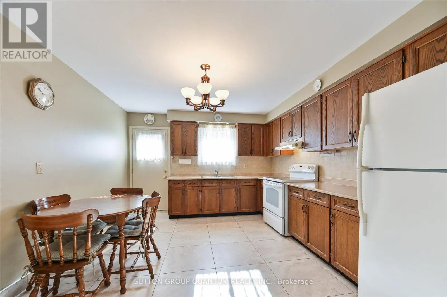
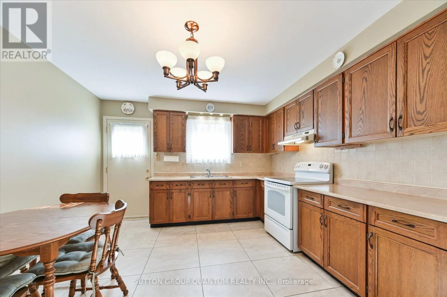
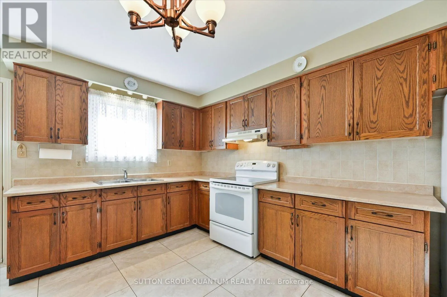
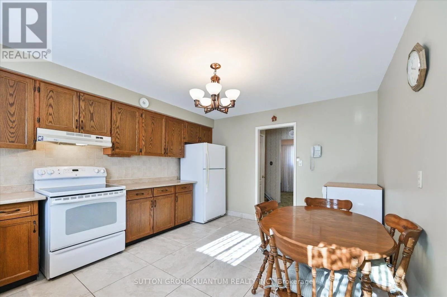
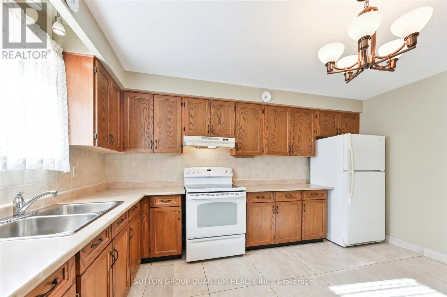
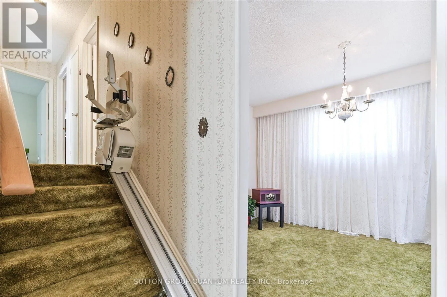
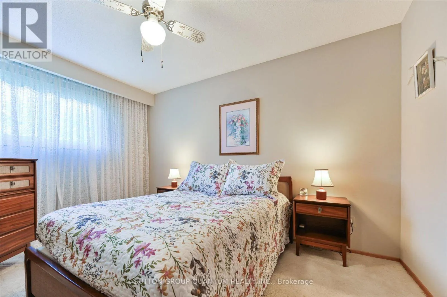
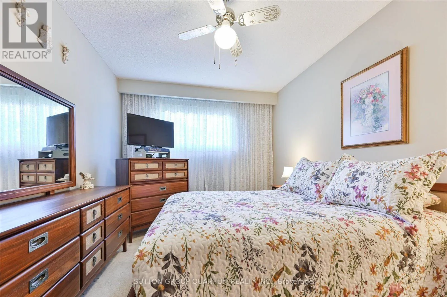
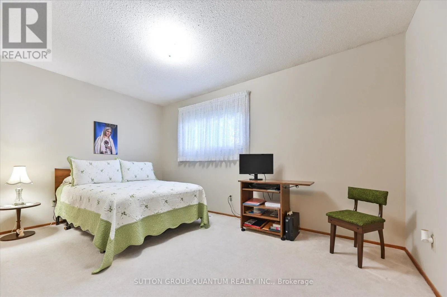
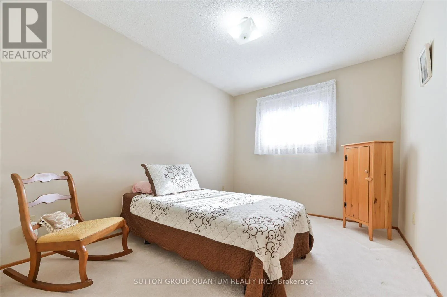
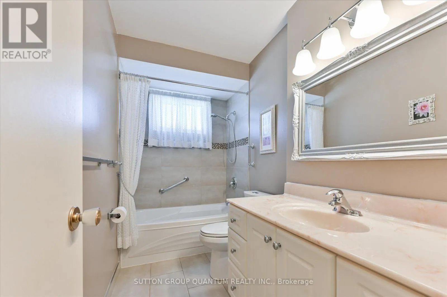
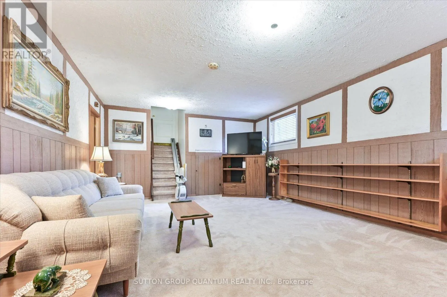
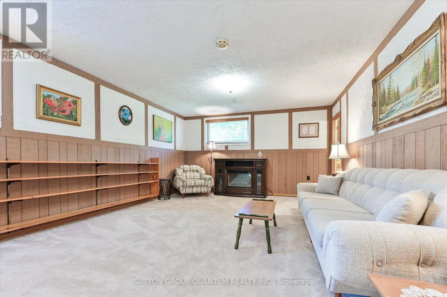
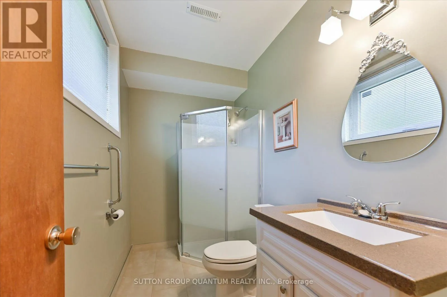
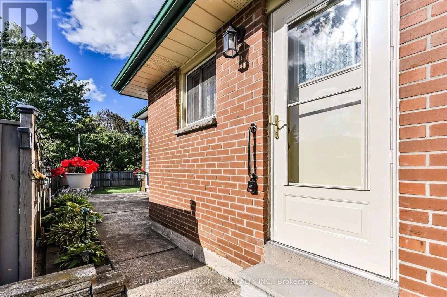
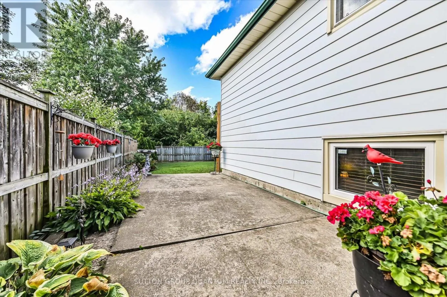
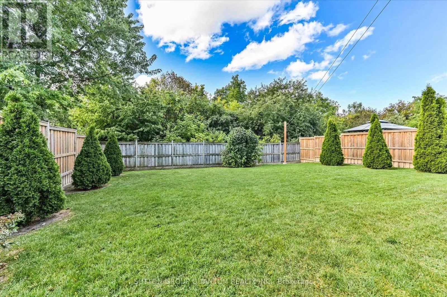
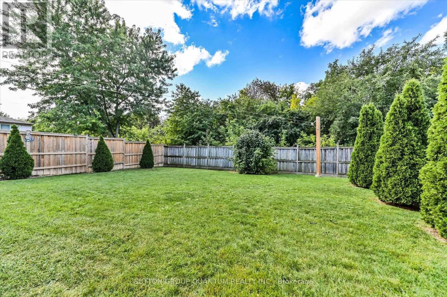
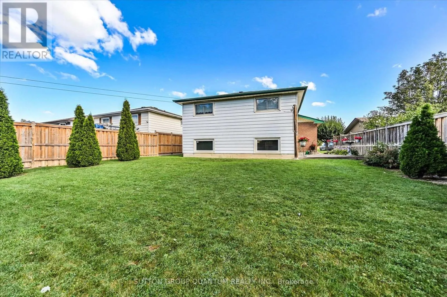
Steeles Ave E & Goreway Dr Welcome to 3661 Keenan Crescent - offered for sale for the first time in 50 years! Owned by the same family since 1976 and enjoyed by only two occupants, this immaculately maintained 3-level backsplit reflects true pride of ownership. Set on a private ravine lot with no neighbours directly behind, this home offers a peaceful backyard setting in a convenient, centrally located neighbourhood. Move in and enjoy it as-is, or make it your own - a blank canvas offering the opportunity to bring your personal style and vision to a solid home with great bones. Original hardwood flooring is preserved beneath much of the carpeting. The kitchen and bathrooms were renovated in 2015, with updated roof (2022), furnace (2022), air conditioner (2022) and hot water tank (2026). All appliances are owned. Conveniently located close to schools, parks, shopping and transit, with easy access to Malton GO, Pearson Airport and major highways including the 401, 427 and 407. (id:27476)

Property Highlights

MLS® Number
W13835718
Type
Single Family
Community Name
Malton
Ownership Type
Freehold
Land Size
37.3 x 120 FT
Parking Space Total
3

Building

Building Type
House
Square Footage
1100 - 1500 sqft
Bathrooms Total
2
Bedrooms Above Ground
3
Bedrooms Total
3
Amenities
Golf Nearby, Park, Public Transit, Hospital
Exterior Finish
Brick, Vinyl siding
Fireplace Present
No
Basement Type
N/A (Finished)
Basement Features
Building Heating Type
Forced air
Heating Fuel
Natural gas
Building Cooling Type
Central air conditioning

Utilities

Water
Municipal water
Utility Sewer
Sanitary sewer

Room Layout

Primary Bedroom
Second level
3.88 m x 2.83 m
Bedroom 2
Second level
4.17 m x 2.65 m
Bedroom 3
Second level
3.2 m x 2.71 m
Family room
Basement
6.25 m x 4.39 m
Furnace
Basement
4.52 m x 2.61 m
Kitchen
Main level
4.27 m x 3.6 m
Living room
Main level
7.94 m x 3.52 m
Dining room
Main level
7.94 m x 3.52 m

Location

Learn more about this property
Listing provided by:
SUTTON GROUP QUANTUM REALTY INC.
MLS® number:
W13835718
Agent:
Diana Gee
*Indicates required field
Name is required
Email is required
Please enter a valid phone number (e.g., 416-111-1111).