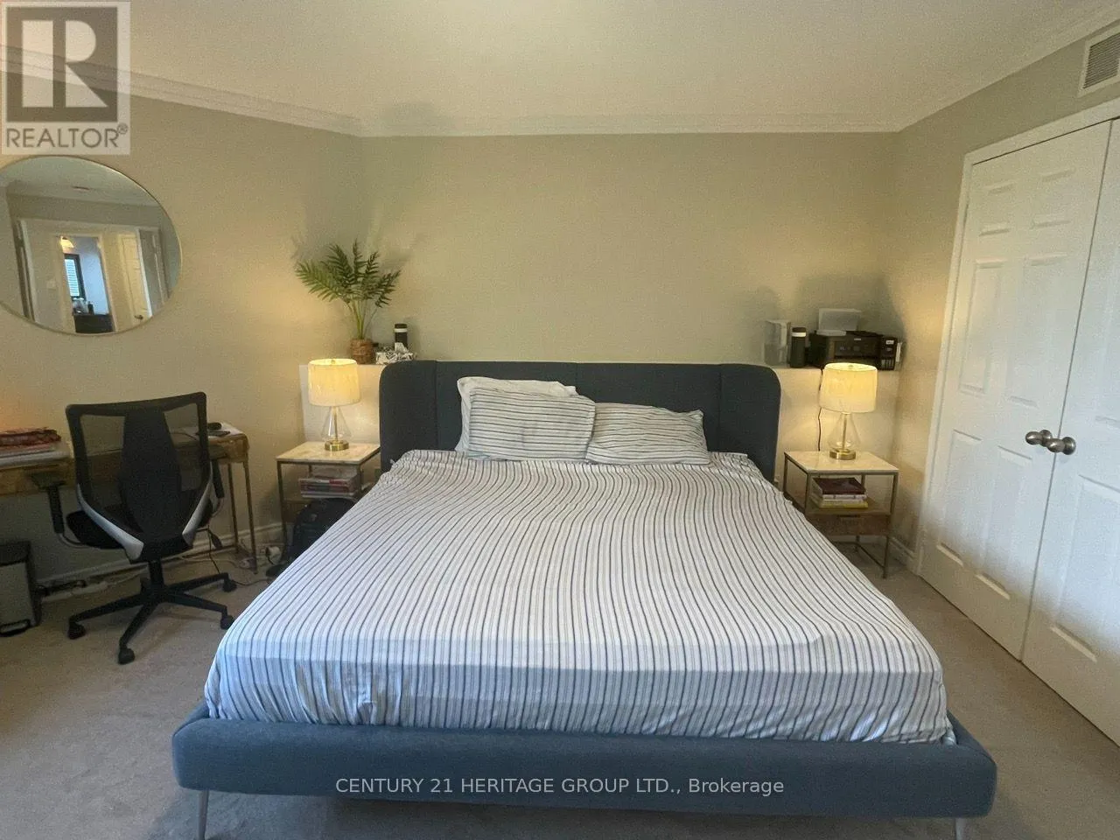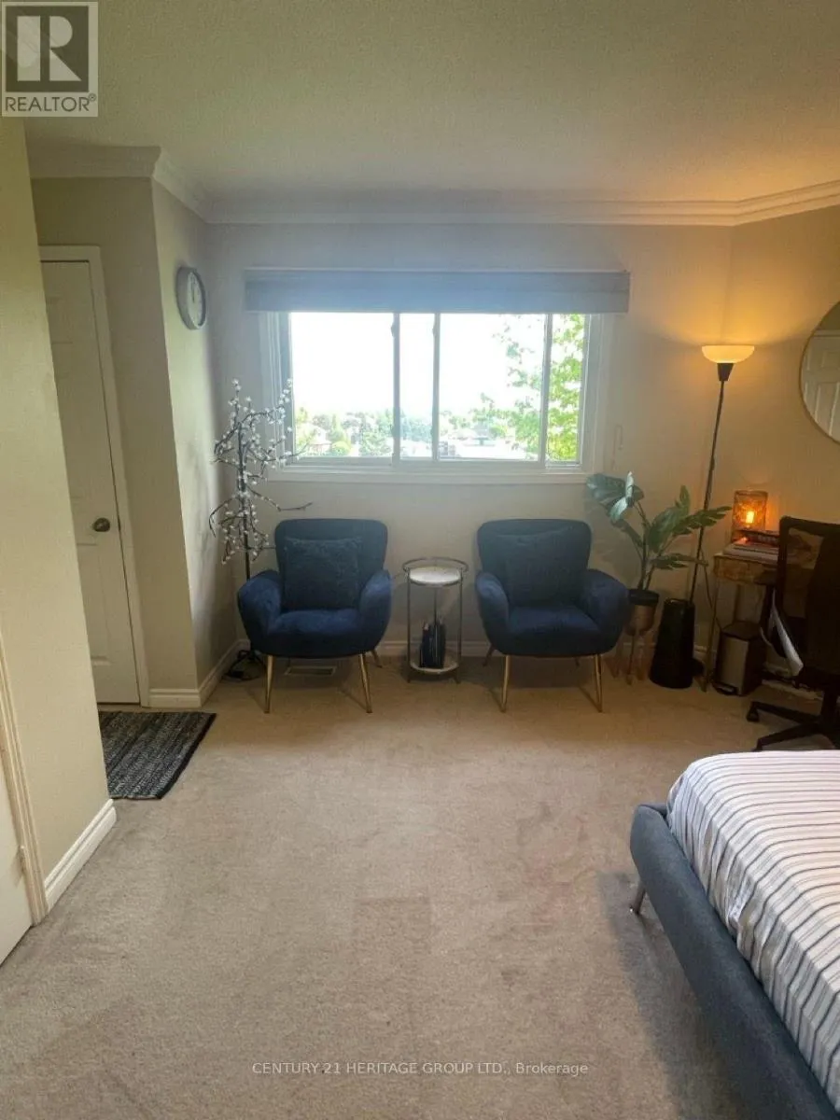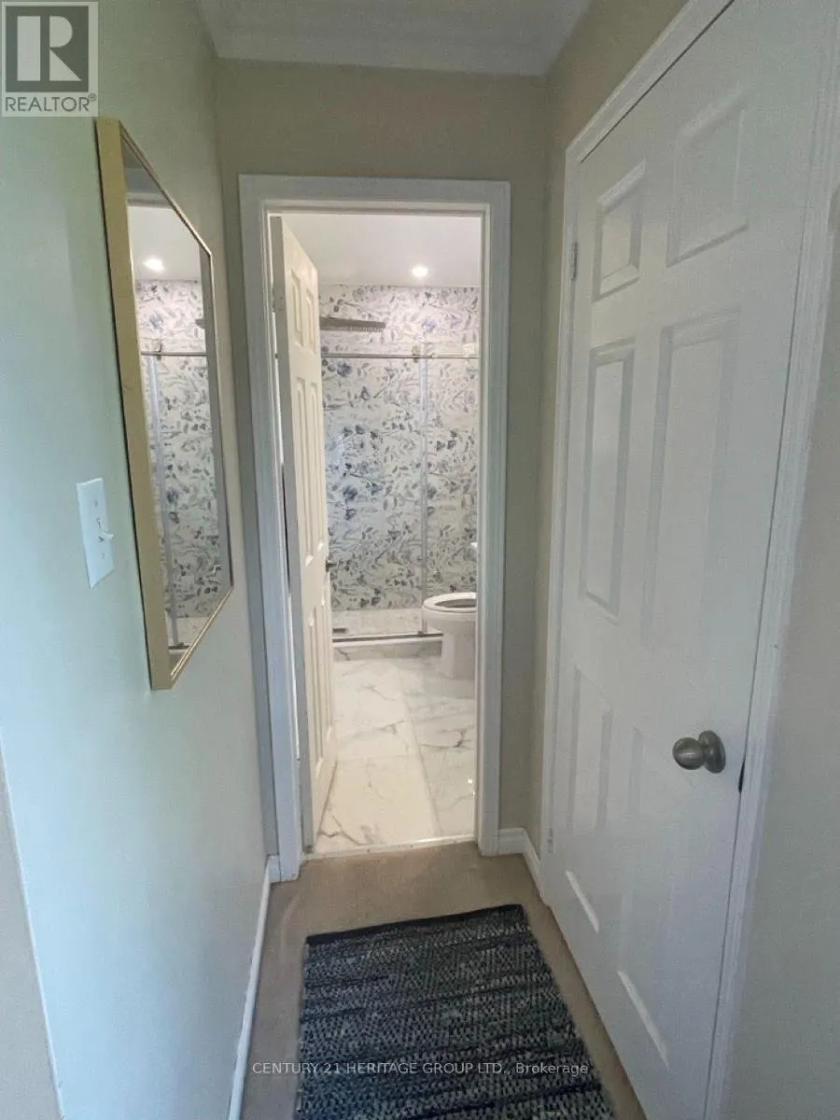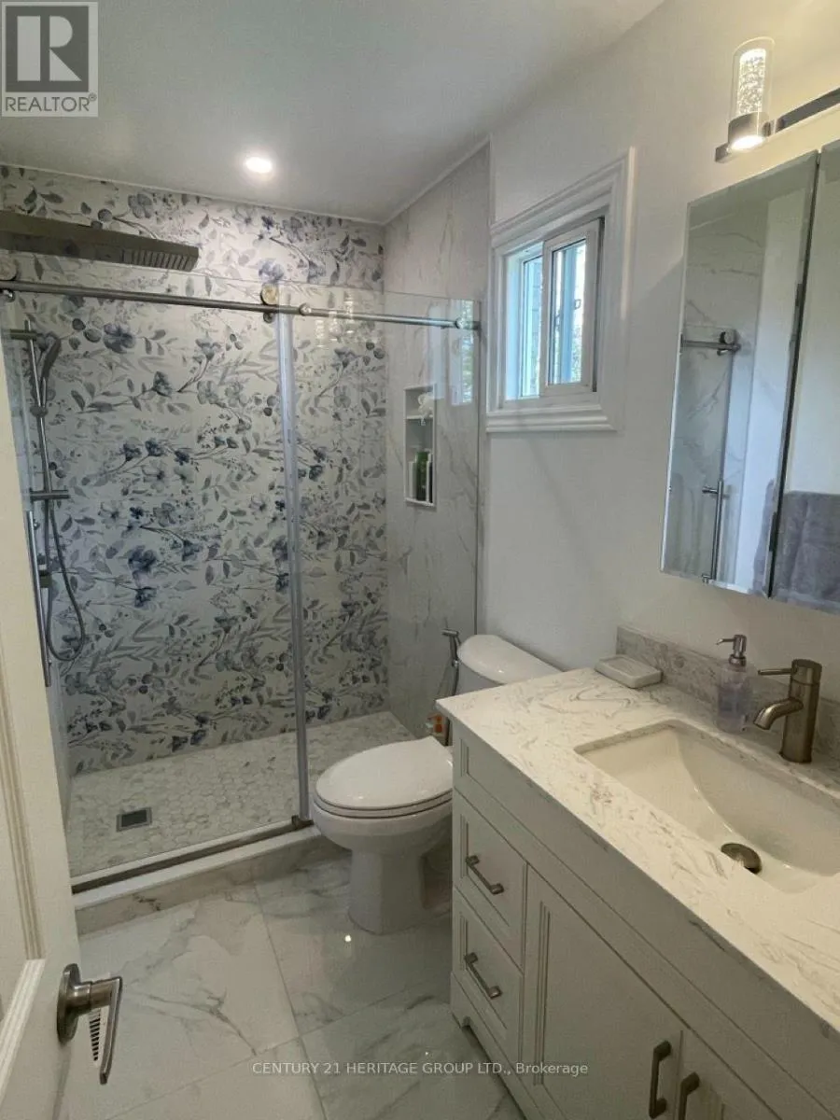
6586 Snow Goose Lane, Mississauga, Ontario L5N 5H4

Listed for:
$5,000
5 beds
4 baths
Listed 2 days ago
House for rent: 6586 Snow Goose Lane, Mississauga, Ontario L5N 5H4

View all 43 photos

About

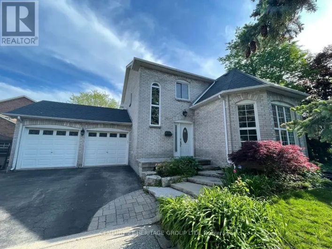
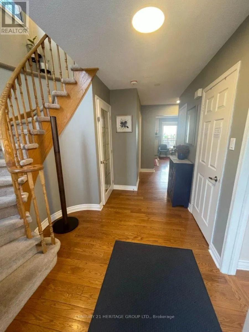
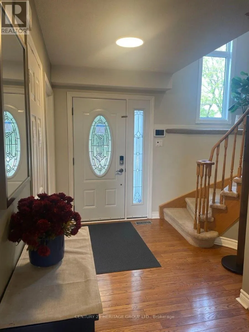
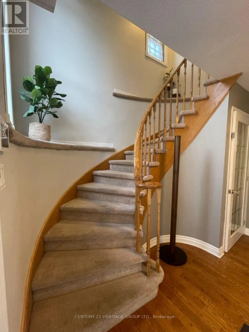
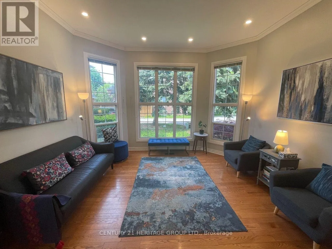
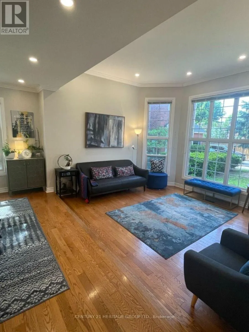
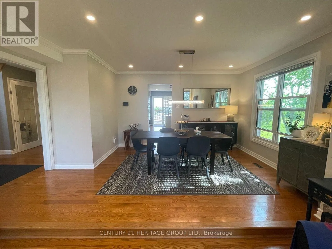
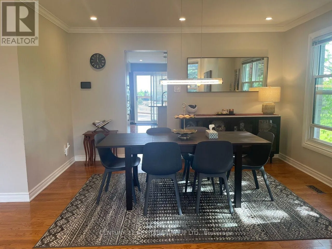
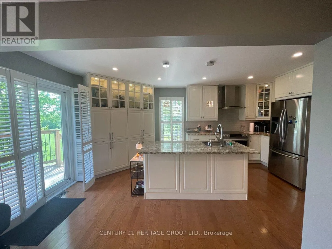
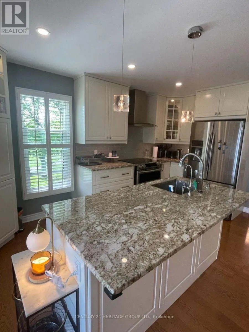
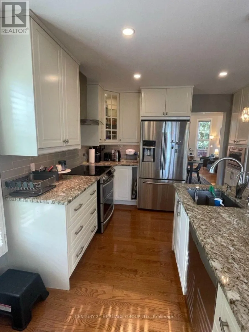
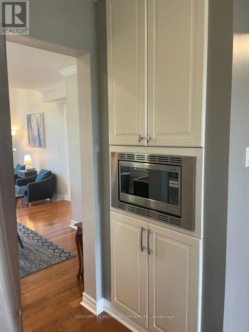
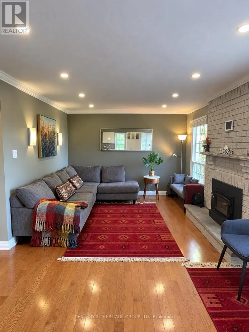
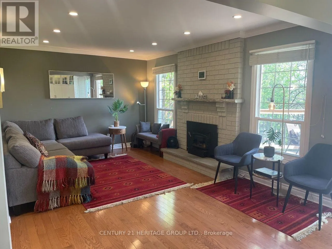
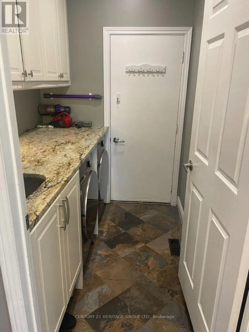
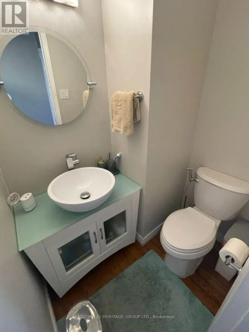
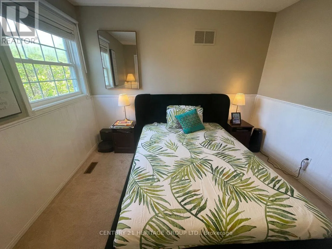
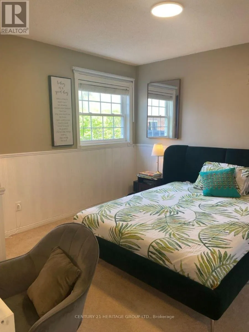
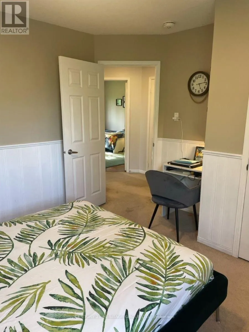
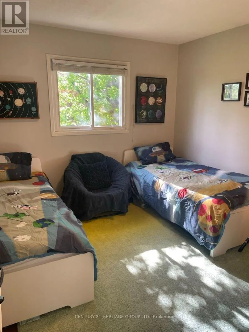
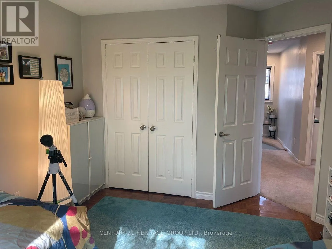
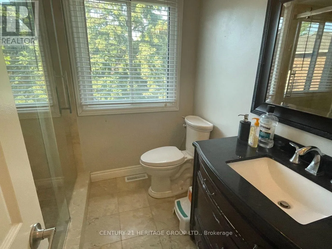
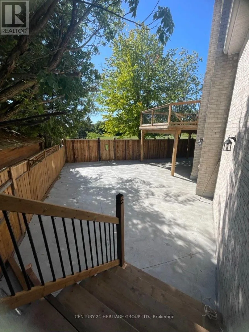
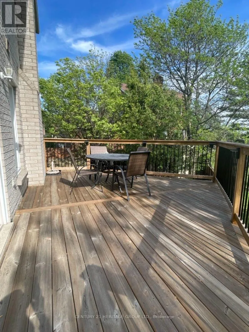
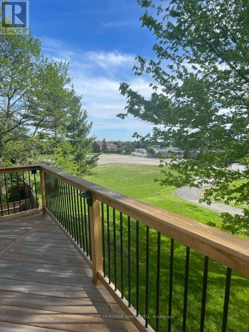
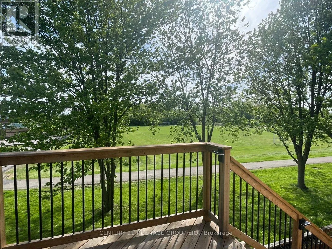
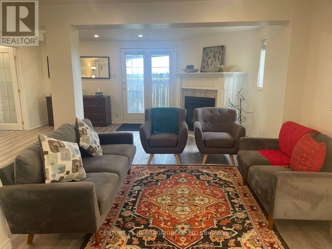
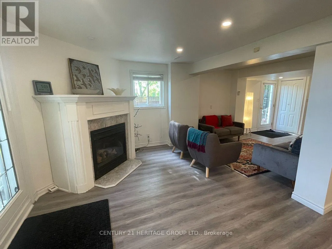
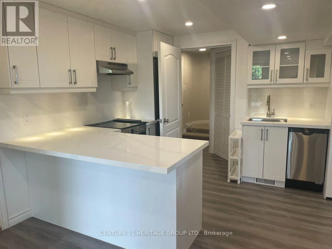
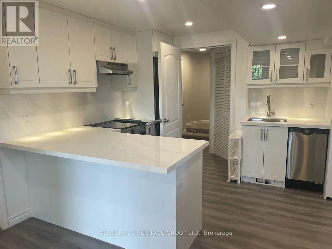
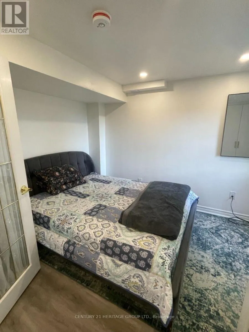
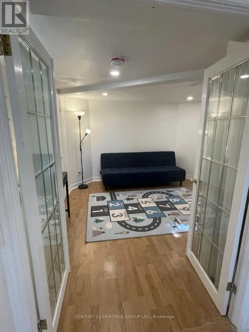
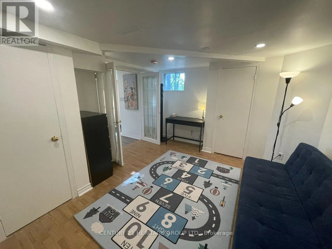
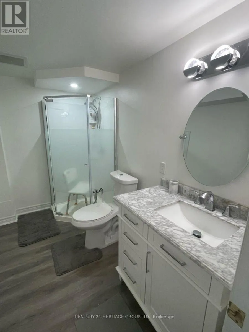
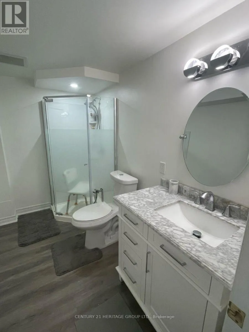
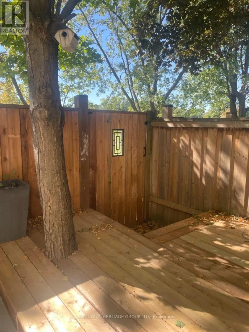
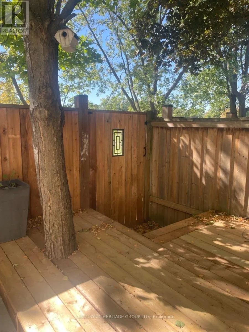
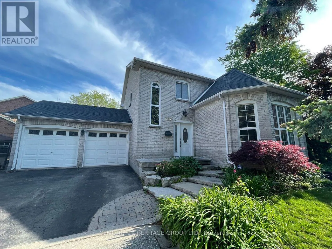
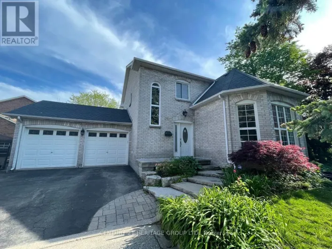
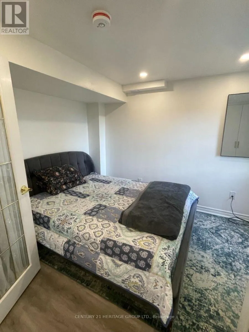
Tenth Line & Trelawny Circle A beautiful large sun-filled family home available for rent immediately! With 3 spacious bedrooms upstairs, 2 full bathrooms, a separate family and living room on the main level there is ample space for everyone! The newly built legal walkout basement has 2 additional bedrooms, an upgraded kitchen with stainless steel appliances, a full bathroom and another set of laundry. The upgraded main level kitchen has a reverse osmosis system, a water purifier and overlooks the backyard and park behind making cooking a breeze. The house is situated on a quiet cul-de-sac with park access from the backyard. Many upgrades in the home including granite countertops, built-in oven, stainless steel appliances, pot lights and more! Upstairs carpet has been removed and replaced with vinyl flooring.The backyard and deck are newly renovated as well as the bathrooms (including heated floors in the primary!). (id:27476)

Property Highlights

MLS® Number
W13835996
Type
Single Family
Community Name
Lisgar
Ownership Type
Freehold
Land Size
47.6 FT
Parking Space Total
4

Building

Building Type
House
Storeys
2.00
Square Footage
1500 - 2000 sqft
Bathrooms Total
4
Bedrooms Above Ground
3
Bedrooms Total
5
Amenities
Fireplace(s) Place of Worship, Schools
Exterior Finish
Brick
Fireplace Present
Yes
Basement Type
N/A (Finished)
Basement Features
Walk out
Building Heating Type
Forced air
Heating Fuel
Natural gas
Building Cooling Type
Central air conditioning

Utilities

Water
Municipal water
Utility Sewer
Sanitary sewer

Room Layout

Primary Bedroom
Second level
4.66 m x 3.9 m
Bedroom 2
Second level
4.66 m x 3.99 m
Bedroom 3
Second level
3.65 m x 3.35 m
Living room
Basement
8.68 m x 5.45 m
Bedroom 4
Basement
4.14 m x 3.62 m
Bedroom 5
Basement
3.53 m x 2.77 m
Living room
Main level
4.26 m x 3.65 m
Dining room
Main level
4.14 m x 3.23 m
Family room
Main level
5.06 m x 3.35 m
Bedroom
Main level
5.7 m x 4.48 m

Location

Learn more about this property
Listing provided by:
CENTURY 21 HERITAGE GROUP LTD.
MLS® number:
W13835996
Agent:
Nosheen Bashir
*Indicates required field
Name is required
Email is required
Please enter a valid phone number (e.g., 416-111-1111).