2260 Wiseman Court, Mississauga, Ontario L5J 1P2

Listed for:
$899,999
4 beds
3 baths
Listed 2 days ago
House for rent: 2260 Wiseman Court, Mississauga, Ontario L5J 1P2

View all 19 photos

About

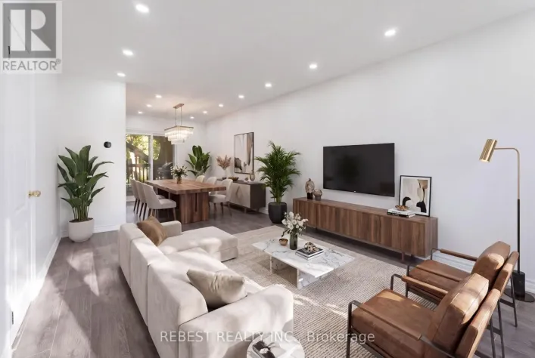
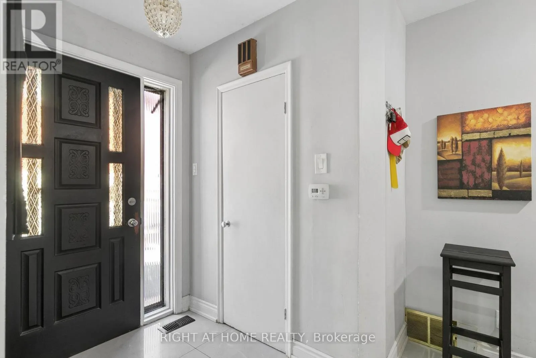
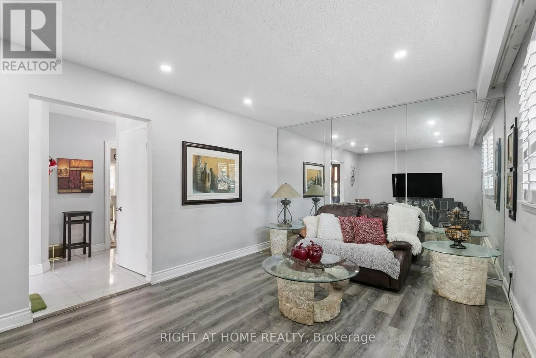
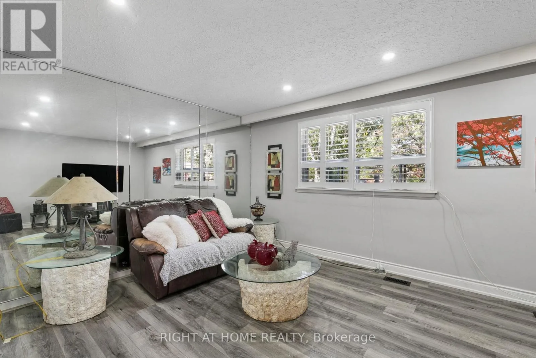
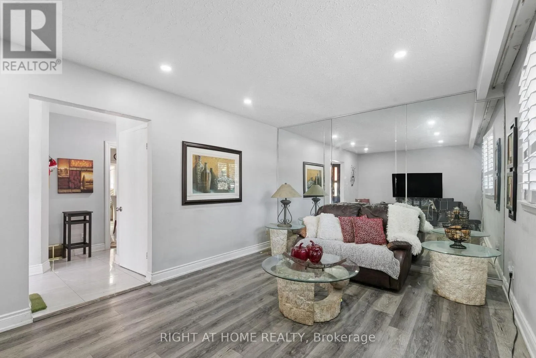
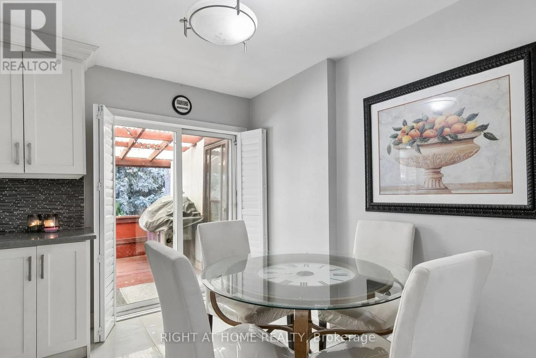
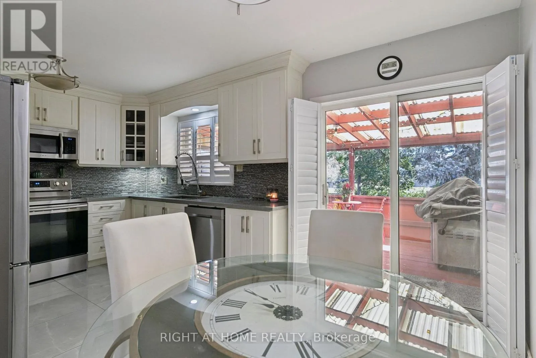
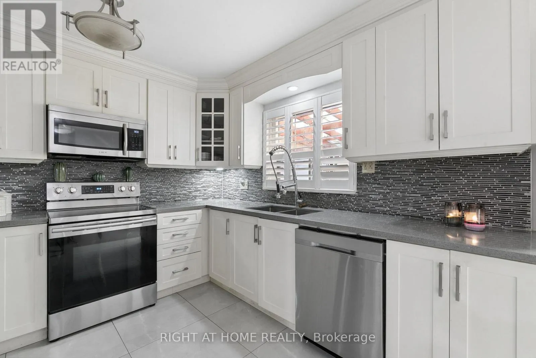
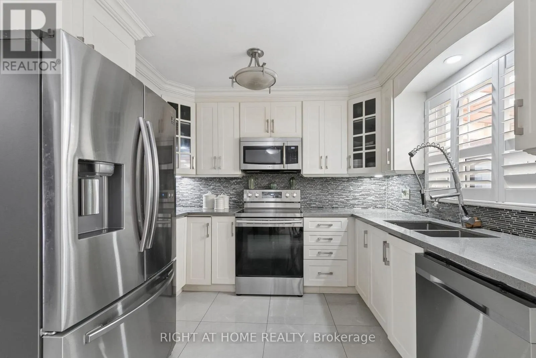
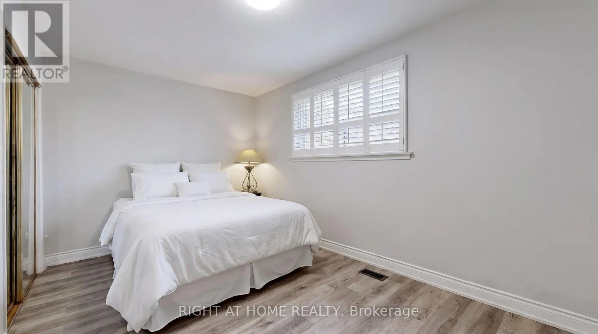
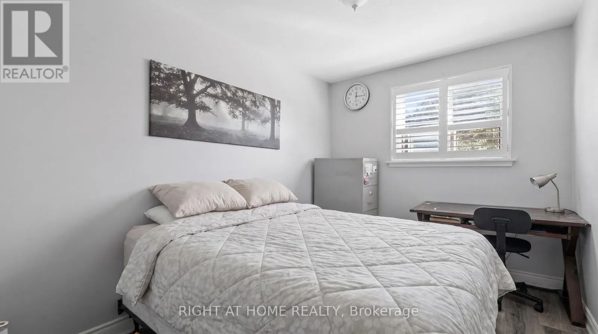
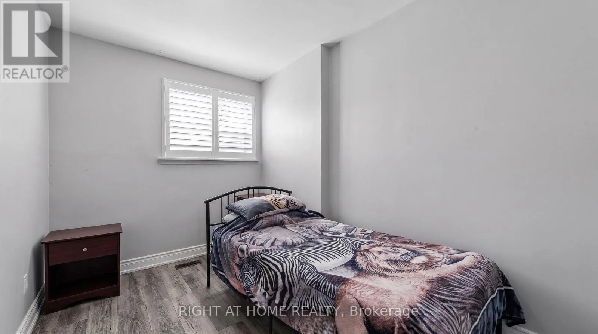
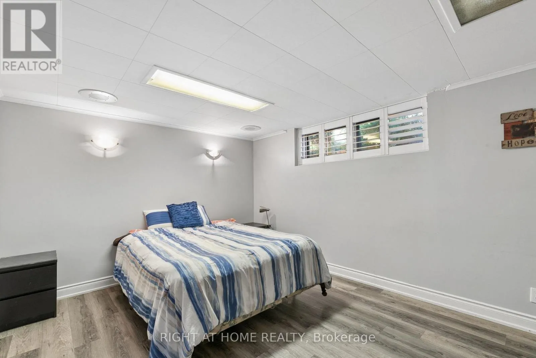
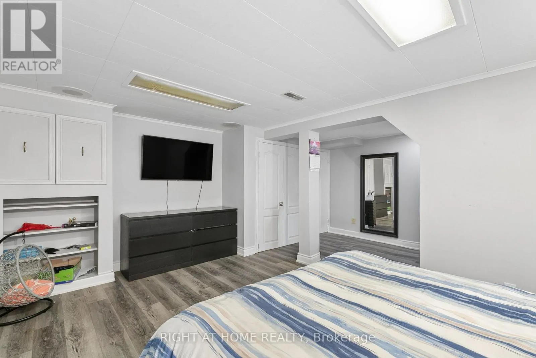
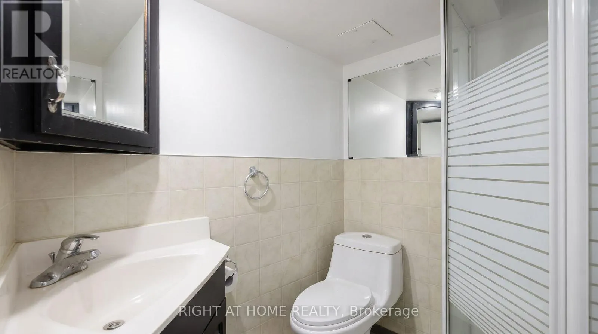
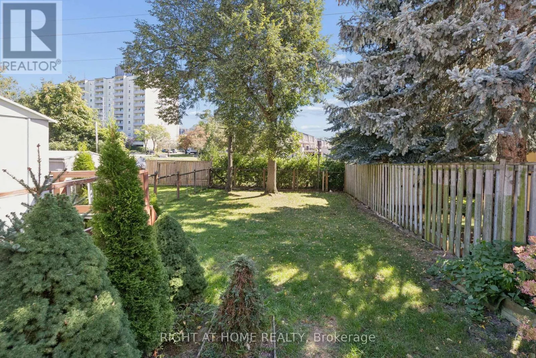
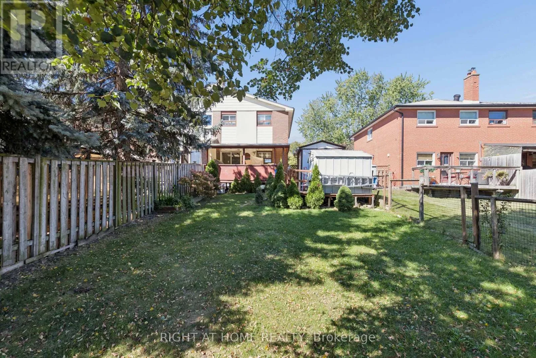
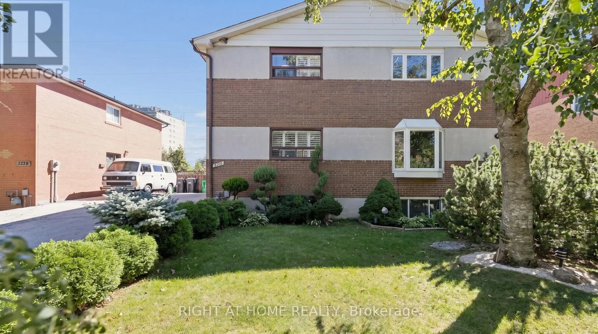
Cross Streets: Southdown/Wiseman. ** Directions: Southdown and Wiseman. Welcome to this solid brick 3-bedroom with finished basement, 2.5 bathroom home tucked away on a quiet, child-safe court in a fantastic neighbourhood. Filled with natural sunlight, this well-maintained home features beautiful laminate floors, porcelain tiles in the hall and kitchen, new cabinetry, and a huge eat-in kitchen with a walkout to a fully enclosed sunroom. The sunroom can easily be converted back to an open deck, creating an ideal space for entertaining or enjoying the outdoors. The lower level offers a spacious bedroom/family room, providing plenty of additional living space for the whole family. Step outside to your huge, fully private backyard, which backs directly onto greenspace-perfect for children, pets, gardening, entertaining, or simply relaxing in a peaceful setting. Enjoy the convenience of an express GO train ride to Union Station in just 20 minutes, while being only approximately 25 minutes from Downtown Toronto and Pearson International Airport. Minutes to the QEW, lakefront parks, schools, and everyday amenities. A wonderful combination of space, privacy, transit convenience, and location-this home is a must-see! (id:27476)

Property Highlights

MLS® Number
W13837316
Type
Single Family
Community Name
Clarkson
Ownership Type
Freehold
Land Size
30 x 125 FT ; Prime Location Backing Onto Greenspace
Parking Space Total
3

Building

Building Type
House
Storeys
2.00
Square Footage
1100 - 1500 sqft
Bathrooms Total
3
Bedrooms Above Ground
3
Bedrooms Total
4
Amenities
Public Transit
Exterior Finish
Brick
Fireplace Present
No
Basement Type
N/A (Finished)
Basement Features
Building Heating Type
Forced air
Heating Fuel
Natural gas
Building Cooling Type
Central air conditioning

Utilities

Water
Municipal water
Utility Sewer
Sanitary sewer

Room Layout

Primary Bedroom
Second level
5.08 m x 2.75 m
Bedroom 2
Second level
3.35 m x 2.35 m
Bedroom 3
Second level
3.35 m x 2.59 m
Bedroom 4
Basement
4.83 m x 5.43 m
Laundry room
Basement
3.33 m x 3.05 m
Living room
Ground level
5.03 m x 3.45 m
Kitchen
Ground level
5.02 m x 3.3 m
Sunroom
Ground level
5.02 m x 2.13 m

Location

Learn more about this property
Listing provided by:
RIGHT AT HOME REALTY, BROKERAGE
MLS® number:
W13837316
Agent:
Sue Sehgal
*Indicates required field
Name is required
Email is required
Please enter a valid phone number (e.g., 416-111-1111).