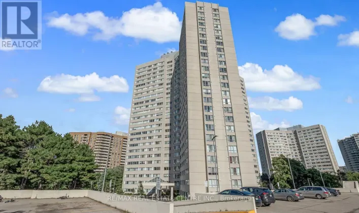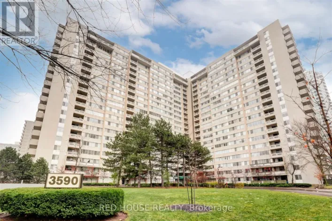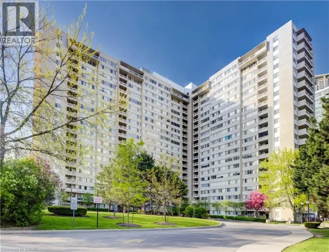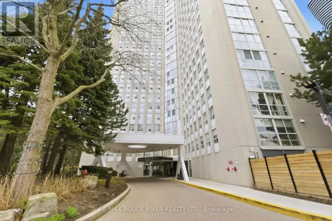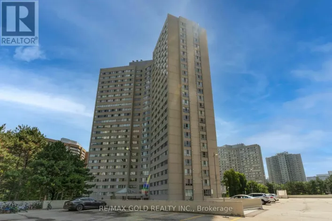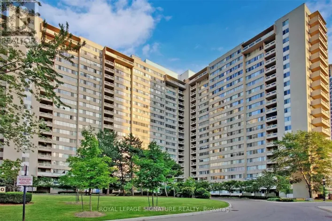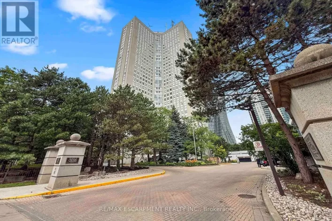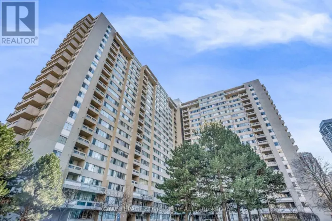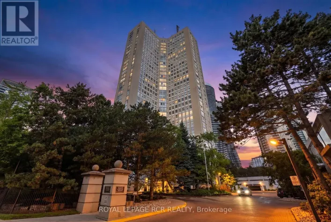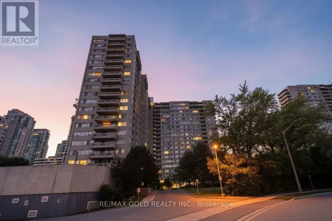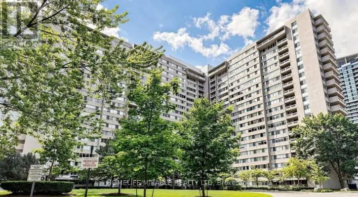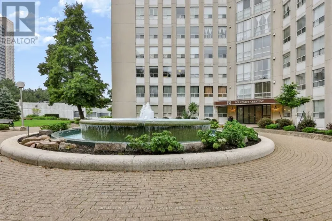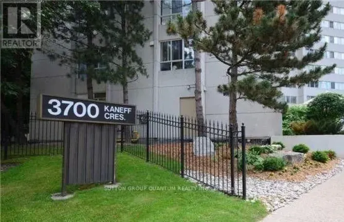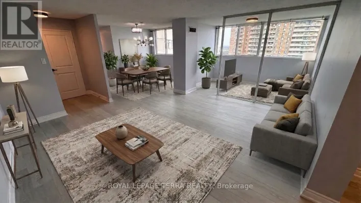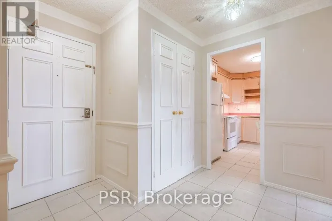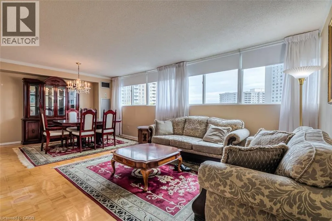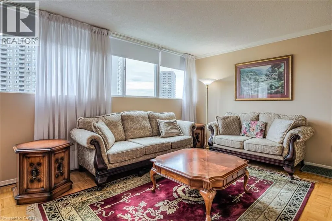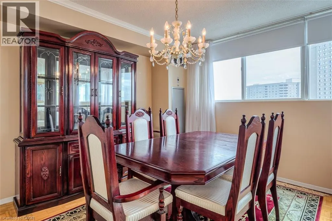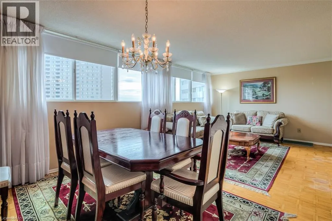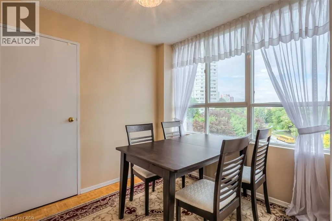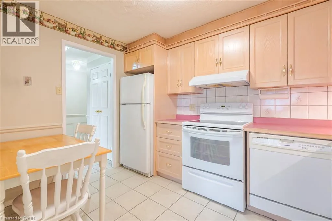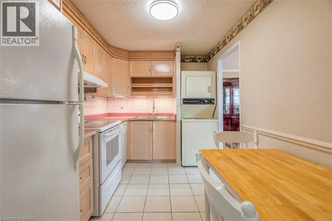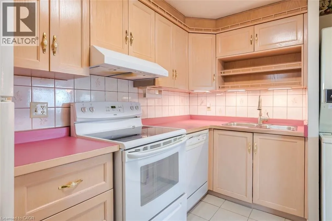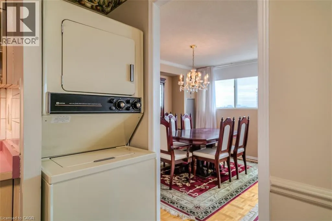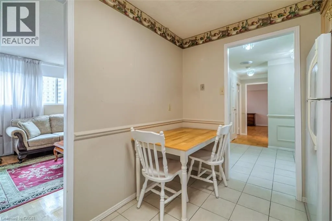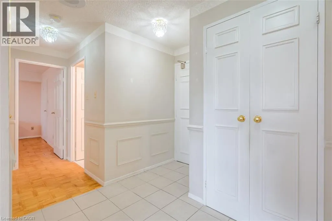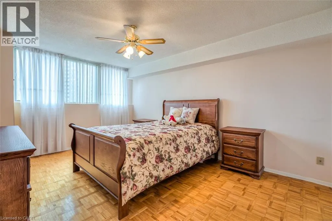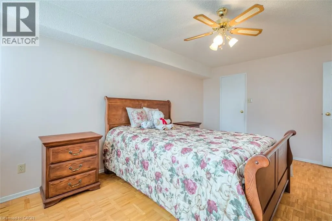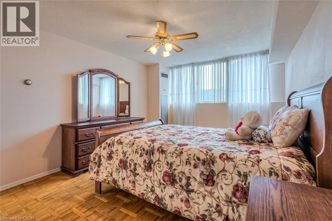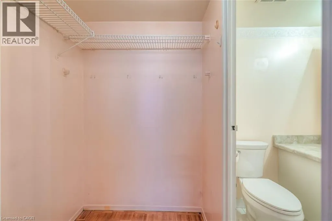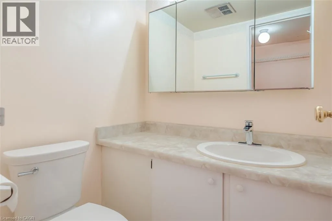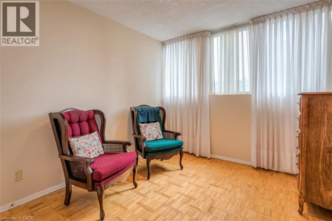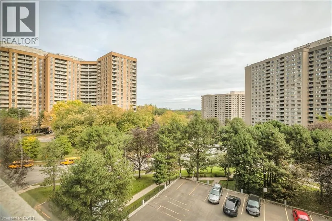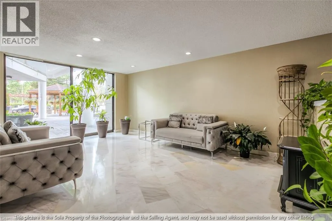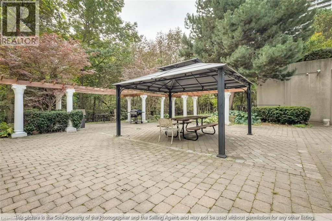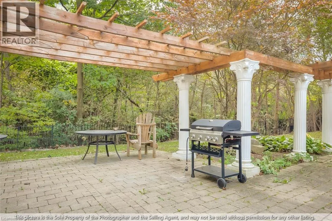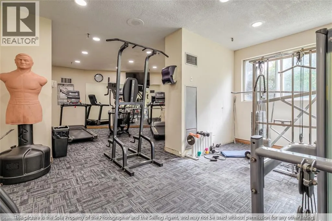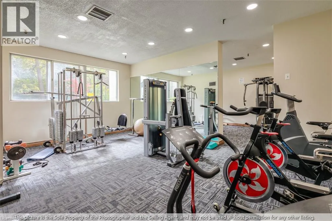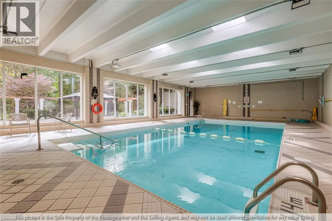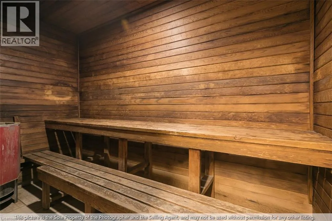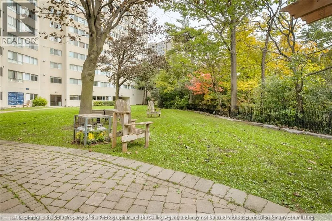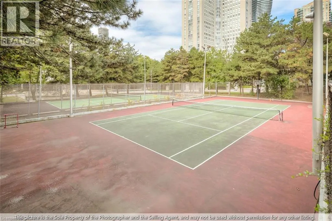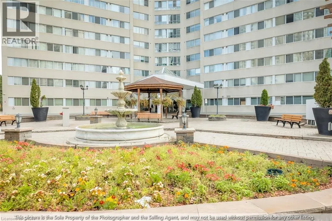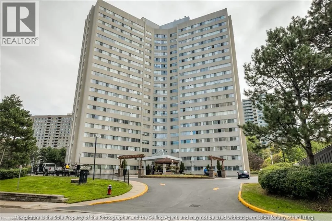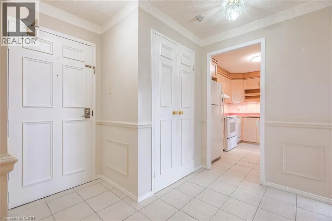
Take 403, Exit Hurontario, Left on Burnhamthorpe, Right On Kaneff Cres Welcome to Place Royale in the highly sought-after Mississauga Valleys! This bright and spacious 2-bedroom plus den suite offers a comfortable and versatile layout in one of Mississauga’s most convenient locations. The generous living and dining area provides plenty of space for both everyday living and entertaining, while the separate den offers the flexibility of a home office, additional living space or guest area. Large windows throughout the suite fill the home with natural light and offer lovely views of the surrounding grounds. Enjoy the convenience of an exceptionally well-managed building with an impressive selection of amenities right at your doorstep, including an indoor swimming pool, fully equipped gym, tennis, basketball and squash courts, party room, BBQ area, guest suites, beautiful landscaped gardens, and 24-hour concierge and security. Condo fees include heat, hydro and water, making monthly budgeting simple. Ideally located in the heart of Mississauga, you’re just minutes from Square One, Celebration Square, shopping, restaurants, parks, schools, public transit and major highways, with the future LRT adding even more convenience. A fantastic opportunity to make this spacious suite your own and enjoy everything Place Royale and the surrounding community have to offer! (id:27476)