668 Driftcurrent Drive, Mississauga, Ontario L4Z 3Z4

Listed for:
$1,229,000
5 beds
4 baths
Listed 1 day ago
House for rent: 668 Driftcurrent Drive, Mississauga, Ontario L4Z 3Z4

View all 50 photos

About

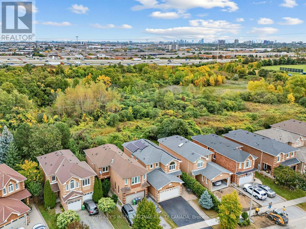
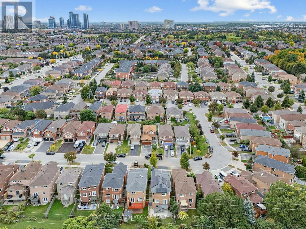
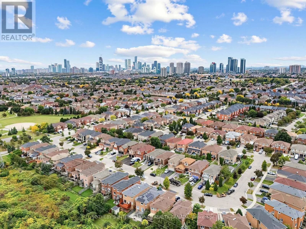
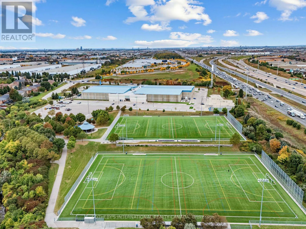
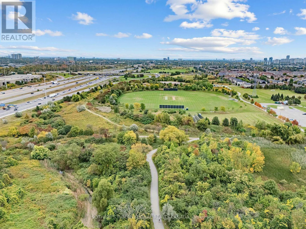
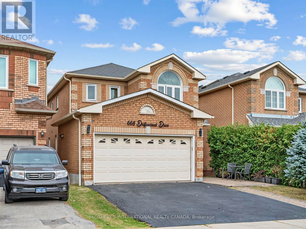
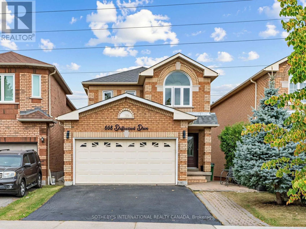
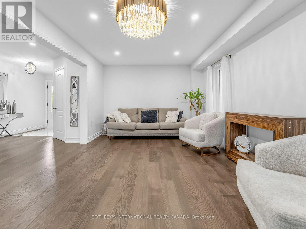
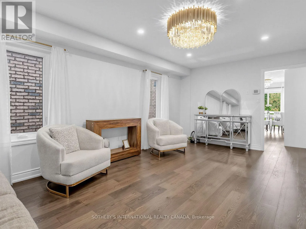
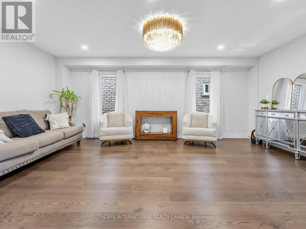
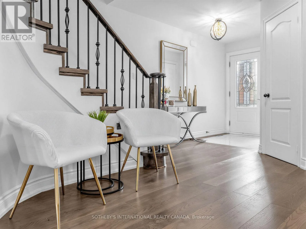
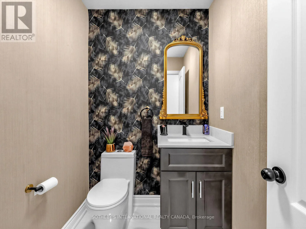
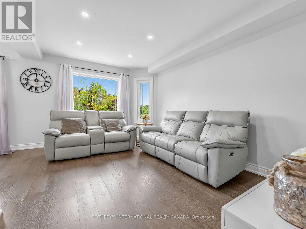
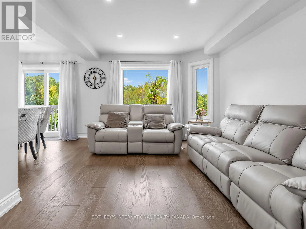
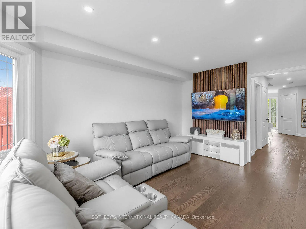
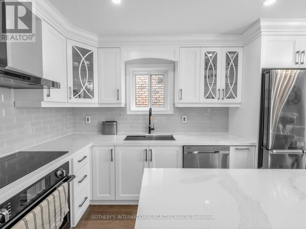
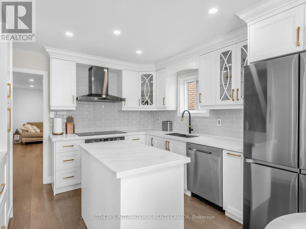
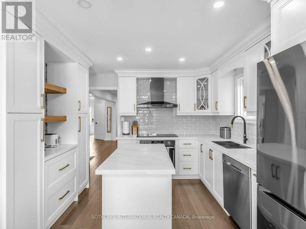
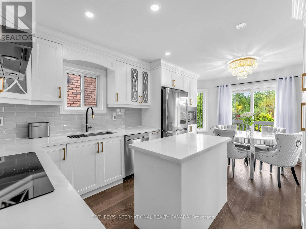
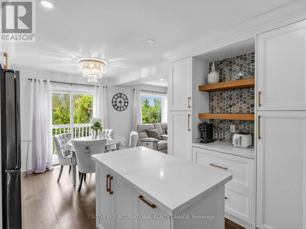
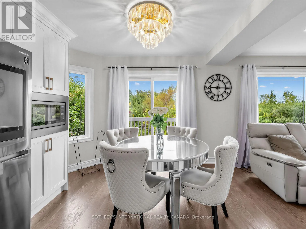
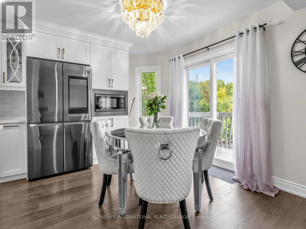
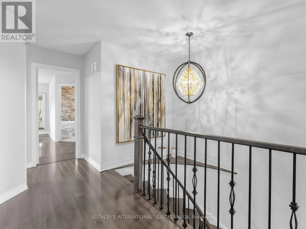
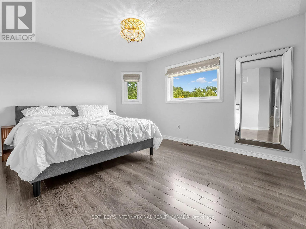
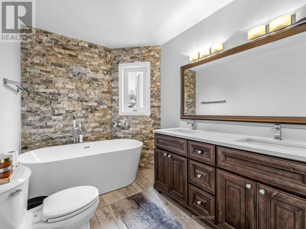
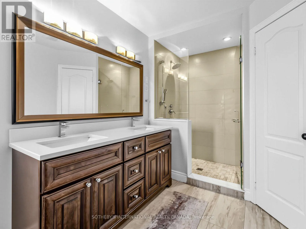
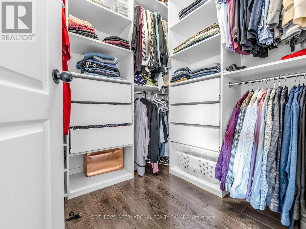
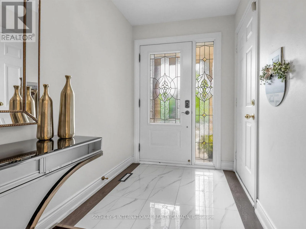
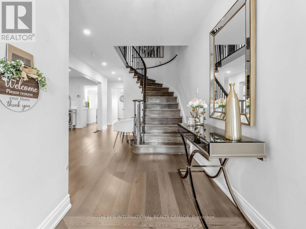
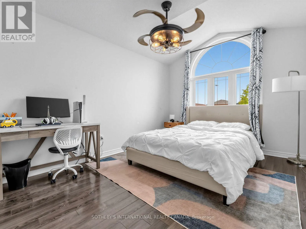
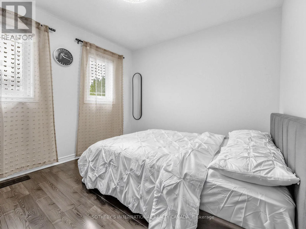
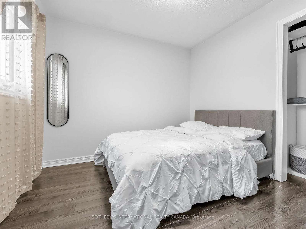
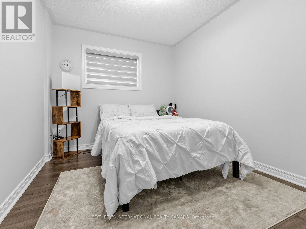
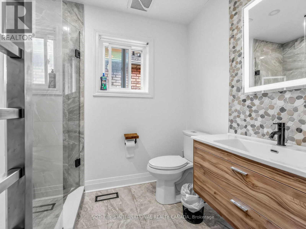
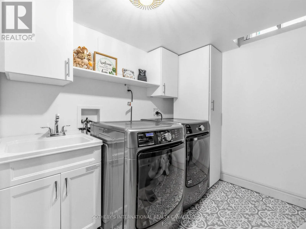
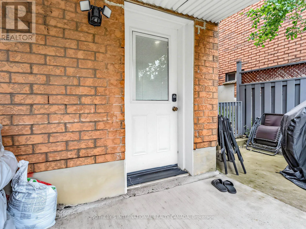
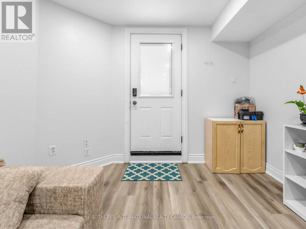
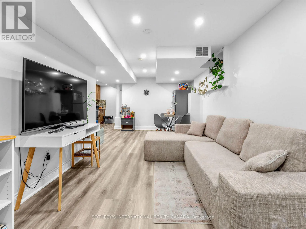
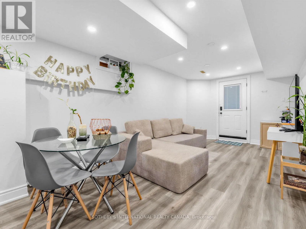
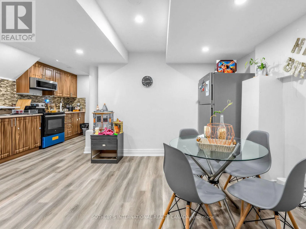
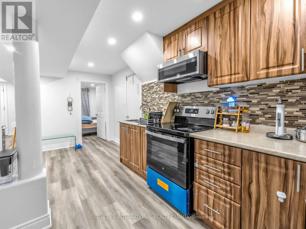
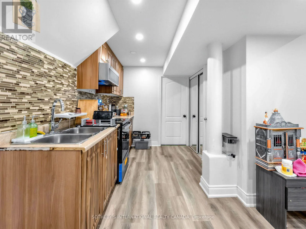
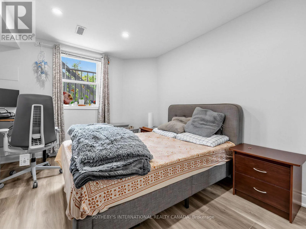
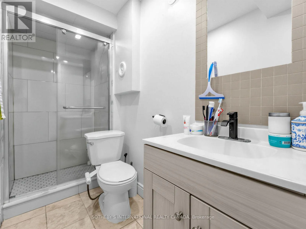
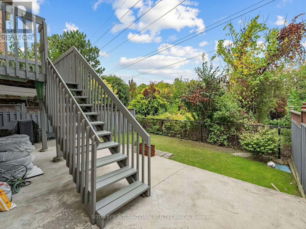
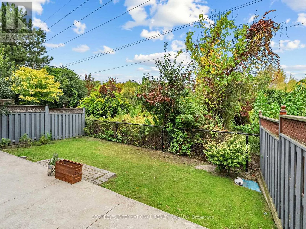
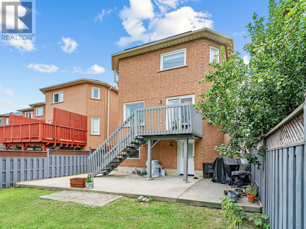
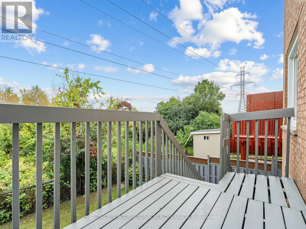
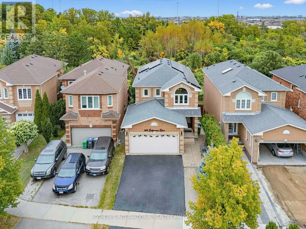
Kennedy / Eglinton Beautiful ravine views, inviting living spaces, and room for the whole family! This beautifully maintained 4-bedroom detached home offers 1,981 sq. ft. in Mississauga's sought-after Hurontario community. The bright, open-concept layout features spacious living and dining areas, a separate family room, and main-floor pot lights. An upgraded kitchen brings together granite countertops, newer upgraded stainless steel appliances, a centre island, and a breakfast area with a walkout to the deck. Enjoy morning coffee, outdoor dining, or simply unwind overlooking the ravine. Upstairs, four bedrooms include a spacious primary suite with a walk-in closet and 4-piece ensuite. The finished walkout basement features separate entrance, an additional bedroom, a generous living/dining area, and a full bathroom. Newer upgraded appliances throughout add everyday convenience. A wonderful opportunity to enjoy comfort, space, and natural surroundings close to Square One, shopping, restaurants, schools, and parks, with easy access to Highways 401 and 403. (id:27476)

Property Highlights

MLS® Number
W13843000
Type
Single Family
Community Name
Hurontario
Ownership Type
Freehold
Land Size
32.3 x 106.7 FT
Parking Space Total
4

Building

Building Type
House
Storeys
2.00
Square Footage
1500 - 2000 sqft
Bathrooms Total
4
Bedrooms Above Ground
4
Bedrooms Total
5
Exterior Finish
Brick
Fireplace Present
No
Basement Type
N/A, N/A
Basement Features
Apartment in basement, Walk out
Building Heating Type
Forced air
Heating Fuel
Natural gas
Building Cooling Type
Central air conditioning

Utilities

Water
Municipal water
Utility Sewer
Sanitary sewer

Room Layout

Primary Bedroom
Second level
4.7 m x 3.7 m
Bedroom 2
Second level
4.3 m x 3.2 m
Bedroom 3
Second level
3.4 m x 3 m
Bedroom 4
Second level
3.5 m x 2.8 m
Dining room
Basement
6.6 m x 3 m
Kitchen
Basement
3.3 m x 2 m
Bedroom
Basement
3.7 m x 3 m
Living room
Basement
6.6 m x 3 m
Living room
Main level
6 m x 3.6 m
Dining room
Main level
6 m x 3.6 m
Kitchen
Main level
3.4 m x 2.8 m
Eating area
Main level
3.4 m x 3.1 m
Family room
Main level
4.6 m x 4.2 m

Location

Learn more about this property
Listing provided by:
SOTHEBY'S INTERNATIONAL REALTY CANADA
MLS® number:
W13843000
Agent:
Mario Tolja
*Indicates required field
Name is required
Email is required
Please enter a valid phone number (e.g., 416-111-1111).