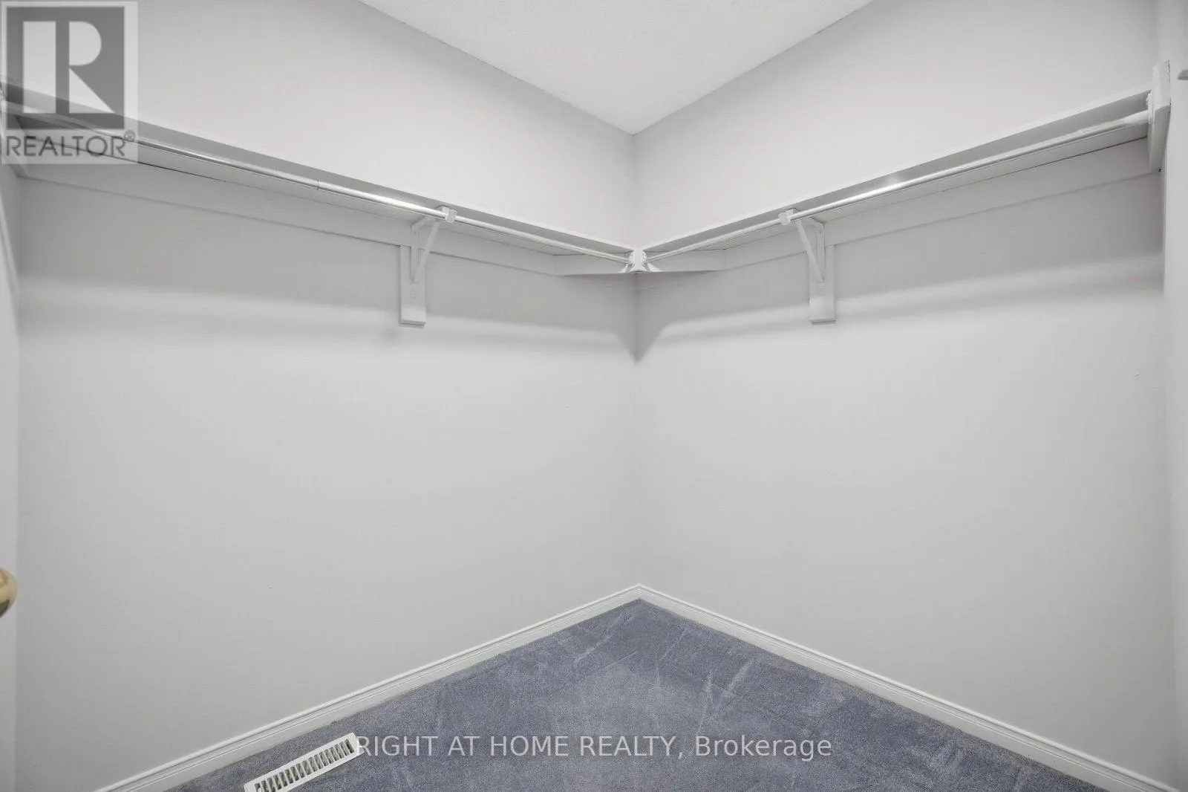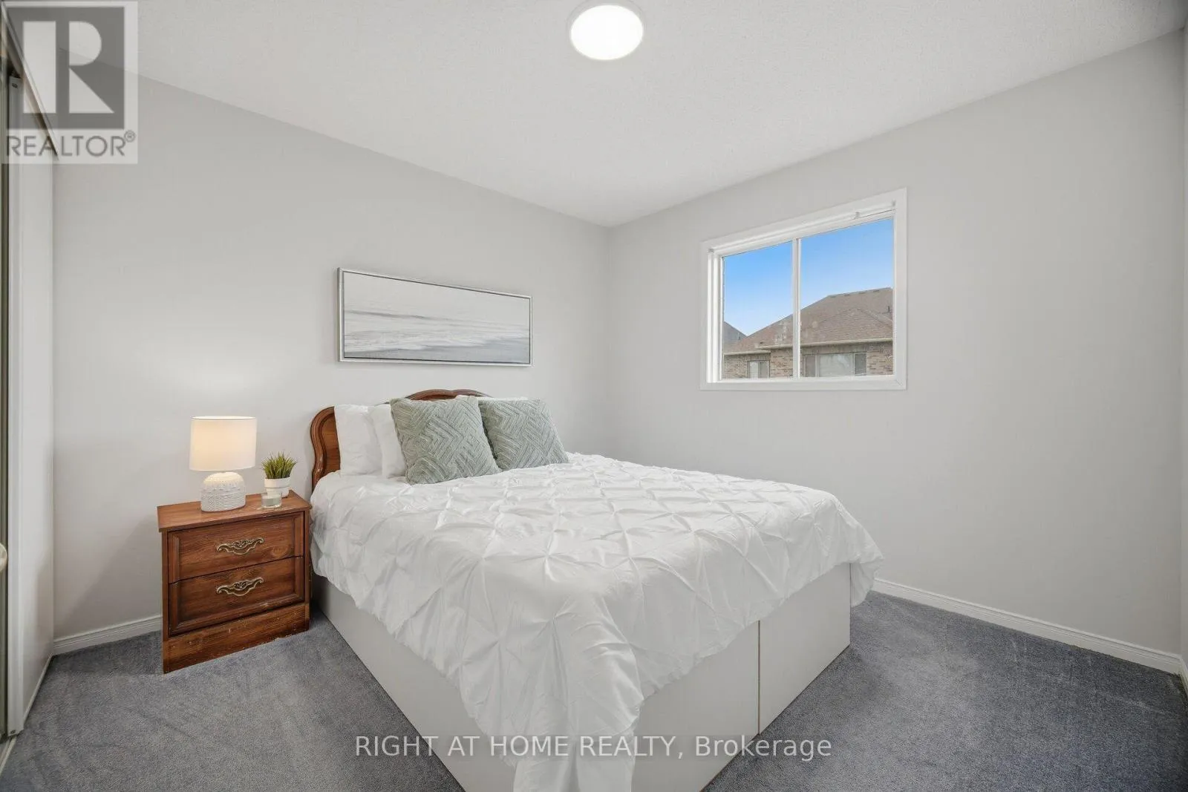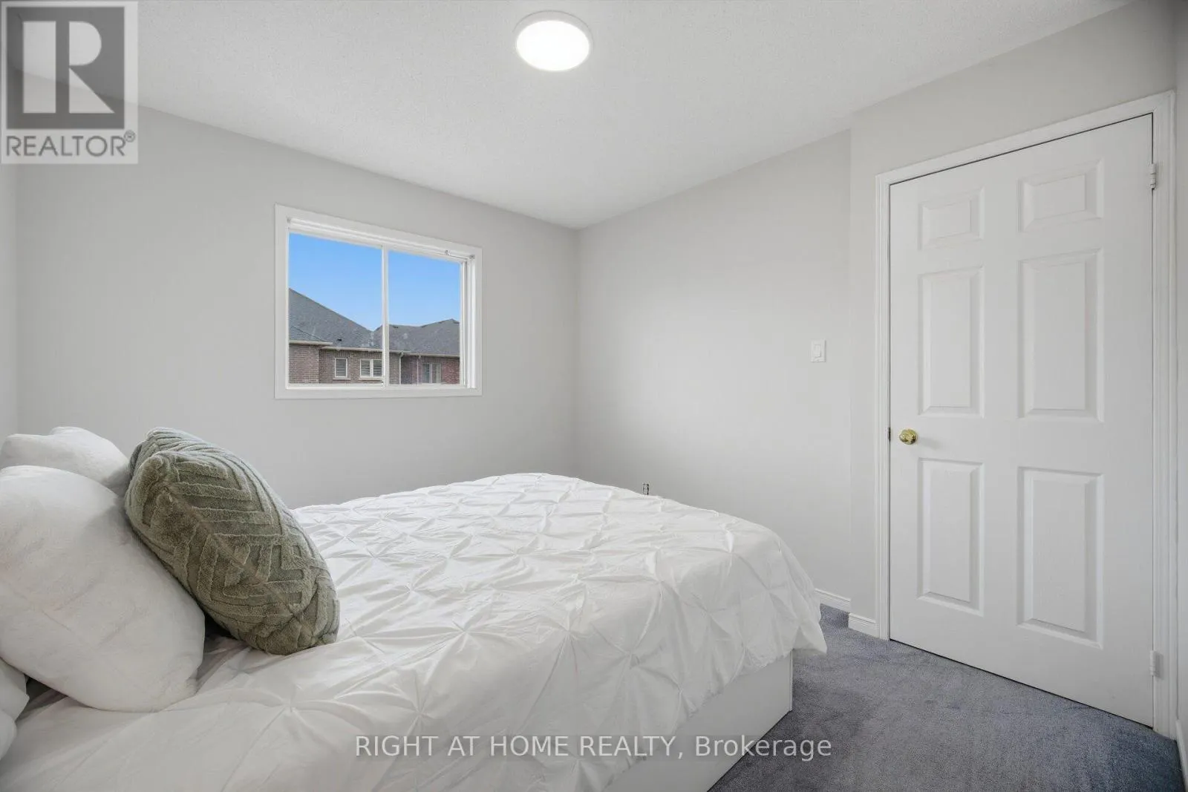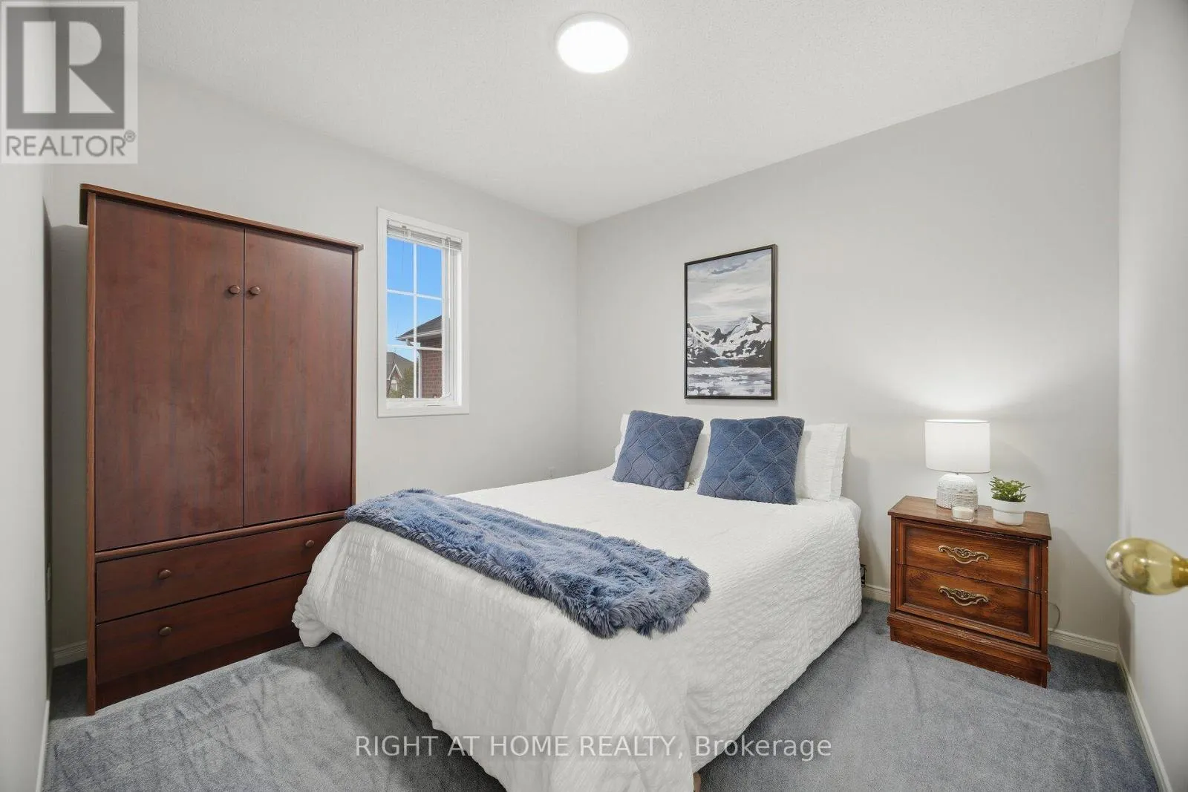
3970 Worthview Place, Mississauga, Ontario L5N 6S7

Listed for:
$849,000
3 beds
3 baths
Listed 1 day ago
House for rent: 3970 Worthview Place, Mississauga, Ontario L5N 6S7

View all 34 photos

About

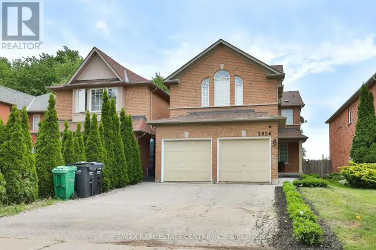
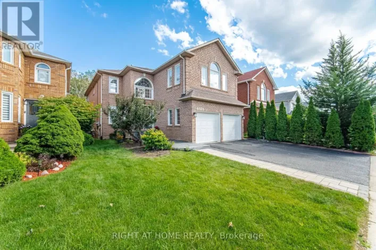
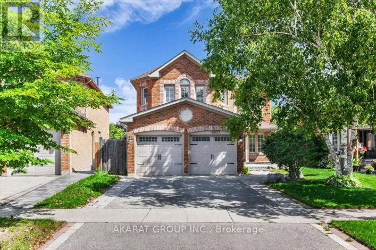
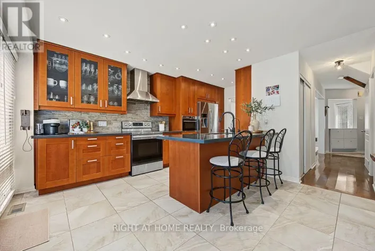
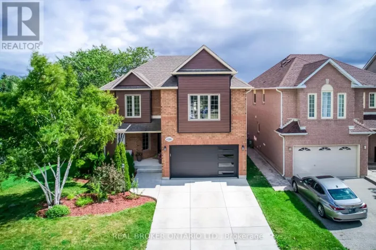
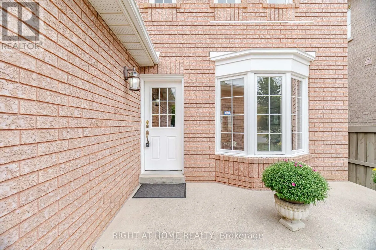
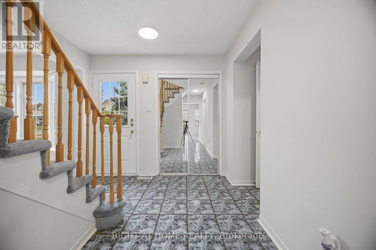
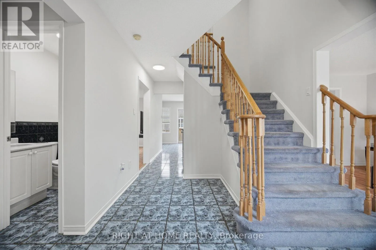
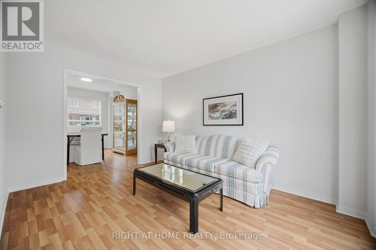
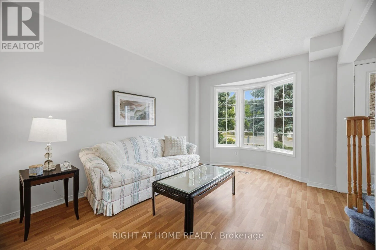
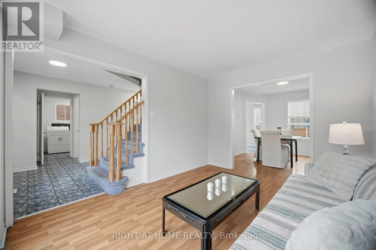
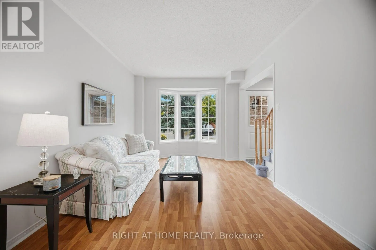
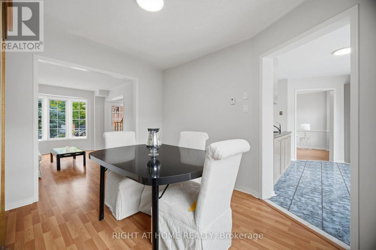
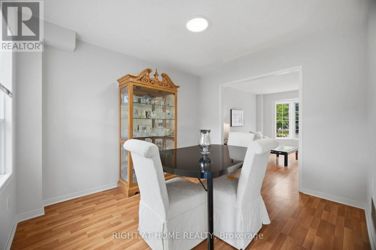
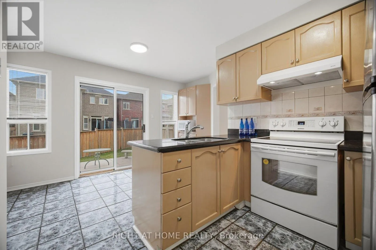
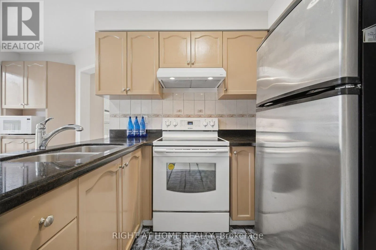
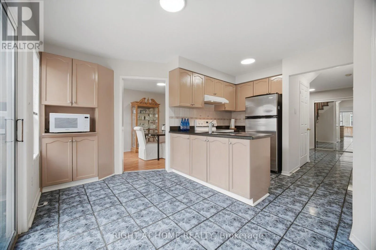
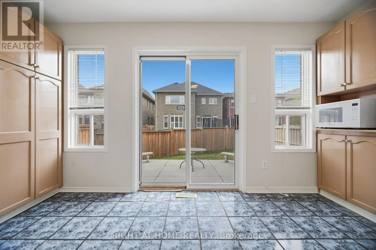
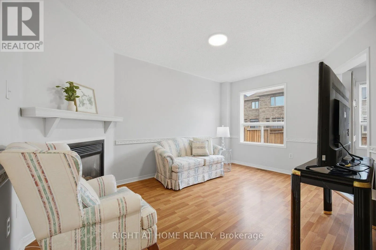
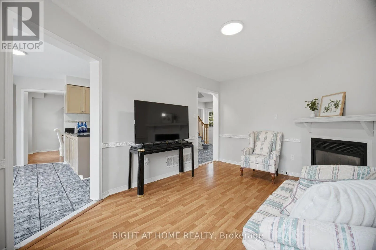
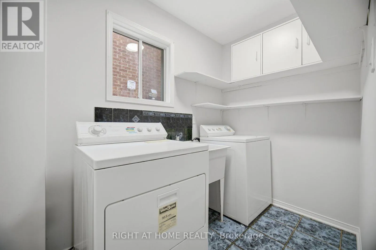
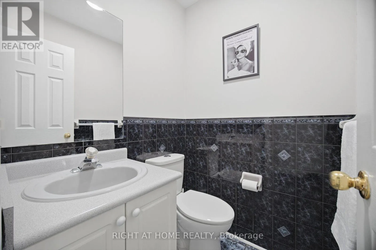
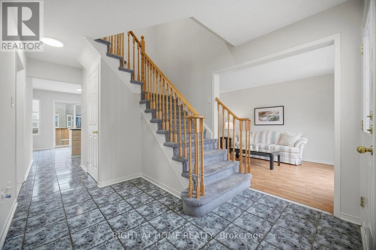
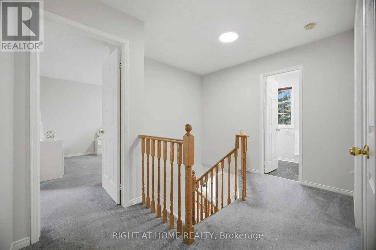
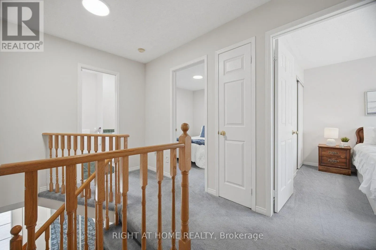
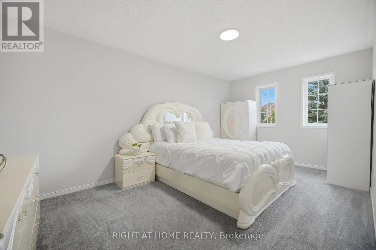
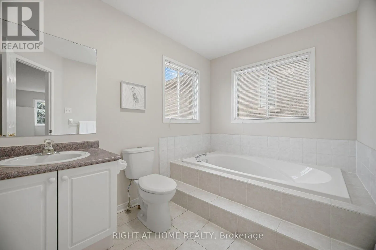
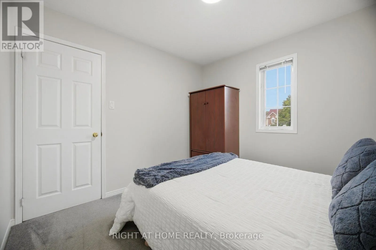
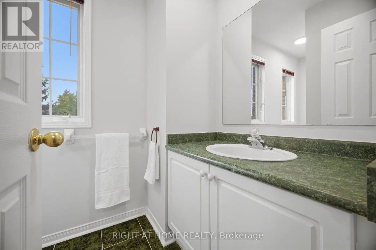
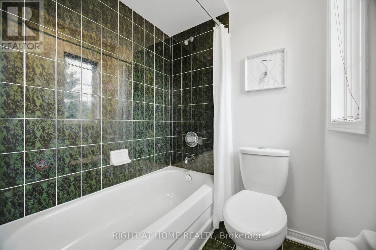
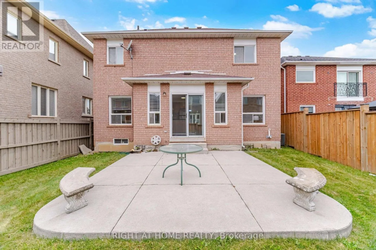
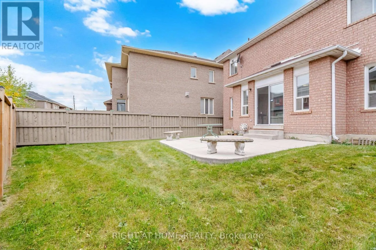
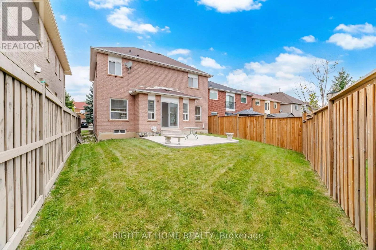
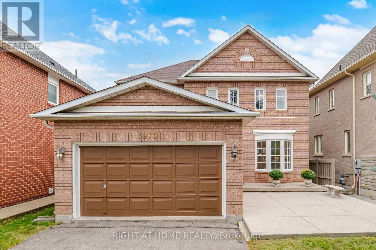
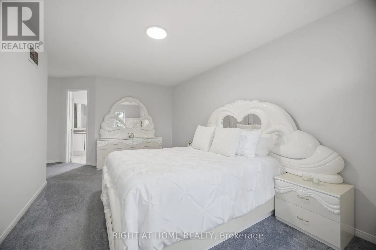
Cross Streets: Derry Rd/Lisgar Rd. ** Directions: Derry Rd to Lisgar Dr. Welcome to 3970 Worthview Place! This spacious 3 bedroom , 2.5 bath detached brick home is tucked away on a quiet cul-de-sac in the desirable family friendly Lisgar community. Proudly owned by the same family since new, 1675 sq ft ideal for first time buyers, growing families or those looking to downsize. A welcoming front entrance with concrete seating adds to the home curb appeal. The main floor features a combined living and dining room, a family room with gas fireplace, and a spacious kitchen with an eat in breakfast area and walkout to the private fully fenced backyard and patio. Main floor laundry and direct access to the garage. Freshly painted with an unfinished basement offering room to grow. Walking distance to schools and close to parks, shopping, restaurants, and major highways. Air conditioner (2018) furnace (2019). Offered for sale in 'as is"condition with flexible possession available. Bring your ideas, make it your own. (id:27476)

Property Highlights

MLS® Number
W13845426
Type
Single Family
Community Name
Lisgar
Ownership Type
Freehold
Land Size
42.5 x 103.4 FT
Parking Space Total
3

Building

Building Type
House
Storeys
2.00
Square Footage
1500 - 2000 sqft
Bathrooms Total
3
Bedrooms Above Ground
3
Bedrooms Total
3
Amenities
Fireplace(s)
Exterior Finish
Brick
Fireplace Present
Yes
Basement Type
N/A (Unfinished)
Basement Features
Building Heating Type
Forced air
Heating Fuel
Natural gas
Building Cooling Type
Central air conditioning

Utilities

Water
Municipal water
Utility Sewer
Sanitary sewer

Room Layout

Recreational, Games room
Second level
3.1 m x 5.3 m
Bedroom 2
Second level
2.92 m x 3.1 m
Bedroom 3
Second level
3.04 m x 3.23 m
Living room
Main level
7.34 m x 3.04 m
Dining room
Main level
7.34 m x 3.04 m
Kitchen
Main level
2.74 m x 2.43 m
Eating area
Main level
4.26 m x 2.31 m
Family room
Main level
3.04 m x 4.57 m
Laundry room
Main level
1.21 m x 2.13 m

Location

Learn more about this property
Listing provided by:
RIGHT AT HOME REALTY
MLS® number:
W13845426
Agent:
Helen Pavlopoulos
*Indicates required field
Name is required
Email is required
Please enter a valid phone number (e.g., 416-111-1111).

Community Spotlight: Homes For sale in Your Neighborhood