6399 Colebrook Crescent, Mississauga, Ontario L5N 3E3

Listed for:
$890,000
4 beds
3 baths
Listed 1 day ago
House for rent: 6399 Colebrook Crescent, Mississauga, Ontario L5N 3E3

View all 42 photos

About

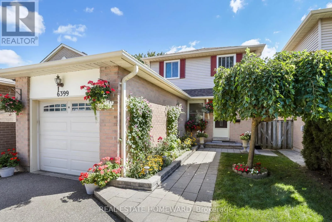
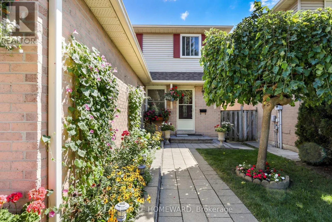
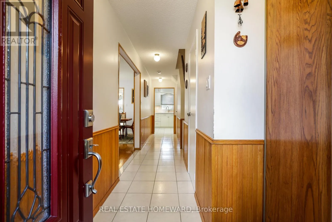
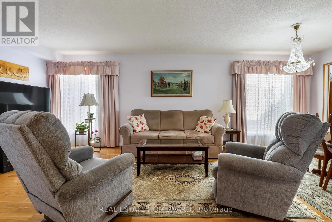
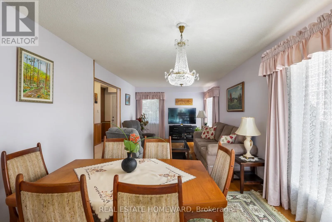
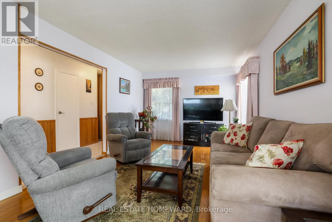
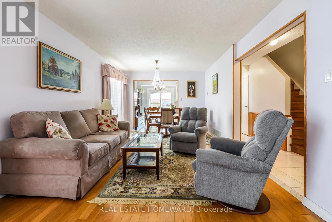
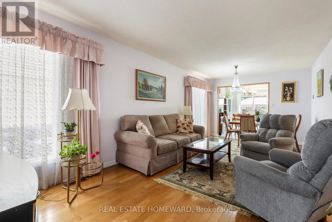
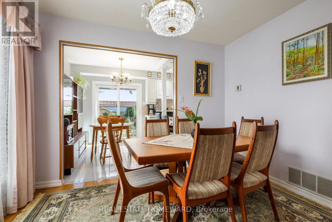
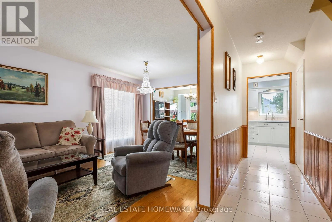
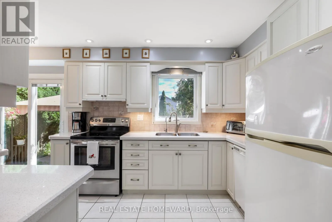
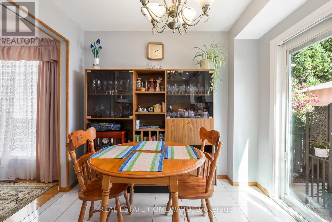
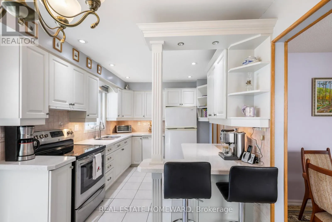
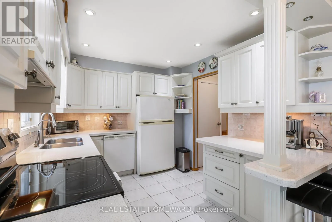
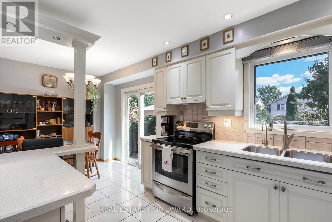
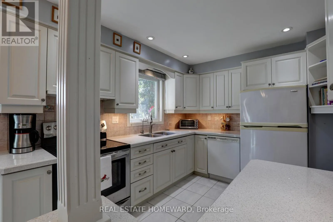
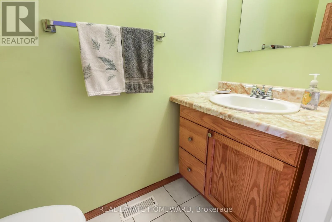
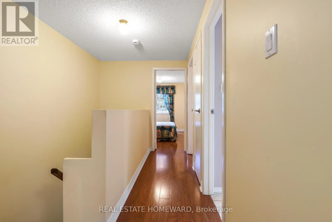
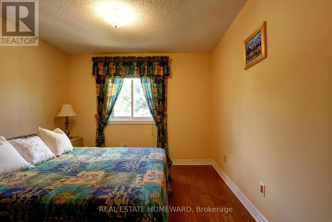
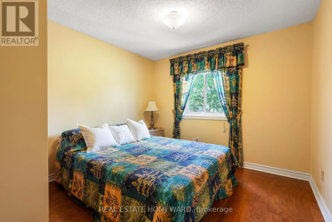
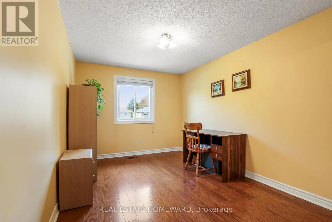
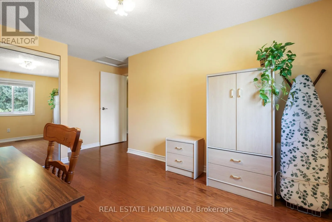
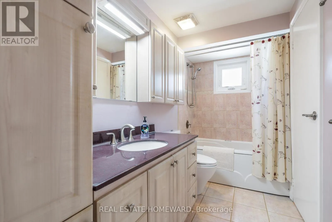
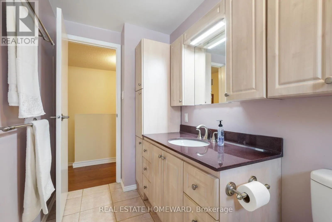
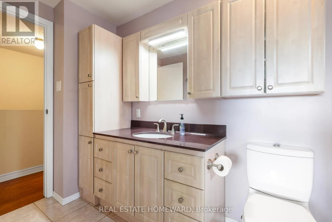
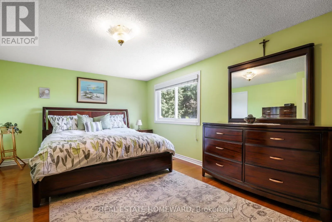
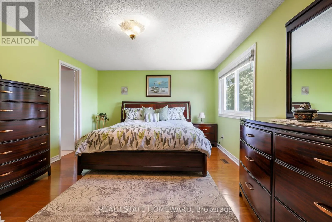
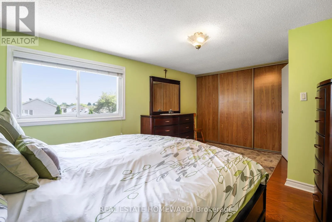
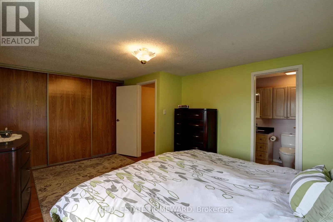
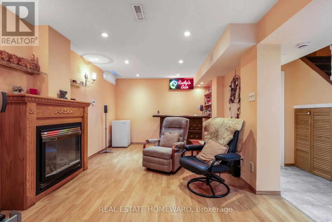
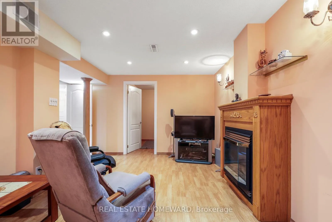
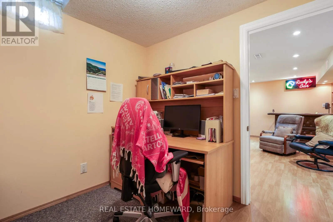
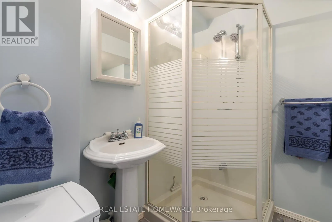
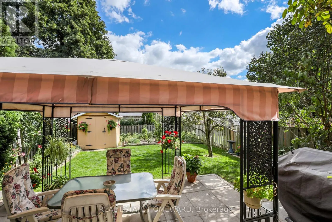
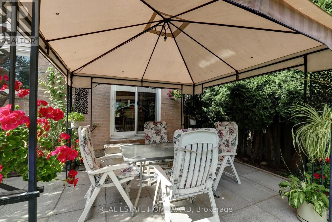
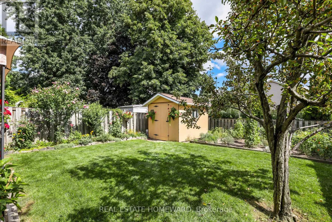
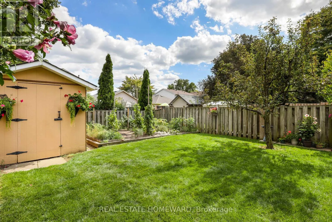
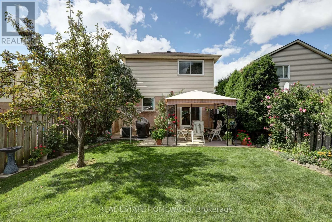
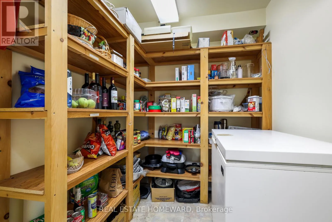
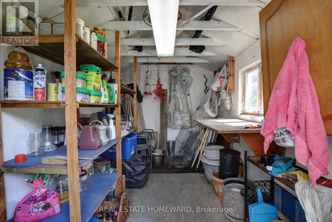
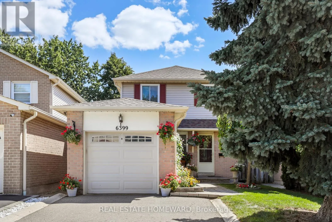
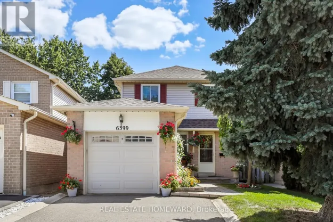
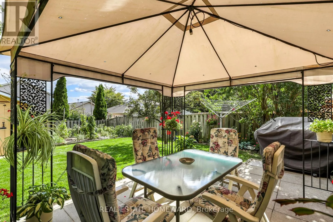
Cross Streets: Battleford Road and Miller's Grove. ** Directions: Battleford Rd to Miller's Grove (South), turn left on Colebrook. Welcome to this home, lovingly maintained by original owners.This updated & well kept home offers 3+1 bedrooms, 3 Bathrooms. Finished basement has gas fireplace, 3-piece bath, plenty of storage & custom cantina for preserves.. Bright white kitchen features breakfast area, quartz countertop, pot-lights, ceramic floor & back splash lighting under cupboards. Walk out to beautiful garden with patio, flowers, vegetable patch. Private shed is insulated, has electricity, ideal for hobbies, workshop or storage. Living & Dining rooms are combined with quality hardwood floors. Upstairs all 3 bedrooms have hardwood floors throughout. Primary bedroom has semi en-suite 4 pc bathroom with quartz counter, many cupboards. House is conveniently located near parks, public transit, school. Close by car to GO Station, Meadowvale Town Center, shopping, restaurants & Highways. (id:27476)

Property Highlights

MLS® Number
W13846568
Type
Single Family
Community Name
Meadowvale
Ownership Type
Freehold
Land Size
30 x 125 FT
Parking Space Total
3

Building

Building Type
House
Storeys
2.00
Square Footage
1100 - 1500 sqft
Bathrooms Total
3
Bedrooms Above Ground
3
Bedrooms Total
4
Amenities
Fireplace(s) Public Transit, Park
Exterior Finish
Aluminum siding, Brick
Fireplace Present
Yes
Basement Type
N/A (Finished)
Basement Features
Building Heating Type
Forced air
Heating Fuel
Natural gas
Building Cooling Type
Central air conditioning

Utilities

Water
Municipal water
Utility Sewer
Sanitary sewer

Room Layout

Primary Bedroom
Second level
5.16 m x 3.64 m
Bedroom 2
Second level
4.53 m x 2.77 m
Bedroom 3
Second level
3.09 m x 3.19 m
Recreational, Games room
Basement
5.39 m x 3.05 m
Office
Basement
2.59 m x 2.29 m
Kitchen
Ground level
5.63 m x 2.69 m
Living room
Ground level
6.29 m x 3.08 m
Dining room
Ground level
6.29 m x 3.08 m

Location

Learn more about this property
Listing provided by:
REAL ESTATE HOMEWARD
MLS® number:
W13846568
Agent:
Luba Henderson
*Indicates required field
Name is required
Email is required
Please enter a valid phone number (e.g., 416-111-1111).