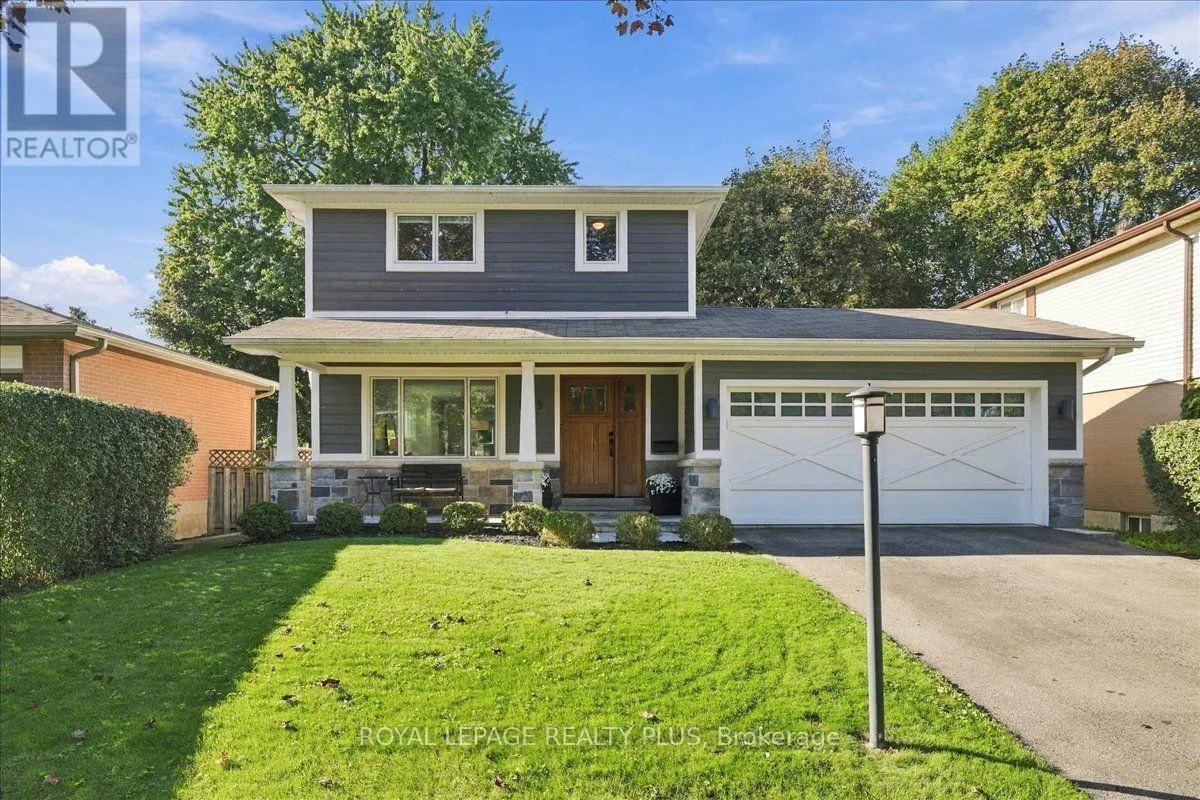
1865 Barsuda Drive, Mississauga, Ontario L5J 1V3

Listed for:
$1,299,000
3 beds
3 baths
Listed 1 day ago
House for rent: 1865 Barsuda Drive, Mississauga, Ontario L5J 1V3

View all 32 photos

About

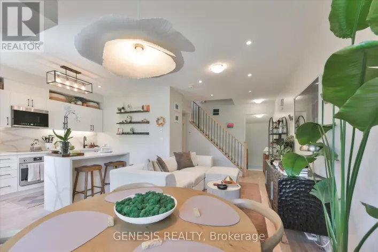
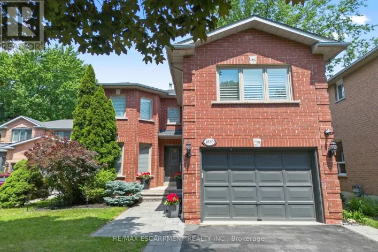
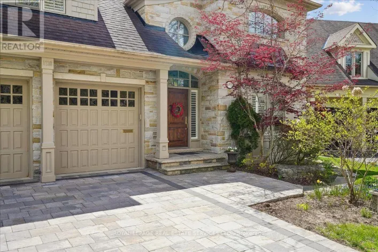
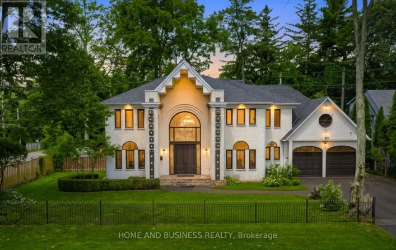
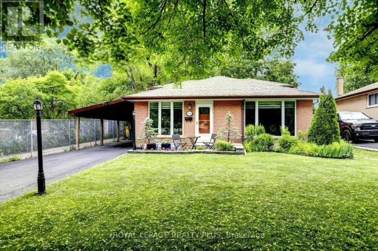
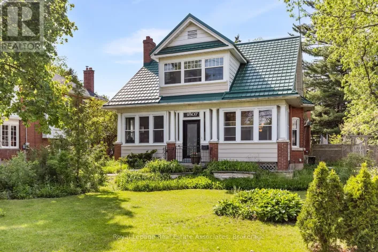
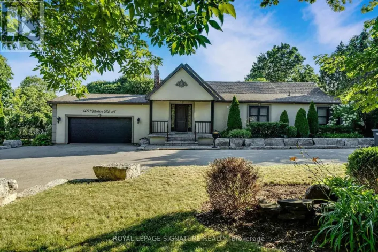
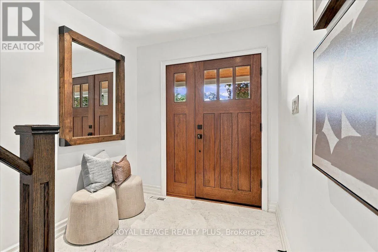
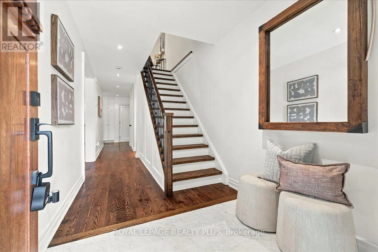
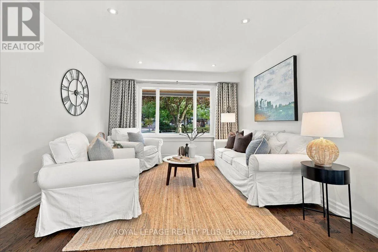
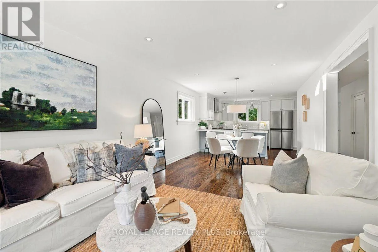
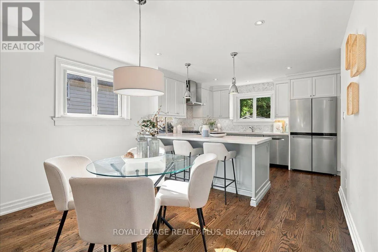
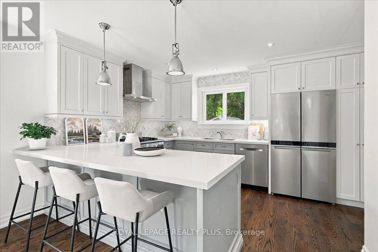
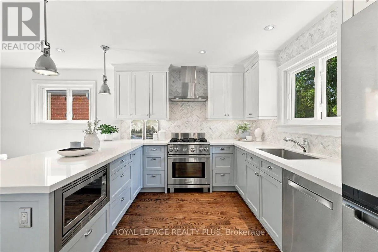
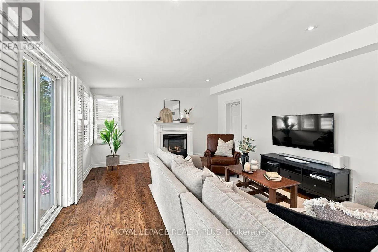
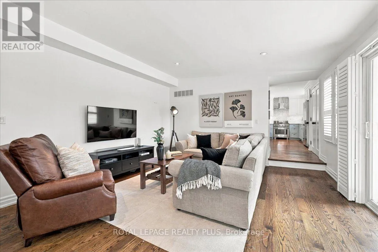
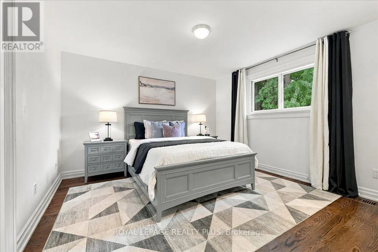
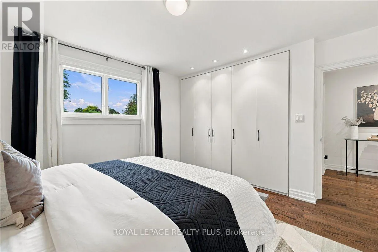
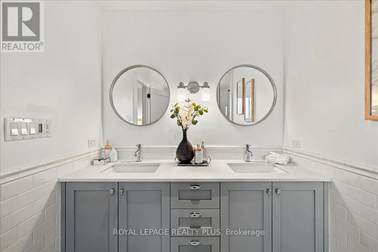
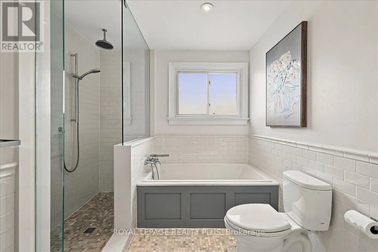
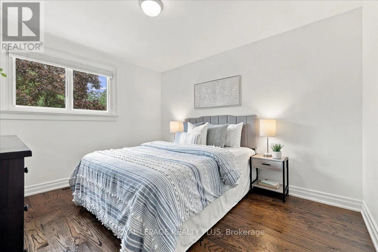
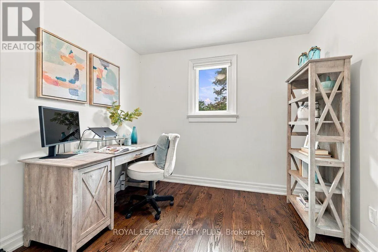
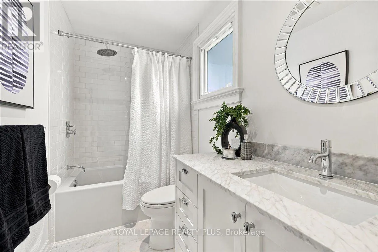
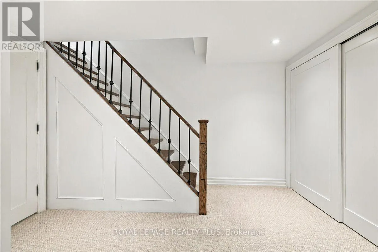
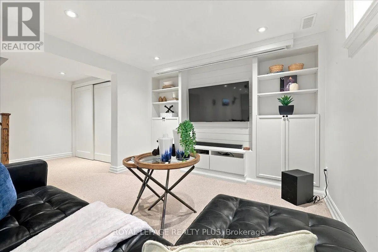
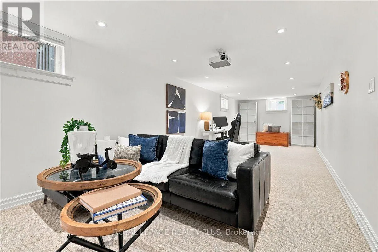
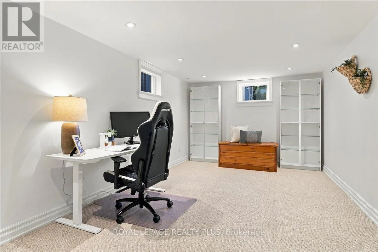
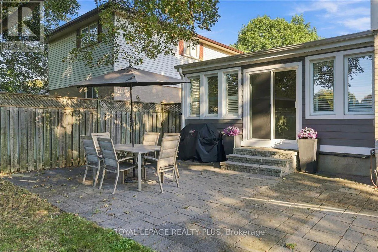
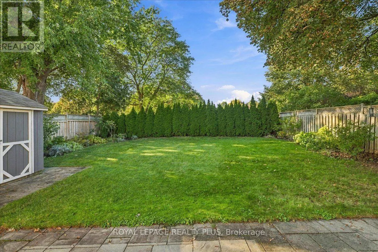
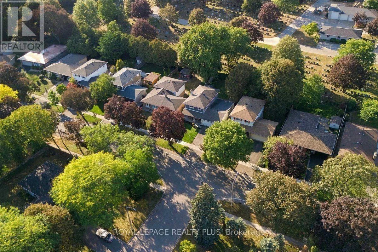
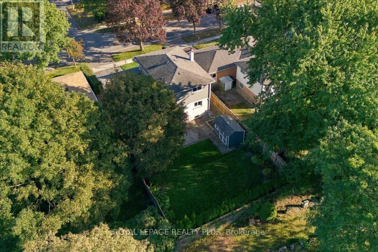
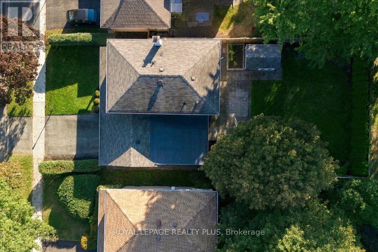
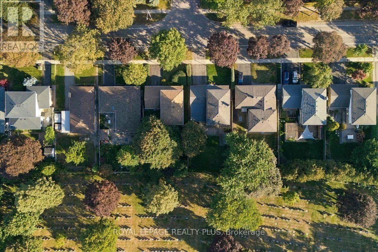
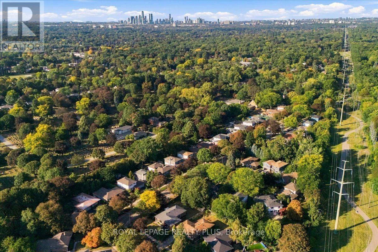
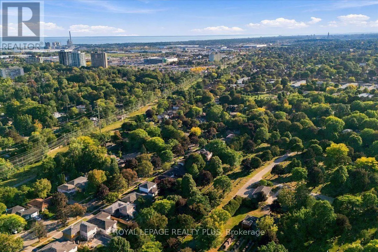
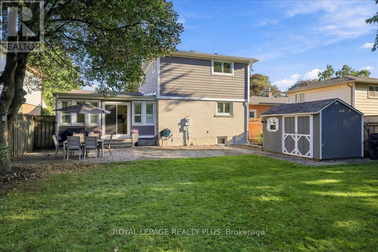
Clarkson Rd & Truscott Set in the established Clarkson community, this beautifully maintained 3-bedroom, 3-bathroom home offers 1,681 sq. ft. of bright, comfortable living space plus a finished basement. Known for its mature tree-lined streets, parks, proximity to the lake and convenient access to Clarkson Village and the GO station, this is a neighbourhood that combines a relaxed residential feel with everyday convenience-all within the Lorne Park school district. Inside, the open-concept main floor features a modern kitchen with stainless steel appliances and a spacious family room addition-an ideal gathering place for family and friends overlooking the private backyard. Upstairs, the primary bedroom includes a large ensuite bath, while the finished lower level extends the living space with a dedicated home theatre. Outside, enjoy a private backyard with a patio and storage shed, perfect for summer evenings and weekend entertaining. Recent updates include the windows, furnace, air conditioning and flat roof. A great combination of space, privacy and location in one of South Mississauga's most established communities. (id:27476)

Property Highlights

MLS® Number
W13847824
Type
Single Family
Community Name
Clarkson
Ownership Type
Freehold
Land Size
50 x 120 FT
Parking Space Total
4

Building

Building Type
House
Storeys
2.00
Square Footage
1500 - 2000 sqft
Bathrooms Total
3
Bedrooms Above Ground
3
Bedrooms Total
3
Amenities
Fireplace(s) Park, Public Transit, Schools
Exterior Finish
Stone, Wood
Fireplace Present
Yes
Basement Type
Full
Basement Features
Building Heating Type
Forced air
Heating Fuel
Natural gas
Building Cooling Type
Central air conditioning

Utilities

Water
Municipal water
Utility Sewer
Sanitary sewer

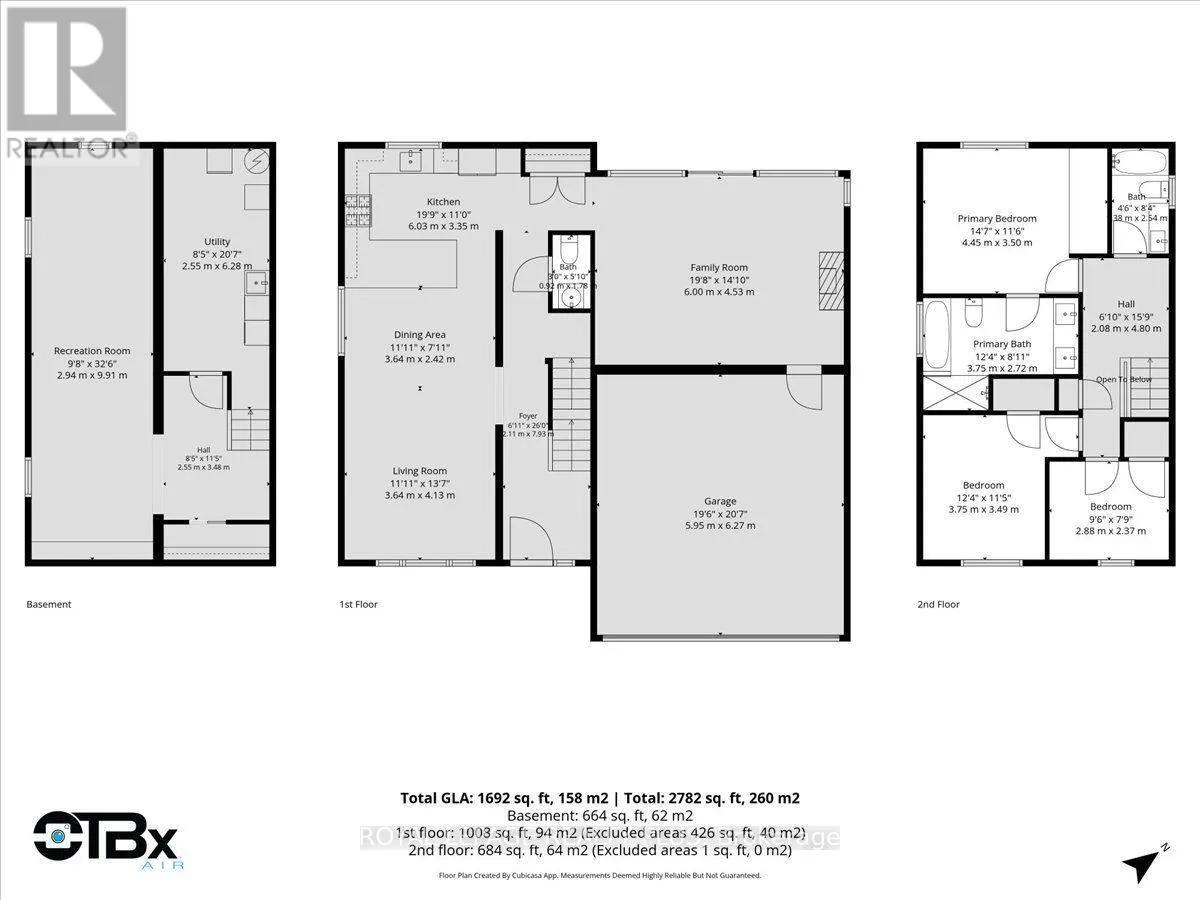
Room Layout

Primary Bedroom
Second level
3.75 m x 3.5 m
Bedroom 2
Second level
3.75 m x 3.49 m
Bedroom 3
Second level
2.88 m x 2.37 m
Recreational, Games room
Basement
2.94 m x 9.91 m
Living room
Main level
3.64 m x 4.13 m
Dining room
Main level
3.64 m x 2.42 m
Kitchen
Main level
6.03 m x 3.35 m
Family room
Main level
6 m x 4.52 m

Location

Learn more about this property
Listing provided by:
ROYAL LEPAGE REALTY PLUS
MLS® number:
W13847824
Agent:
Gord Honor
*Indicates required field
Name is required
Email is required
Please enter a valid phone number (e.g., 416-111-1111).

Community Spotlight: Homes For sale in Your Neighborhood