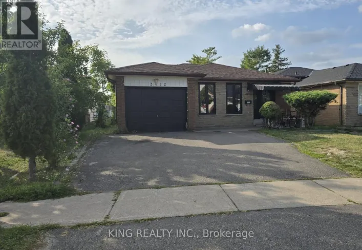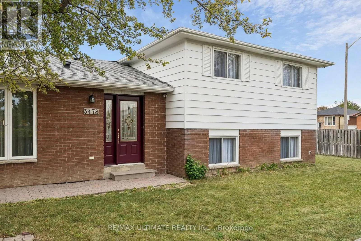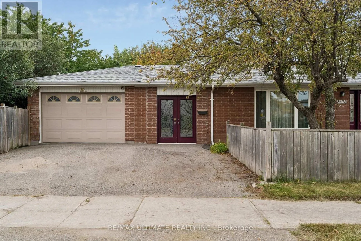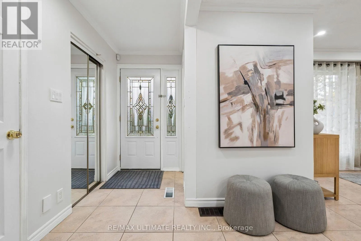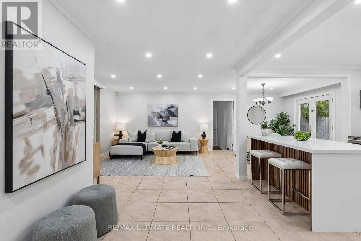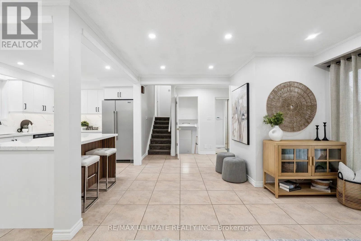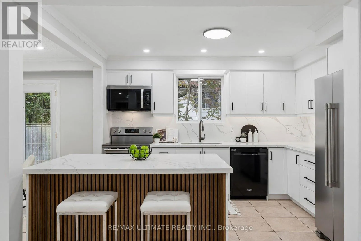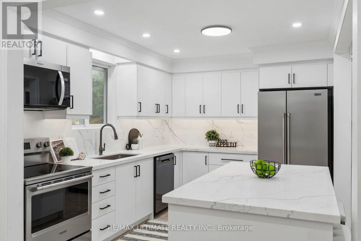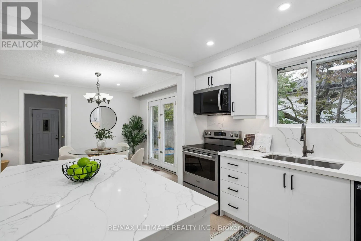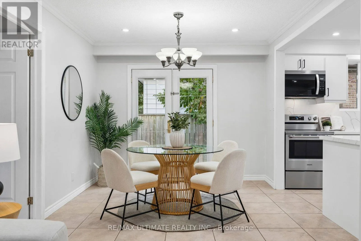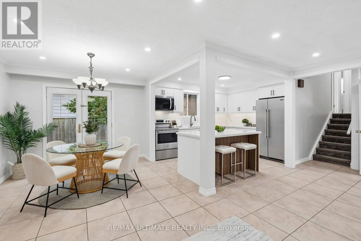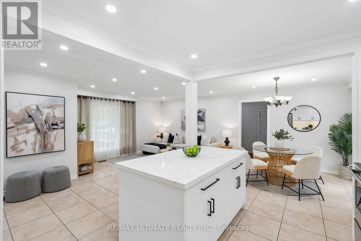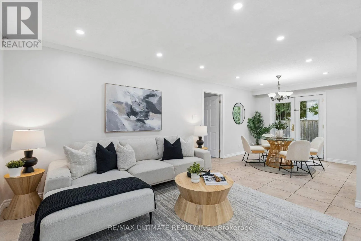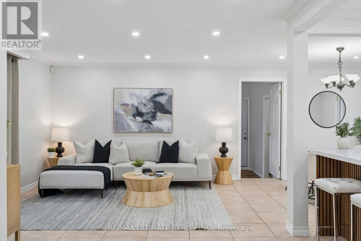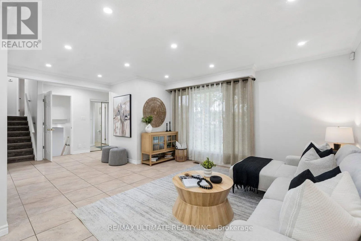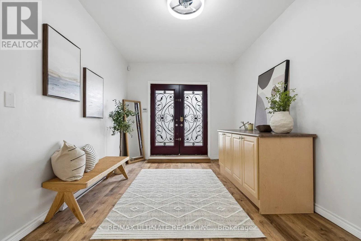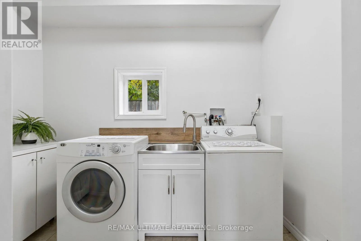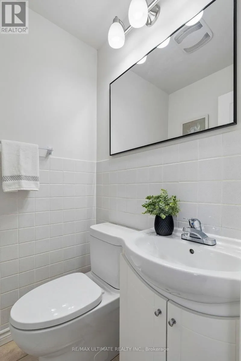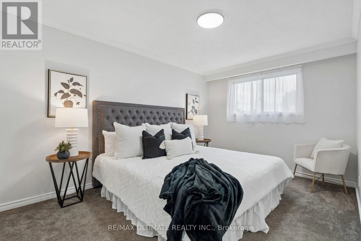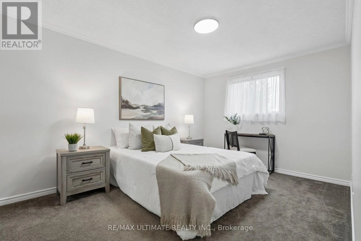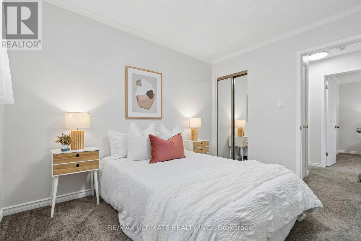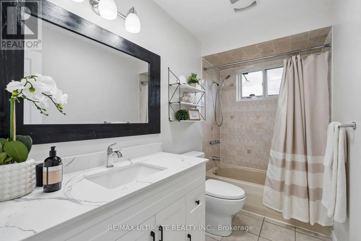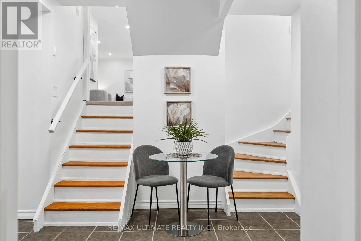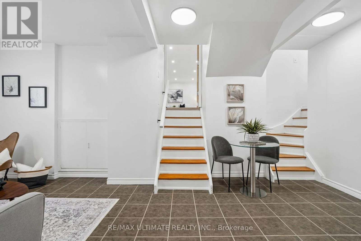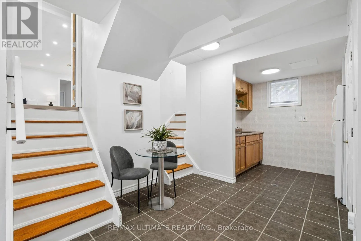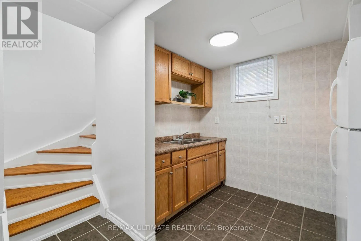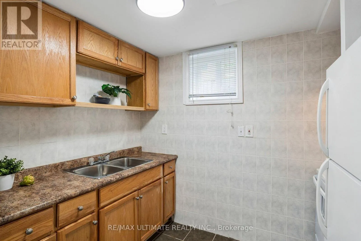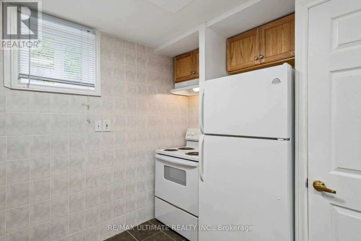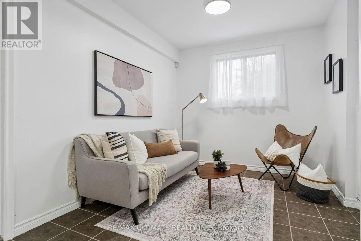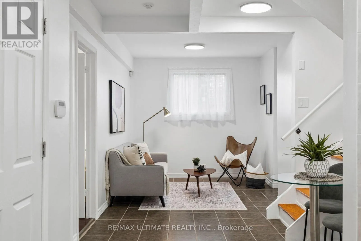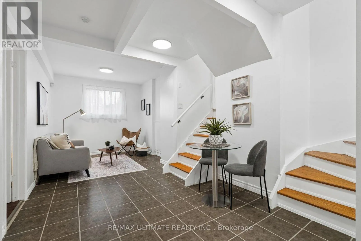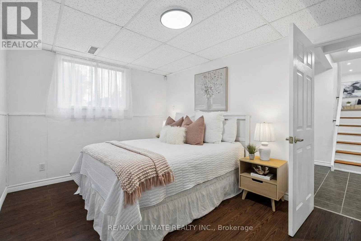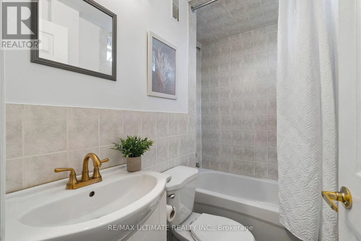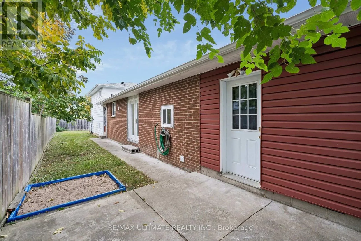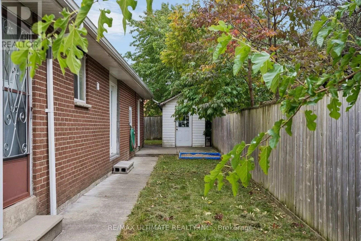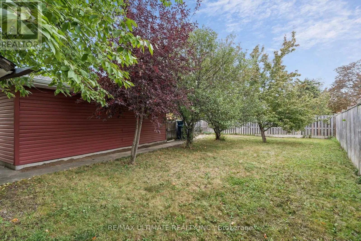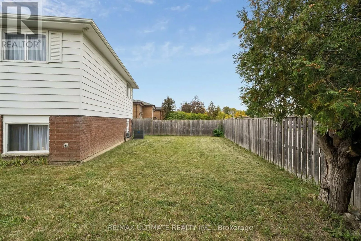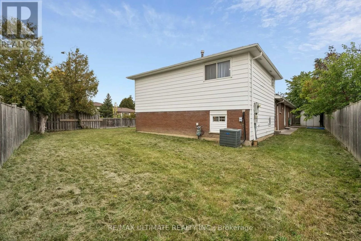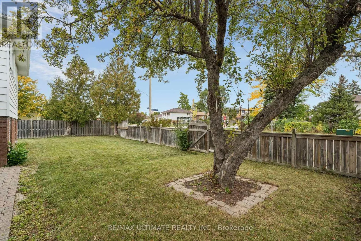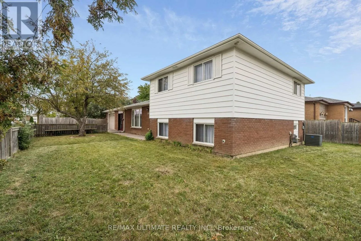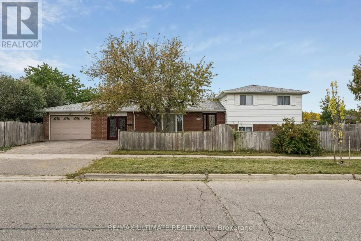
Goreway Dr. / Brandon Gate Dr. Welcome to 3478 Monica Dr, a beautifully updated detached sidesplit on a generous corner lot in the heart of Malton. Offering 3+1 bedrooms, 3 bathrooms and a surprising amount of functional living space, this is a home designed to grow and adapt with your family. The main floor has been thoughtfully refreshed with a brand-new kitchen featuring white cabinetry, quartz counters and backsplash, a large centre island, new stainless steel appliances and under-cabinet lighting. The bright, spacious family room flows naturally into the dining area with a walkout to the backyard. A large mudroom with direct access to the garage and a dedicated laundry room with extensive storage add the kind of everyday practicality families will appreciate. Upstairs you'll find 3 generously sized bedrooms, excellent closet space and an updated 4-piece family bathroom. The lower level adds another dimension, with its own separate entrance, kitchen, bedroom, bathroom and living space, offering excellent flexibility for extended or multi-generational families, or the opportunity to explore additional income potential. Outside, enjoy a large backyard with plenty of room to entertain, a storage shed and apple, cherry and pear trees. Recent improvements include a new roof (2025), updated flooring and lighting, fresh paint throughout and a 200 AMP electrical service. Conveniently located close to Malton GO, public transit, Pearson Airport, Highways 401, 409 & 427, schools, parks, shopping and everyday amenities. There's a lot more to this home than meets the eye. Come see just how much space and flexibility it has to offer. (id:27476)