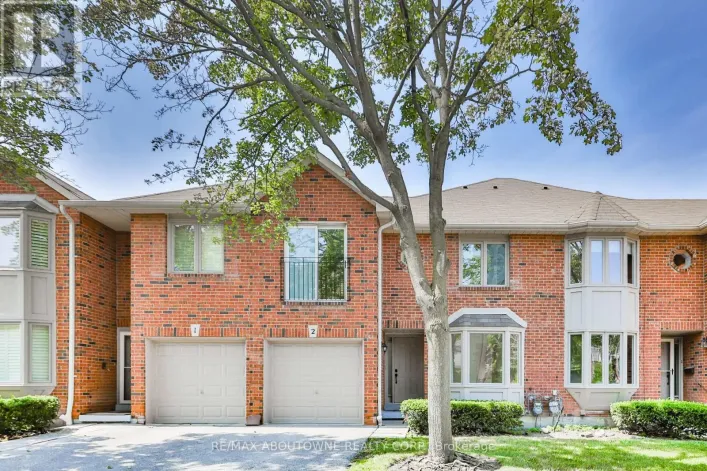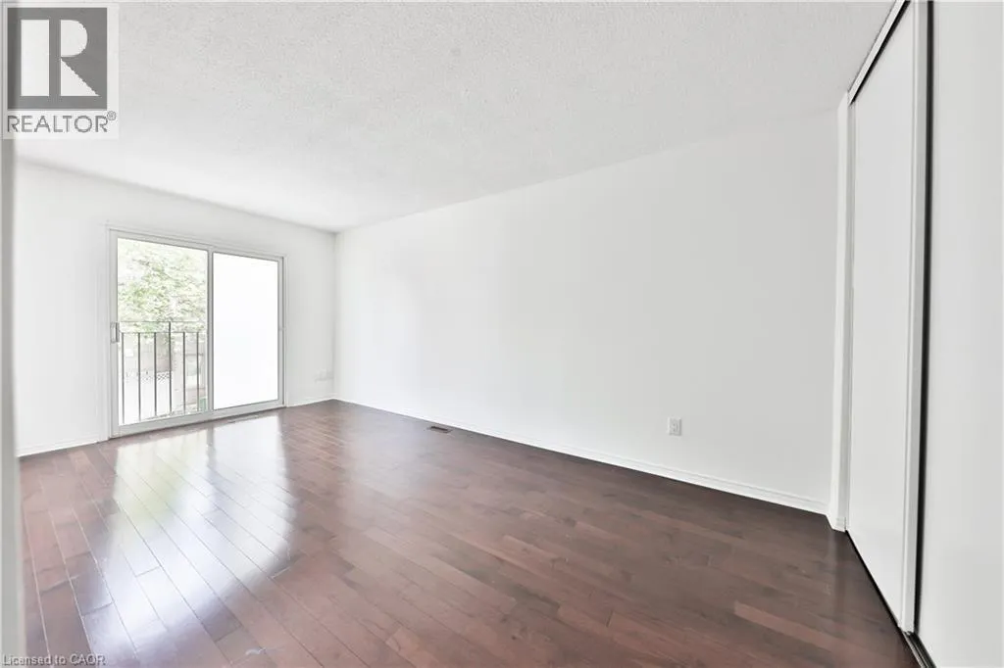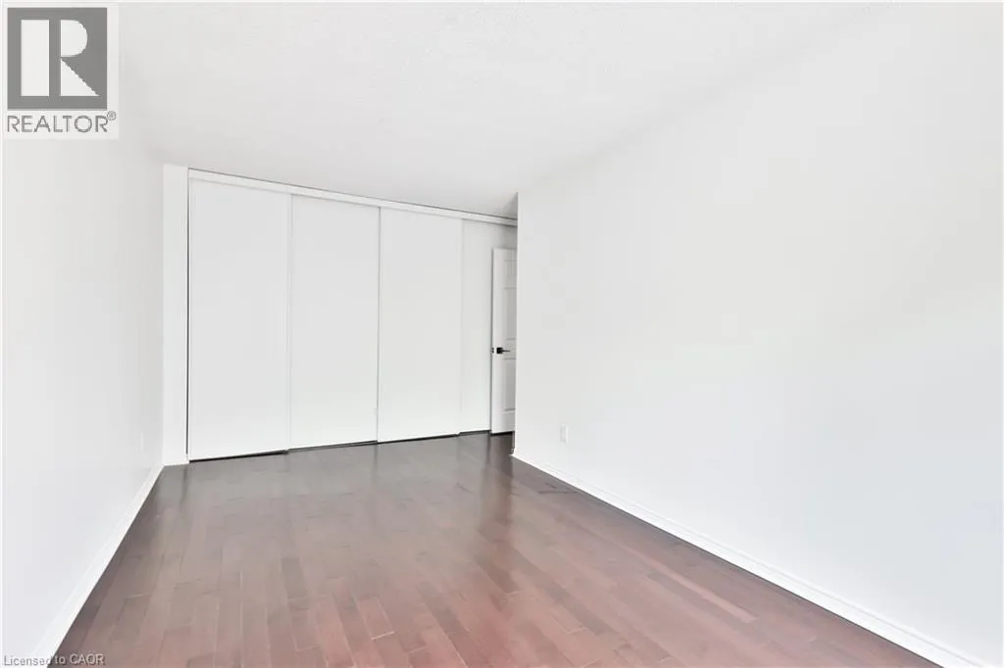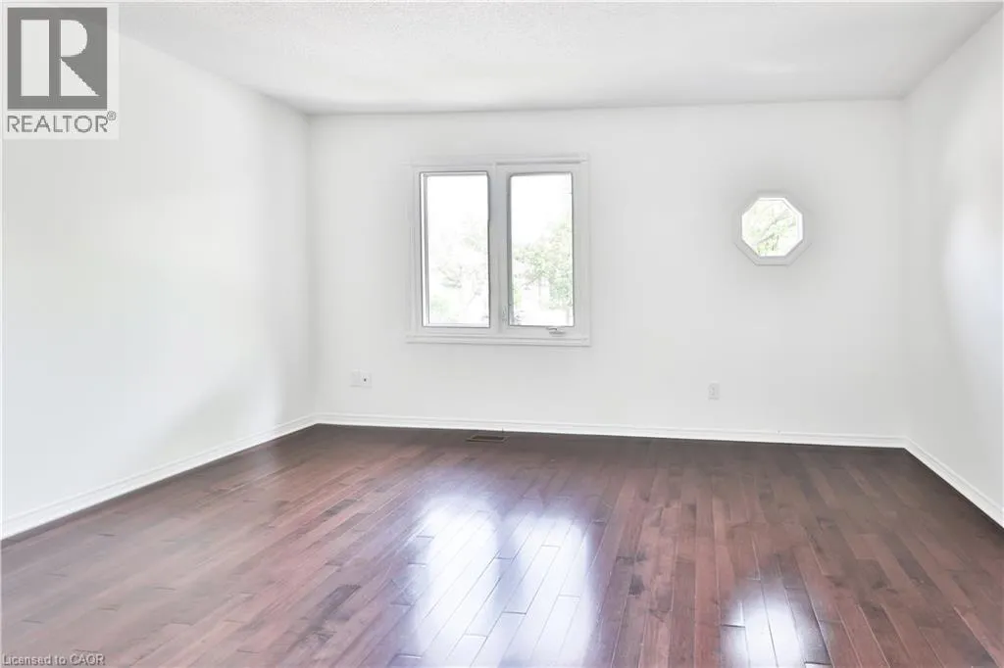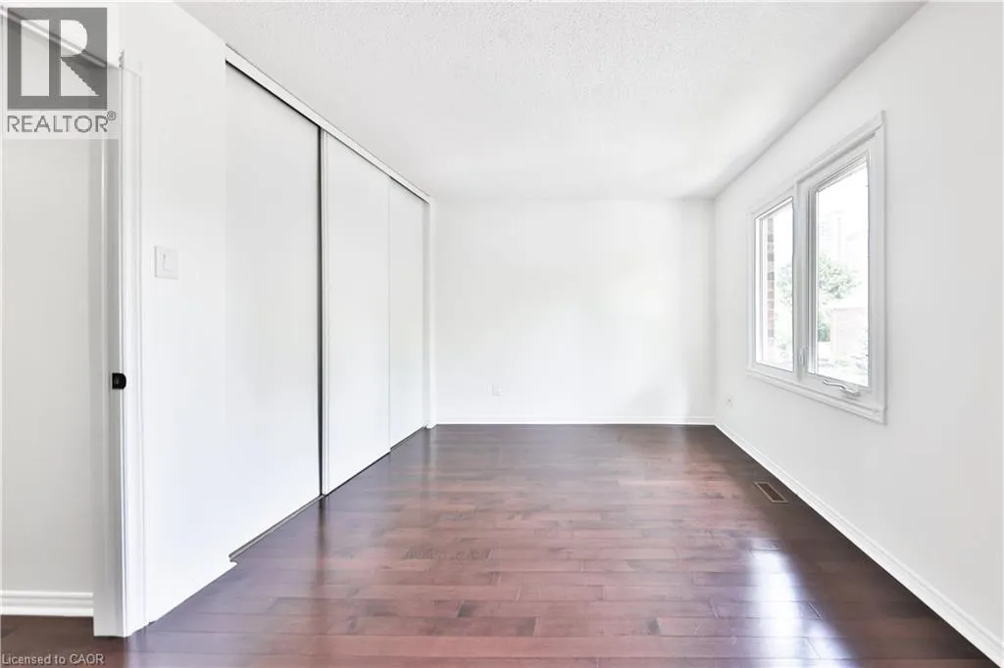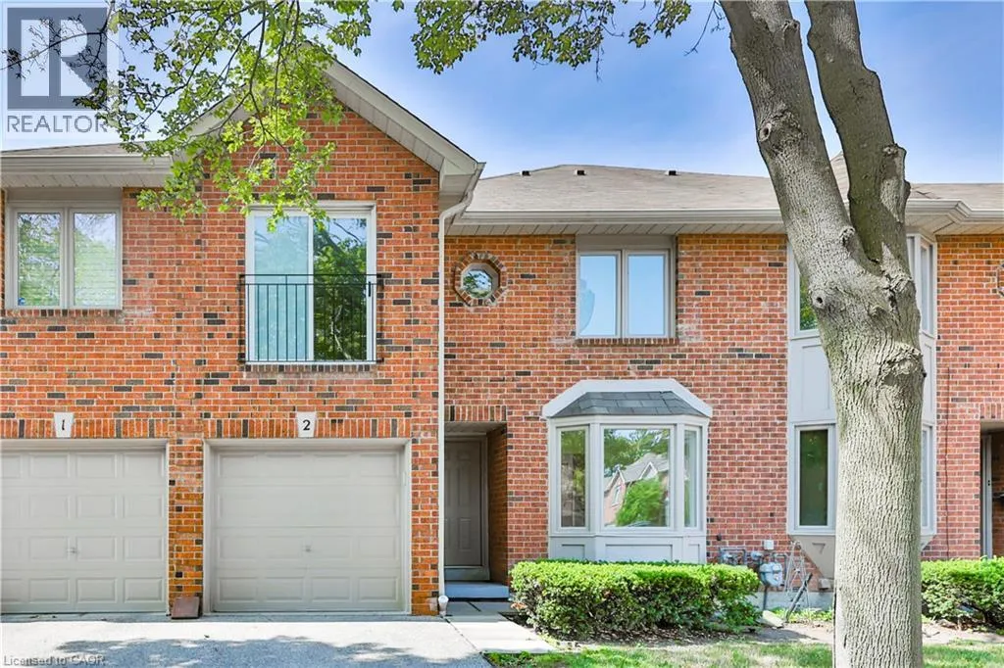
4635 Regents Terrace Unit# 2, Mississauga, Ontario L5R 1W8

Listed for:
$800,000
3 beds
3 baths
Listed 1 day ago
Row / Townhouse for rent: 4635 Regents Terrace Unit# 2, Mississauga, Ontario L5R 1W8

View all 37 photos

About

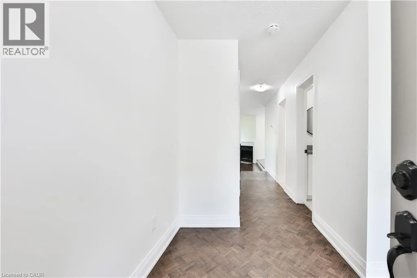
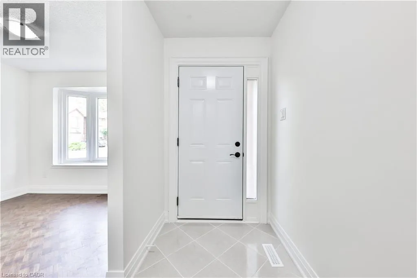
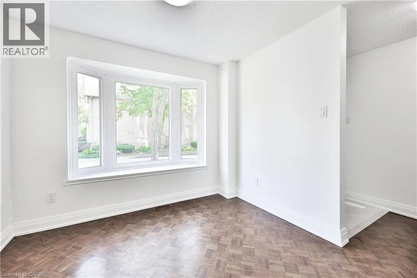
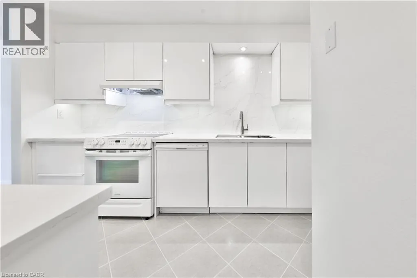
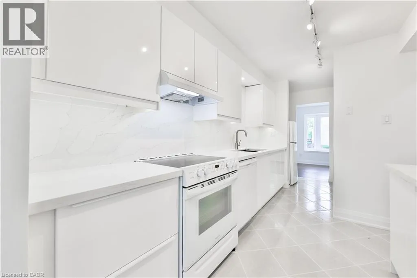
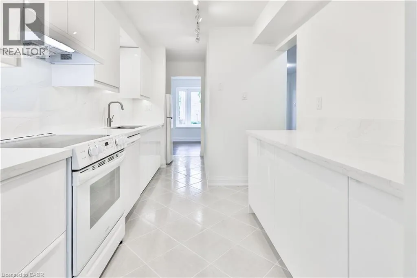
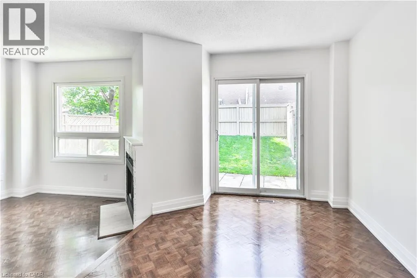
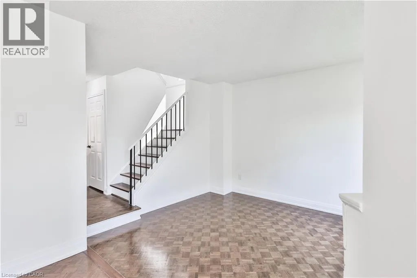
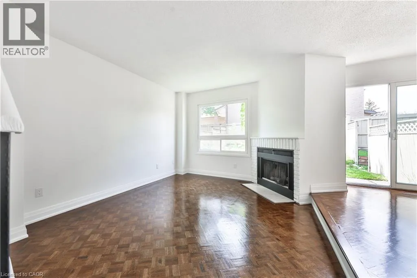
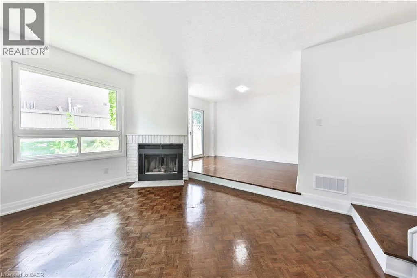
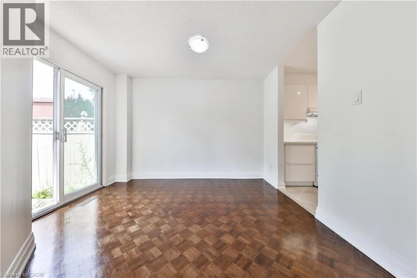
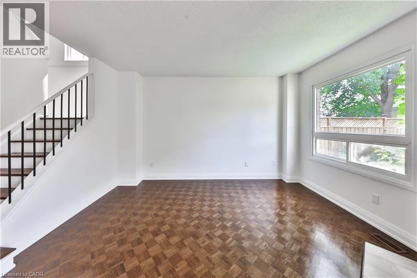
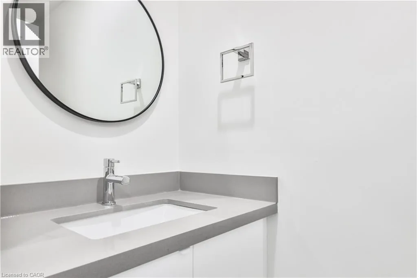
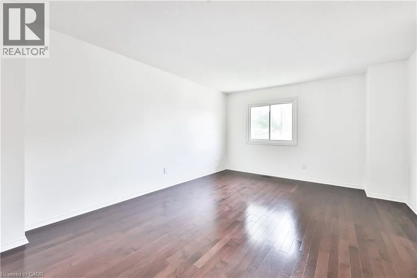
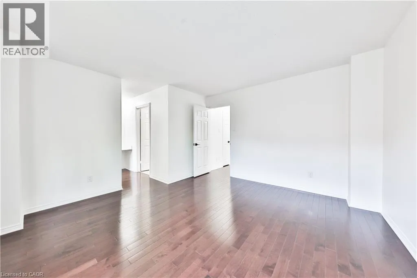
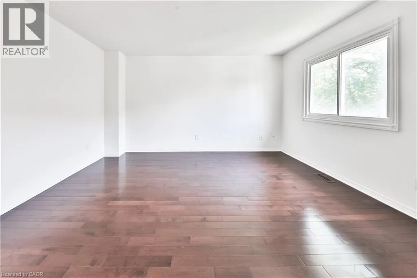
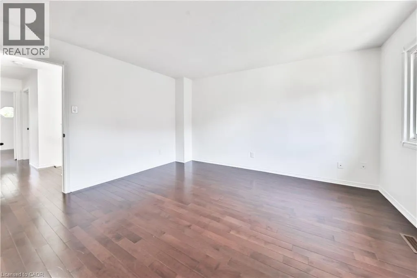
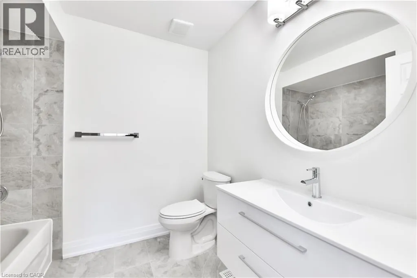
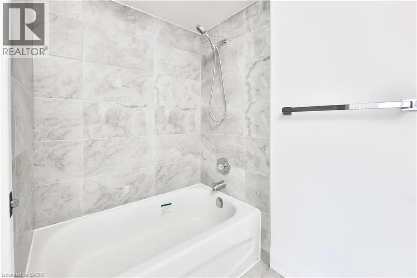
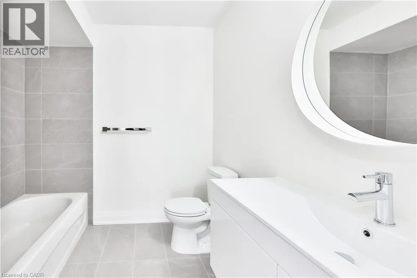
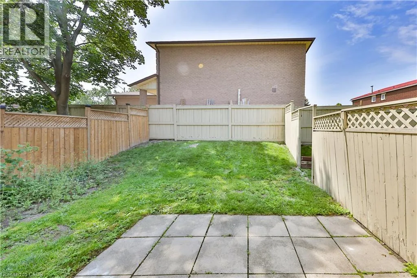
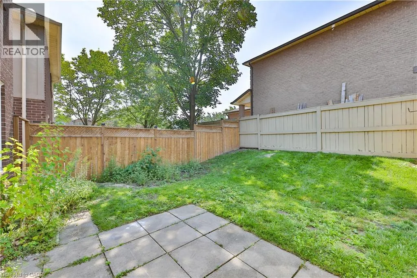
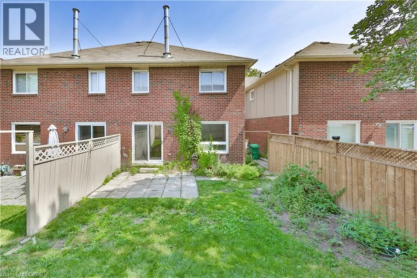
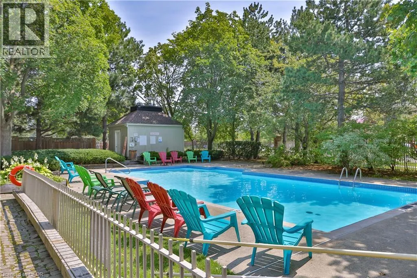
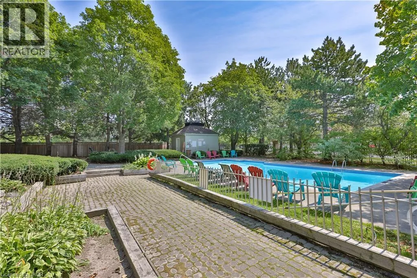
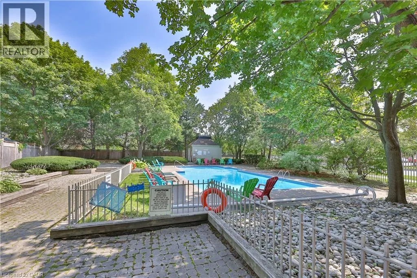
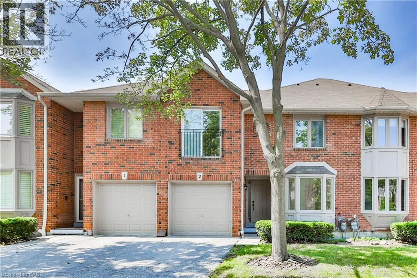
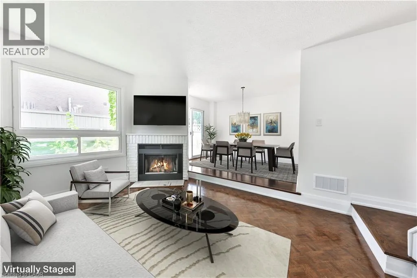
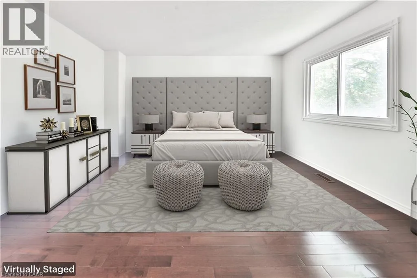
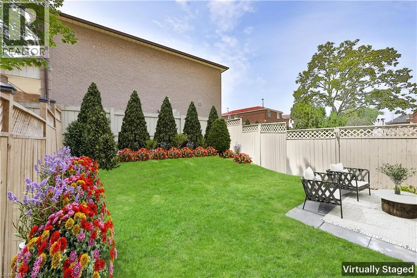
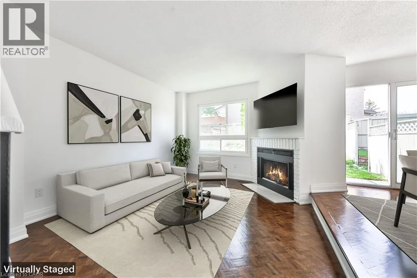
Immerse yourself in this private community on Regents Terrace. Over $75K spent on renovations and upgrades in this 3 bedroom townhome. Sunken Living room W/Fireplace, Dining Room Featuring W/O to rear gardens and fenced yard. Brand new sleek all white kitchen and appliances. 2.5 bathrooms all have been tastefully renovated! Open concept floorplan, 1760 SQFT great for entertaining and personal enjoyment! The basement could be completed to include a lower family room, games room, a gym or yoga studio. Large outdoor private community Pool !! Quiet And Safe Complex in Mississauga conveniently located 2 Mins To Square One, 15 Mins To Airport, 25 Mins To Downtown Toronto! Minutes from coffee shops, restaurants and shopping! $75,000 In Upgrades All New Kitchen and Appliances! New Bathrooms, freshly painted, large residence community pool. (id:27476)

Property Highlights

MLS® Number
40866428
Type
Single Family
Maintenance Fee
614.34
Ownership Type
Condominium
Land Size
Unknown
Parking Space Total
2

Building

Building Type
Row / Townhouse
Storeys
2.00
Square Footage
1763 sqft
Bathrooms Total
3
Bedrooms Above Ground
3
Bedrooms Total
3
Amenities
Park, Playground
Exterior Finish
Brick
Fireplace Present
No
Basement Type
Full (Unfinished)
Basement Features
Building Heating Type
Forced air
Heating Fuel
Natural gas
Building Cooling Type
Central air conditioning

Utilities

Water
Municipal water
Utility Sewer
Municipal sewage system

Room Layout

4pc Bathroom
Second level
Measurements not available
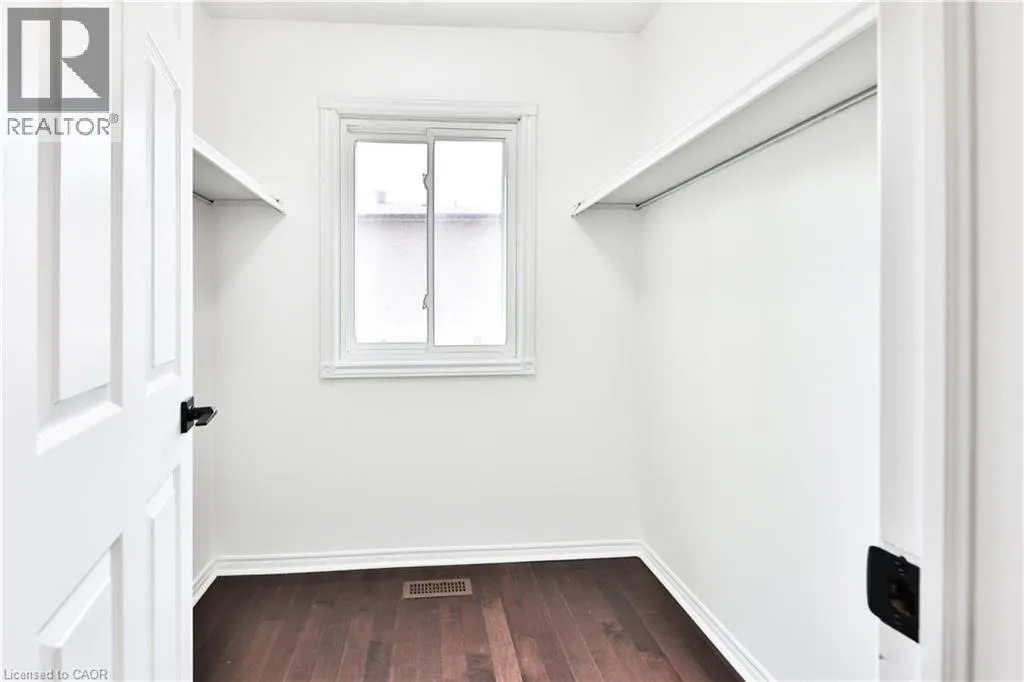
Bedroom
Second level
10'0'' x 14'1''
Bedroom
Second level
17'7'' x 12'2''
4pc Ensuite bath
Second level
Measurements not available
Primary Bedroom
Second level
14'2'' x 13'2''
2pc Bathroom
Main level
Measurements not available
Family room
Main level
14'2'' x 12'6''
Kitchen
Main level
16'0'' x 8'3''
Dining room
Main level
11'8'' x 8'2''
Living room
Main level
8'1'' x 9'1''

Location

Learn more about this property
Listing provided by:
RE/MAX Aboutowne Realty Corp.
MLS® number:
40866428
Agent:
Christopher Invidiata
*Indicates required field
Name is required
Email is required
Please enter a valid phone number (e.g., 416-111-1111).

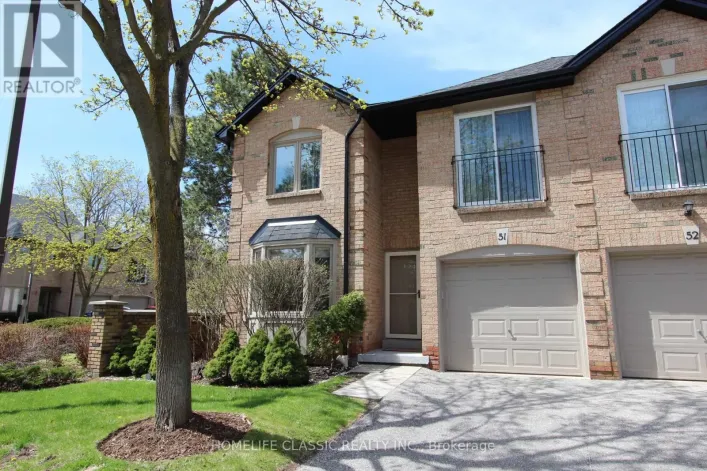
Street Spotlight - For sale