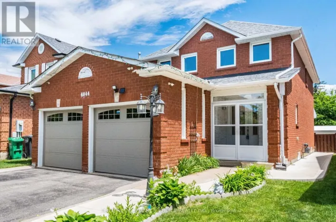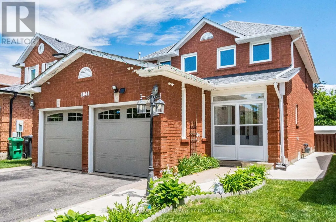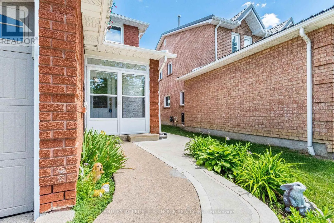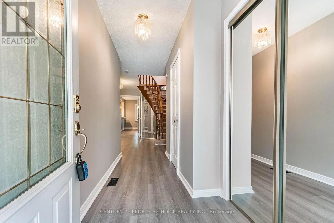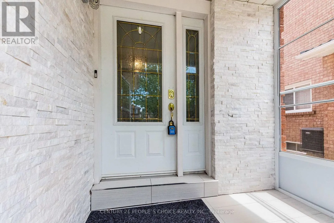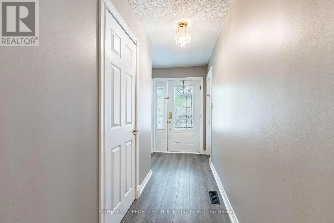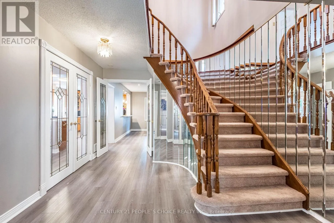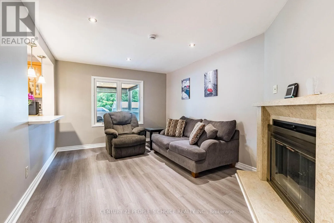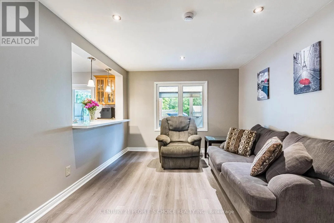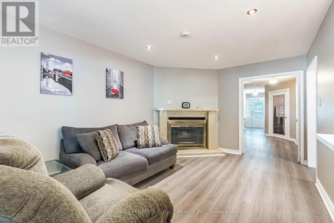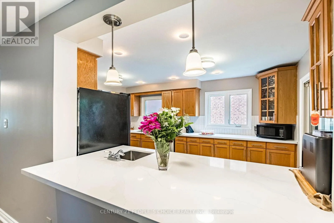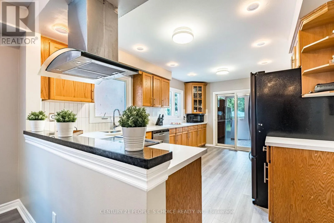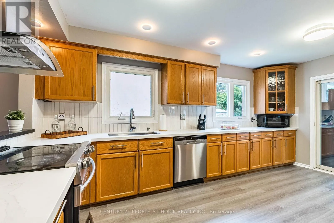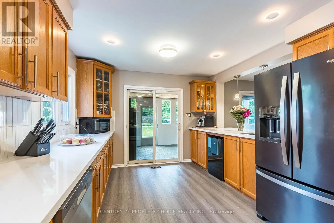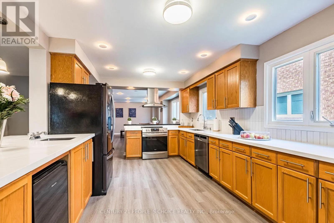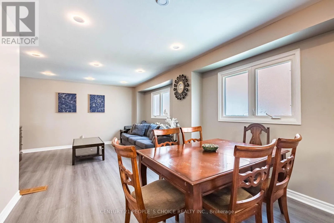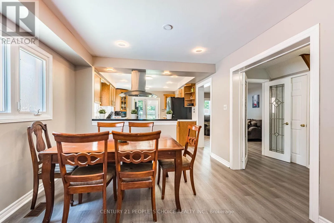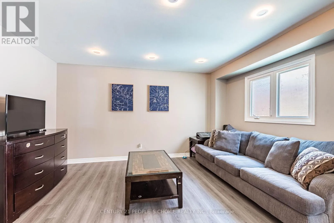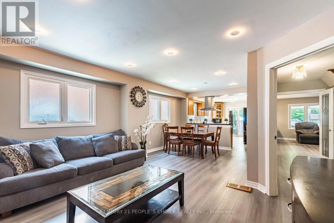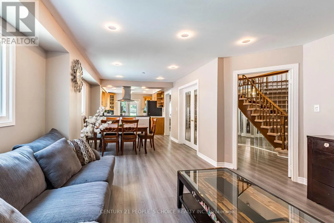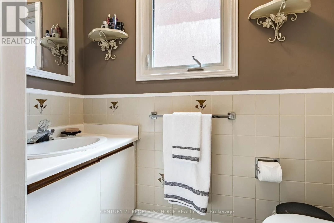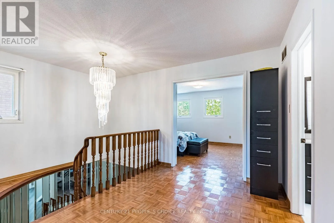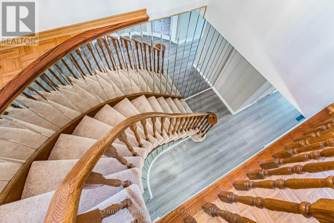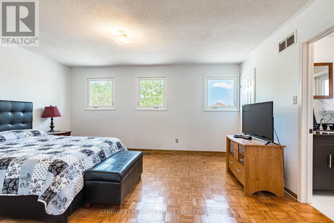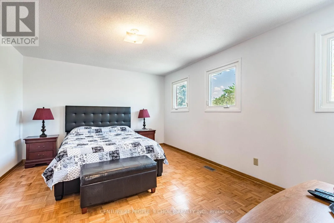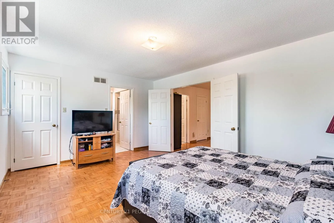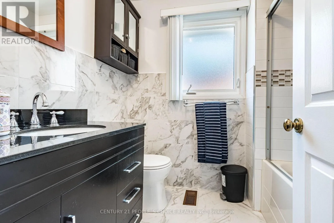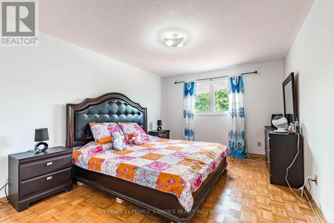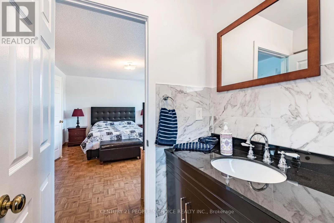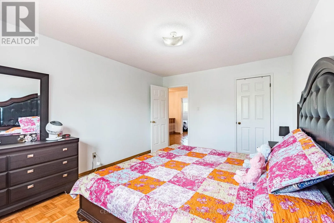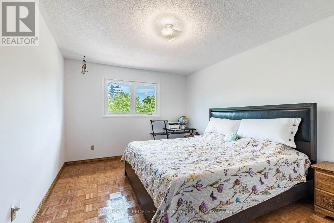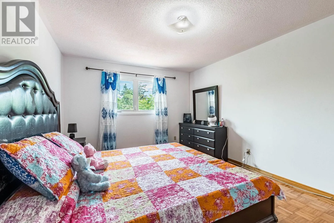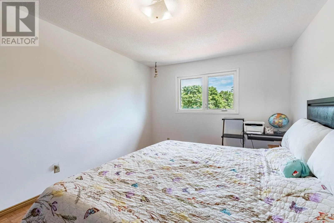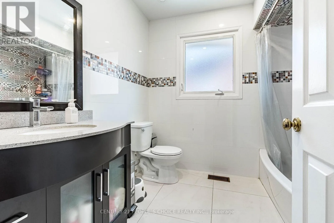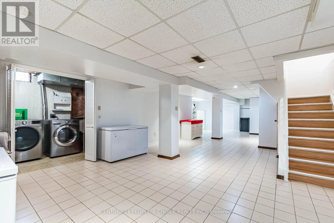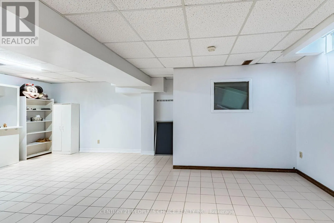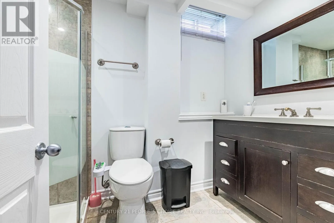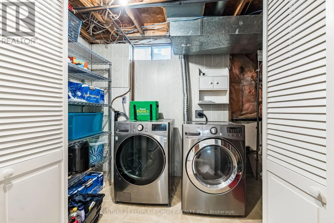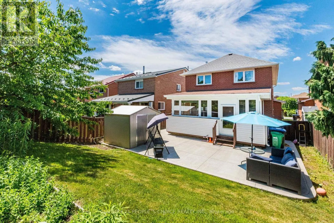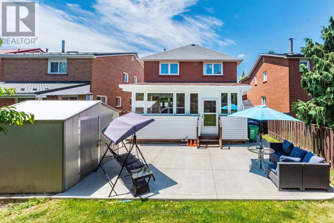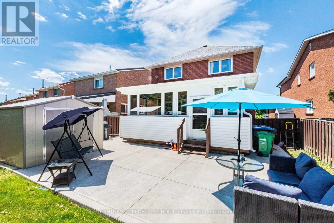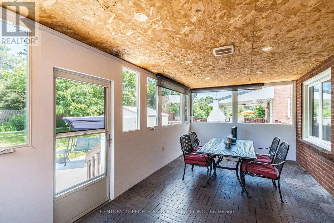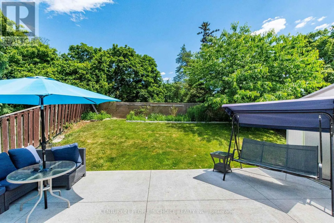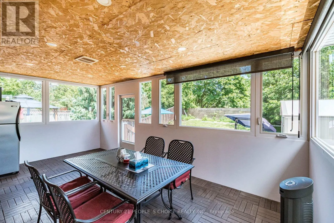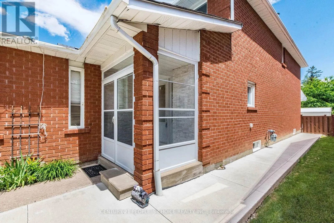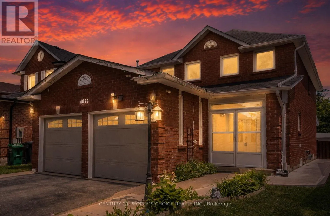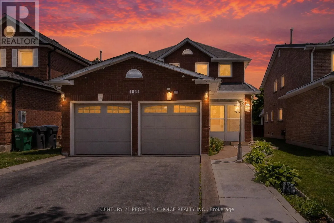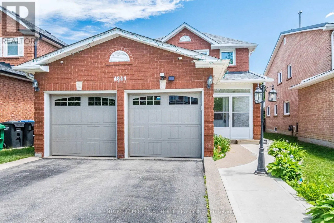
Eglington/Central Parkway Rarely Offered: 2,000+ Sq. Ft. Detached Home with Exceptional Solarium & Extensive Recent Upgrades. Beautiful, spacious detached home located in the heart of Mississauga. This property features 3 extra-spacious bedrooms and 4 renovated washrooms (4 bedrooms converted into 3) offering an ideal layout for growing families. Renovated kitchen, new flooring 2026, ROOF 2024, upgraded 4 BATHROOMS, FINISHED BASEMENT 34 x 128.8 FT LOT, Freshly painted throughout, the home showcases premium pot lights on the main floor and a stunning open-concept kitchen renovated in 2026 with quartz countertops and stainless steel appliances. One of the home's standout features is the exceptionally large solarium (2024) a rare addition that provides an impressive amount of extra living and entertaining space, perfect for year-round enjoyment. The beautifully landscaped backyard also includes a storage shed, while the insulated garage features tiled flooring., renovated washrooms (2023), furnace (2023), washer and dryer (2024), stainless steel fridge, stove and dishwasher (2024), and concrete work completed around the home in 2025. Windows 2003. Conveniently located minutes from Square One, GO Transit, Highways 403 and 410, top-rated schools, parks, community centres, shopping, restaurants, libraries, and public transit. Move-in ready and loaded with upgrades! (id:27476)