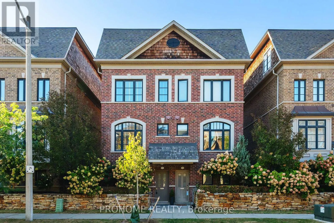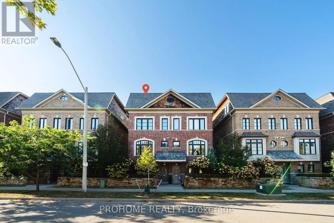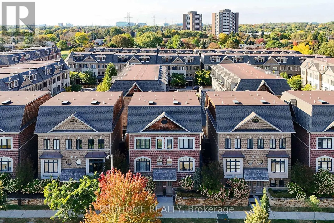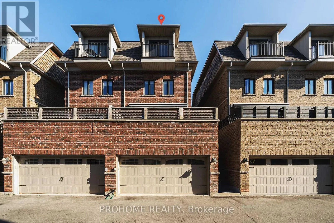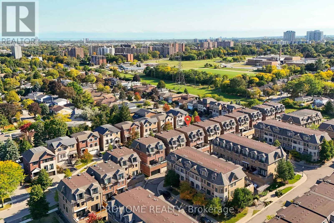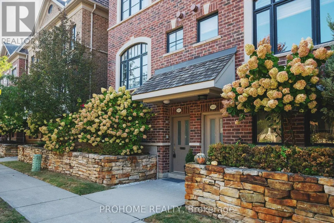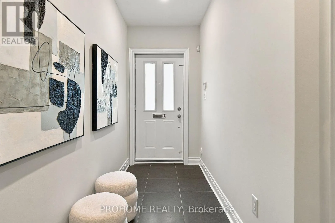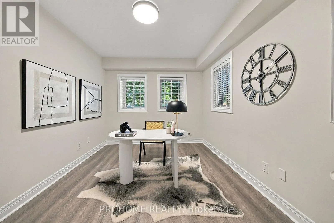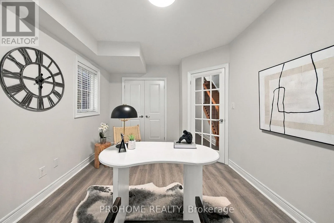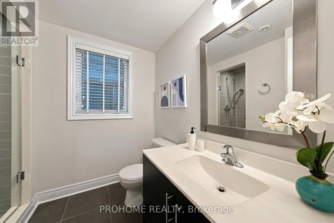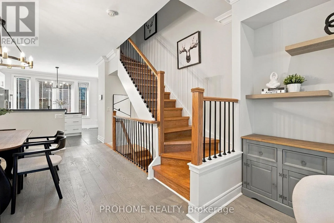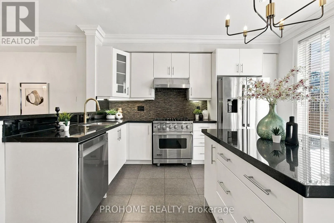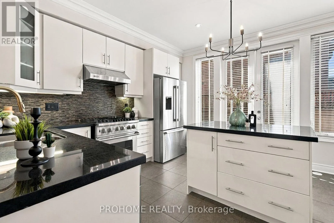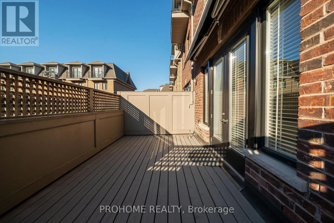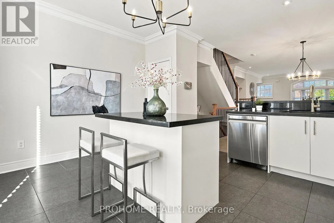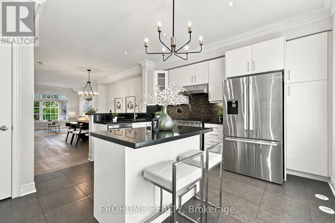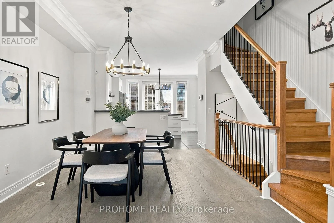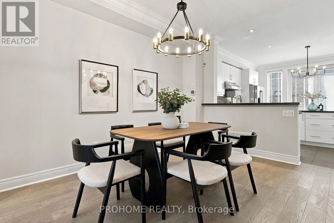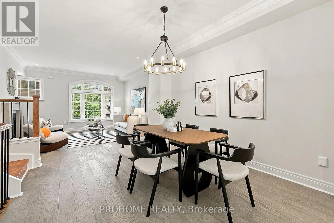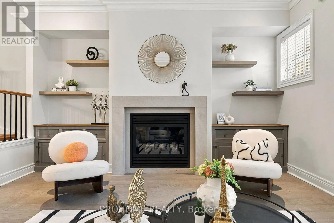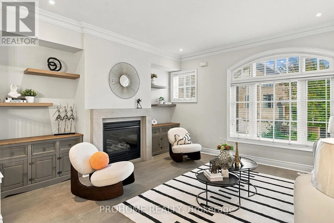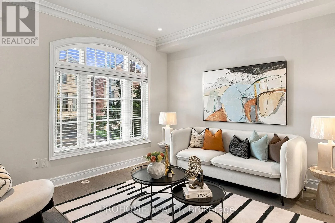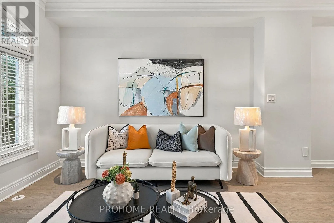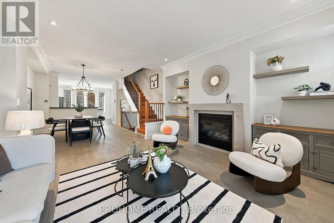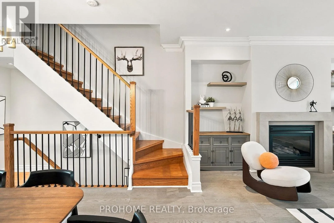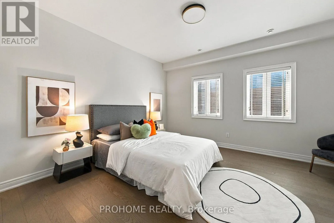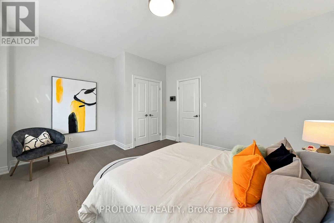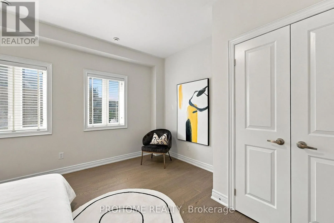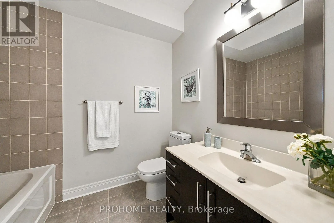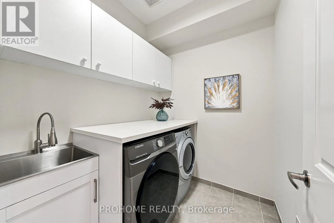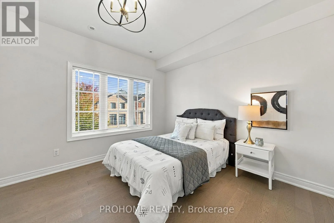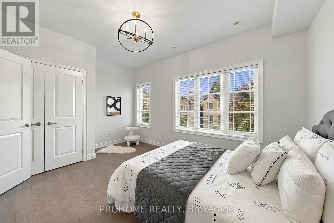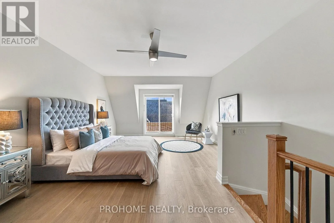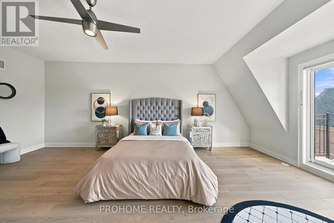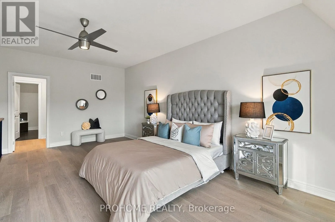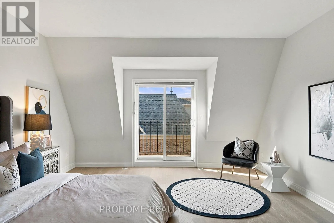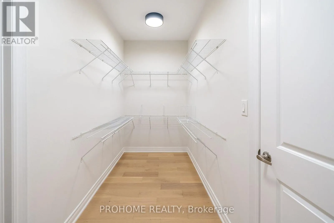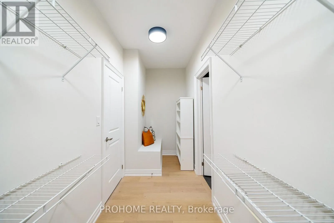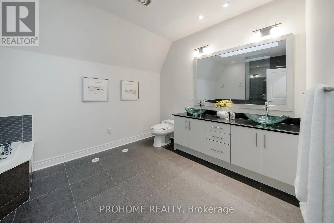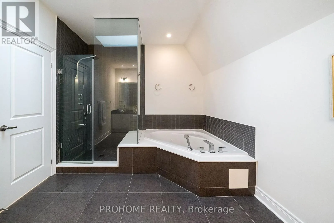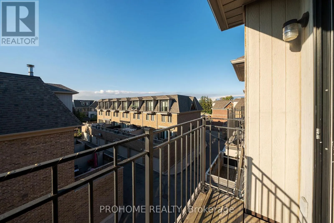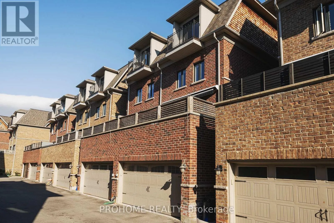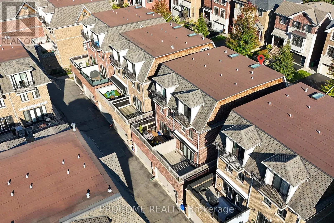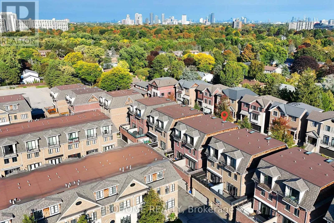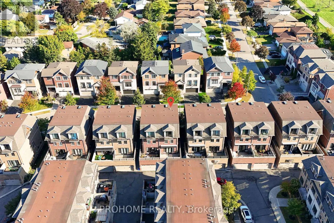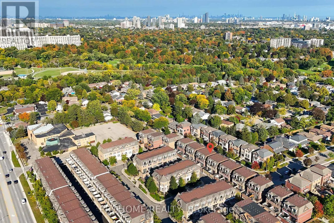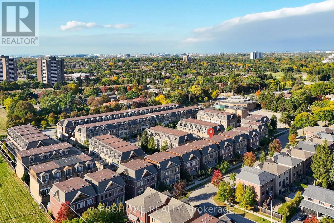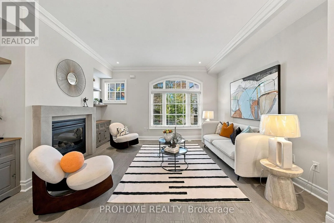
Burnhamthorpe/Ponytrail Beautifully upgraded executive-style semi-detached home offering approx. 2,500 sq ft of bright and spacious living space, featuring 4 bedrooms, 3 bathrooms and a rare double-car garage. Recently refreshed with fresh paint, new flooring, stylish new light fixtures, and updated kitchen and bathroom cabinetry.The sun-filled second level features 9-ft ceilings, engineered hardwood flooring, a cozy gas fireplace, and a spacious open-concept living and dining area. The gourmet kitchen is equipped with Viking Professional stainless steel appliances, granite countertops, a centre island, breakfast bar, custom backsplash, and walk-out to a private balcony.The entry level offers a versatile fourth bedroom with a 3-piece bathroom, ideal for guests, a home office, or family room, along with convenient direct access to the double garage. The third floor features two generously sized bedrooms, a 4-piece bathroom, and convenient laundry. The top floor is dedicated to an impressive primary retreat with a private balcony, walk-in closet, and luxurious 5-piece ensuite featuring a skylight, rain shower with body jets, and whirlpool tub. Located in the desirable Applewood neighbourhood, close to parks, schools, shopping, trails, major highways, and everyday amenities. A spacious, updated, and move-in-ready home offering exceptional value in a highly convenient location. (id:27476)