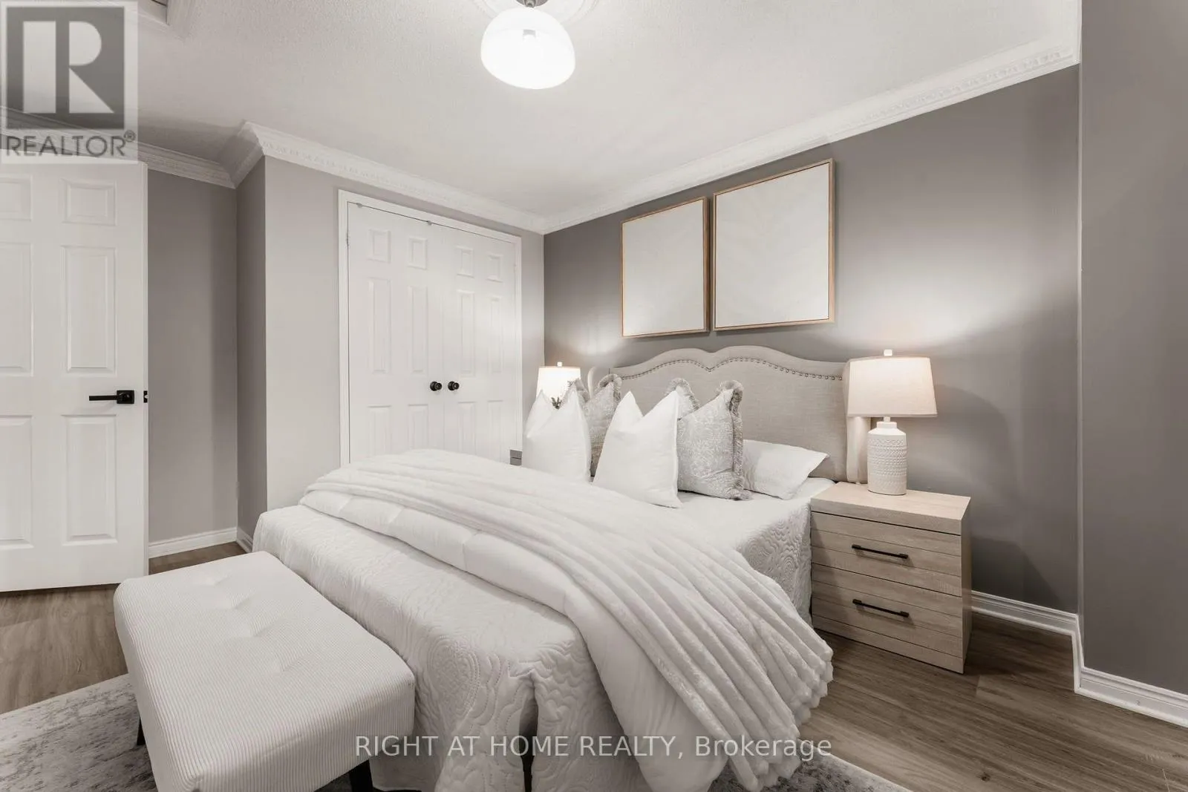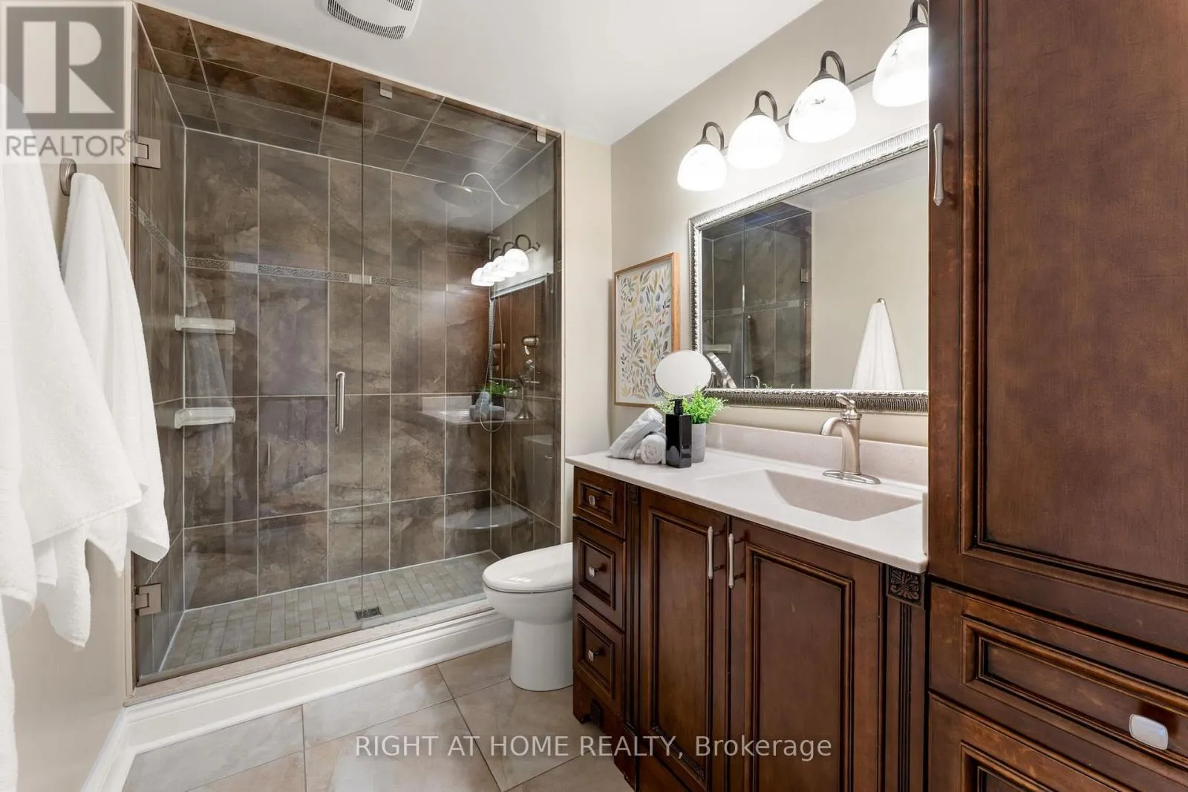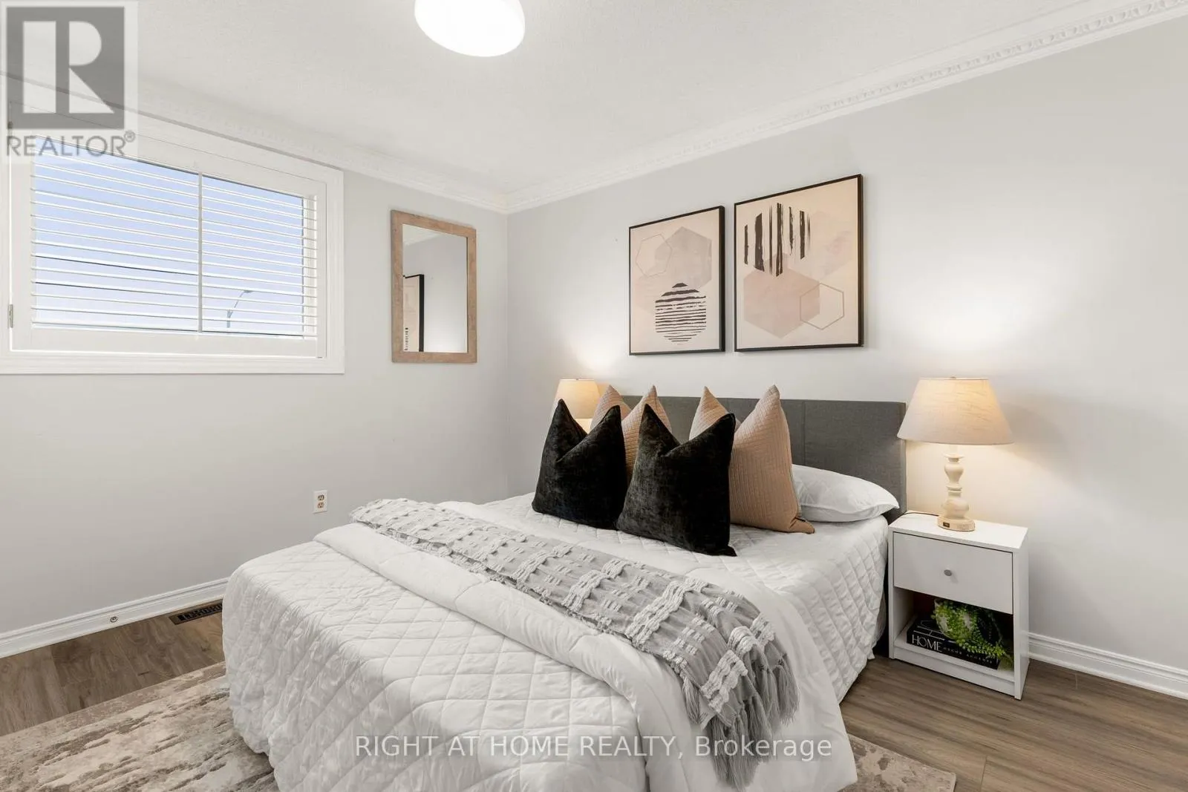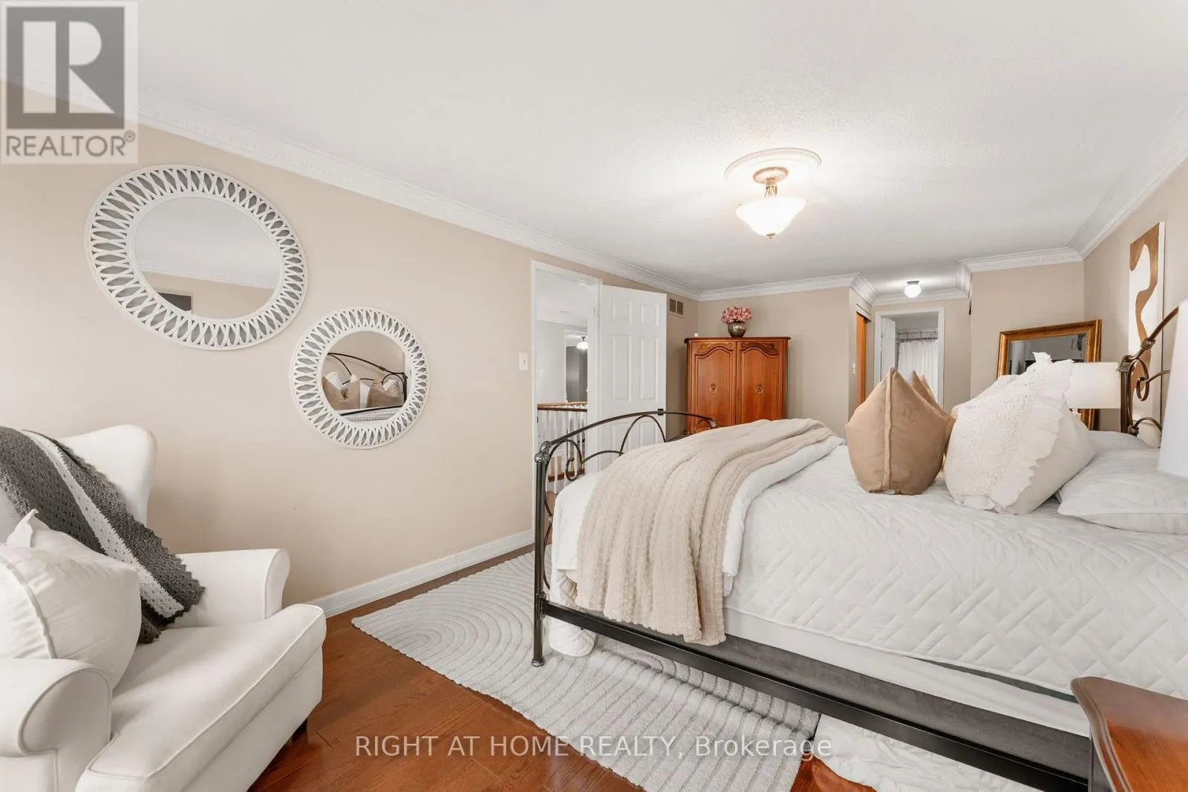
5382 Huntingfield Drive, Mississauga, Ontario L5R 2E8

Listed for:
$1,369,000
5 beds
4 baths
Listed 6 days ago
House for rent: 5382 Huntingfield Drive, Mississauga, Ontario L5R 2E8

View all 47 photos

About

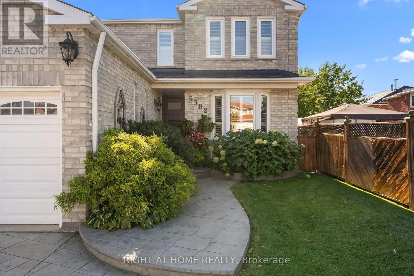
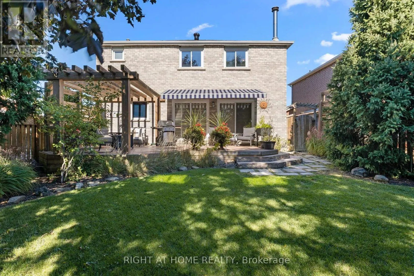
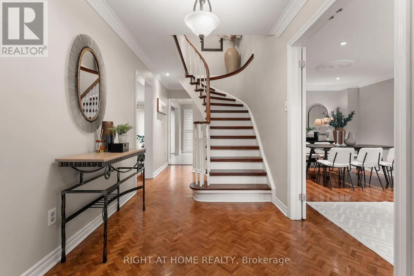
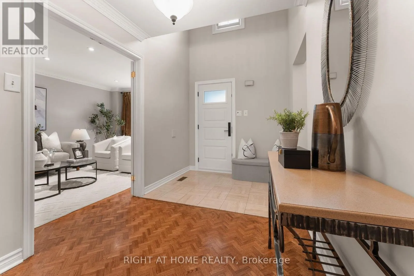
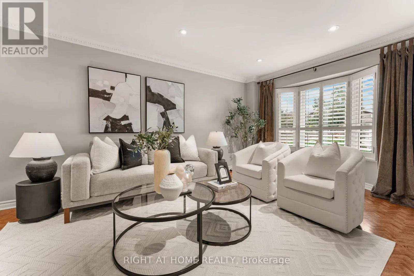
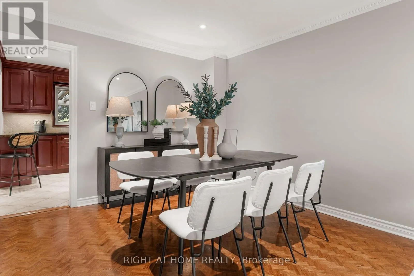
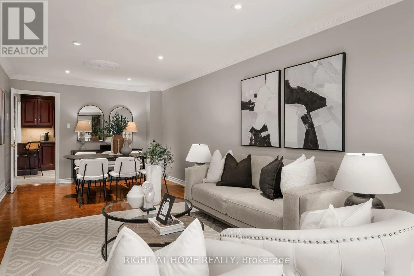
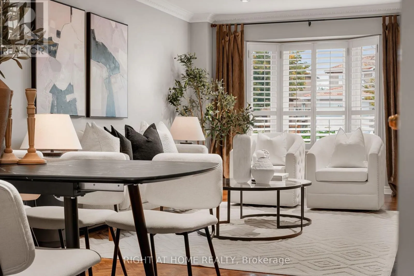
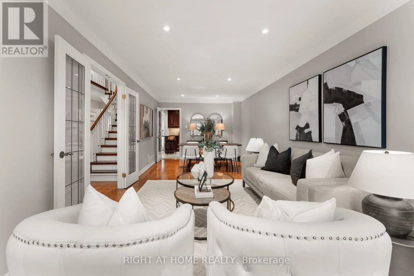
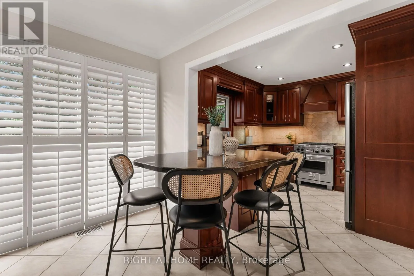
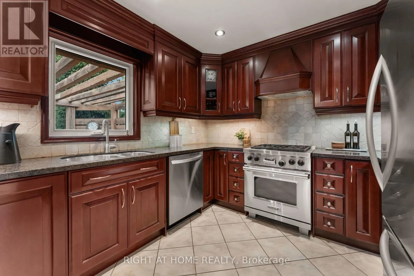
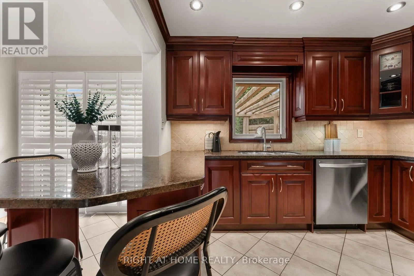
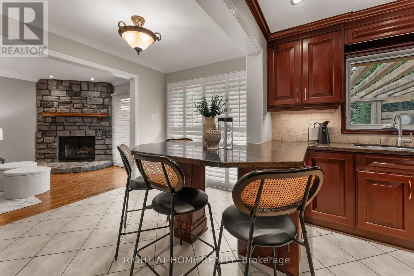
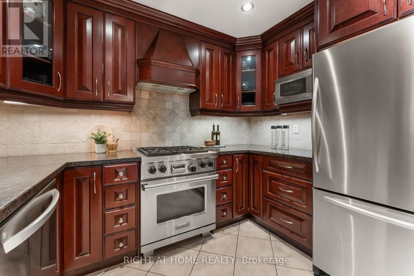
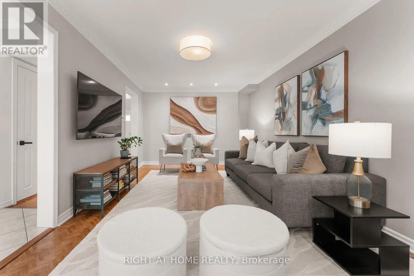
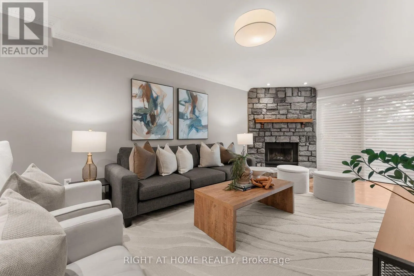
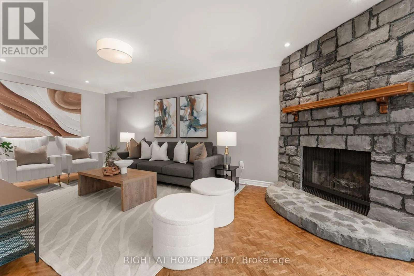
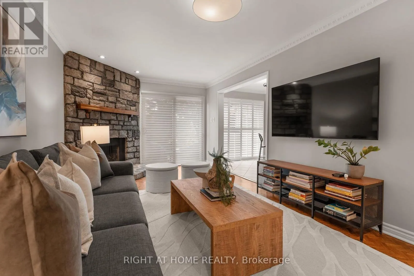
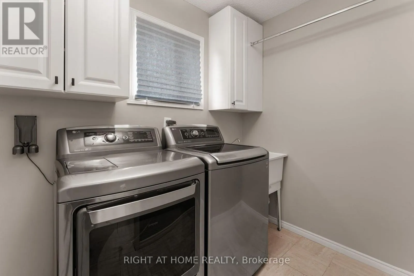
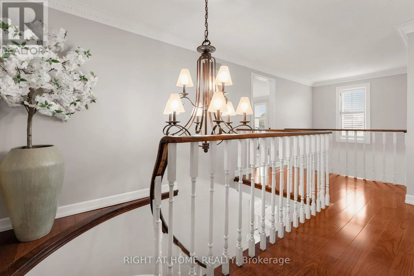
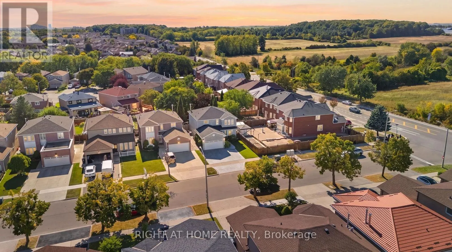
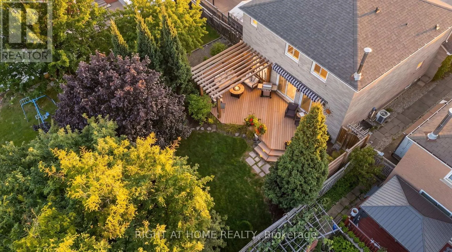
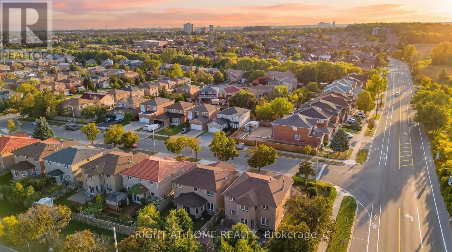
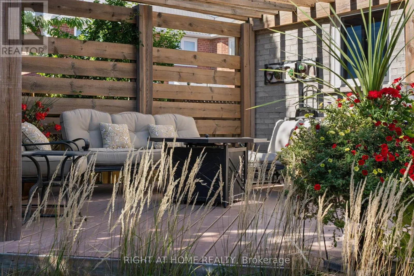
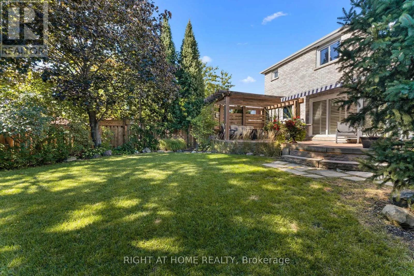
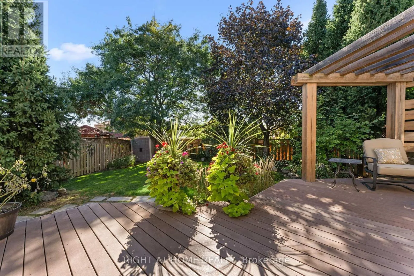
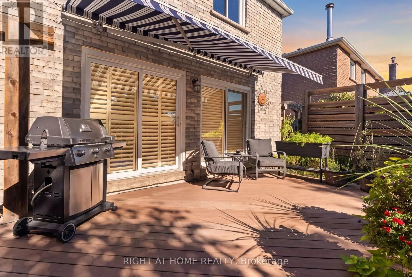
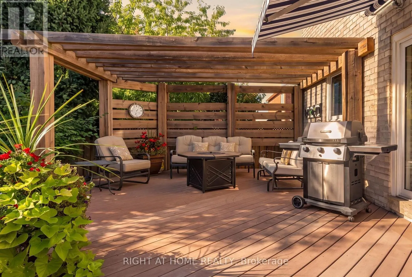
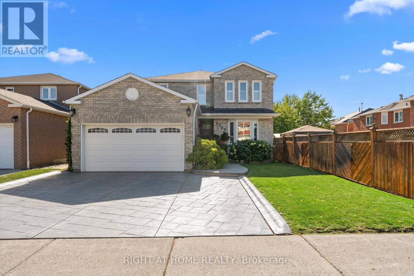
Cross Streets: Bristol Rd / Hurontario St. ** Directions: Huntingfield Dr Closer to Bristol Rd. Welcome to a home that has been truly loved and cared for, nestled in an established, family-friendly Mississauga neighbourhood.Proudly enjoyed by the same owners for more than 30 years, this inviting property offers approximately 3,000 sq. ft. of finished living space, generous principal rooms, abundant natural light, and a spacious, versatile layout with plenty of room for the entire family. Whether gathering together, entertaining friends, or simply enjoying everyday life, this home is designed for comfort, connection, and making memories.The location is equally impressive. Enjoy the convenience of being steps from excellent schools, ravine, and parks, with shopping, transit, and everyday amenities close by. Square One, Heartland Town Centre, and major highways are just minutes away, putting everything you need within easy reach while still offering the comfort of a mature, established community. A rare opportunity in the heart of Mississauga, this home combines exceptional space, a sought-after central location, and endless potential to make it your own. Warm, welcoming, and ready for what comes next, it offers the ideal setting to settle in, grow, and create memories for years to come. (id:27476)

Property Highlights

MLS® Number
W13852616
Type
Single Family
Community Name
Hurontario
Ownership Type
Freehold
Land Size
41 x 116.1 FT
Parking Space Total
5

Building

Building Type
House
Storeys
2.00
Square Footage
2000 - 2500 sqft
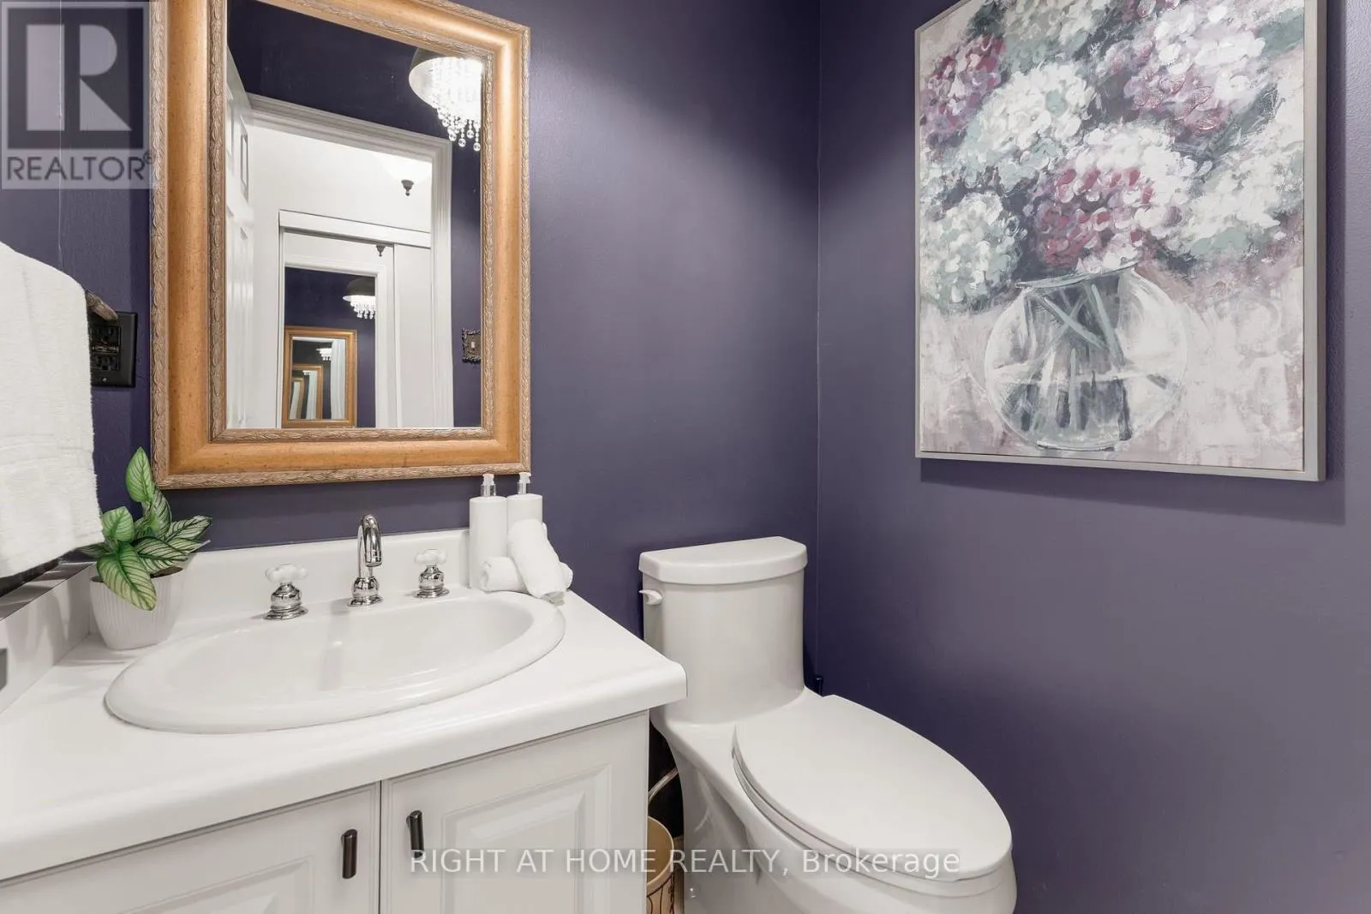
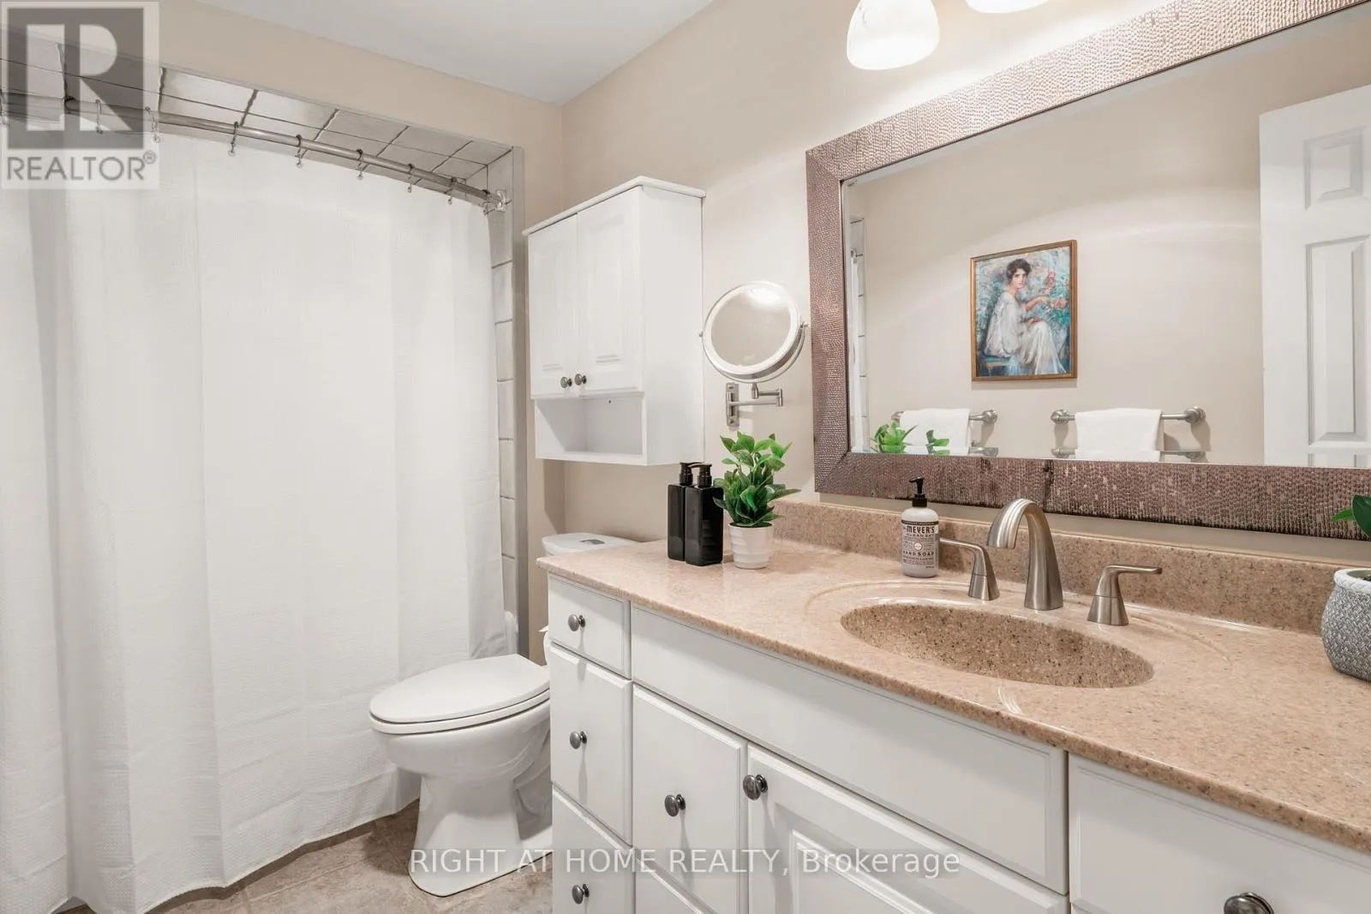
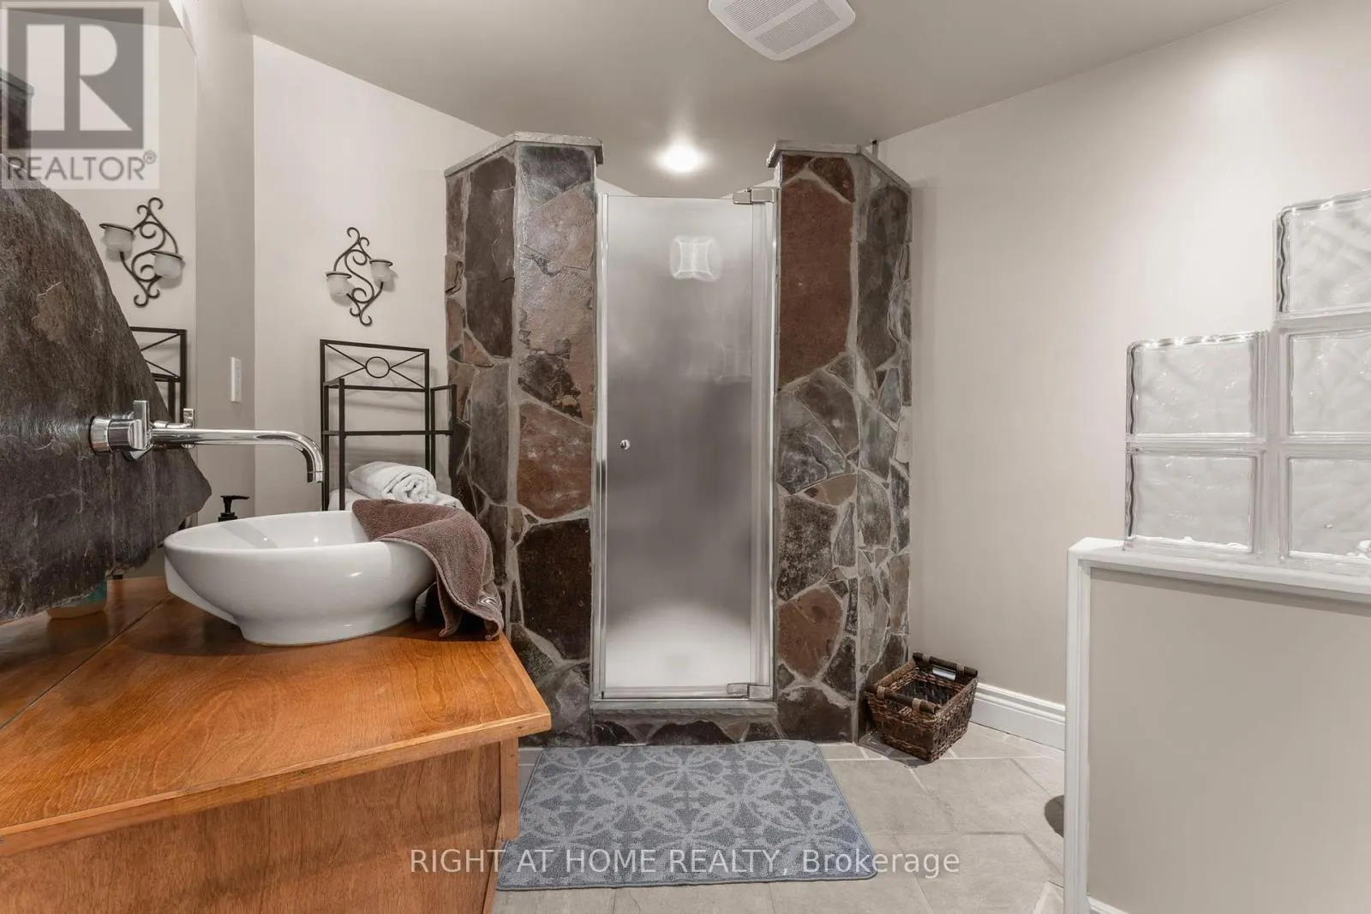
Bathrooms Total
4
Bedrooms Above Ground
4
Bedrooms Total
5
Amenities
Fireplace(s) Golf Nearby, Park, Place of Worship, Public Transit
Exterior Finish
Brick
Fireplace Present
Yes
Basement Type
N/A (Finished)
Basement Features
Building Heating Type
Forced air
Heating Fuel
Natural gas
Building Cooling Type
Central air conditioning

Utilities

Water
Municipal water
Utility Sewer
Sanitary sewer

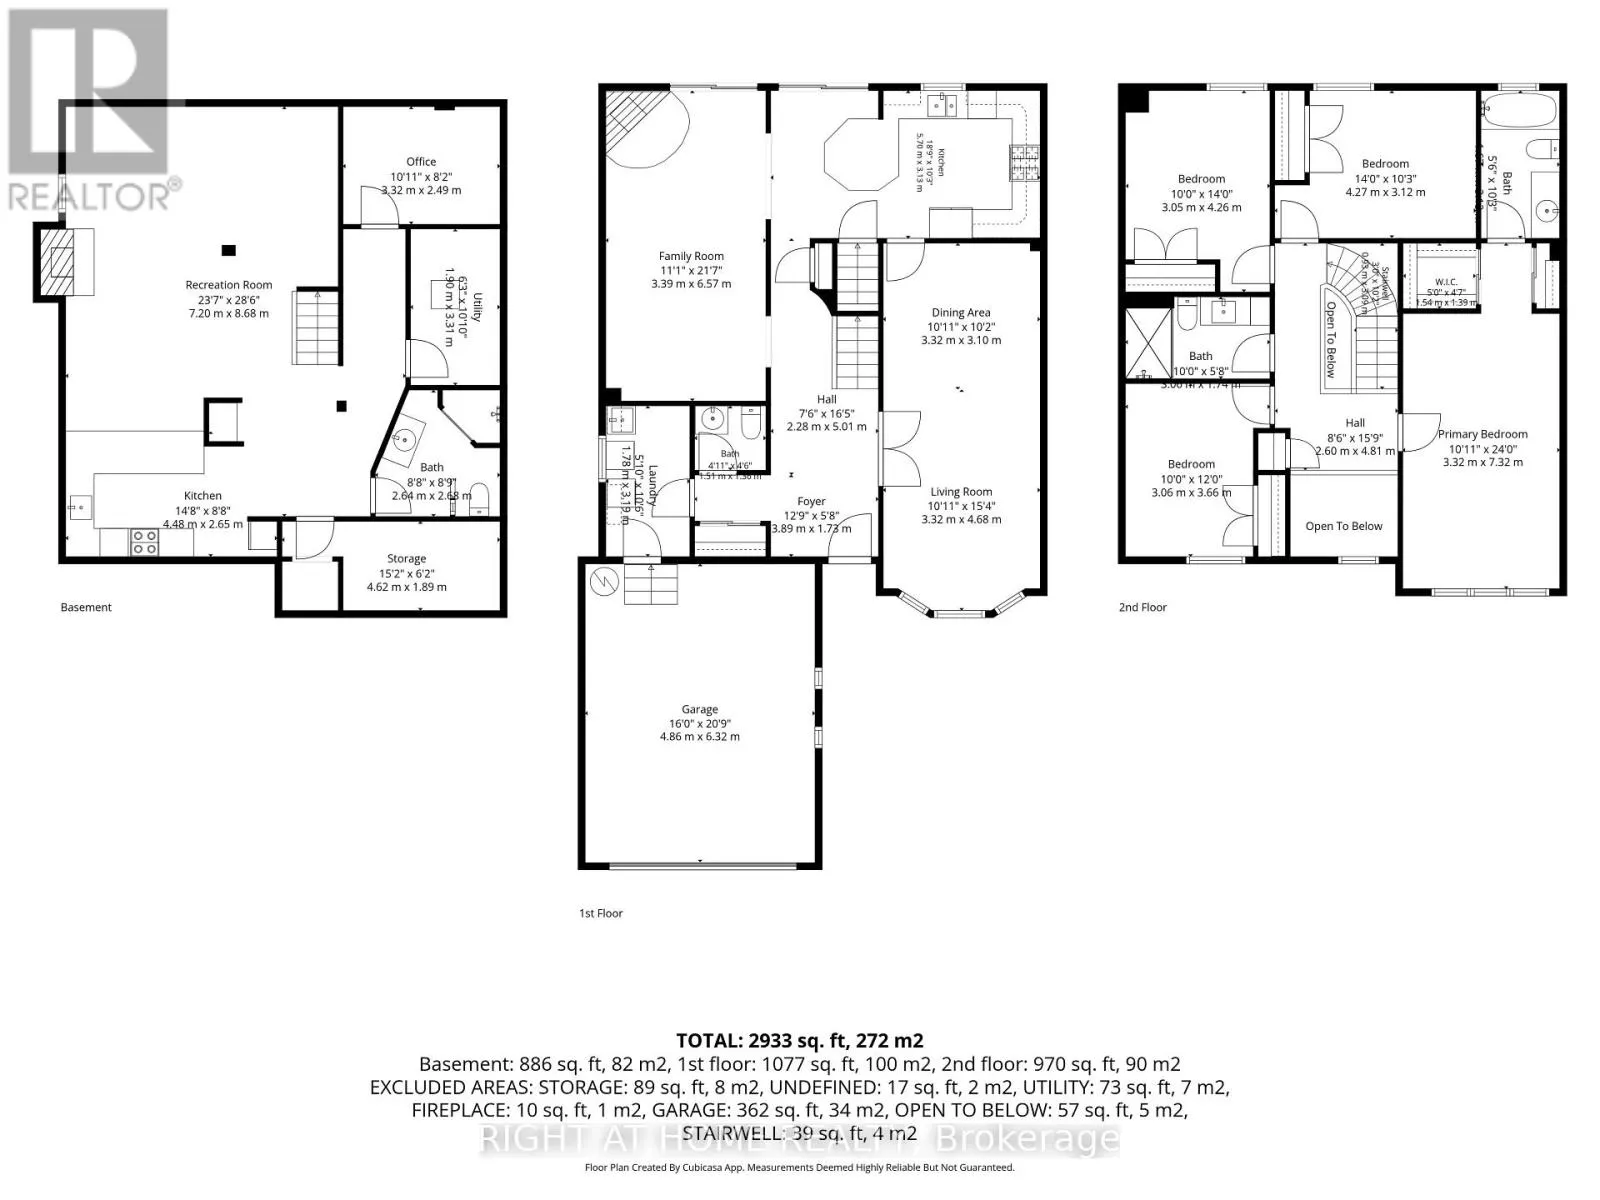
Room Layout

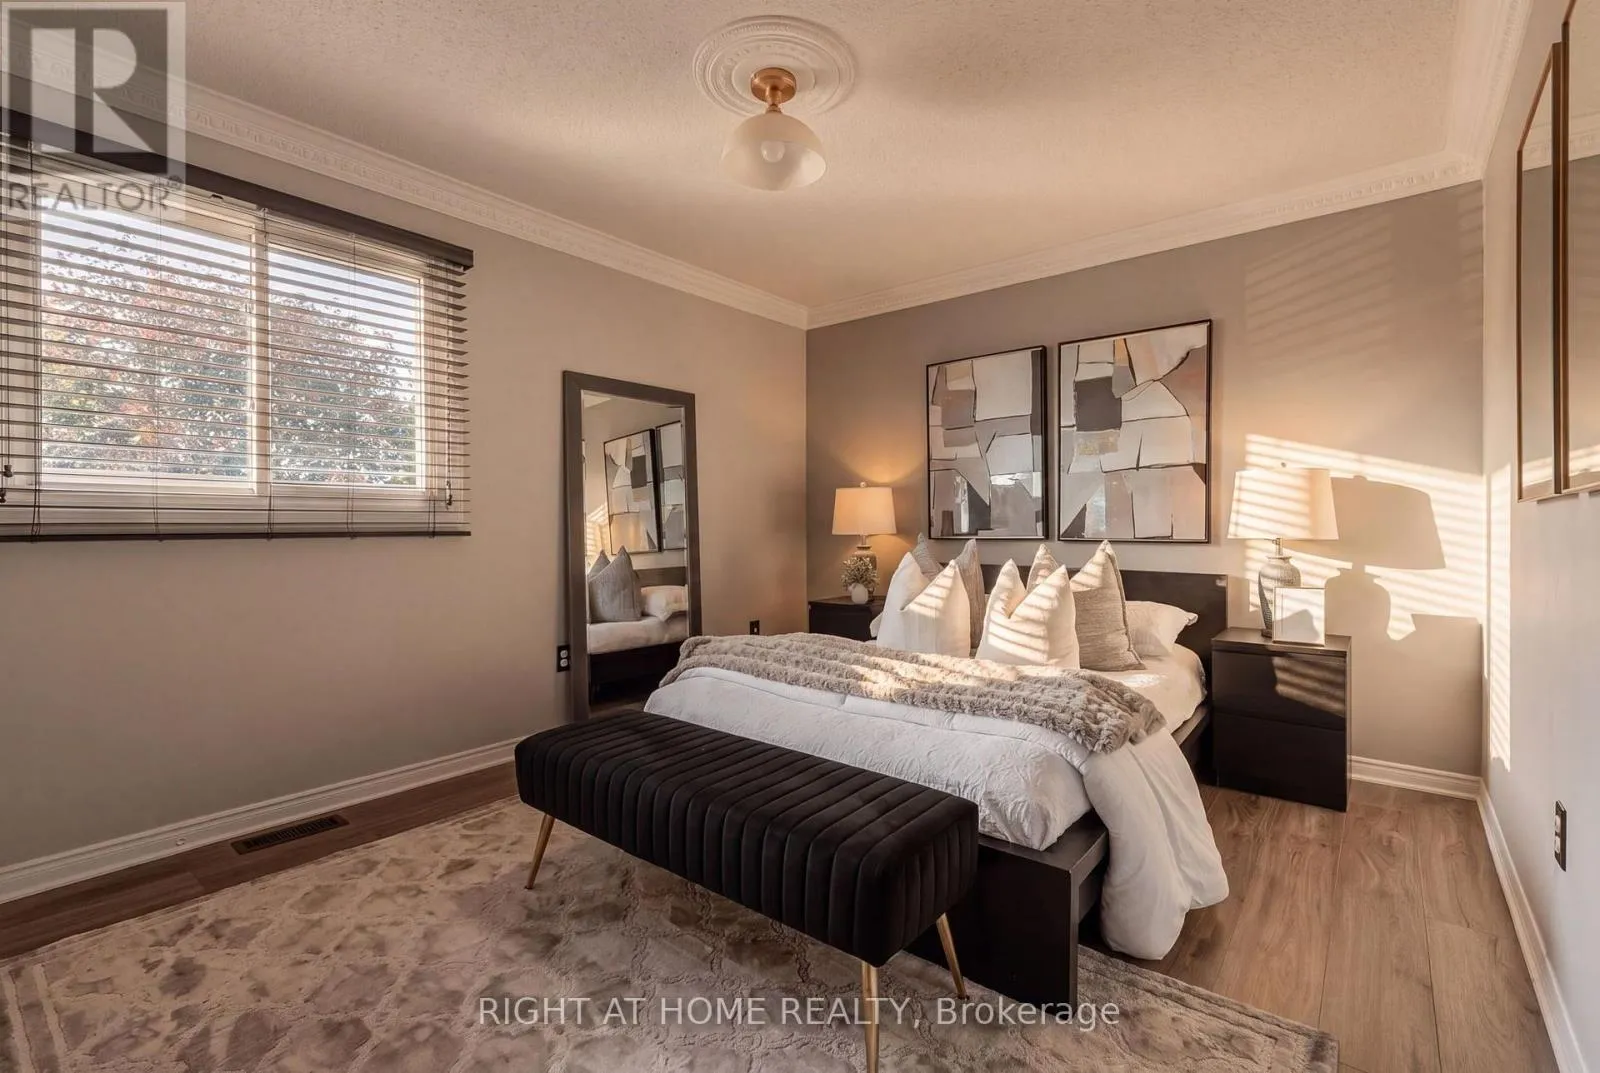
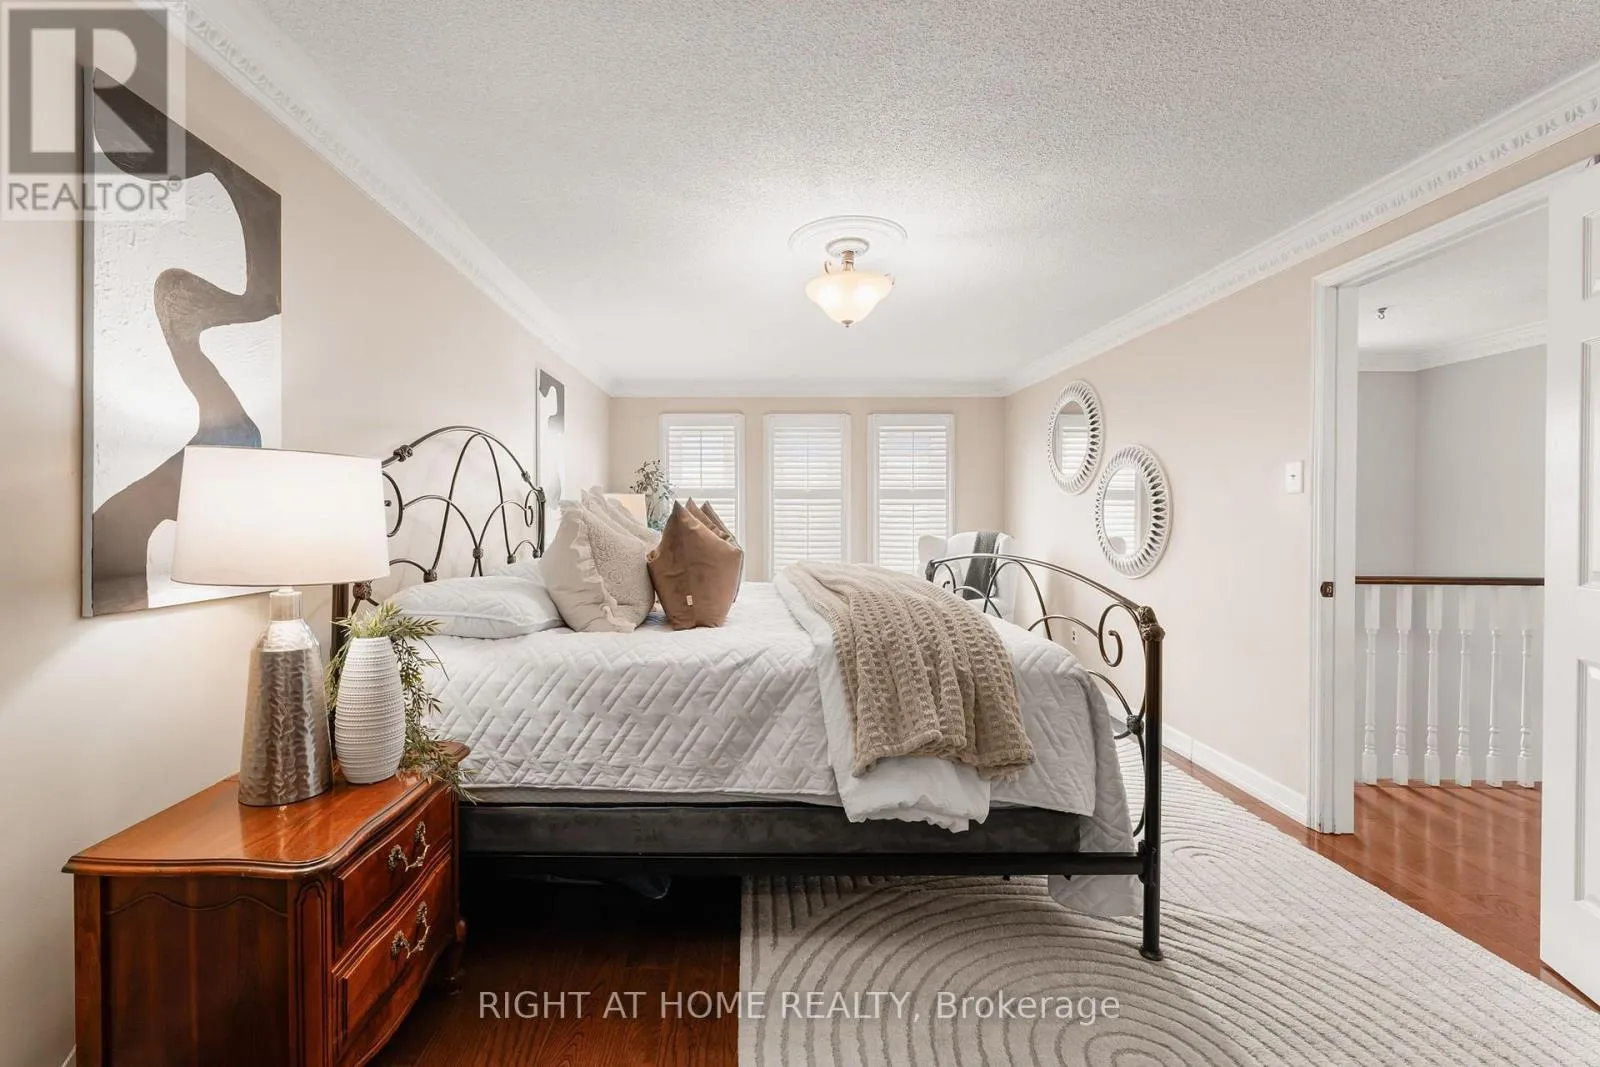
Primary Bedroom
Second level
7.32 m x 3.32 m
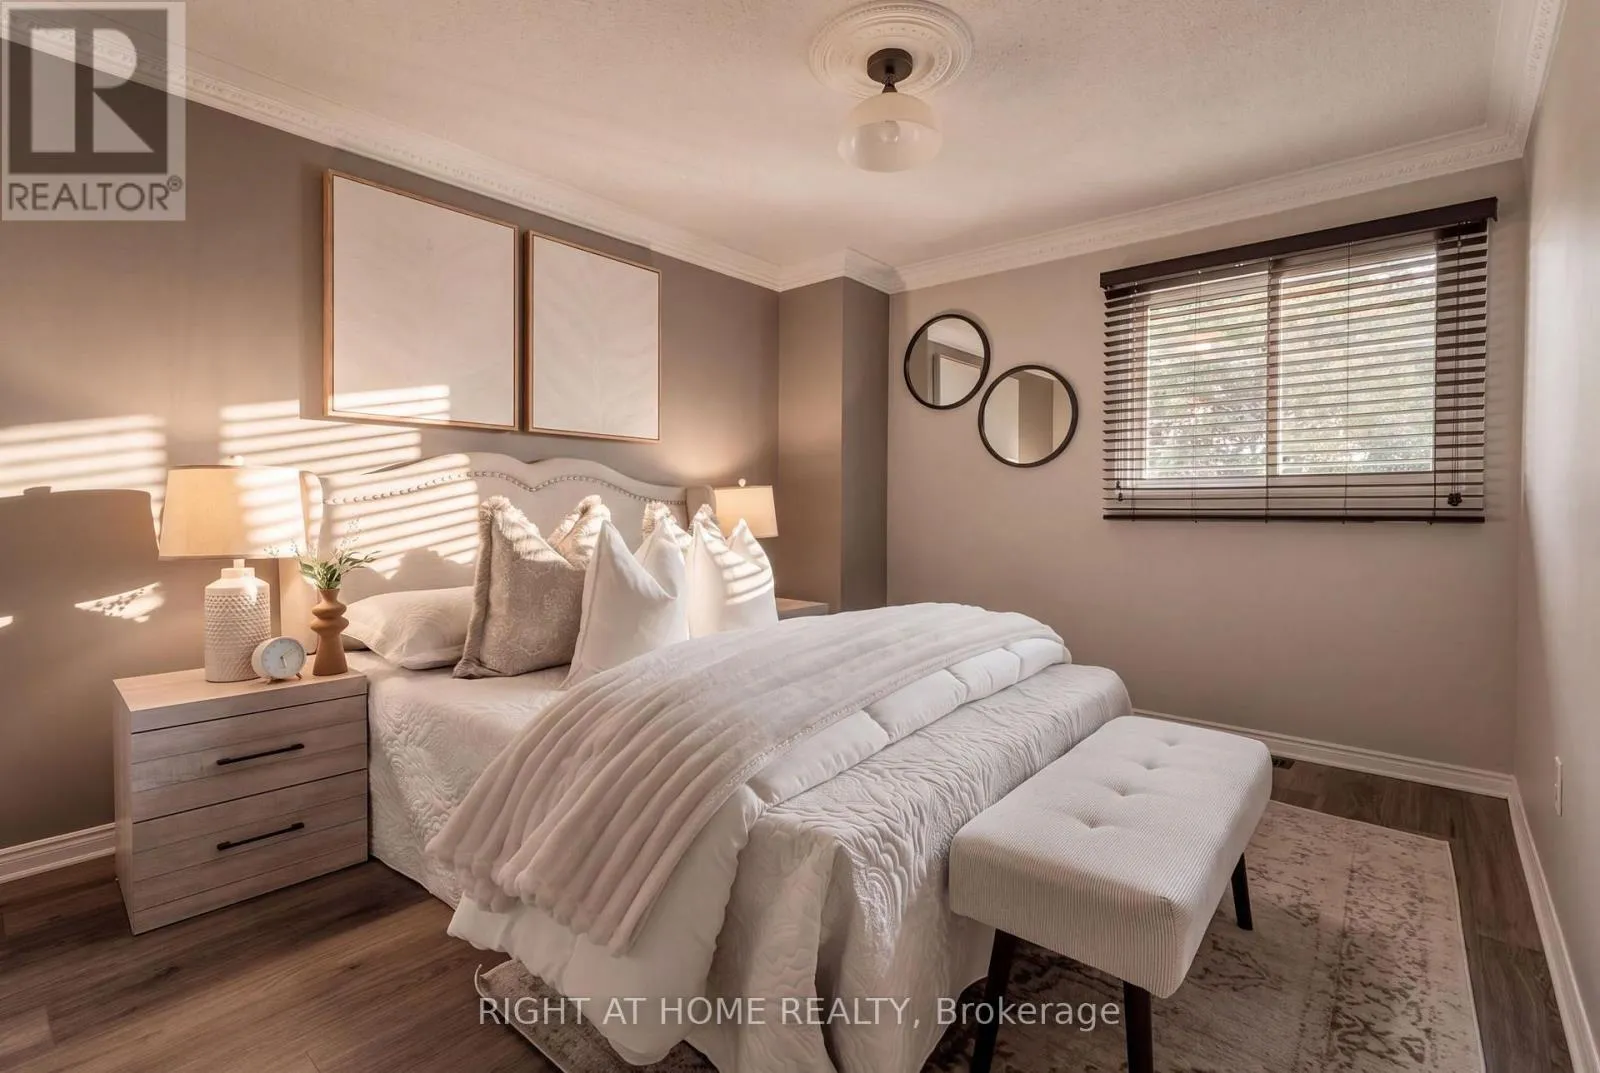
Bedroom 2
Second level
4.27 m x 3.12 m
Bedroom 3
Second level
4.26 m x 3.05 m
Bedroom 4
Second level
3.66 m x 3.06 m
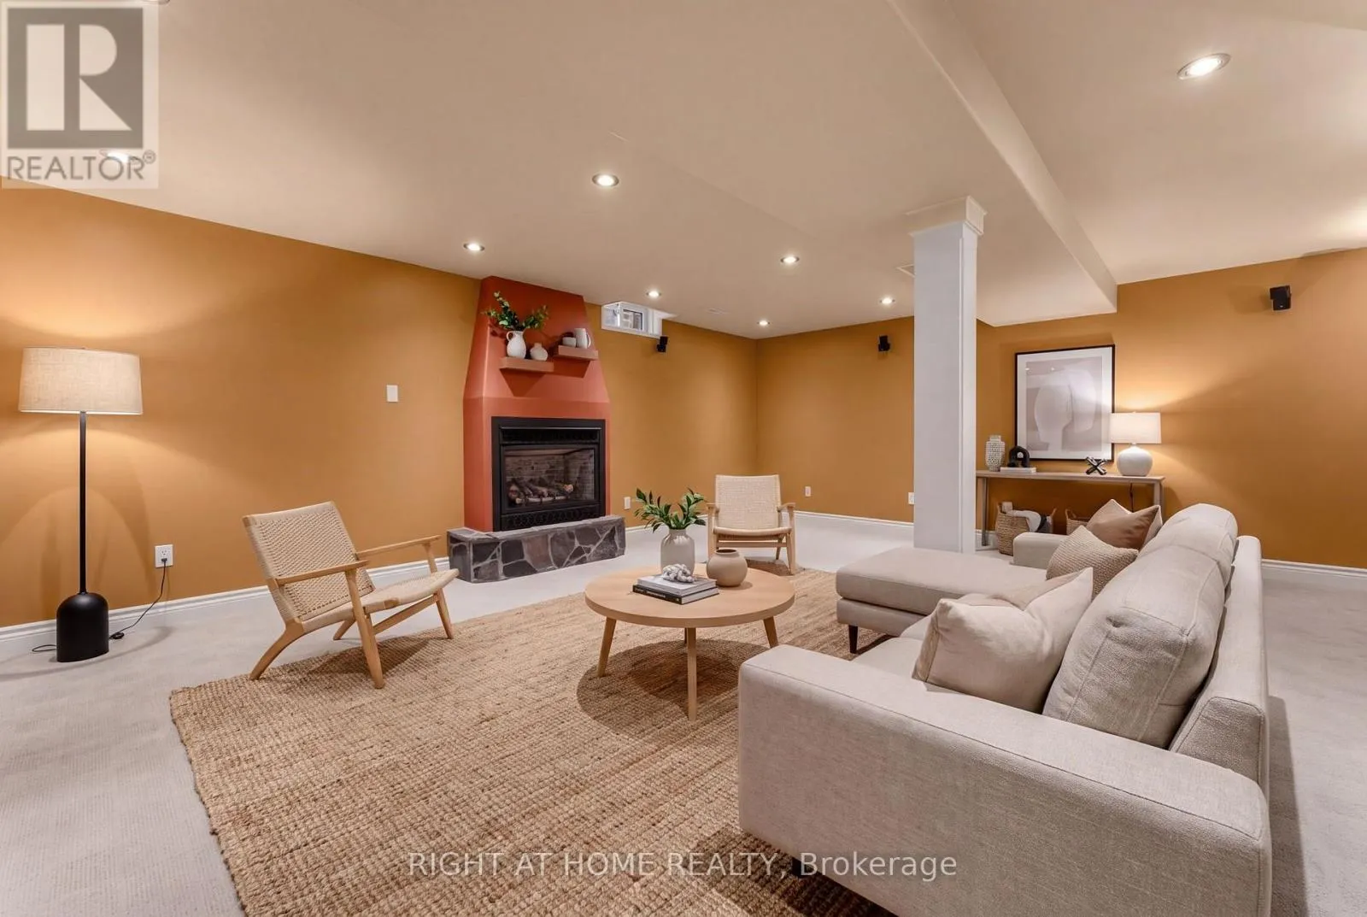
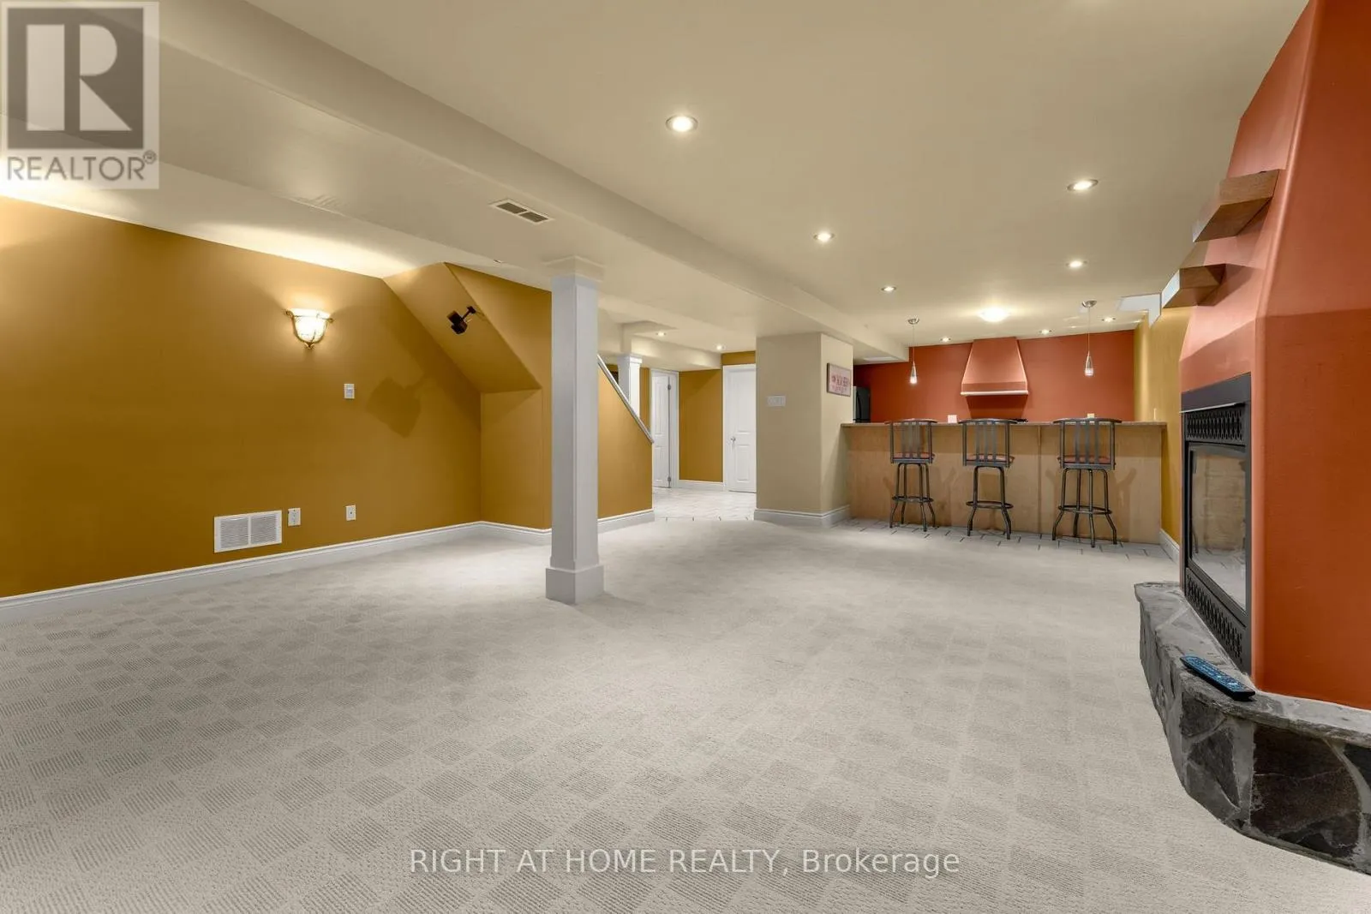
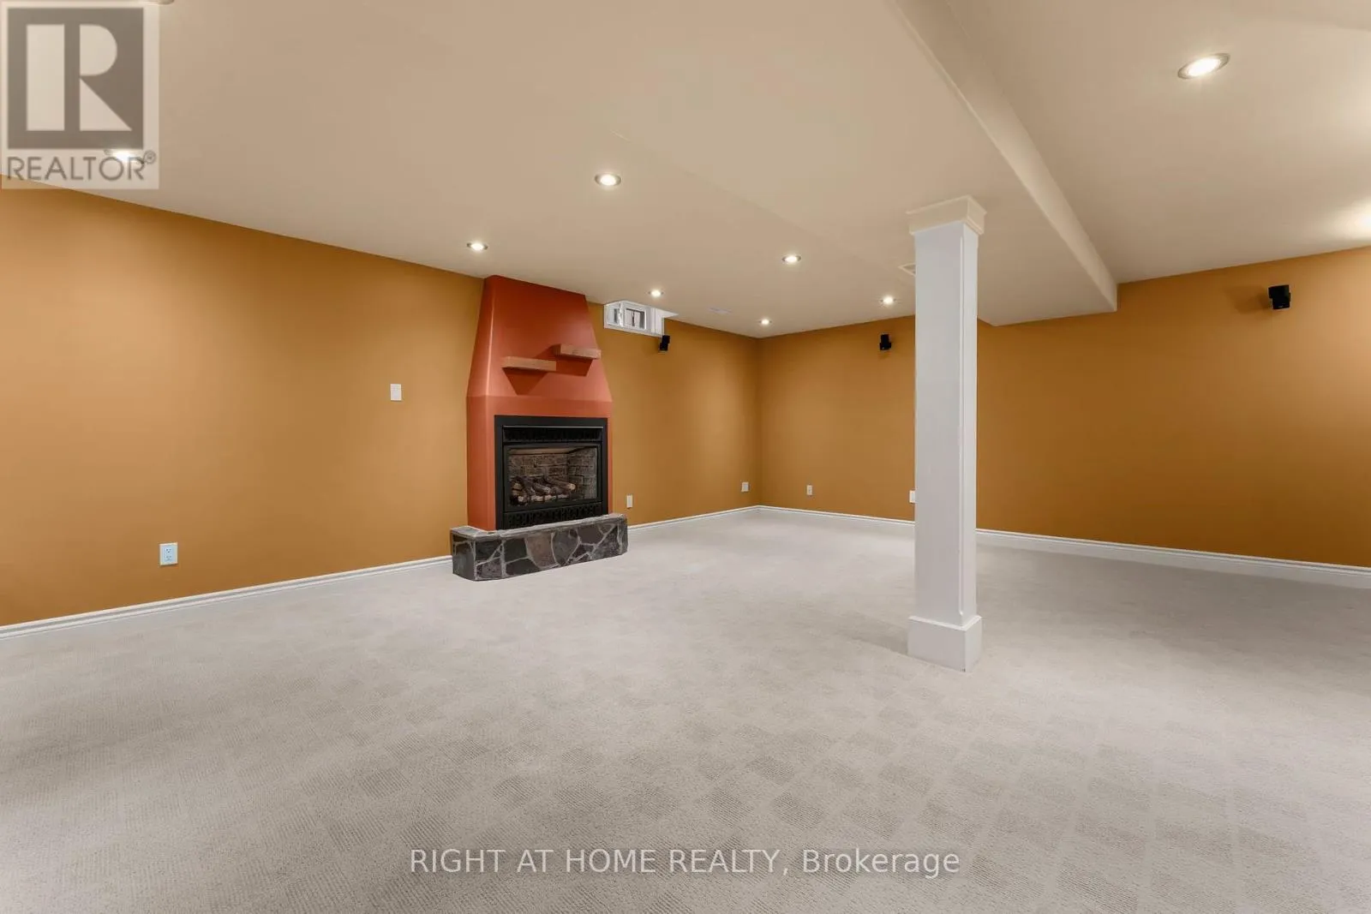
Recreational, Games room
Basement
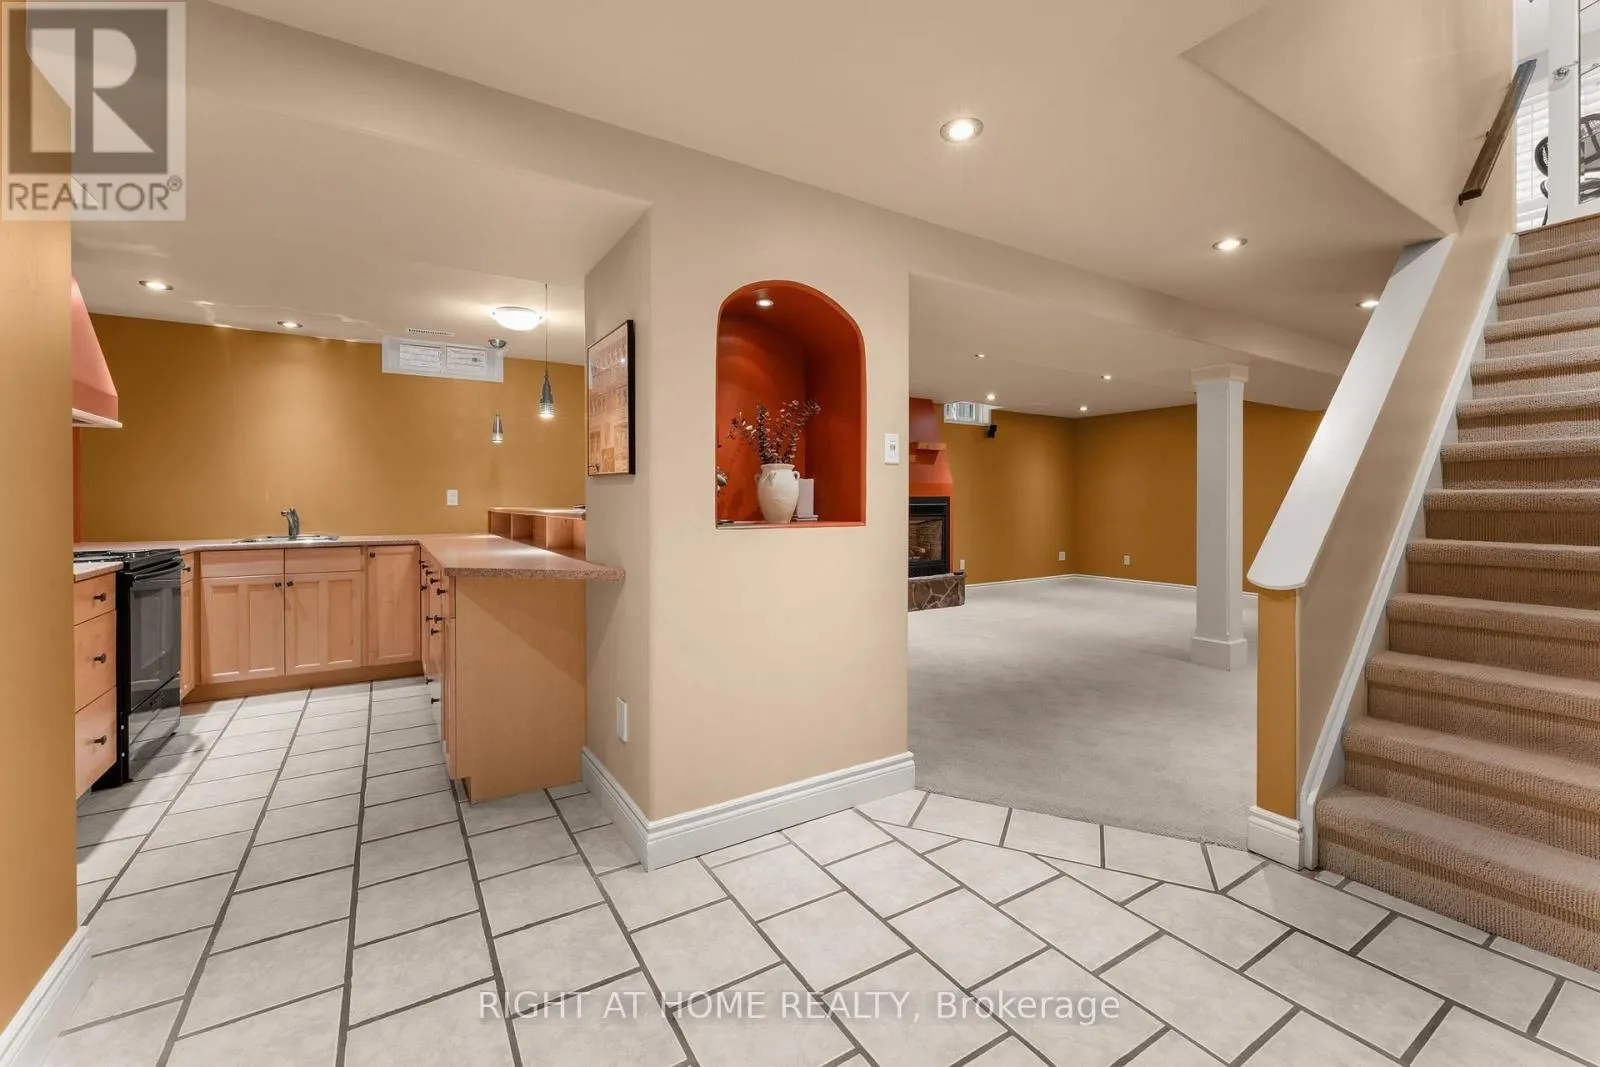
8.68 m x 7.2 m
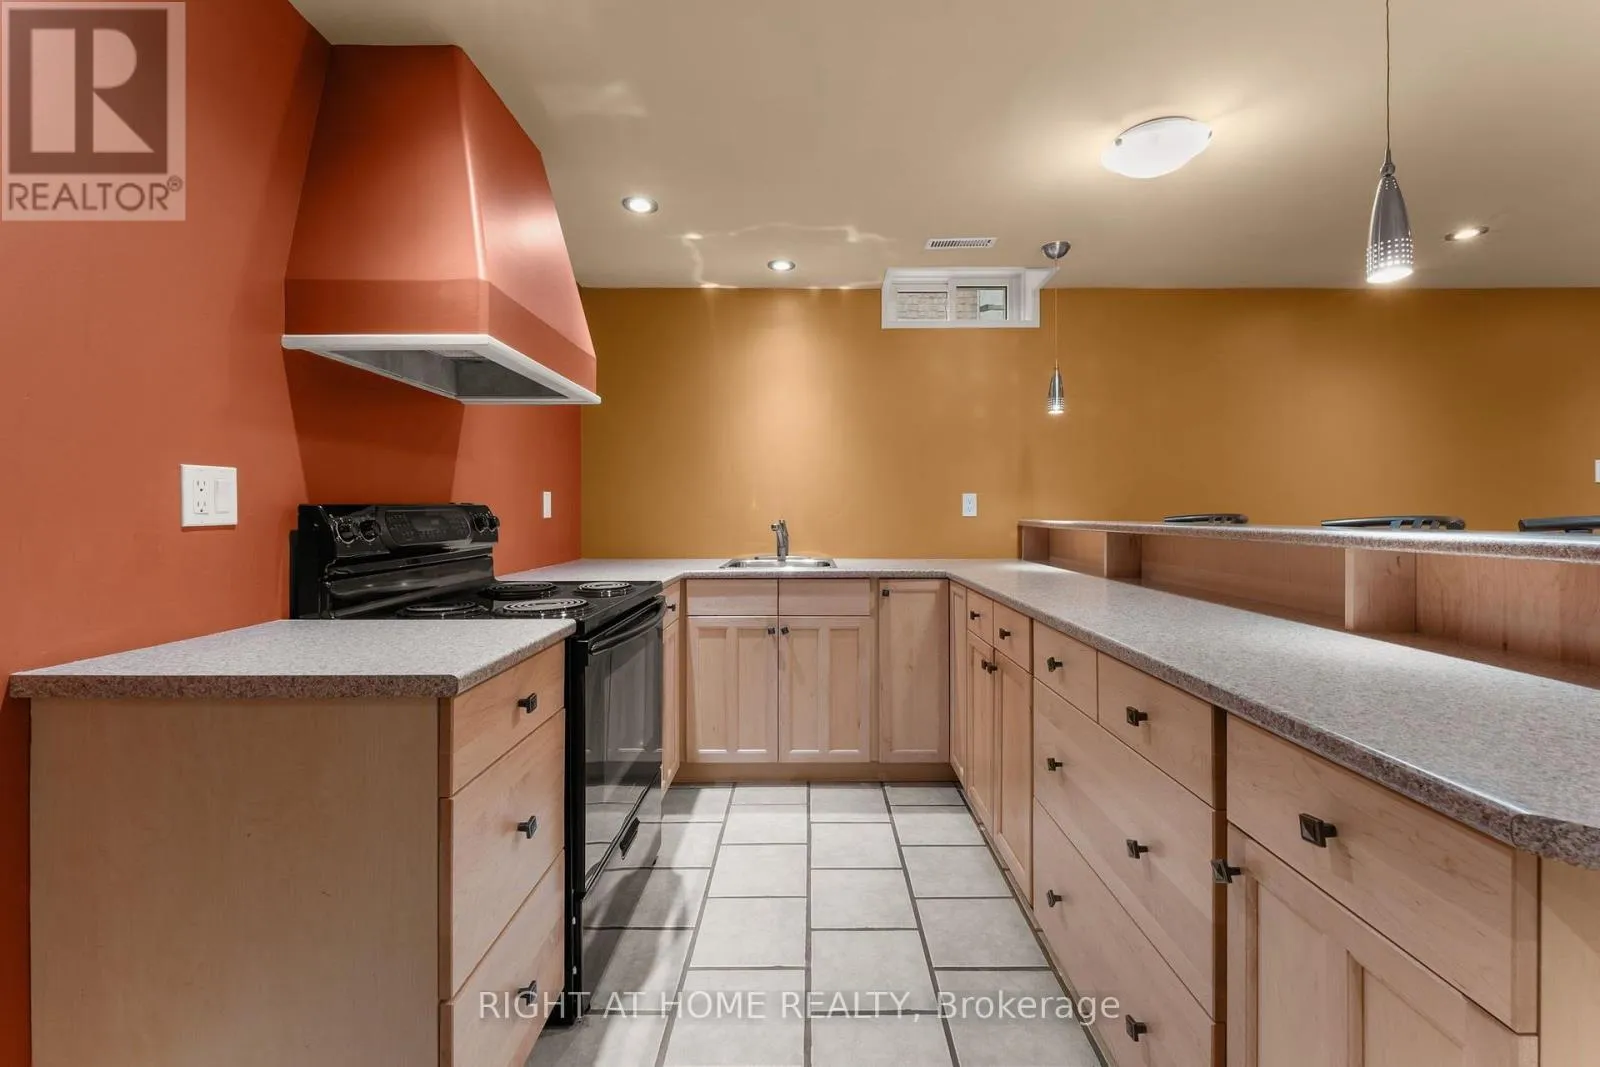
Kitchen
Basement
2.65 m x 4.48 m
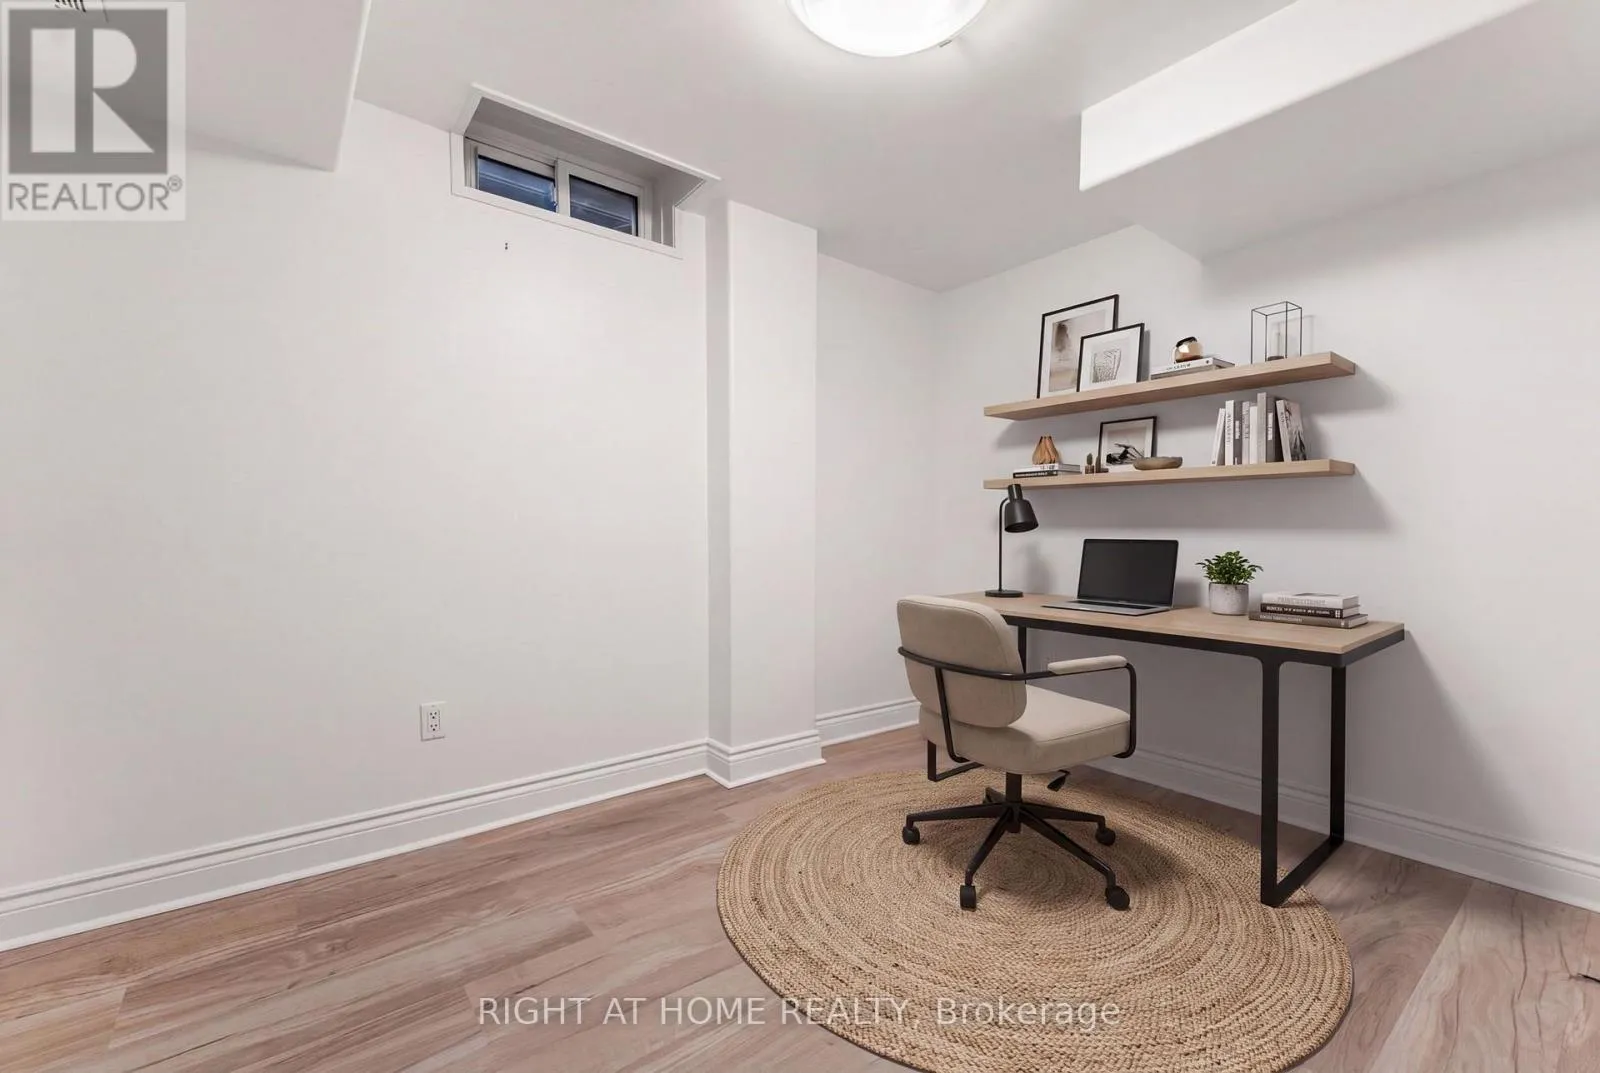
Office
Basement
2.49 m x 3.32 m
Living room
Main level
4.68 m x 3.32 m
Dining room
Main level
3.01 m x 3.32 m
Kitchen
Main level
5.7 m x 3.13 m
Eating area
Main level
5.7 m x 3.13 m
Family room
Main level
6.57 m x 3.39 m

Location

Learn more about this property
Listing provided by:
RIGHT AT HOME REALTY
MLS® number:
W13852616
Agent:
George Mitropoulos
*Indicates required field
Name is required
Email is required
Please enter a valid phone number (e.g., 416-111-1111).